
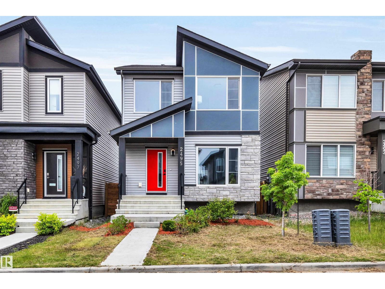
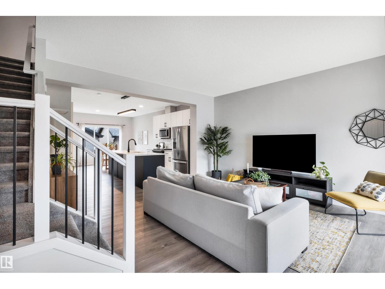
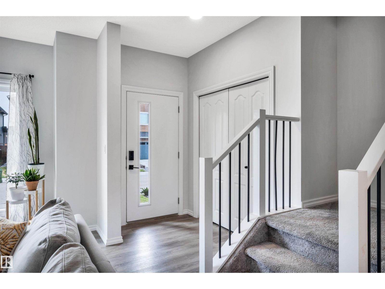
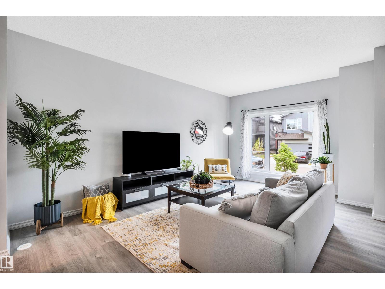
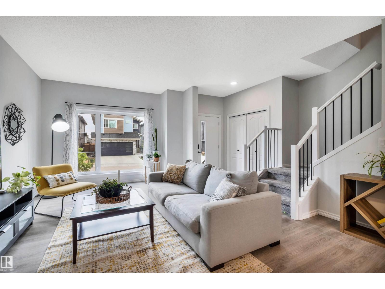
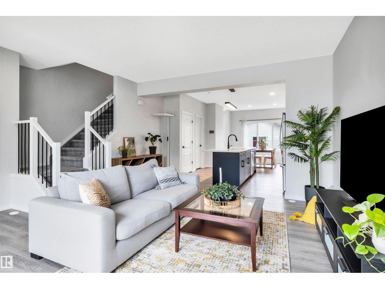
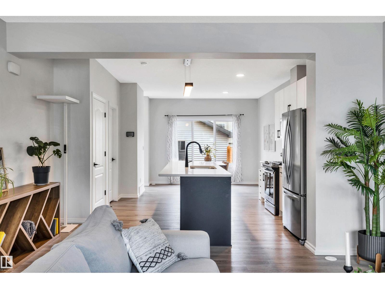
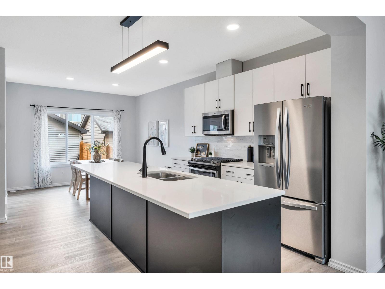
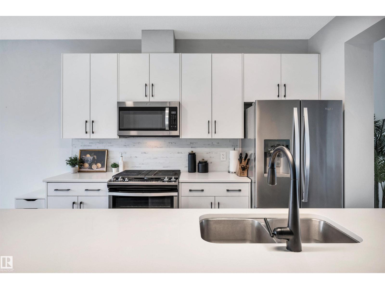
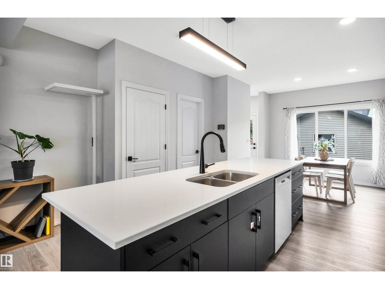
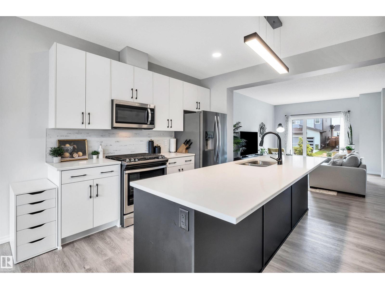
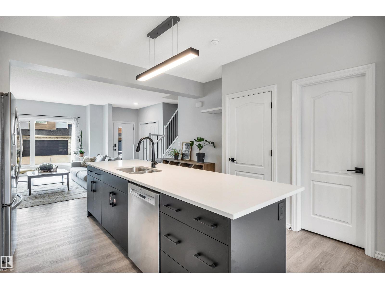
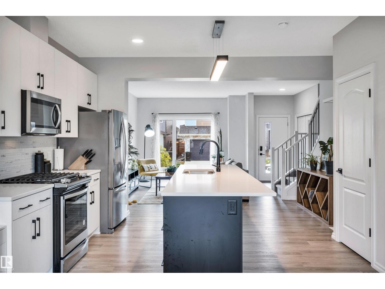
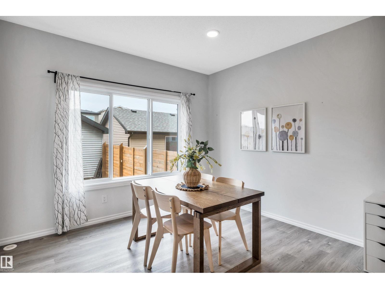
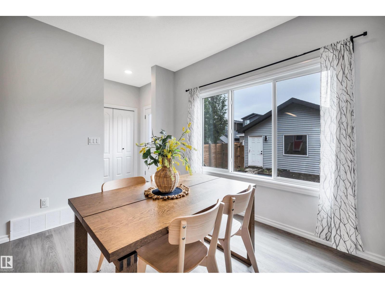
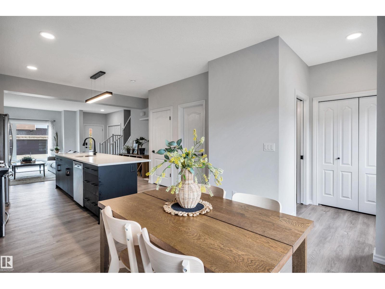
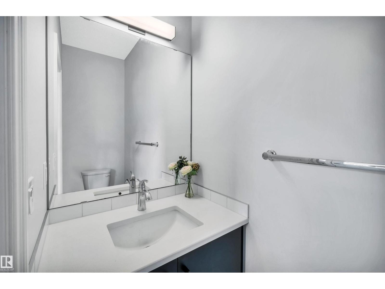
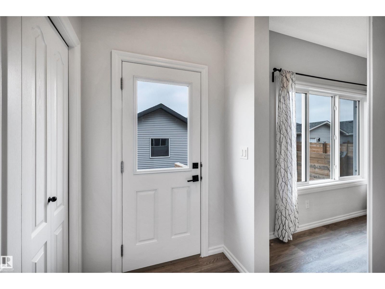
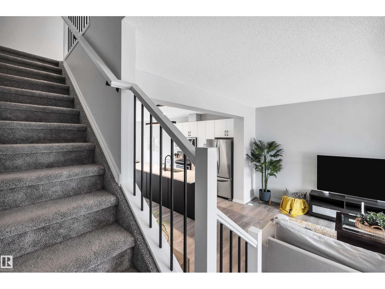
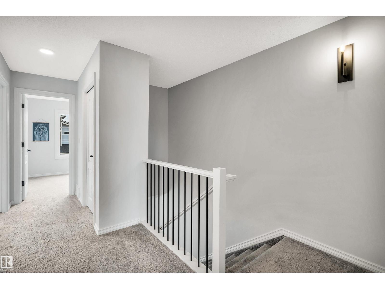
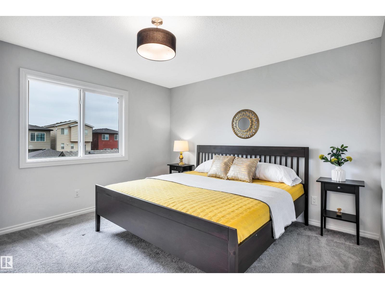
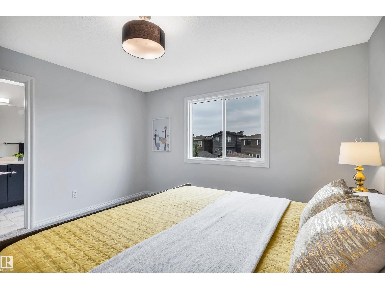
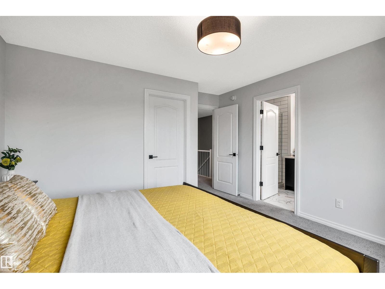
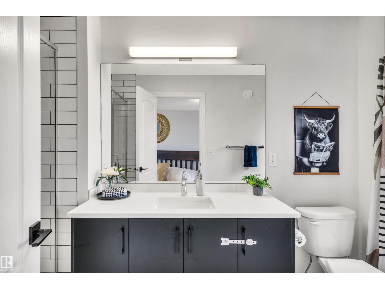
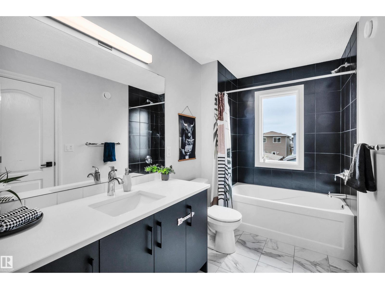
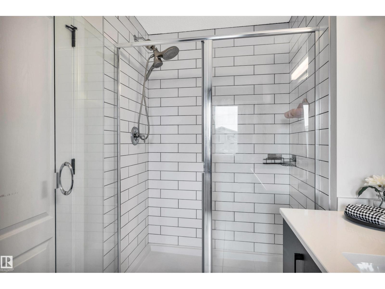
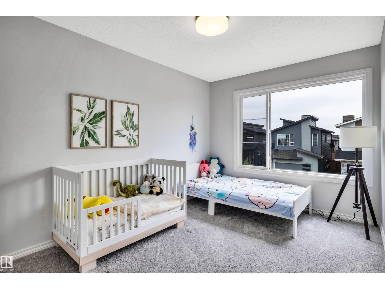
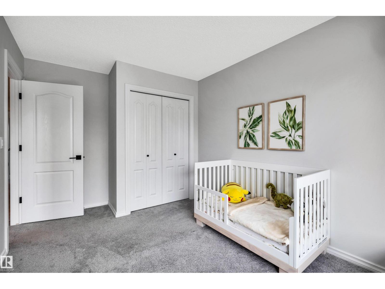
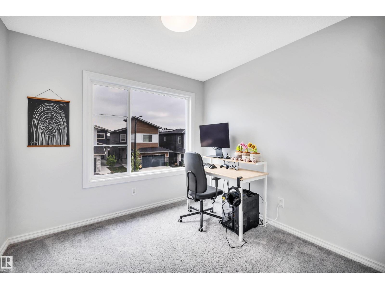
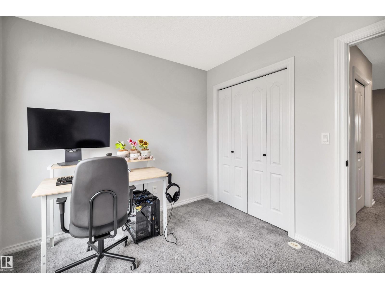
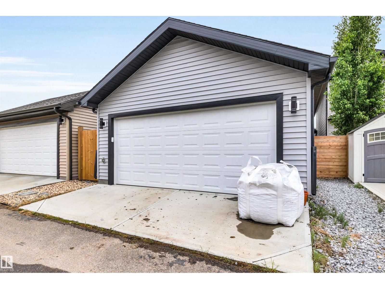
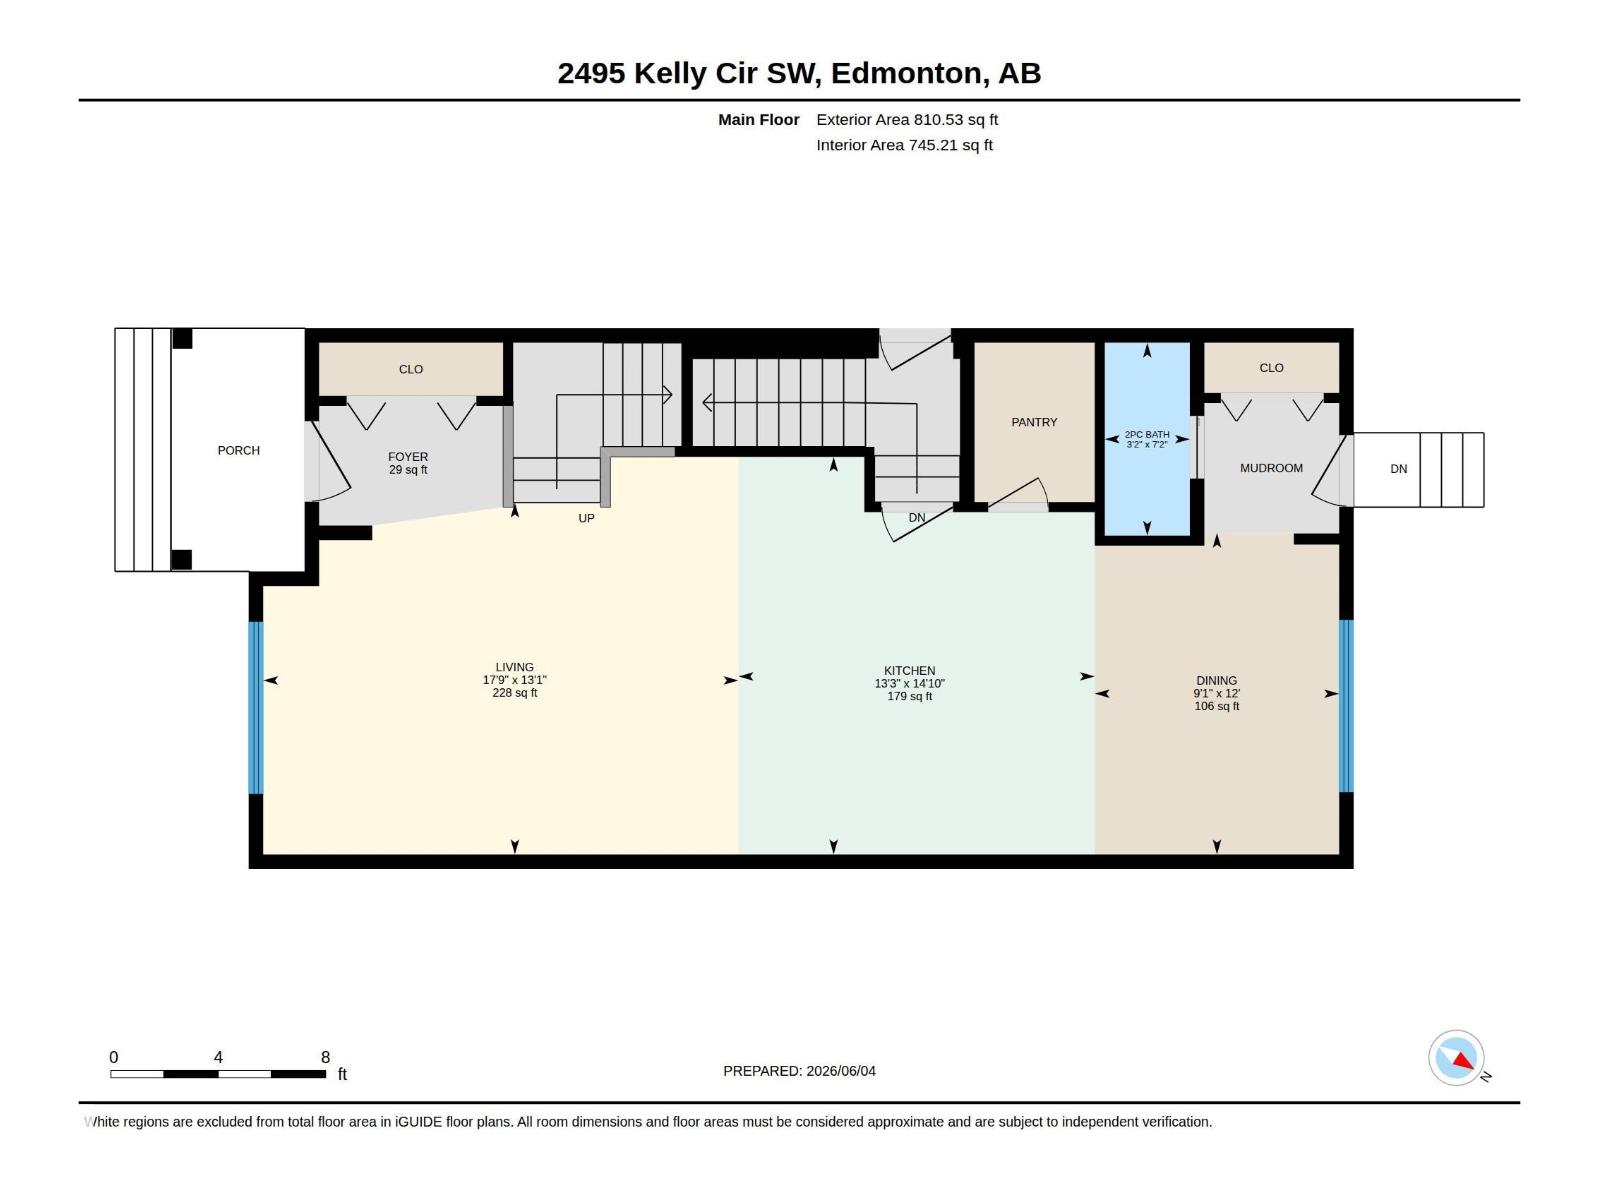
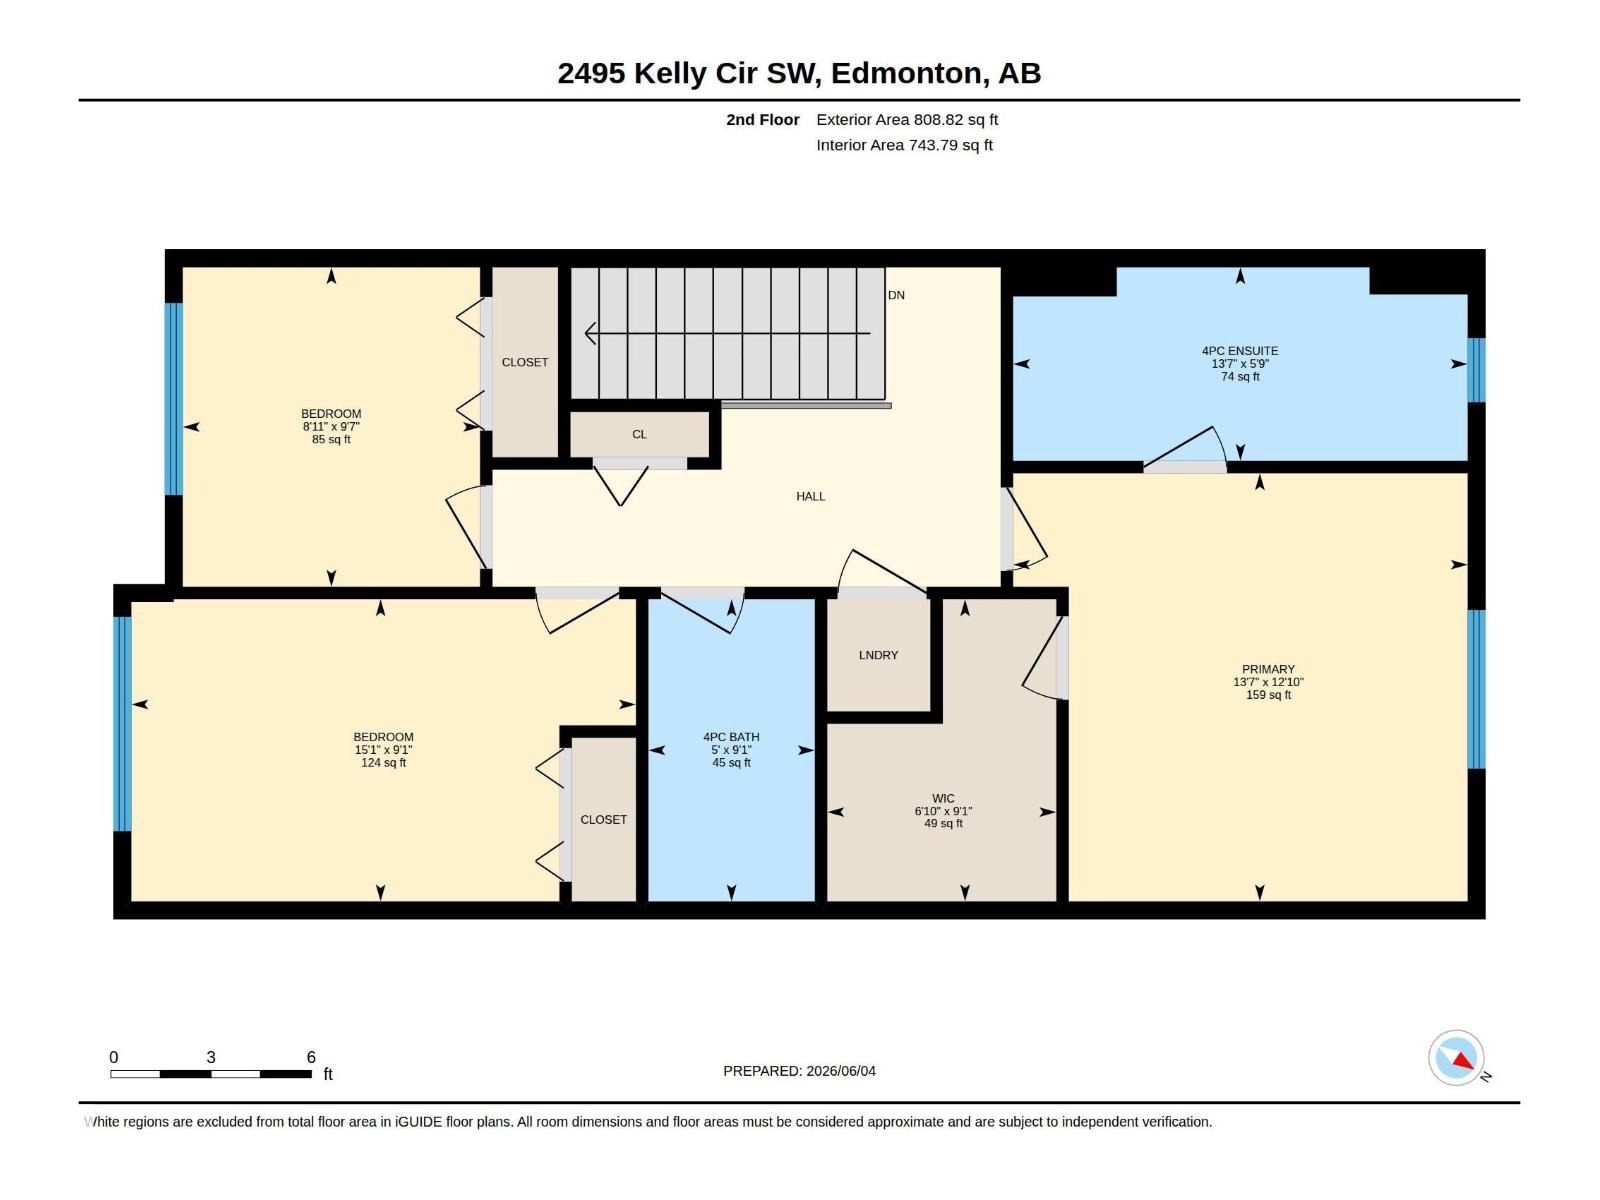
Built by Landmark Homes, this beautifully designed 3 bedroom, 2.5 bathroom single family home with side entrance and a double detached garage is perfectly situated in the sought-after community of Keswick. The bright, open-concept main floor offers a warm and inviting atmosphere, featuring a spacious living room with a large south-facing window. The stunning kitchen is equipped with a large quartz island, stainless steel appliances, stylish cabinetry and a convenient pantry, while the adjacent dining area overlooks the backyard through another oversized window. Upstairs, the spacious primary suite features a walk-in closet and a private 4-piece ensuite. Two additional generously sized bedrooms, a full bathroom and a convenient laundry area complete the second floor. An exceptional opportunity to own a quality-built home in one of southwest Edmonton’s most desirable communities. (id:53676)
| Bathroom Total | 3 | Bedrooms Total | 3 |
| Appliances | Dishwasher, Garage Door Opener Remote(s), Garage Door Opener, Microwave Range Hood Combo, Refrigerator, Washer/dryer Stack-up, Gas Stove(s) | Basement Development | Unfinished |
| Basement Type | Full (unfinished) | Constructed Date | 2021 |
| Construction Style Attachment | Detached | Fire Protection | Smoke Detectors |
| Half Bath Total | 1 | Heating Type | Forced Air |
| Stories Total | 2 | Size Interior | 1619 Sqft |
| Type | House |
| Detached Garage |
| Acreage | No | Fence Type | Fence |
| Land Amenities | Golf Course, Playground, Public Transit, Schools, Shopping, Ski Hill | Size Irregular | 260.16 |
| Size Total | 260.16 M2 | Size Total Text | 260.16 M2 |
| Level | Type | Dimensions |
|---|---|---|
| Main Level | Living Room | Measurements not available |
| Main Level | Dining Room | Measurements not available |
| Main Level | Kitchen | Measurements not available |
| Upper Level | Primary Bedroom | Measurements not available |
| Upper Level | Bedroom 2 | Measurements not available |
| Upper Level | Bedroom 3 | Measurements not available |

Start Your Mortgage Application
