
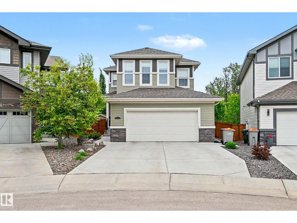
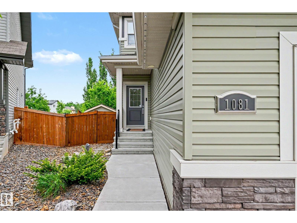
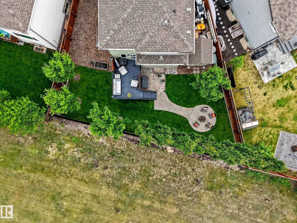
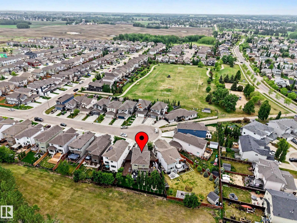
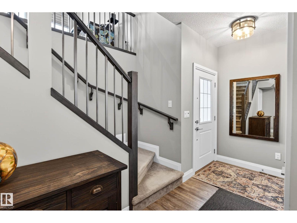
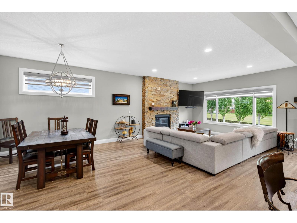
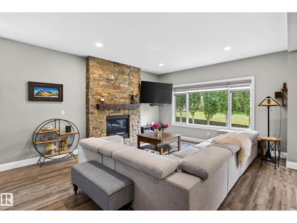
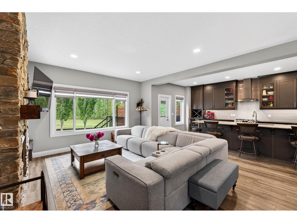
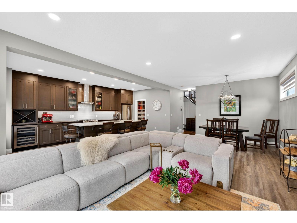
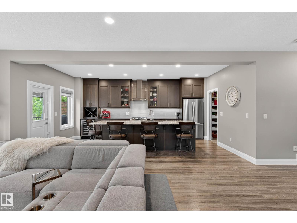
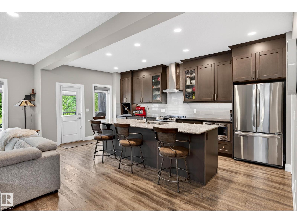
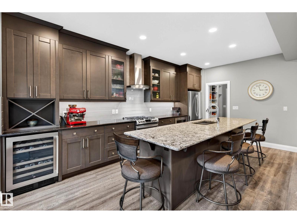
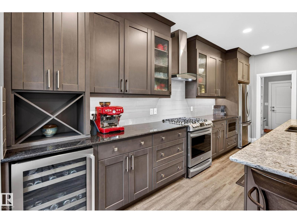
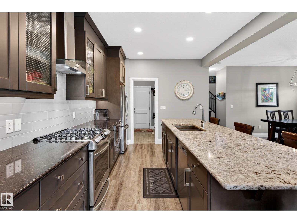
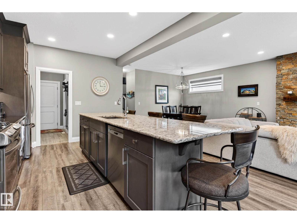
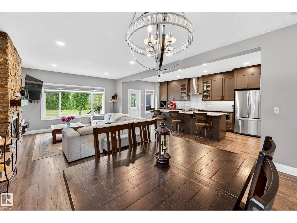
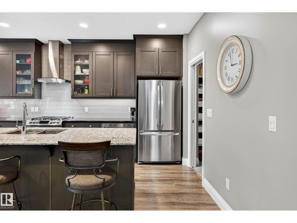
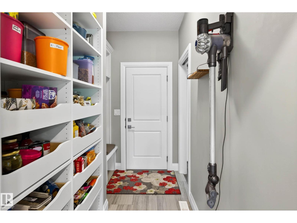
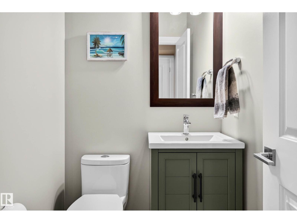
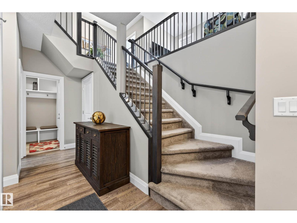
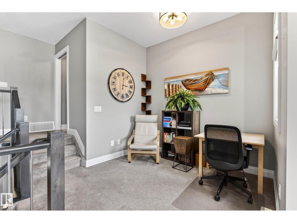
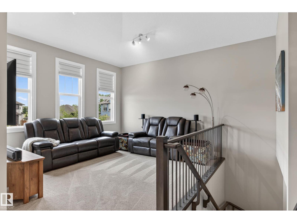
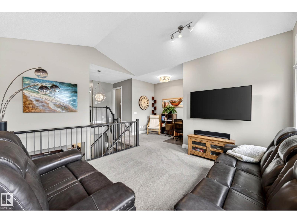
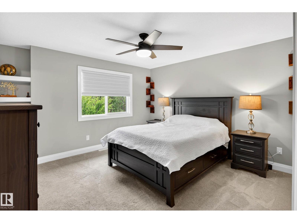
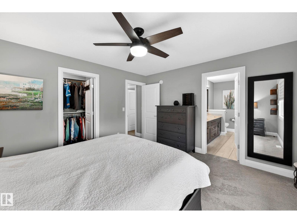
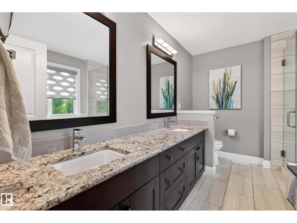
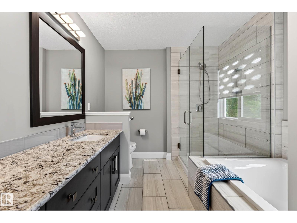
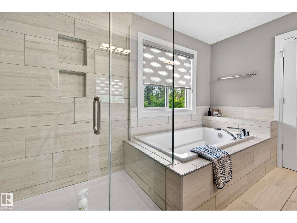
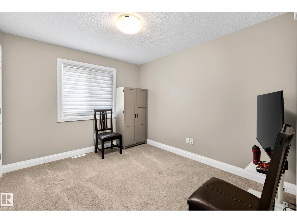
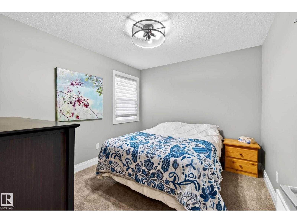
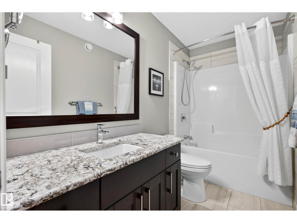
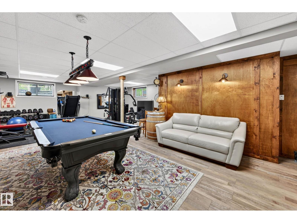
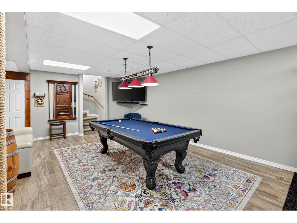
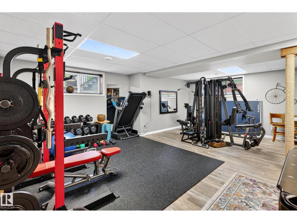
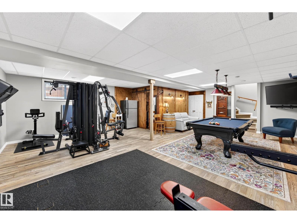
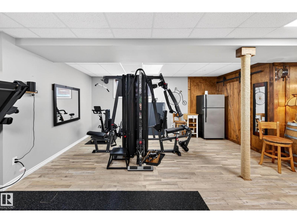
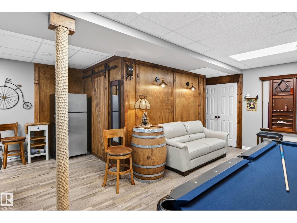
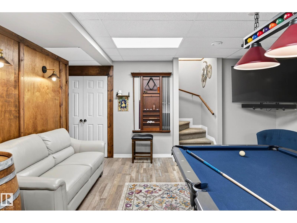
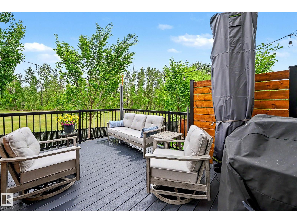
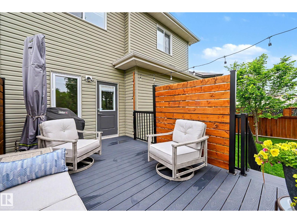
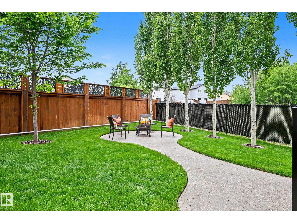
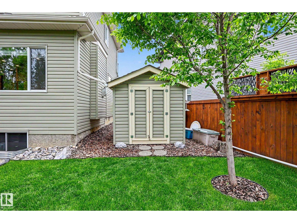
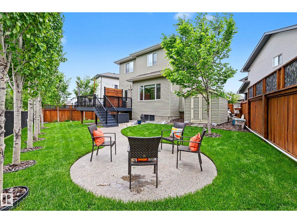
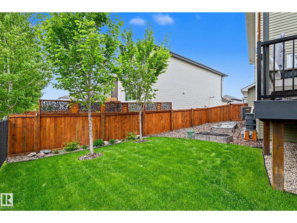
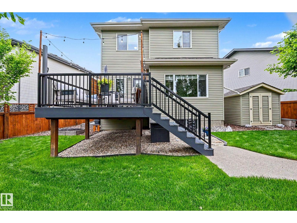
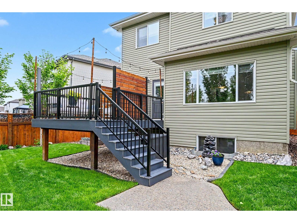
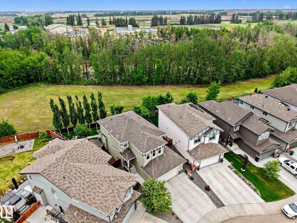
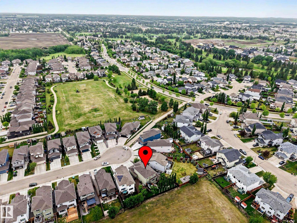
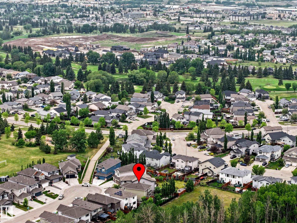
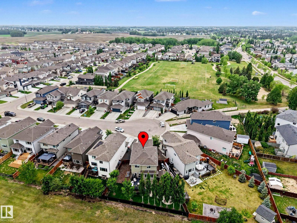
LOCATION! LOCATION! LOCATION! Can it get any better than this? Step outside of your kitchen into a bird lover's paradise! This Stony Plain home sits on a quiet street in South Creek, backing onto Atim Creek's trees & greenspace, on a pie-shaped lot. You will love the privacy in this backyard. Inside this gorgeous home are MANY custom finishes, such as an expanded 10' island w/quartz countertops, BI garbage & recycling, SS appls, GAS Stove, B/I wine fridge, a massive pantry w/slide-out shelves, lots of Maple cabinets, and maple railings & QUARTZ in the baths too! There are also Hunter Douglas blinds on the TRIPLE PANE windows, luxury vinyl plank floors, phantom screens, a Diamond Fusion shower for easy cleaning, an air exchange system, U/G sprinklers, A/C, composite decking, privacy walls, lots of trees, professional landscaping, exposed aggregate, permanent outdoor lighting, and radiant heat in the oversized garage. There are 3 beds/3 baths, a fully finished basement for family fun! Do not wait! (id:53676)
| Bathroom Total | 3 | Bedrooms Total | 3 |
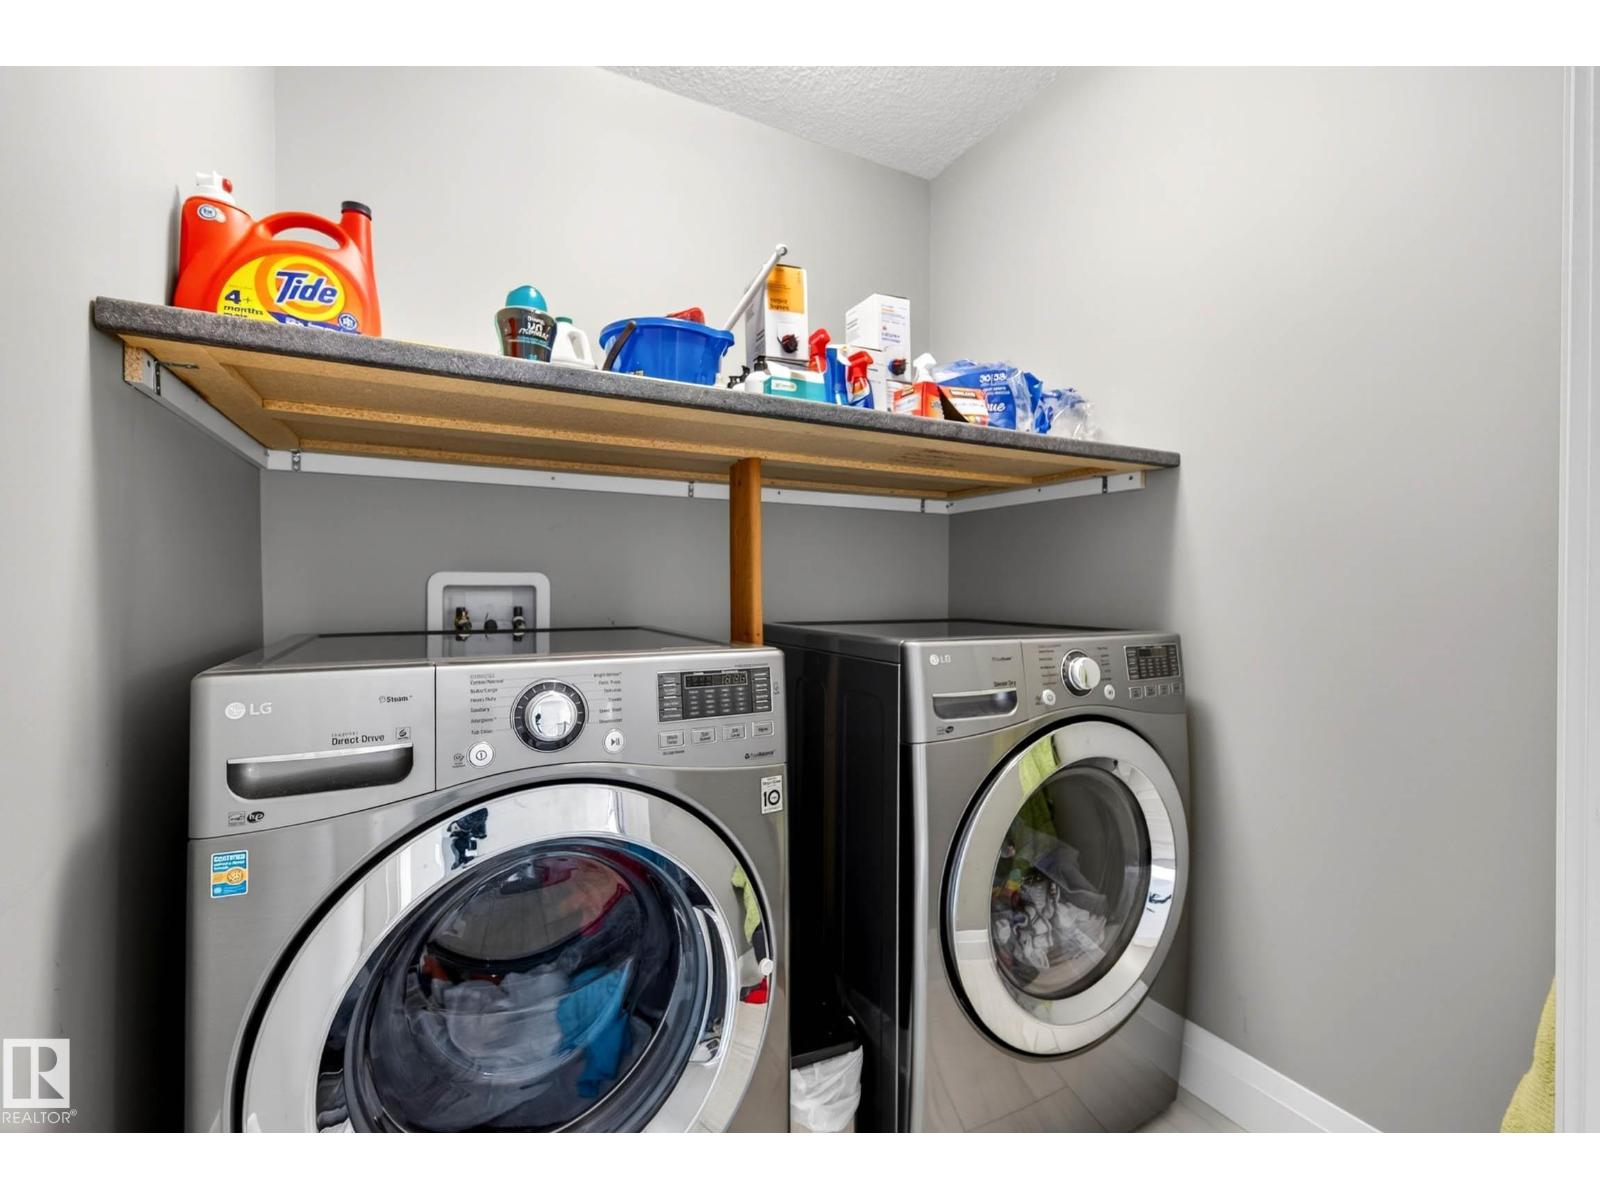
| Amenities | Ceiling - 9ft, Vinyl Windows | Appliances | Dishwasher, Dryer, Fan, Garage Door Opener Remote(s), Garage Door Opener, Humidifier, Microwave, Storage Shed, Gas Stove(s), Central Vacuum, Washer, Window Coverings, Two Refrigerators |
| Basement Development | Finished | Basement Type | Full (finished) |
| Constructed Date | 2018 | Construction Style Attachment | Detached |
| Cooling Type | Central Air Conditioning | Fire Protection | Smoke Detectors |
| Fireplace Fuel | Gas | Fireplace Present | Yes |
| Fireplace Type | Insert | Half Bath Total | 1 |
| Heating Type | Forced Air | Stories Total | 2 |
| Size Interior | 1982 Sqft | Type | House |
| Attached Garage |
| Acreage | No | Fence Type | Fence |
| Land Amenities | Park, Golf Course, Playground, Schools, Shopping | Size Irregular | 549.99 |
| Size Total | 549.99 M2 | Size Total Text | 549.99 M2 |
| Level | Type | Dimensions |
|---|---|---|
| Basement | Family Room | Measurements not available |
| Main Level | Living Room | 4.22 m x 4.44 m |
| Main Level | Dining Room | 4.22 m x 3.2 m |
| Main Level | Kitchen | 3.39 m x 5.91 m |
| Upper Level | Primary Bedroom | 4.07 m x 4.09 m |
| Upper Level | Bedroom 2 | 3.41 m x 2.97 m |
| Upper Level | Bedroom 3 | 3.41 m x 2.97 m |
| Upper Level | Bonus Room | 4.24 m x 3.77 m |
| Upper Level | Office | 2.86 m x 2.99 m |

Start Your Mortgage Application
