
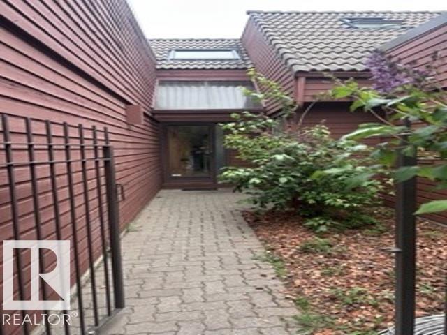
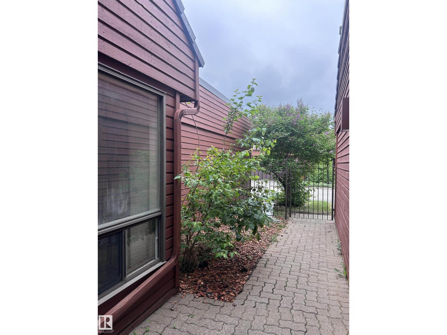
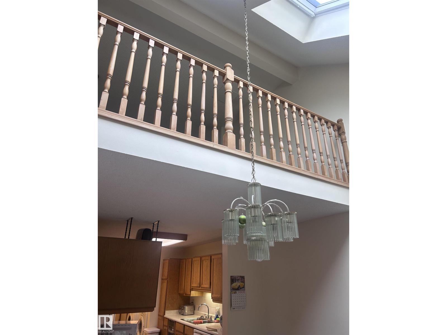
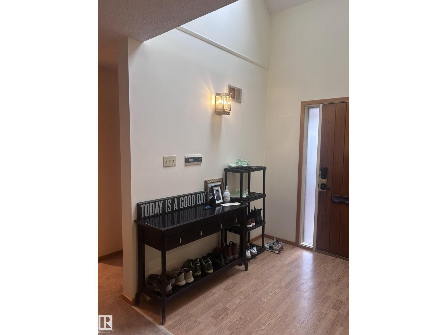
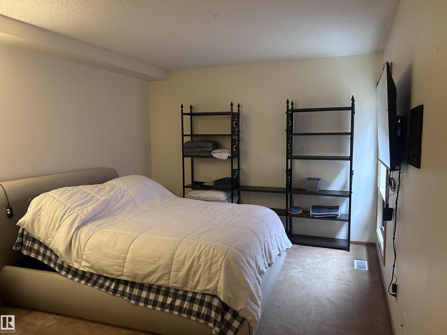
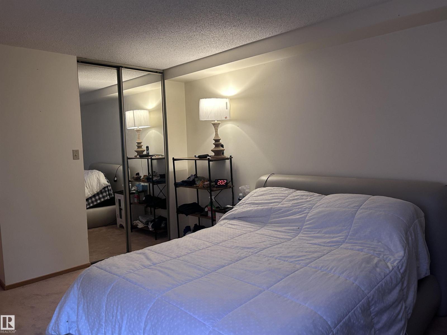
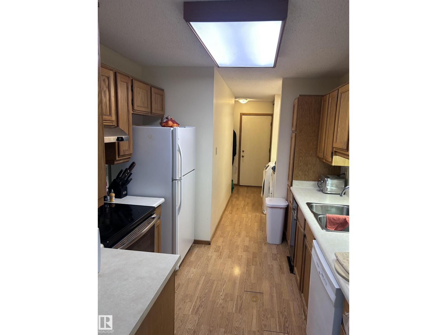
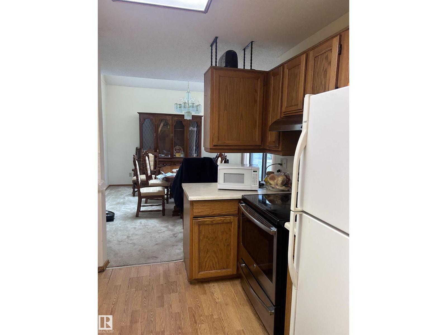
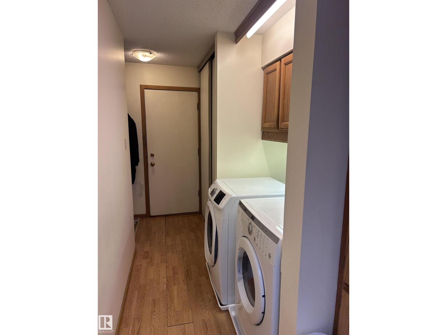
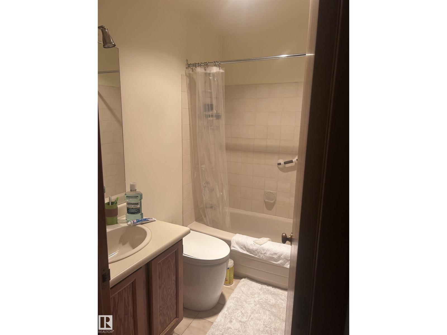
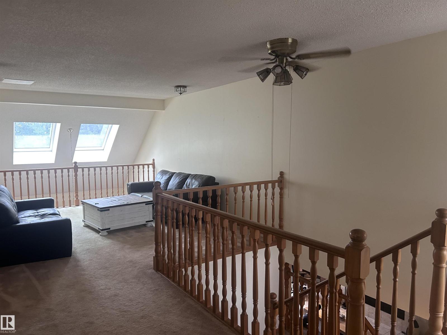
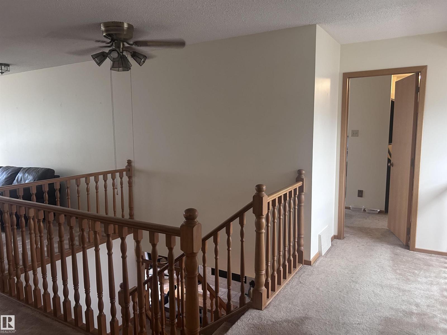
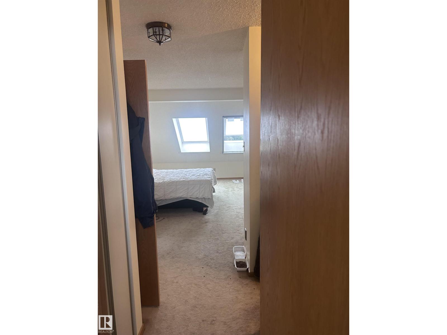
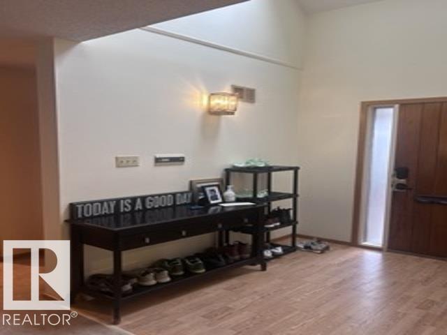
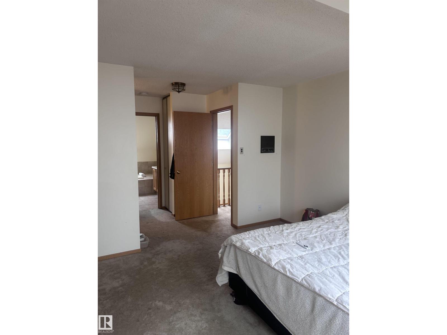
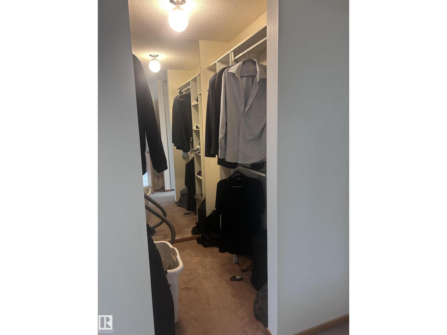
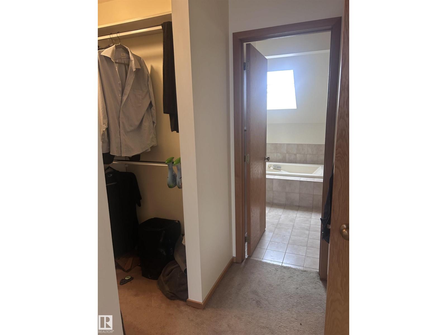
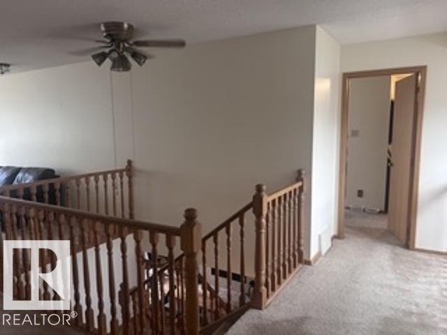
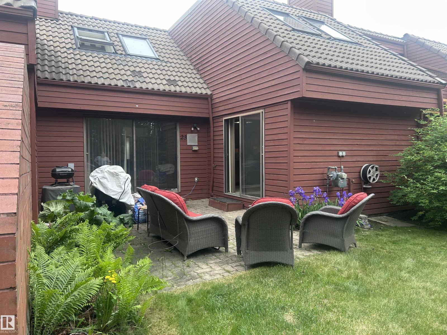
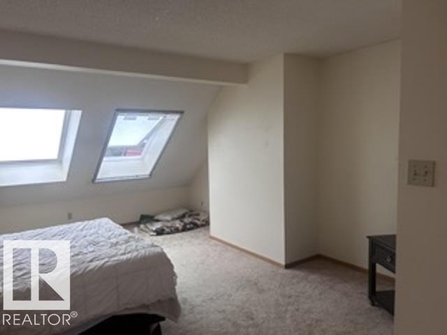
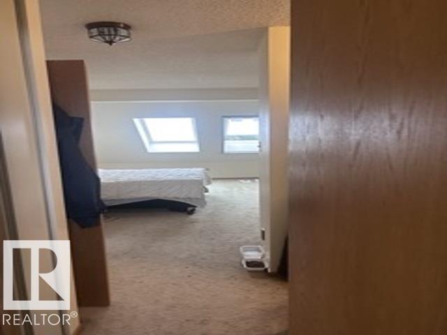
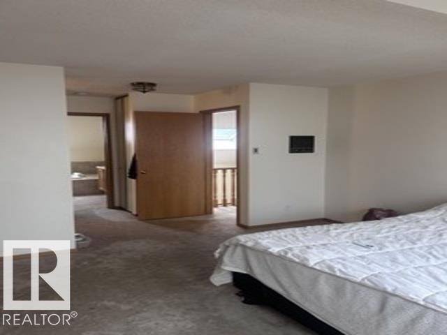
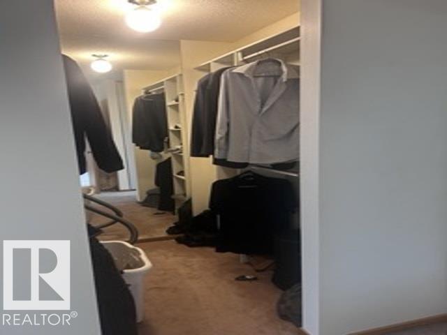
Rare opportunity to own in sought-after Lessard Village, an exclusive enclave of 48 semi-detached homes. Priced to sell, this original condition townhouse offers exceptional value. Gain equity with a renovation of this open floor plan and desirable complex. This spacious 1,925 sq. ft. two-storey home features a desirable loft floor plan. Main Floor includes a large living and dining room, spacious bedroom and 4 pc bath. The upper loft includes a large family room and King-sized bedroom with WIC, and ensuite. Features include a renovated heated double attached garage with epoxy flooring, private fenced courtyard and beautiful park-like private patio. Surrounded by mature trees and privacy with the unit backing onto the Edmonton Golf and Country Club golf course. This unique gated complex offers a seasonal heated pool, mature trees, beautiful gardens, and a peaceful, low-maintenance lifestyle. Well managed Condominium, with pride of ownership evident throughout. (id:53676)
| Bathroom Total | 2 | Bedrooms Total | 2 |
| Appliances | Compactor, Dishwasher, Dryer, Garage Door Opener, Hood Fan, Refrigerator, Stove, Central Vacuum, Washer | Basement Development | Unfinished |
| Basement Type | Full (unfinished) | Constructed Date | 1981 |
| Construction Style Attachment | Semi-detached | Cooling Type | Central Air Conditioning |
| Heating Type | Forced Air | Stories Total | 2 |
| Size Interior | 1926 Sqft | Type | Duplex |
| Attached Garage | |
| Heated Garage |
| Acreage | No | Fence Type | Fence |
| Land Amenities | Park, Golf Course, Shopping | Size Irregular | 445.94 |
| Size Total | 445.94 M2 | Size Total Text | 445.94 M2 |
| Level | Type | Dimensions |
|---|---|---|
| Basement | Utility Room | 3.73 m x 1.74 m |
| Main Level | Living Room | 5.91 m x 4.54 m |
| Main Level | Dining Room | 4.48 m x 3.47 m |
| Main Level | Kitchen | 3.13 m x 2.72 m |
| Main Level | Bedroom 2 | Measurements not available |
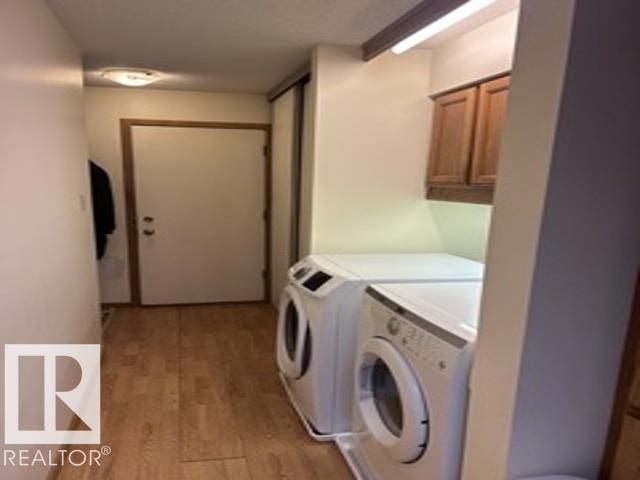
| Main Level | Laundry Room | 1.74 m x 1.56 m |
| Upper Level | Primary Bedroom | 5.17 m x 3.45 m |
| Upper Level | Bonus Room | 4.59 m x 3.74 m |

Start Your Mortgage Application
