
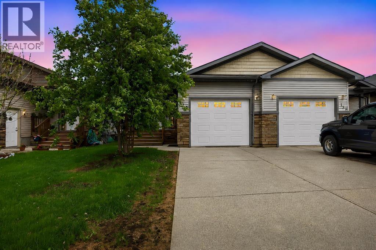
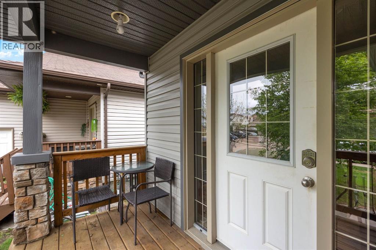
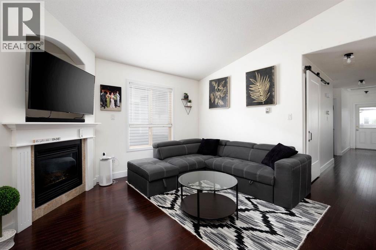
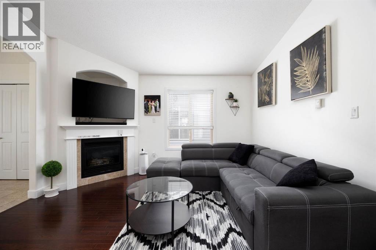
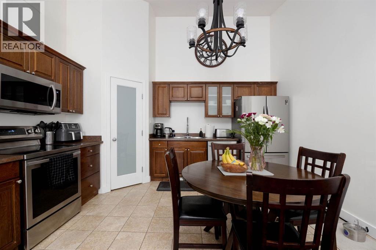
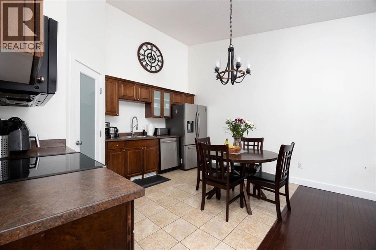
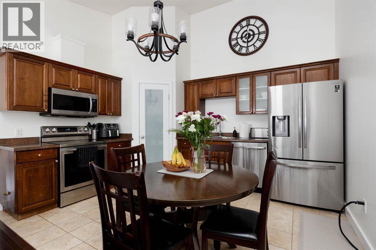
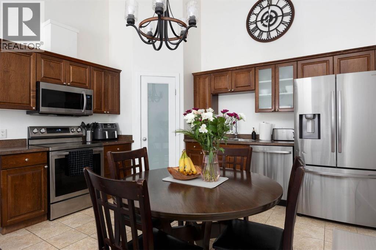
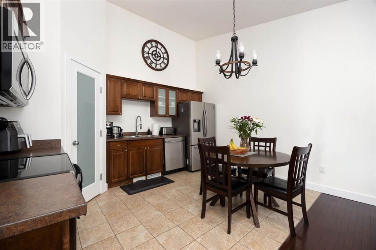
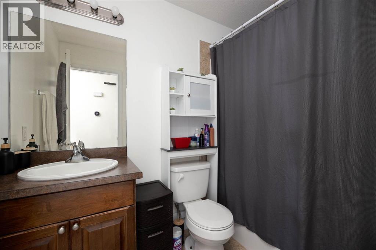
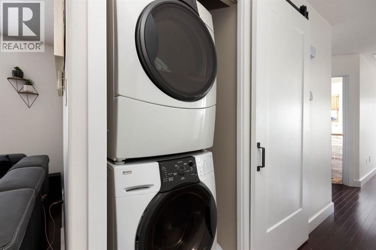
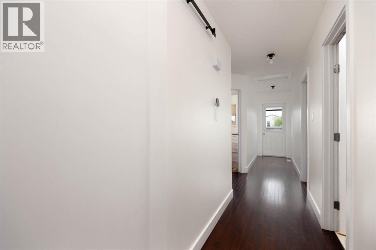
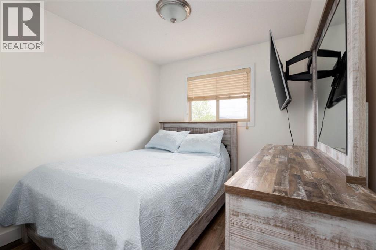
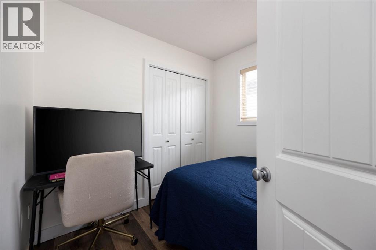
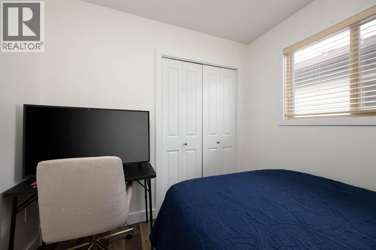
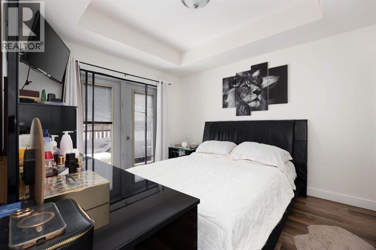
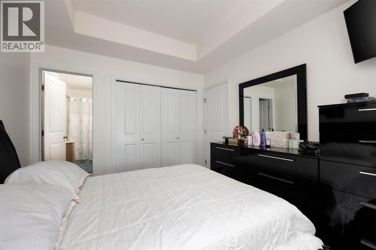
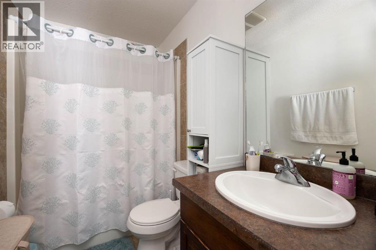
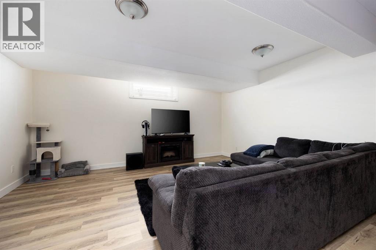
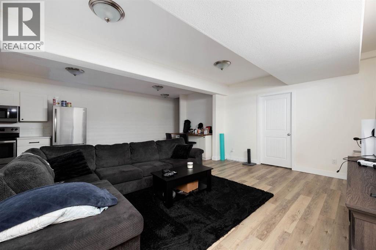
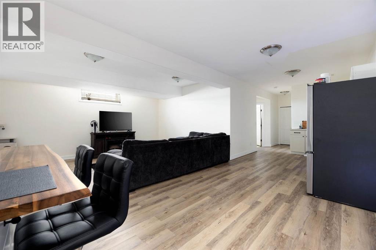
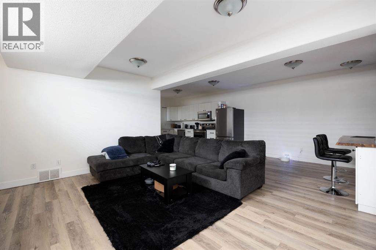
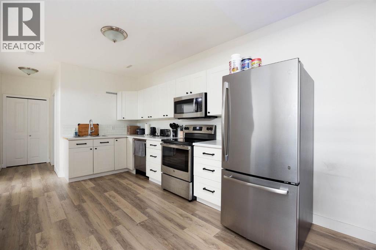
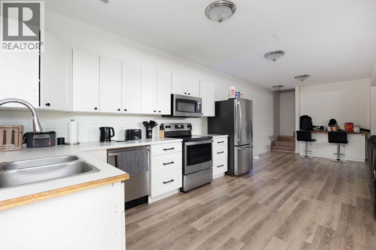
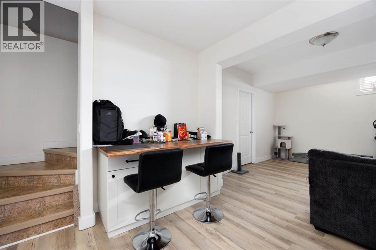
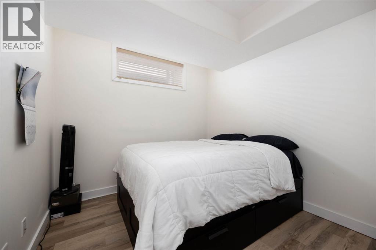
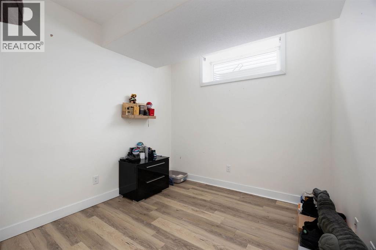
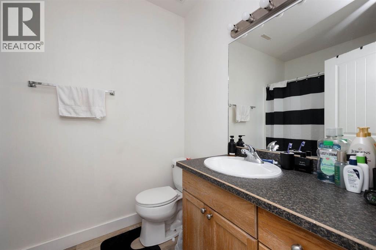
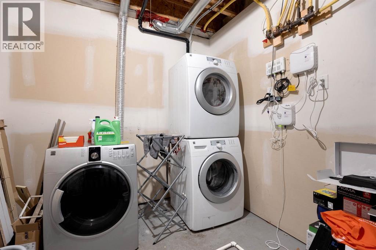
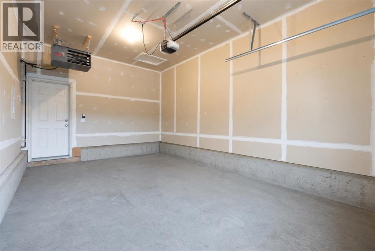
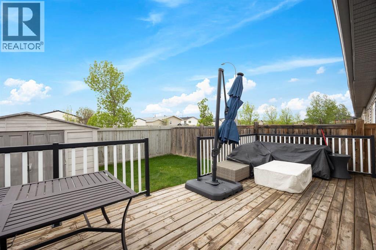
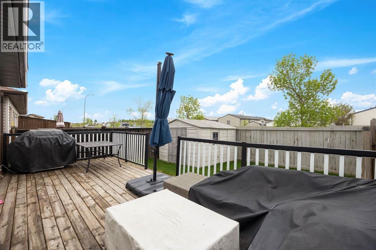
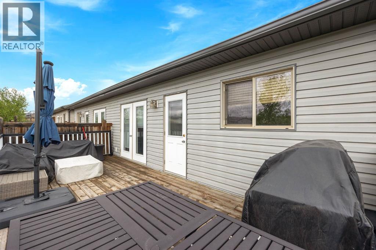
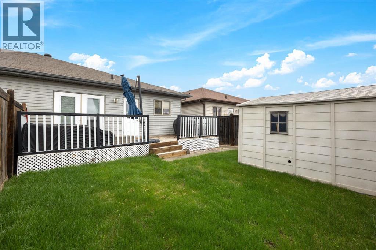
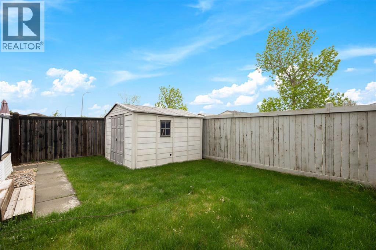
Exceptional duplex-style home in the heart of Timberlea — and yes, no condo fees! The upper level offers three bedrooms while the fully developed basement features a self-contained non- legal in-law suite with its own separate entrance through the attached garage, making it ideal for extended family. This home has been meticulously maintained and thoughtfully updated — in 2021 alone, the owners replaced the furnace, central air conditioning, attic insulation, and all appliances. New flooring runs throughout the basement and bedrooms, and the basement kitchen has been fully renovated. No carpet anywhere in the home is just another reason to love it. Outside, enjoy a cozy backyard complete with a deck, perfect for those warm Timberley evenings. Homes this well cared-for and move-in ready don't last long — book your showing today! (id:53676)
| Bathroom Total | 3 | Bedrooms Above Ground | 3 |
| Bedrooms Below Ground | 2 | Bedrooms Total | 5 |
| Appliances | Refrigerator, Dishwasher, Stove, Microwave Range Hood Combo, Washer & Dryer | Architectural Style | Bungalow |
| Basement Development | Finished | Basement Features | Separate Entrance, Suite |
| Basement Type | Full (finished) | Constructed Date | 2008 |
| Construction Style Attachment | Attached | Cooling Type | Central Air Conditioning |
| Exterior Finish | Vinyl Siding | Fireplace Present | Yes |
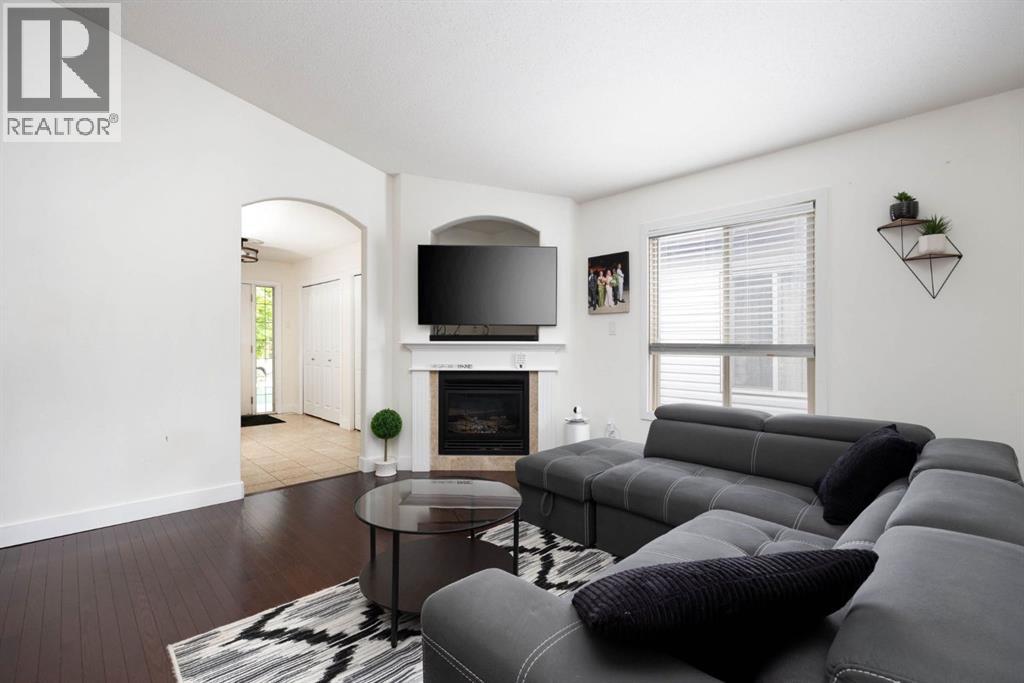
| Fireplace Total | 1 | Flooring Type | Tile, Wood, Vinyl Plank |
| Foundation Type | Poured Concrete | Heating Type | Forced Air |
| Stories Total | 1 | Size Interior | 1120 Sqft |
| Total Finished Area | 1120 Sqft |
| Attached Garage | 1 |
| Acreage | No | Fence Type | Fence |
| Size Irregular | 3261.79 | Size Total | 3261.79 Sqft|0-4,050 Sqft |
| Size Total Text | 3261.79 Sqft|0-4,050 Sqft | Zoning Description | R2 |
| Level | Type | Dimensions |
|---|---|---|
| Basement | 4pc Bathroom | 6.08 Ft x 9.17 Ft |
| Basement | Bedroom | 11.50 Ft x 9.25 Ft |
| Basement | Bedroom | 11.58 Ft x 9.50 Ft |
| Basement | Kitchen | 9.92 Ft x 14.25 Ft |
| Basement | Recreational, Games Room | 22.33 Ft x 17.17 Ft |
| Basement | Furnace | 8.83 Ft x 12.08 Ft |
| Main Level | 4pc Bathroom | 5.00 Ft x 8.25 Ft |
| Main Level | 4pc Bathroom | 5.00 Ft x 10.50 Ft |
| Main Level | Bedroom | 8.50 Ft x 10.67 Ft |
| Main Level | Bedroom | 8.42 Ft x 8.50 Ft |
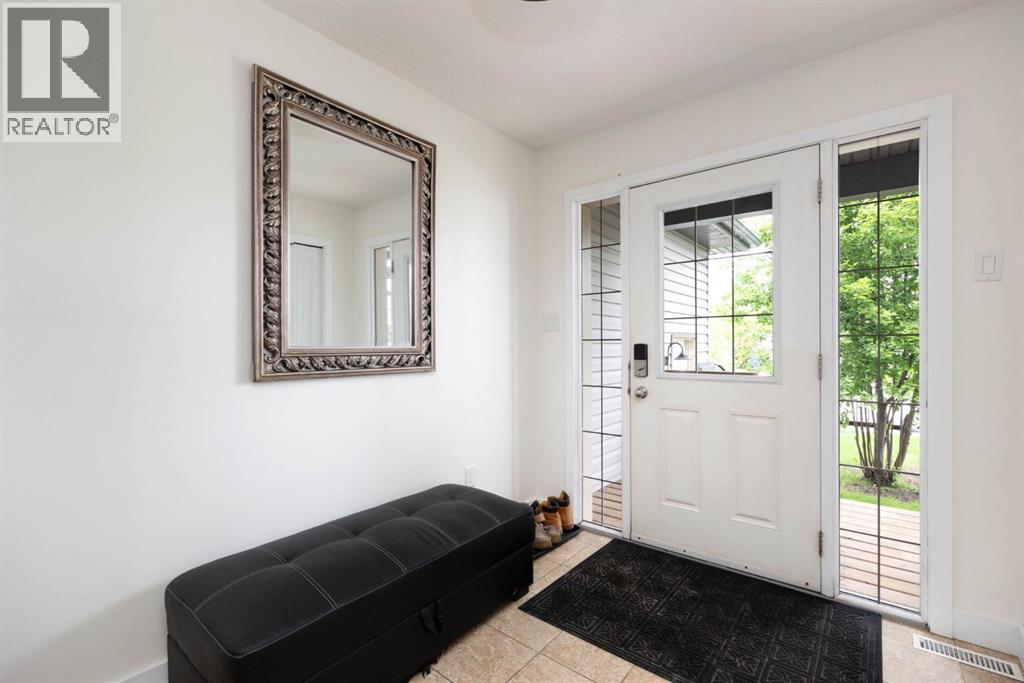
| Main Level | Foyer | 7.33 Ft x 13.00 Ft |
| Main Level | Kitchen | 10.75 Ft x 13.58 Ft |
| Main Level | Living Room | 12.58 Ft x 13.58 Ft |
| Main Level | Primary Bedroom | 10.42 Ft x 12.00 Ft |

Start Your Mortgage Application
