
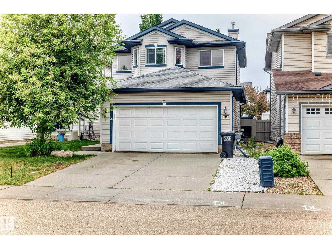
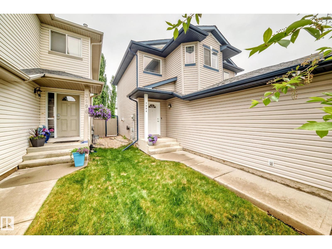
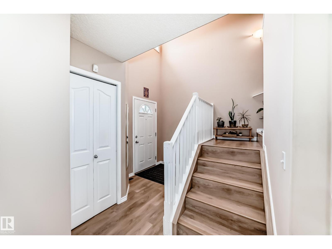
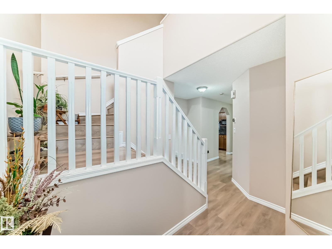
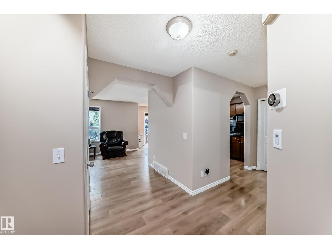
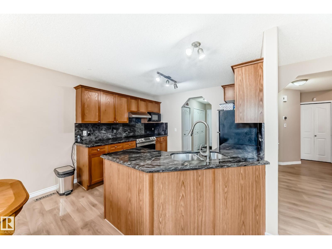
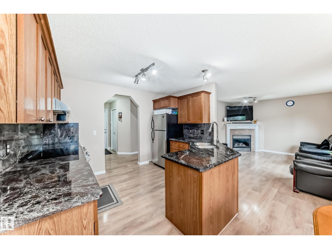
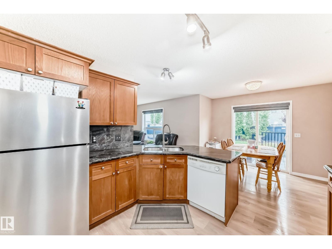
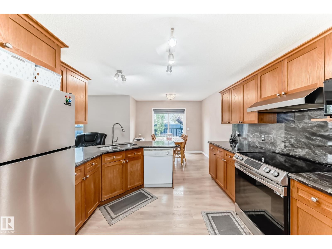
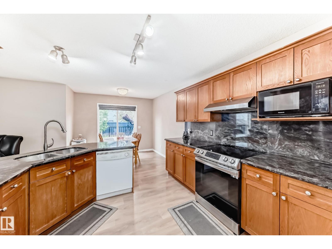
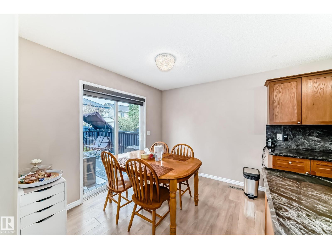
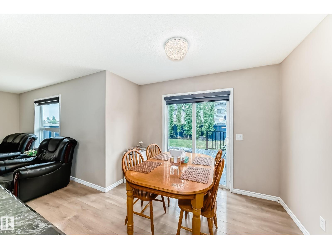
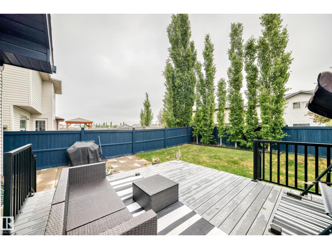
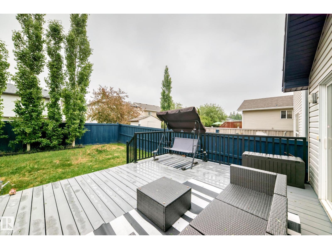
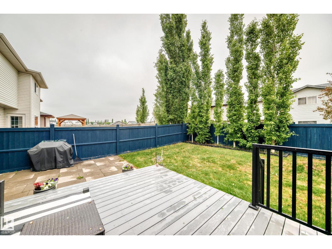
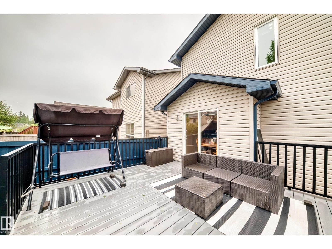
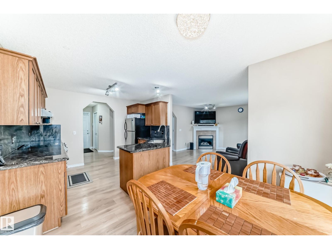
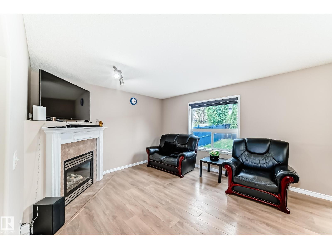
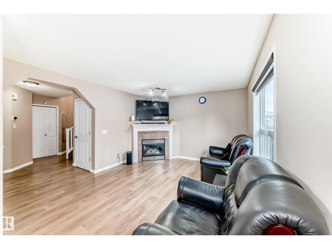
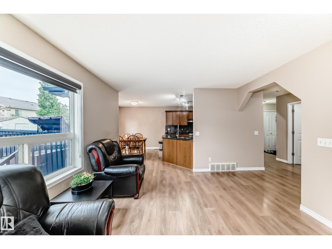
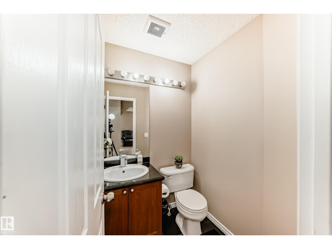
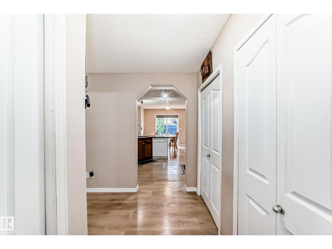
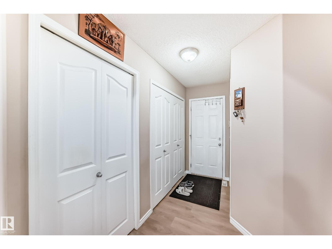
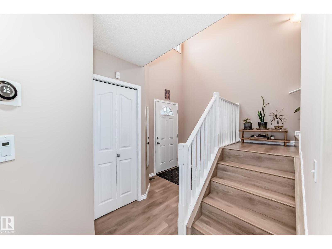
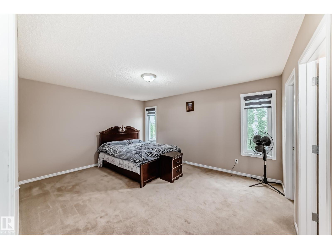
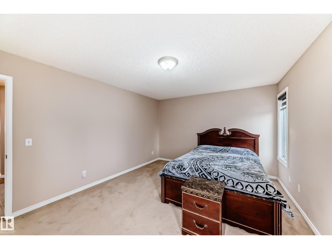
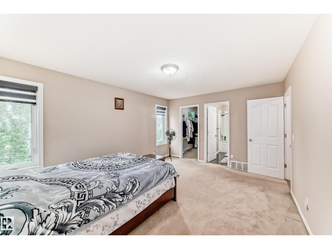
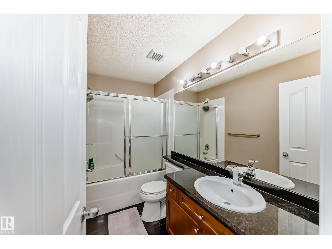
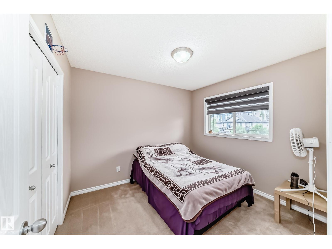
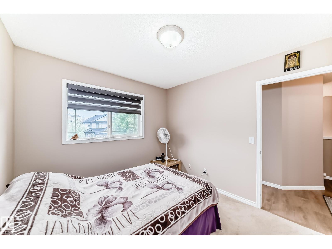
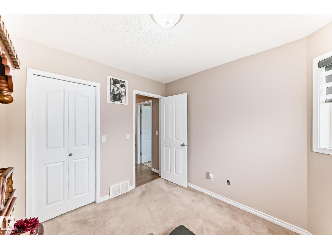
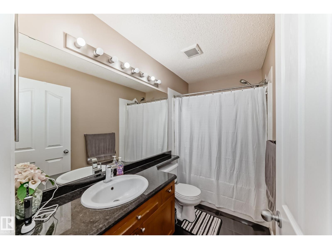
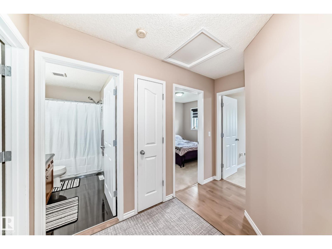
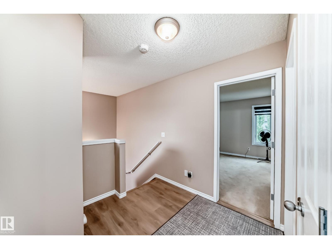
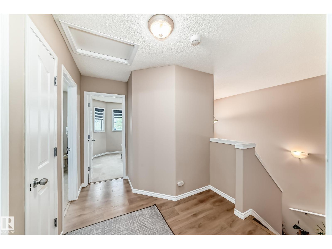
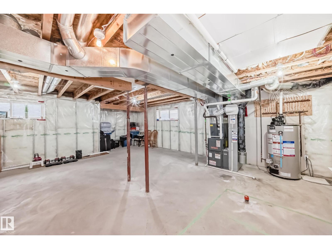
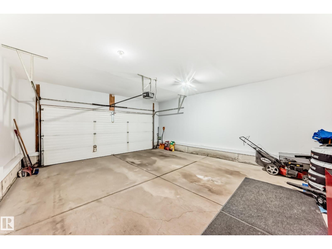
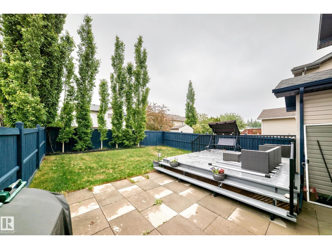
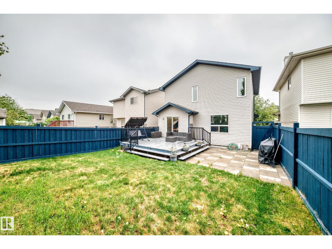
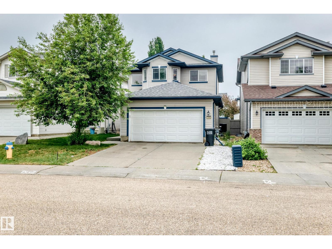
Welcome to Macewan, a quiet and family-friendly community in South Edmonton with quick access to Ellerslie Road and Anthony Henday Drive. Situated on a quiet street, this well-maintained home offers 3 bedrooms, including a spacious primary suite with its own ensuite. The open-to-above front foyer creates an inviting first impression, while the functional layout features convenient main floor laundry. Recent updates include fresh paint, flooring, granite countertops, new shingles, a new furnace, central air conditioning, and hot water tank, providing peace of mind for years to come. Enjoy the fully completed deck, landscaped yard, finished garage, and move-in-ready condition. Combining comfort, convenience, and pride of ownership, this is an excellent opportunity to own in one of South Edmonton’s most desirable communities. (id:53676)
| Bathroom Total | 3 | Bedrooms Total | 3 |
| Appliances | Dishwasher, Dryer, Garage Door Opener Remote(s), Garage Door Opener, Hood Fan, Refrigerator, Stove, Washer, Window Coverings | Basement Development | Unfinished |
| Basement Type | Full (unfinished) | Constructed Date | 2004 |
| Construction Style Attachment | Detached | Fire Protection | Smoke Detectors |
| Half Bath Total | 1 | Heating Type | Forced Air |
| Stories Total | 2 | Size Interior | 1475 Sqft |
| Type | House |
| Attached Garage |
| Acreage | No | Fence Type | Fence |
| Land Amenities | Airport, Golf Course, Playground, Public Transit, Schools, Shopping, Ski Hill | Size Irregular | 348.4 |
| Size Total | 348.4 M2 | Size Total Text | 348.4 M2 |
| Level | Type | Dimensions |
|---|---|---|
| Main Level | Living Room | Measurements not available |
| Main Level | Dining Room | Measurements not available |
| Main Level | Kitchen | Measurements not available |
| Upper Level | Primary Bedroom | Measurements not available |
| Upper Level | Bedroom 2 | Measurements not available |
| Upper Level | Bedroom 3 | Measurements not available |

Start Your Mortgage Application
