
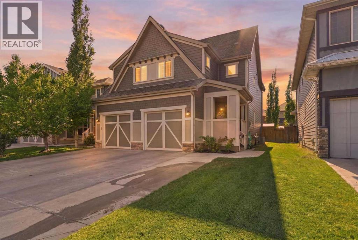
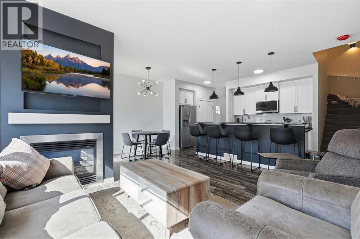
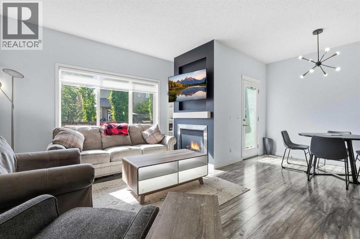
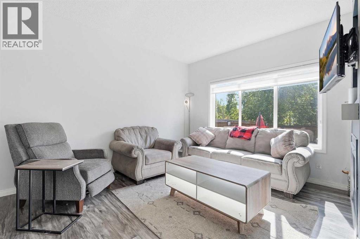
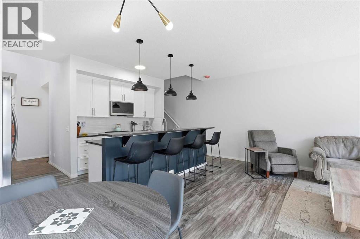
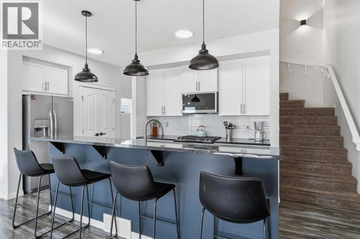
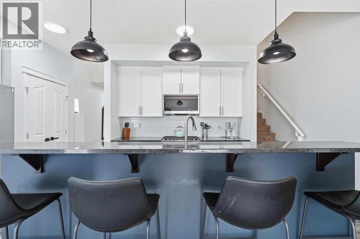
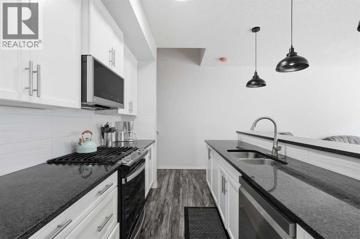
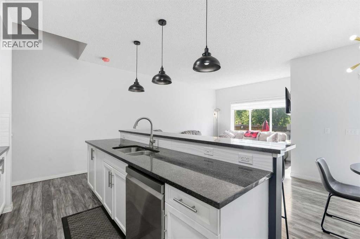
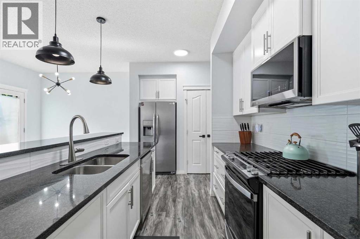
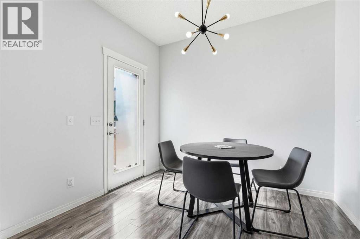
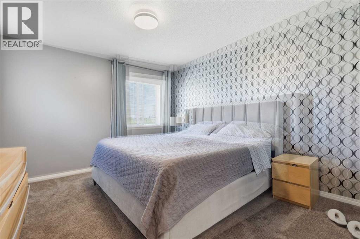
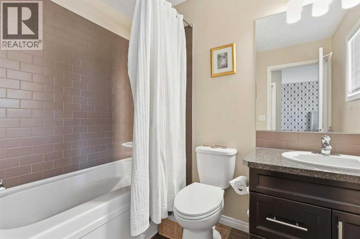
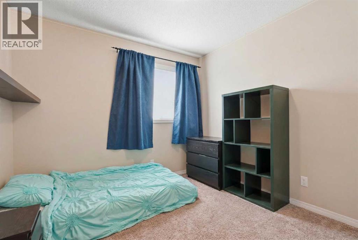
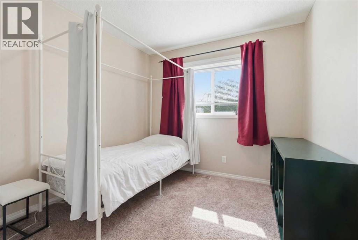
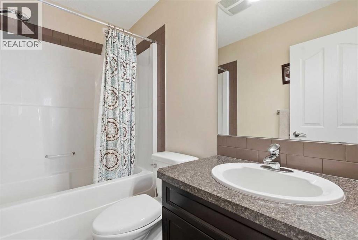
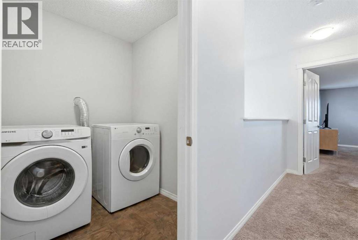
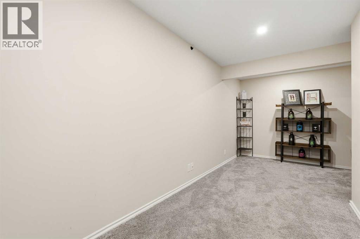
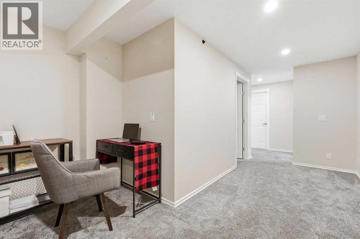
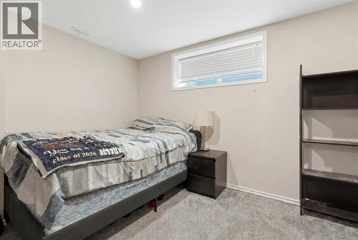
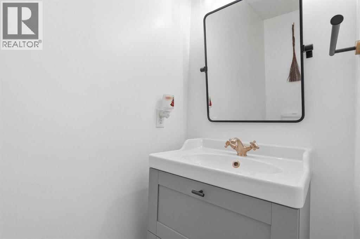
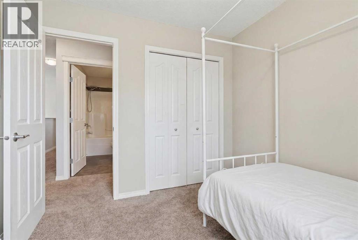
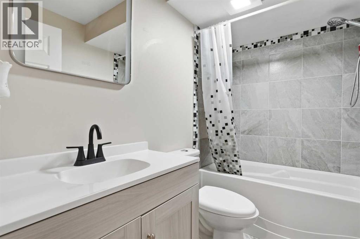
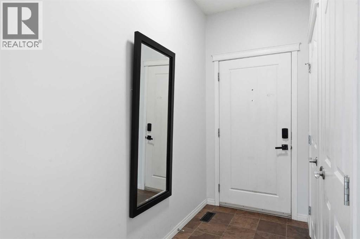
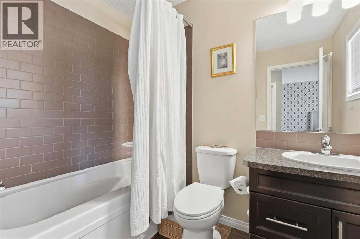
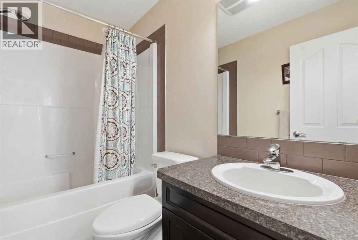
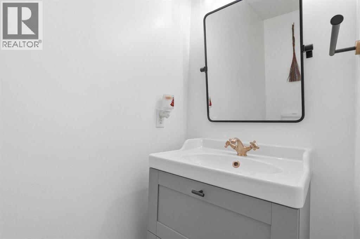
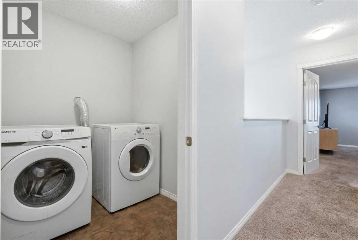
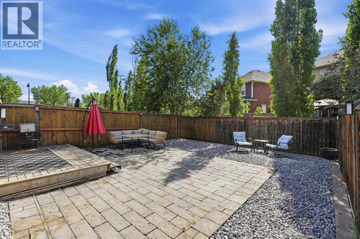
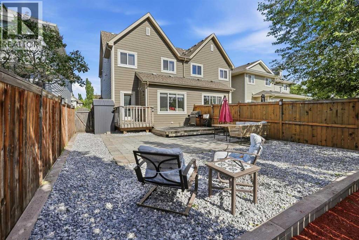
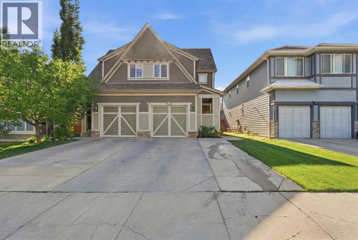
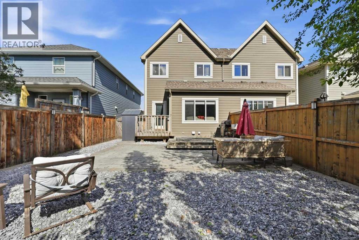
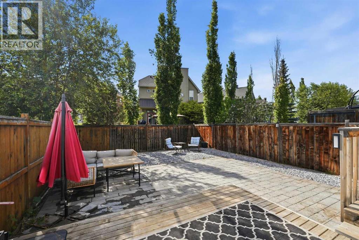
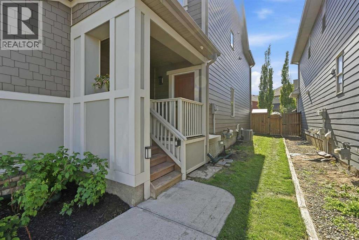
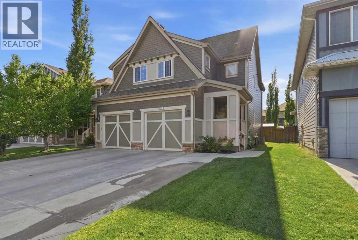
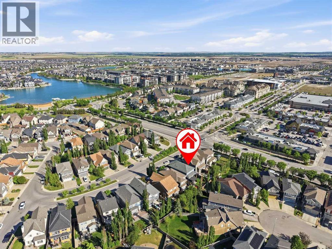
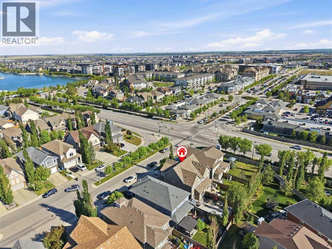
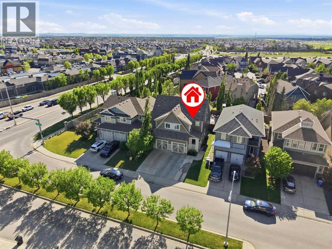
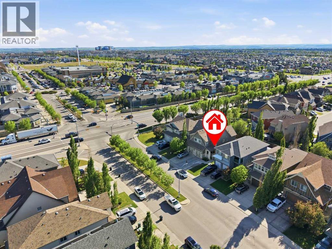
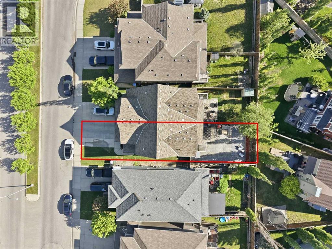
Welcome to 17 Mahogany Terrace SE, a stunning residence offering the ultimate lakeside lifestyle! Perfectly situated within walking distance to the pristine waters of Mahogany LAKE, this home places convenience right at your doorstep with a vibrant selection of shopping, dining, and amenities just a few feet away. Step inside to discover a beautifully designed main floor highlighted by a stunning kitchen complete with premium STAINLESS STEEL appliances, a true chef’s haven perfect for hosting family and friends. Upstairs, you will find a highly functional layout featuring 3 spacious bedrooms, including a luxurious primary retreat complete with a private ensuite, alongside a conveniently located upper floor laundry room.The fully FINISHED BASEMENT adds incredible versatility to the home, boasting an ideal home office space, an additional bedroom, and a full bathroom perfect for guests or growing families. Step outside into your private, low-maintenance backyard oasis, thoughtfully designed with a DECK and PATIO for effortless outdoor dining, entertaining, and relaxation without the weekend chores. Don't miss your chance to own in Calgary’s premier lake community! The opposite side of the duplex just listed so this an excellent INVESTOR opportunity. (id:53676)
| Bathroom Total | 4 | Bedrooms Above Ground | 3 |
| Bedrooms Below Ground | 1 | Bedrooms Total | 4 |
| Amenities | Clubhouse | Appliances | Refrigerator, Range - Gas, Dishwasher, Microwave Range Hood Combo, Washer & Dryer |
| Basement Development | Finished | Basement Type | Full (finished) |
| Constructed Date | 2009 | Construction Material | Poured Concrete, Wood Frame |
| Construction Style Attachment | Semi-detached | Cooling Type | Central Air Conditioning |
| Exterior Finish | Concrete | Fire Protection | Smoke Detectors |
| Fireplace Present | Yes | Fireplace Total | 1 |
| Flooring Type | Carpeted, Ceramic Tile, Vinyl Plank | Foundation Type | Poured Concrete |
| Half Bath Total | 1 | Heating Fuel | Natural Gas |
| Heating Type | Forced Air | Stories Total | 2 |
| Size Interior | 1460 Sqft | Total Finished Area | 1459.69 Sqft |
| Type | Duplex |
| Concrete | |
| Attached Garage | 1 |
| Acreage | No | Fence Type | Fence |
| Land Amenities | Water Nearby | Size Depth | 35 M |
| Size Frontage | 3.96 M | Size Irregular | 299.00 |
| Size Total | 299 M2|0-4,050 Sqft | Size Total Text | 299 M2|0-4,050 Sqft |
| Zoning Description | R-2m |
| Level | Type | Dimensions |
|---|---|---|
| Second Level | Primary Bedroom | 18.20 Ft x 12.10 Ft |
| Second Level | 4pc Bathroom | 8.10 Ft x 6.70 Ft |
| Second Level | Laundry Room | 5.70 Ft x 6.10 Ft |
| Second Level | 4pc Bathroom | 8.20 Ft x 5.10 Ft |
| Second Level | Bedroom | 9.60 Ft x 9.10 Ft |
| Second Level | Bedroom | 9.60 Ft x 9.60 Ft |
| Basement | Furnace | 15.90 Ft x 14.30 Ft |
| Basement | 4pc Bathroom | 5.00 Ft x 7.11 Ft |
| Basement | Office | 17.20 Ft x 11.20 Ft |
| Basement | Bedroom | 11.58 Ft x 10.67 Ft |
| Main Level | 2pc Bathroom | 3.00 Ft x 8.20 Ft |
| Main Level | Kitchen | 8.40 Ft x 19.00 Ft |
| Main Level | Dining Room | 9.11 Ft x 8.00 Ft |
| Main Level | Living Room | 15.50 Ft x 11.00 Ft |

Start Your Mortgage Application


