
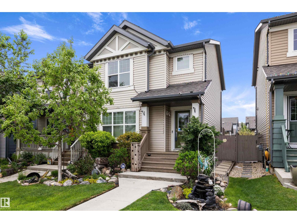
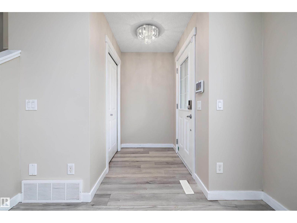
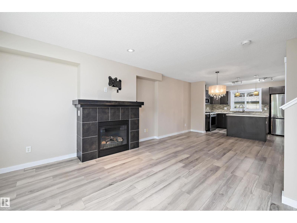
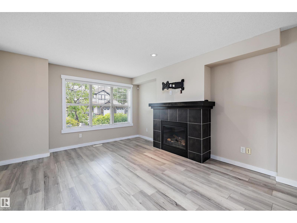
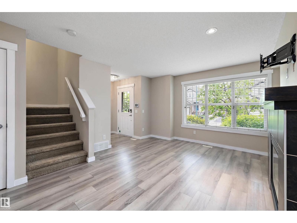
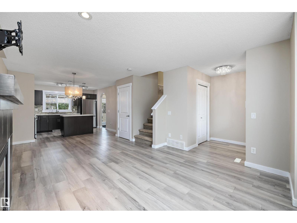
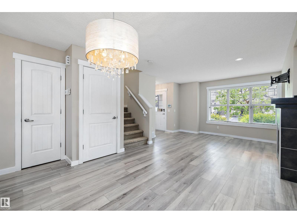
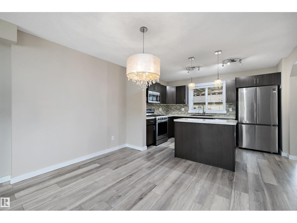
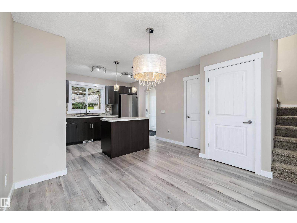
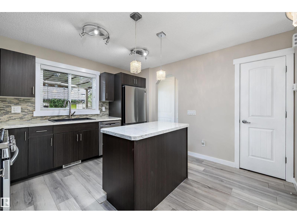
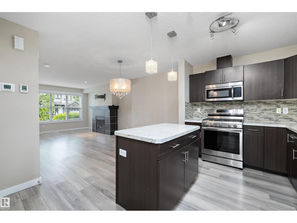
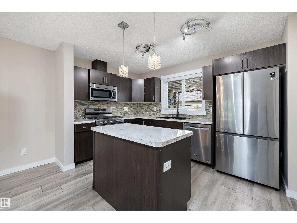
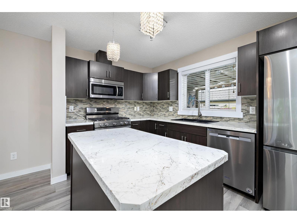
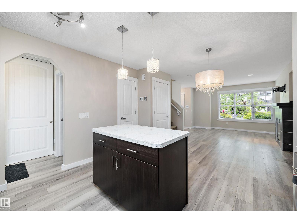
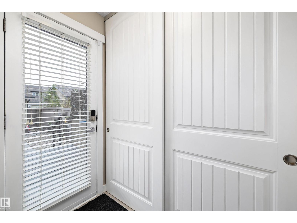
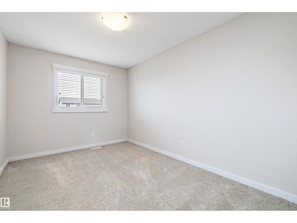
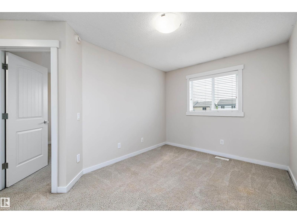
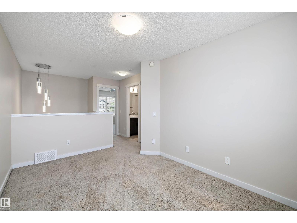
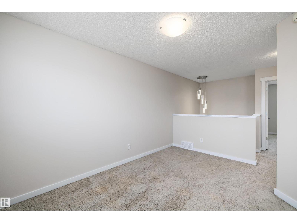
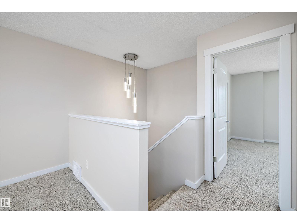
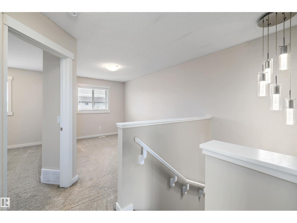
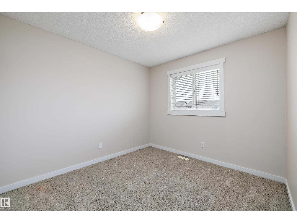
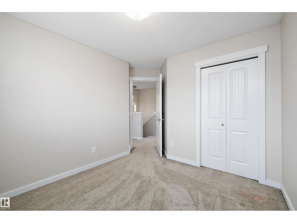
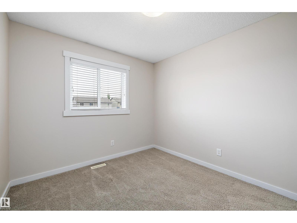
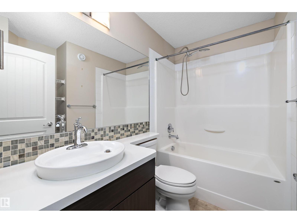
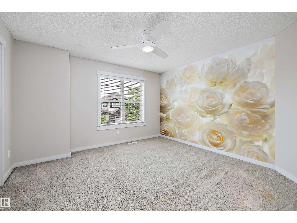
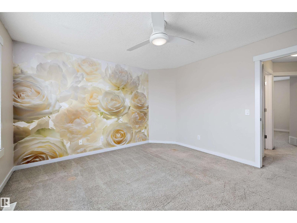
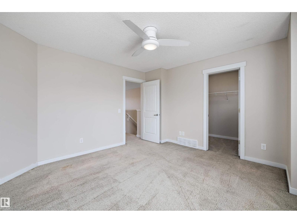
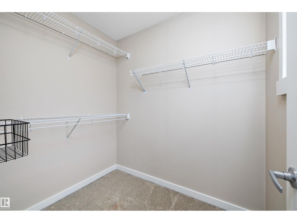
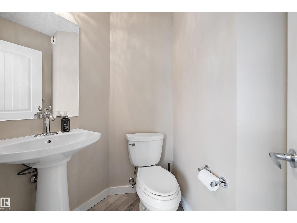
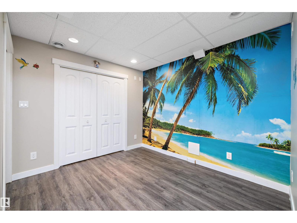
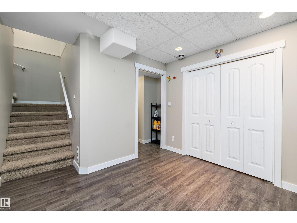
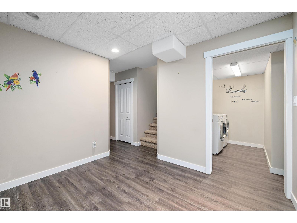
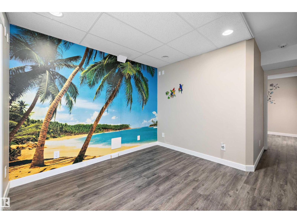
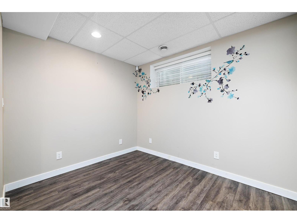
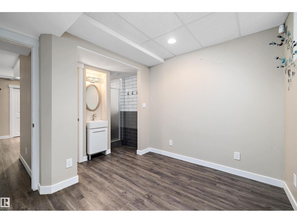
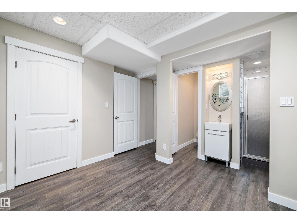
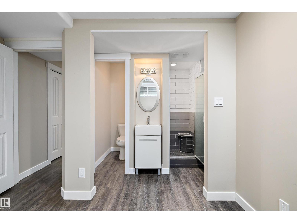
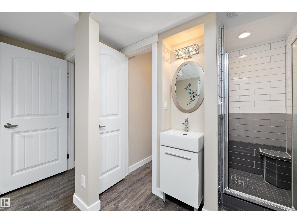
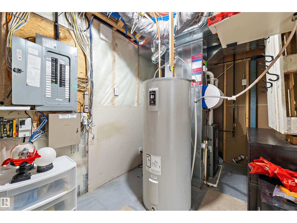
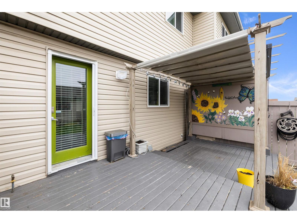
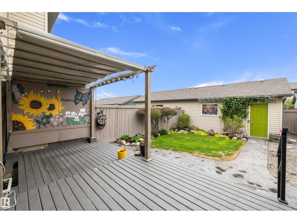
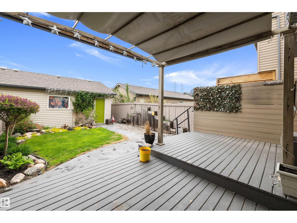
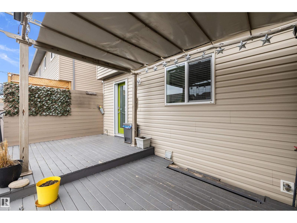
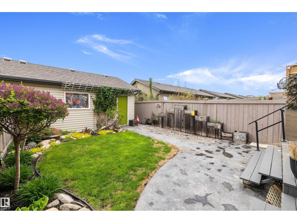
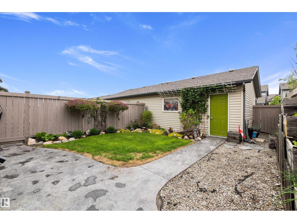
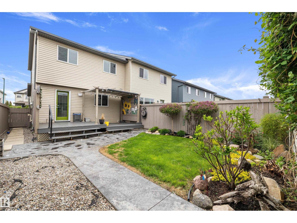
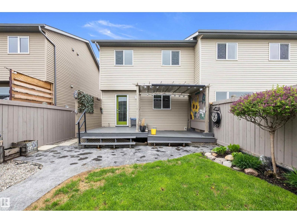
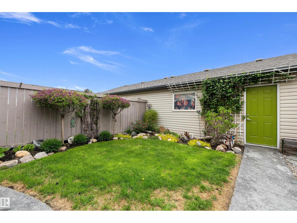
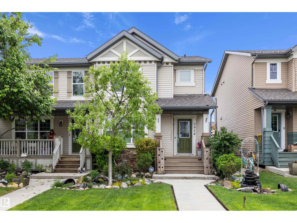
BEST ON THE BLOCK and NO CONDO FEE !!! Welcome home to this ABSOLUTELY STUNNING half duplex located in the heart of Laurel. LOADS of UPDATES including NEW VINYL PLANK FLOORING, UPGRADED LIGHT FIXTURES, NEW SS APPLIANCES inc GAS RANGE, NEW FURNACE, FRESH PAINT, STAMPED CONCRETE OUT BACK, EXTENDED NEW DECK and much more. Kitchen offers loads of storage, TILE BACKSPLASH, SILGRANITE SINK, LARGE WINDOW, and functional ISLAND. Living room offers oversized front window and GORGEOUS TILED SURROUND GAS FIREPLACE perfect for our cold winter nights. Upstairs you will find 2 generous sized bedrooms and BONUS ROOM that can be easily converted into a 3rd bedroom. Basement is FULLY DEVELOPED professionally and offers LARGE BEDROOM with 3 PCE ENSUITE, and REC/RUMPUS ROOM. LANDSCAPING is ABSOLUTELY BREATHTAKING and needs to be seen to be fully appreciated. Perfect for the gardener or simply enjoying nature in your own back yard. DOUBLE DETACHED GARAGE. Close to loads of amenities and steps to new K-9 Catholic School. (id:53676)
| Bathroom Total | 3 | Bedrooms Total | 3 |
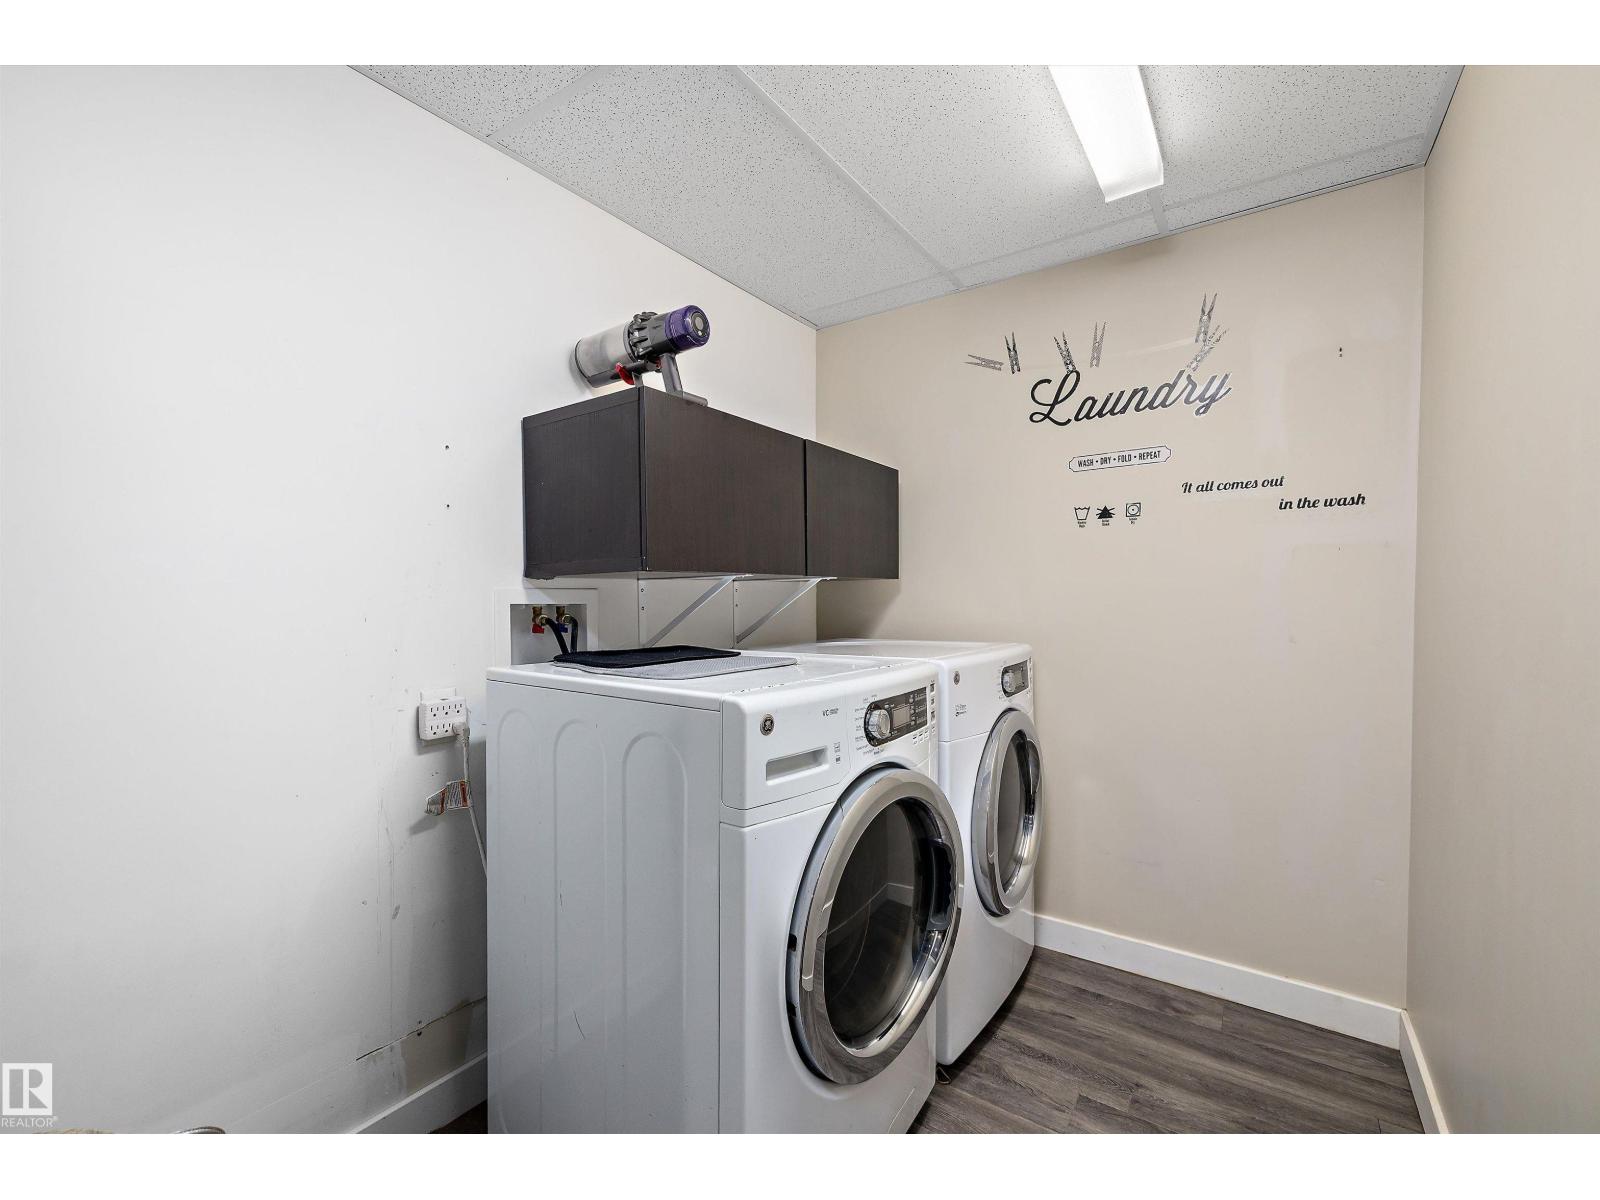
| Appliances | Dishwasher, Dryer, Garage Door Opener Remote(s), Garage Door Opener, Microwave Range Hood Combo, Refrigerator, Gas Stove(s), Washer | Basement Development | Finished |
| Basement Type | Full (finished) | Constructed Date | 2012 |
| Construction Style Attachment | Semi-detached | Fireplace Fuel | Gas |
| Fireplace Present | Yes | Fireplace Type | Unknown |
| Half Bath Total | 1 | Heating Type | Forced Air |
| Stories Total | 2 | Size Interior | 1201 Sqft |
| Type | Duplex |
| Detached Garage |
| Acreage | No | Fence Type | Fence |
| Land Amenities | Golf Course, Playground, Public Transit, Schools, Shopping |
| Level | Type | Dimensions |
|---|---|---|
| Lower Level | Family Room | 2.84 m x 3.14 m |
| Lower Level | Bedroom 3 | 2.55 m x 3.08 m |
| Lower Level | Laundry Room | Measurements not available x 2 m |
| Main Level | Living Room | 4.1 m x 3.93 m |
| Main Level | Dining Room | 3.25 m x 2.41 m |
| Main Level | Kitchen | 2.58 m x 3.74 m |
| Upper Level | Primary Bedroom | 3.8 m x 3.93 m |
| Upper Level | Bedroom 2 | 3.69 m x 2.85 m |

Start Your Mortgage Application
