
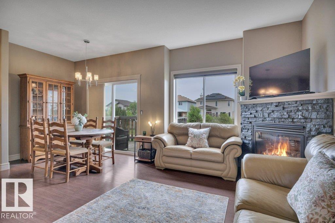
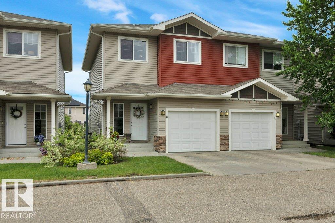
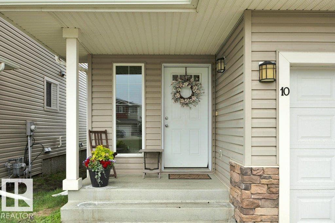
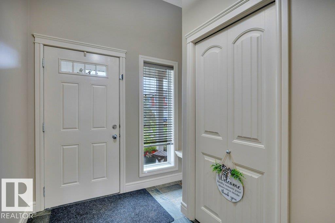
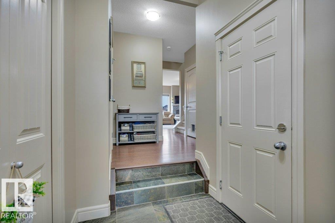
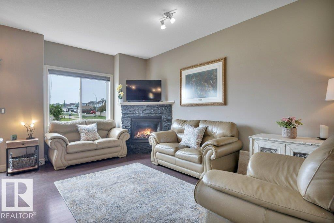
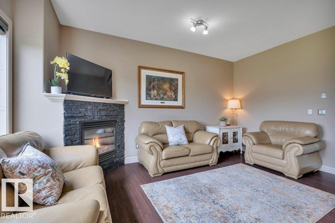
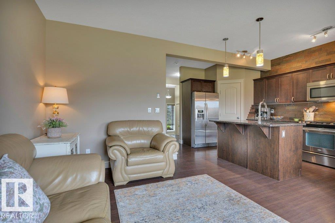
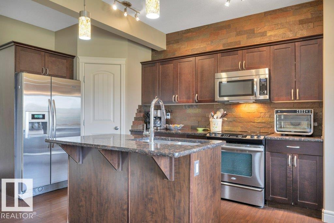
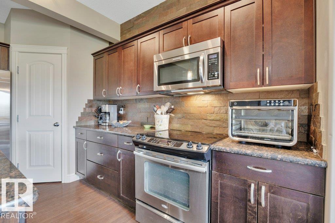
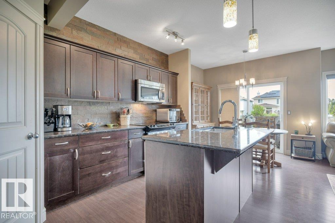
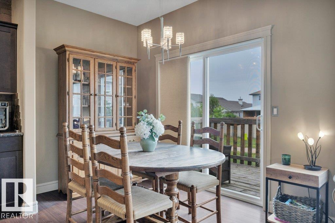
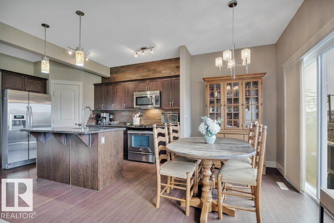
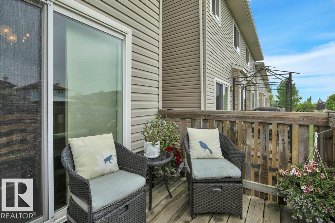
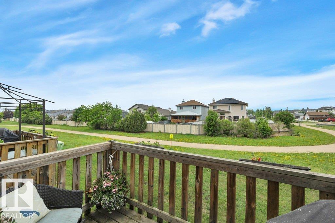
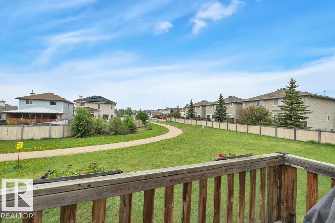
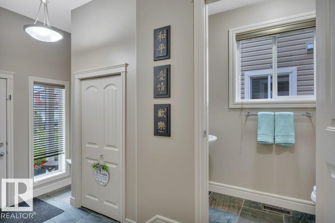
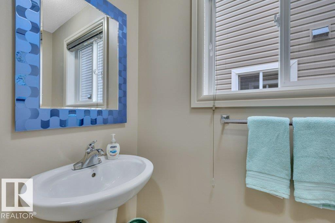
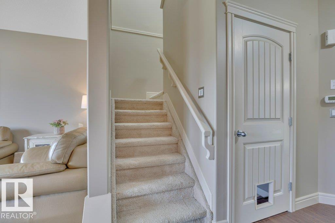
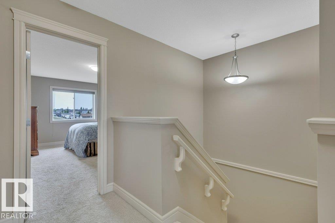
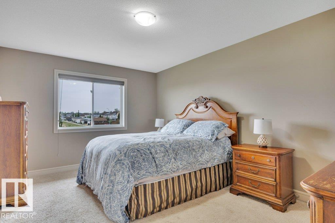
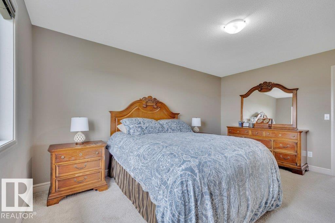
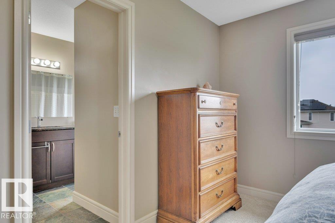
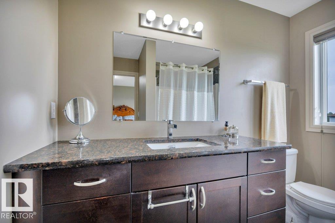
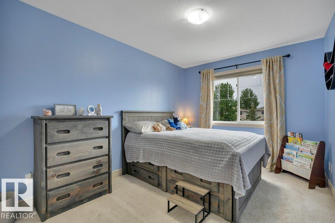
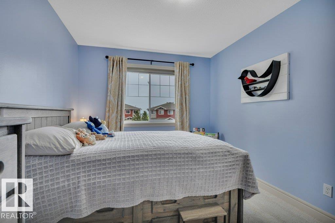
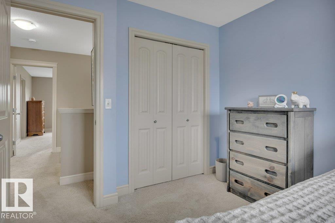
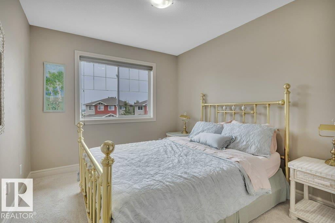
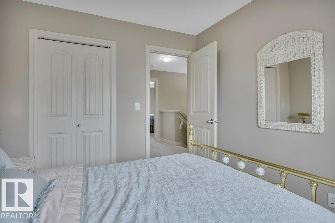
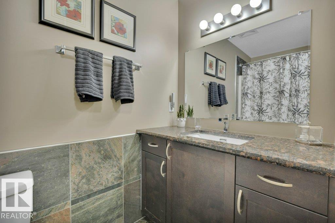
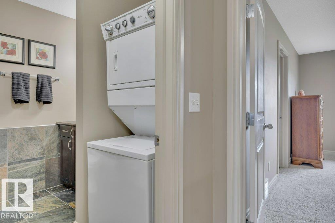
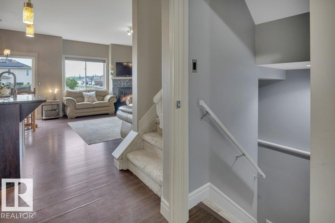
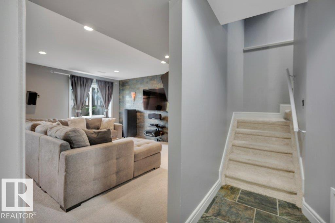
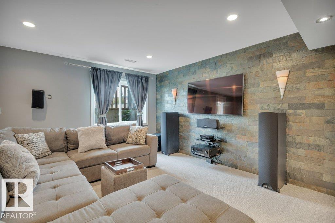
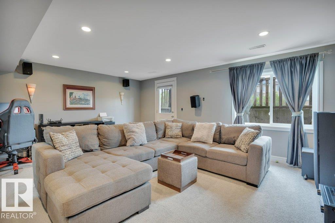
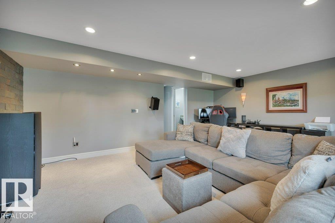
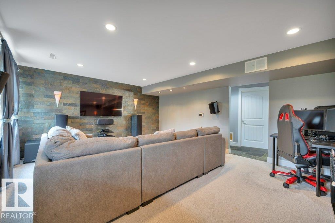
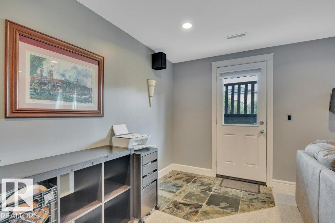
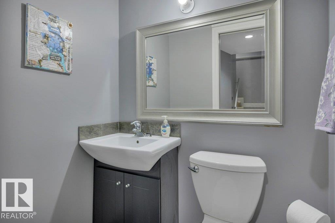
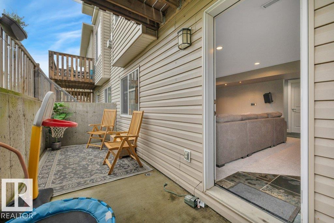
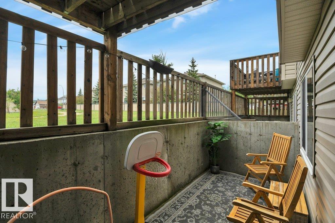
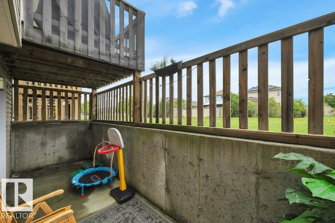
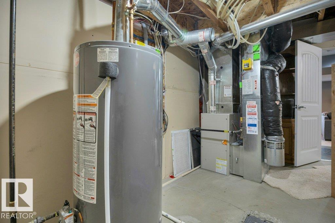
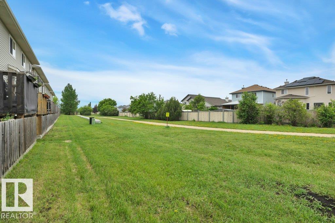
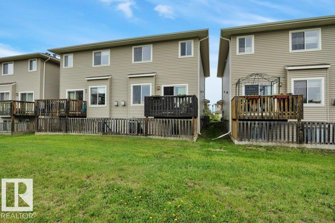
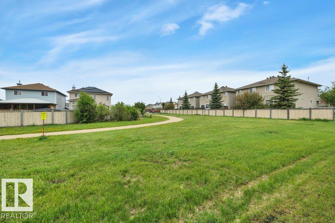
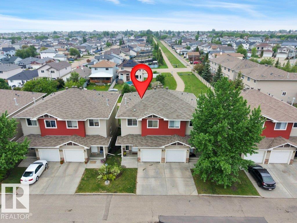
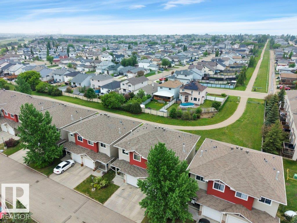
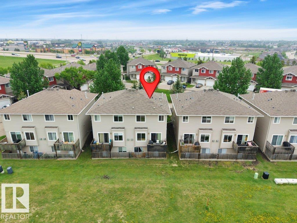
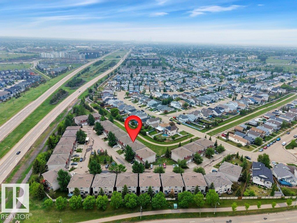
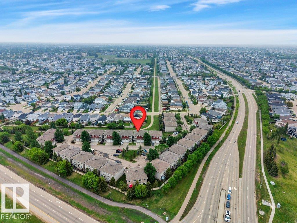
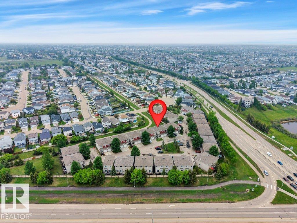
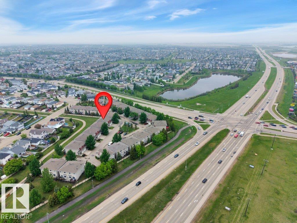
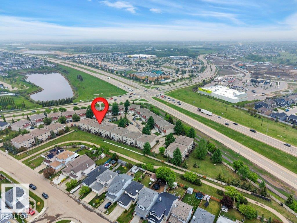
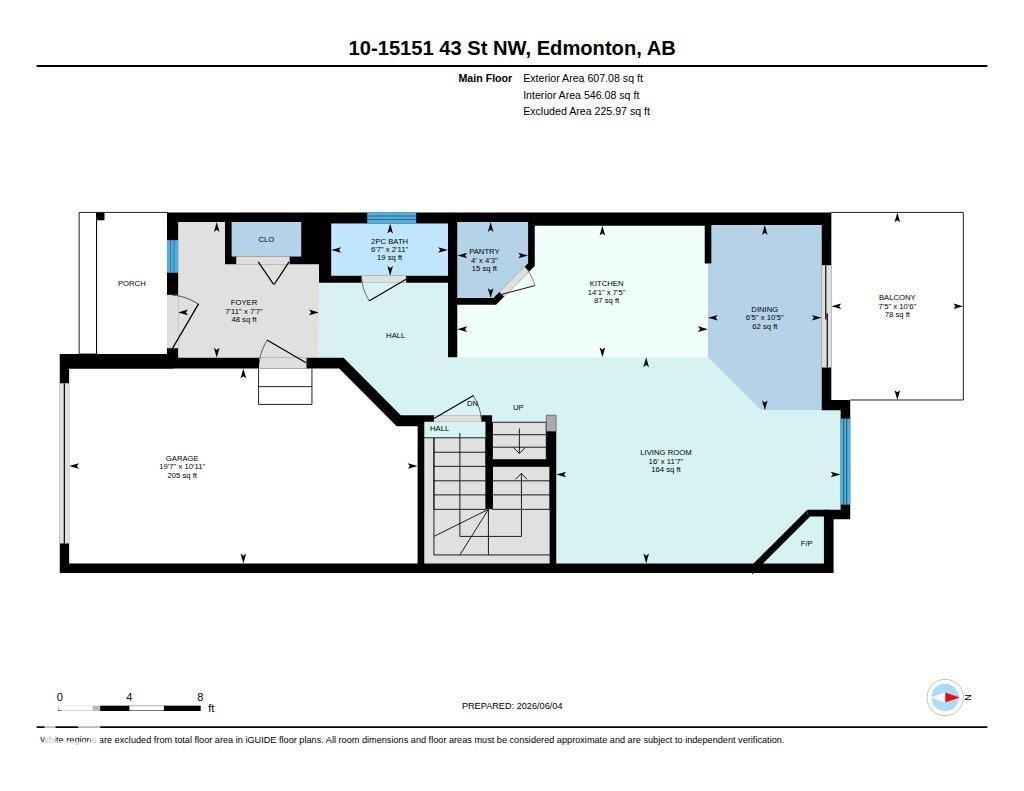
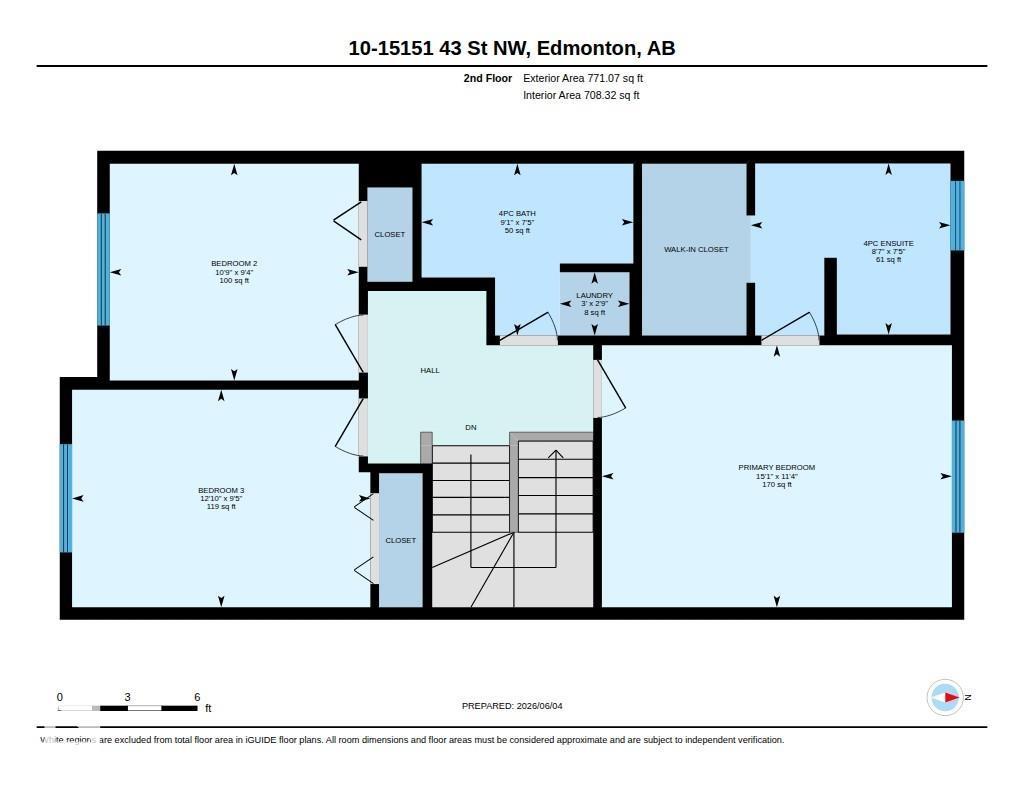
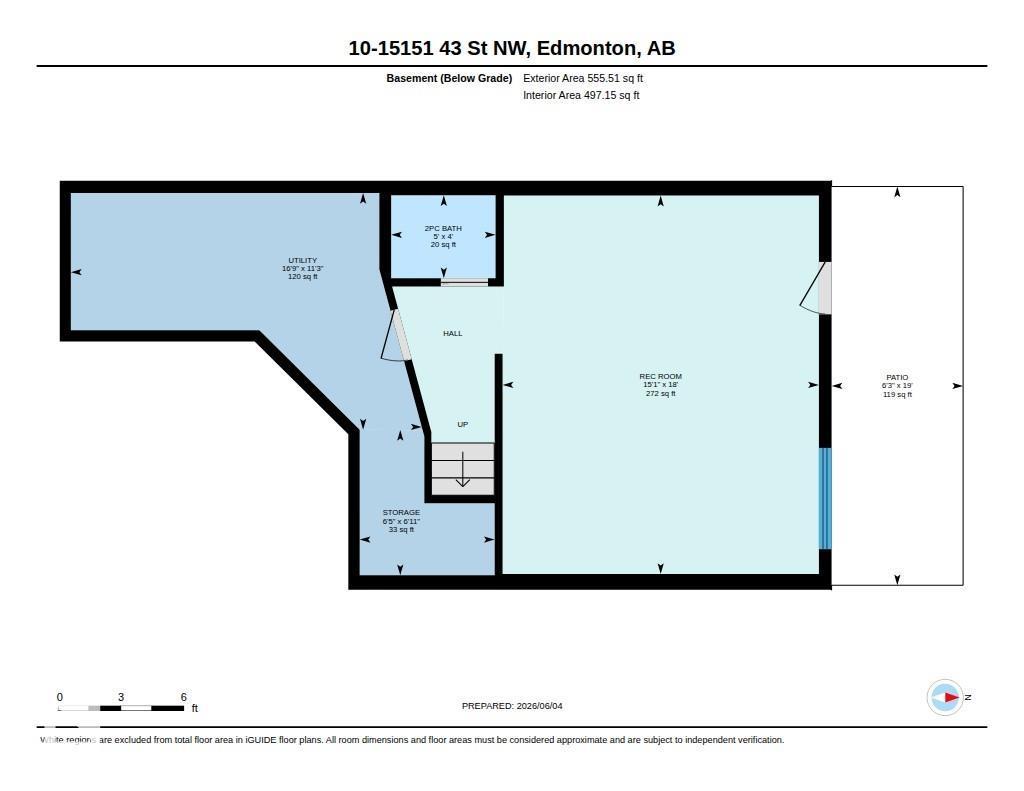
Welcome to this beautifully maintained half-duplex, with a FINISHED WALKOUT BASEMENT + A/C + over 1,900 SF of living space. Backing onto a lush GREEN SPACE, this home offers a sense of privacy and room to breathe. Spacious front entry w/ beautiful (must-see) TILE FLOORS + 2-pc. bath. Thoughtfully designed kitchen w/ GRANITE countertops, SS appliances, corner pantry, island + dining nook that leads to the WEST-FACING DECK. Great Room is filled with natural light and features a GAS FIREPLACE. 3 bedrooms upstairs, including a BRIGHT PRIMARY RETREAT with a LARGE WIC and 4-PC. ENSUITE. Laundry + additional 4-pc. bath completes the second floor. Then – there’s the FINISHED WALKOUT BASEMENT. Plenty of room for family time, fitness and/or a home office. Newer carpet adds warmth and comfort + the 4th BATHROOM and LARGE STORAGE AREA is pure convenience! PRIVATE WALK-OUT PATIO is a plus, too! ATTACHED GARAGE with storage space + work area. Neutral colour palette throughout – this one is move-in ready. A true gem! (id:53676)
| Bathroom Total | 4 | Bedrooms Total | 3 |
| Amenities | Ceiling - 9ft, Vinyl Windows | Appliances | Dishwasher, Dryer, Garage Door Opener Remote(s), Garage Door Opener, Microwave Range Hood Combo, Refrigerator, Stove, Washer |
| Basement Development | Finished | Basement Features | Walk Out |
| Basement Type | Full (finished) | Constructed Date | 2009 |
| Construction Style Attachment | Semi-detached | Cooling Type | Central Air Conditioning |
| Fire Protection | Smoke Detectors | Fireplace Fuel | Gas |
| Fireplace Present | Yes | Fireplace Type | Unknown |
| Half Bath Total | 2 | Heating Type | Forced Air |
| Stories Total | 2 | Size Interior | 1378 Sqft |
| Type | Duplex |
| Attached Garage |
| Acreage | No | Land Amenities | Park, Public Transit, Schools, Shopping |
| Level | Type | Dimensions |
|---|---|---|
| Lower Level | Family Room | 5.5 m x 4.6 m |
| Main Level | Living Room | 3.53 m x 4.87 m |
| Main Level | Dining Room | 3.18 m x 1.95 m |
| Main Level | Kitchen | 2.25 m x 4.29 m |
| Upper Level | Primary Bedroom | 3.44 m x 4.6 m |
| Upper Level | Bedroom 2 | 2.85 m x 3.27 m |
| Upper Level | Bedroom 3 | 2.86 m x 3.92 m |

Start Your Mortgage Application
