
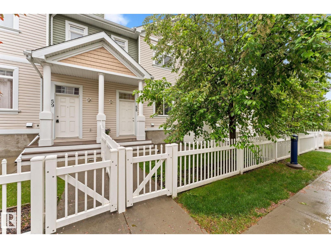
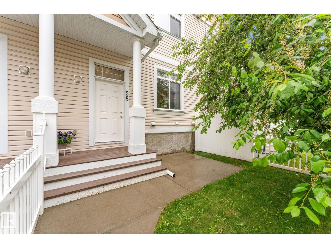
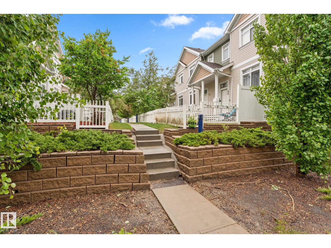
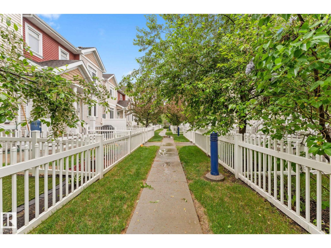
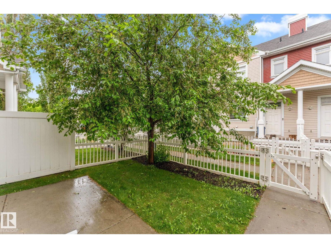
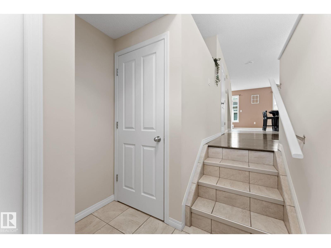
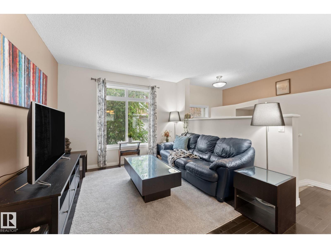
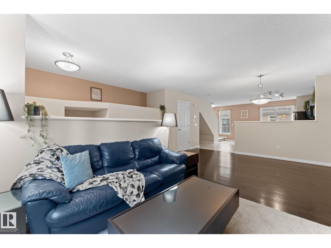
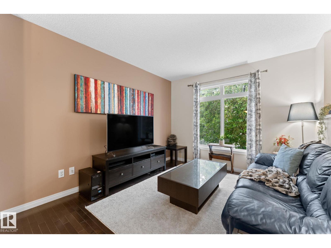
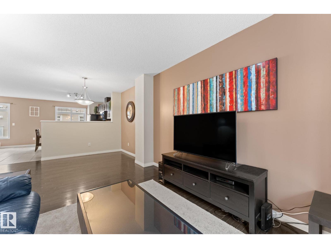
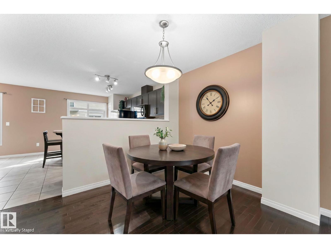
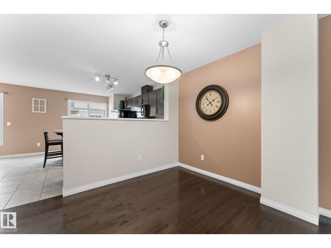
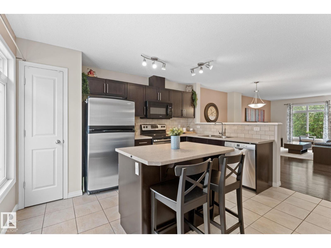
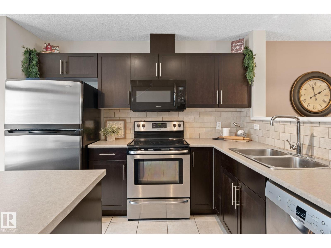
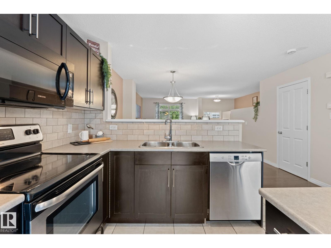
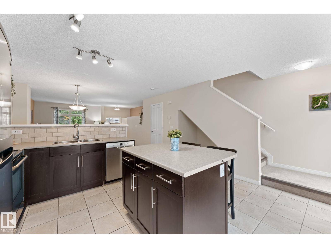
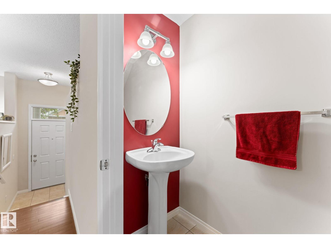
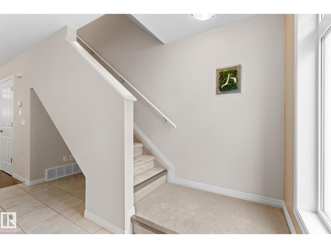
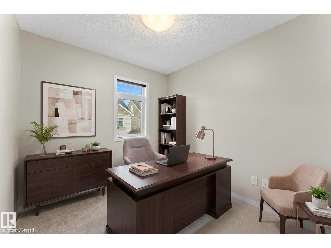
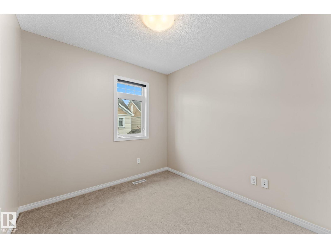
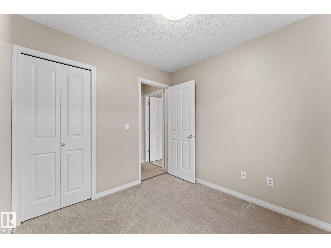
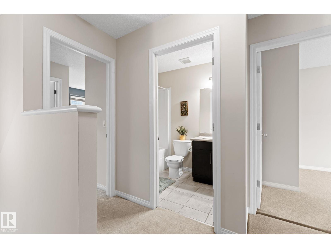
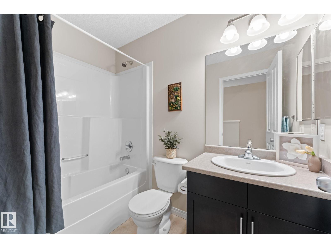
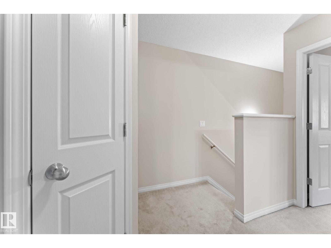
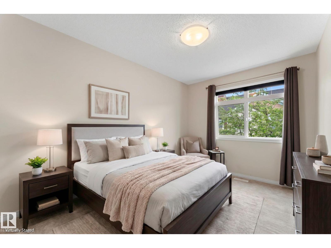
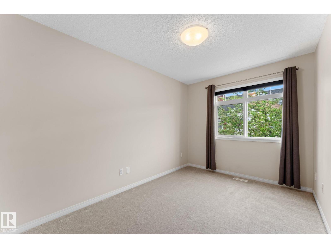
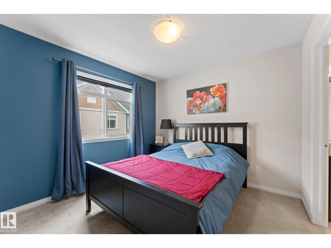
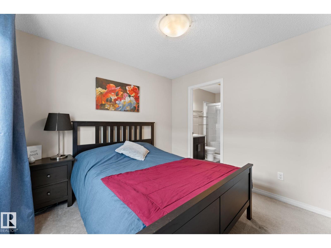
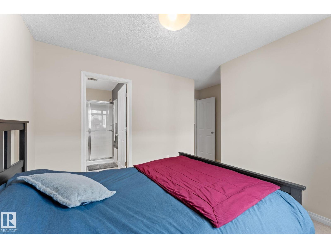
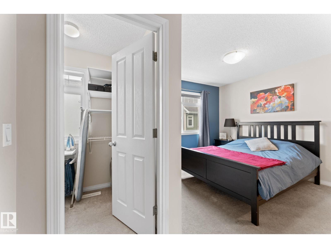
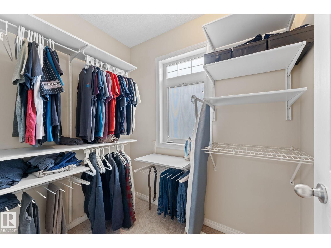
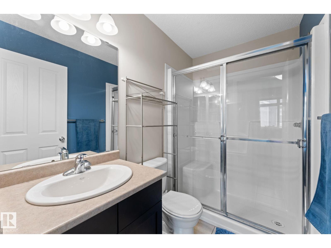
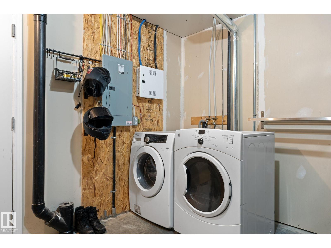
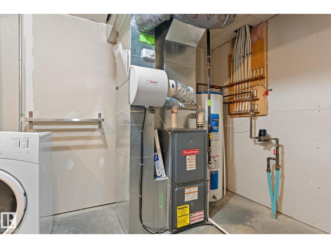
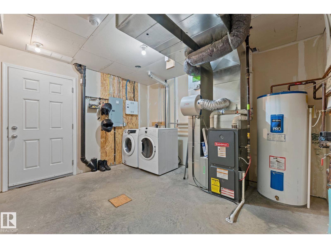
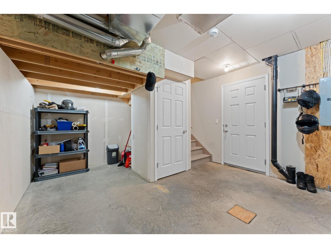
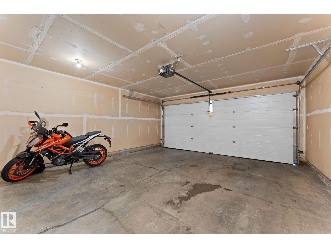
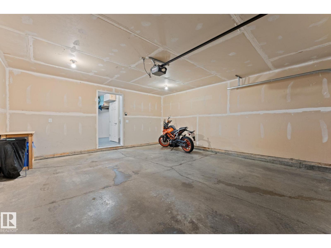
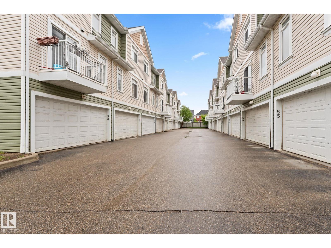
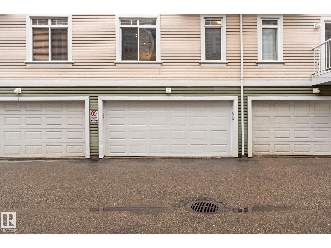
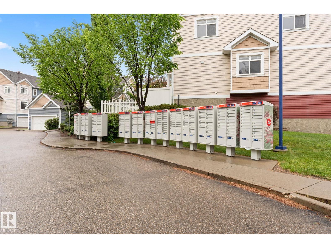
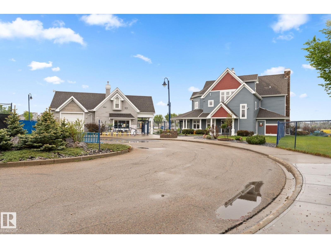
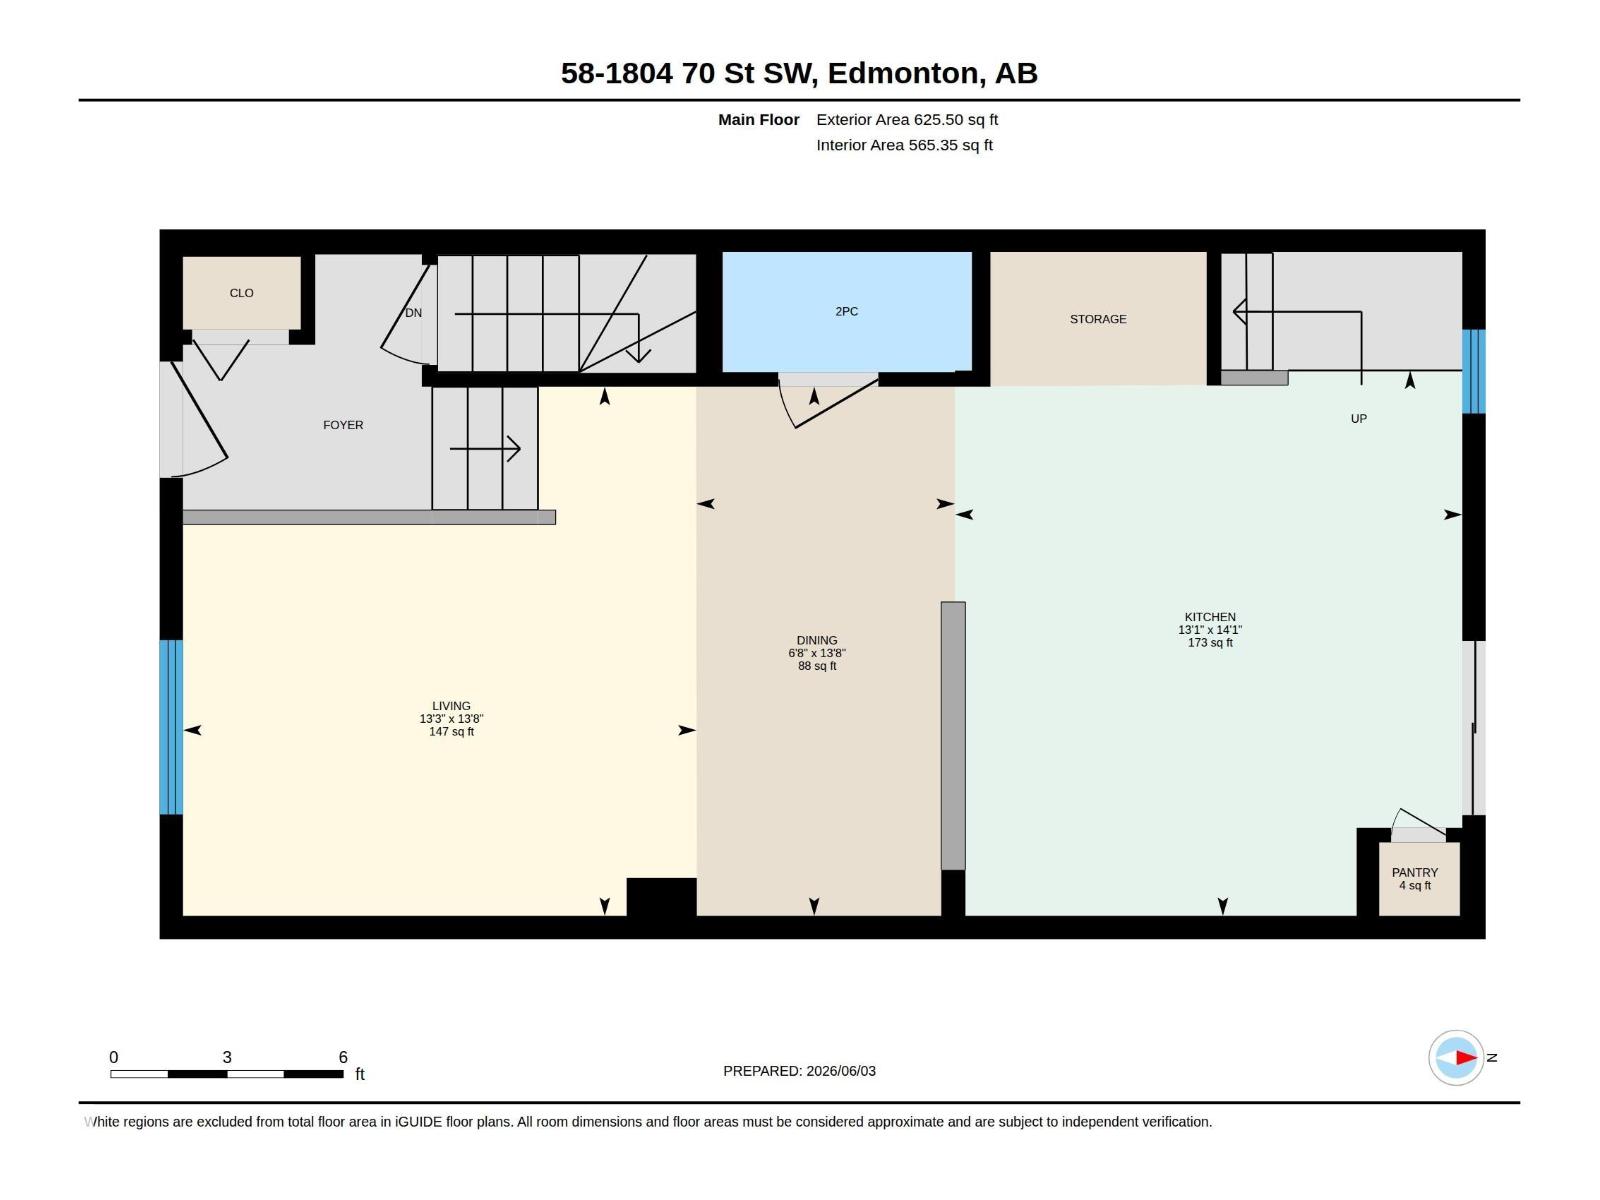
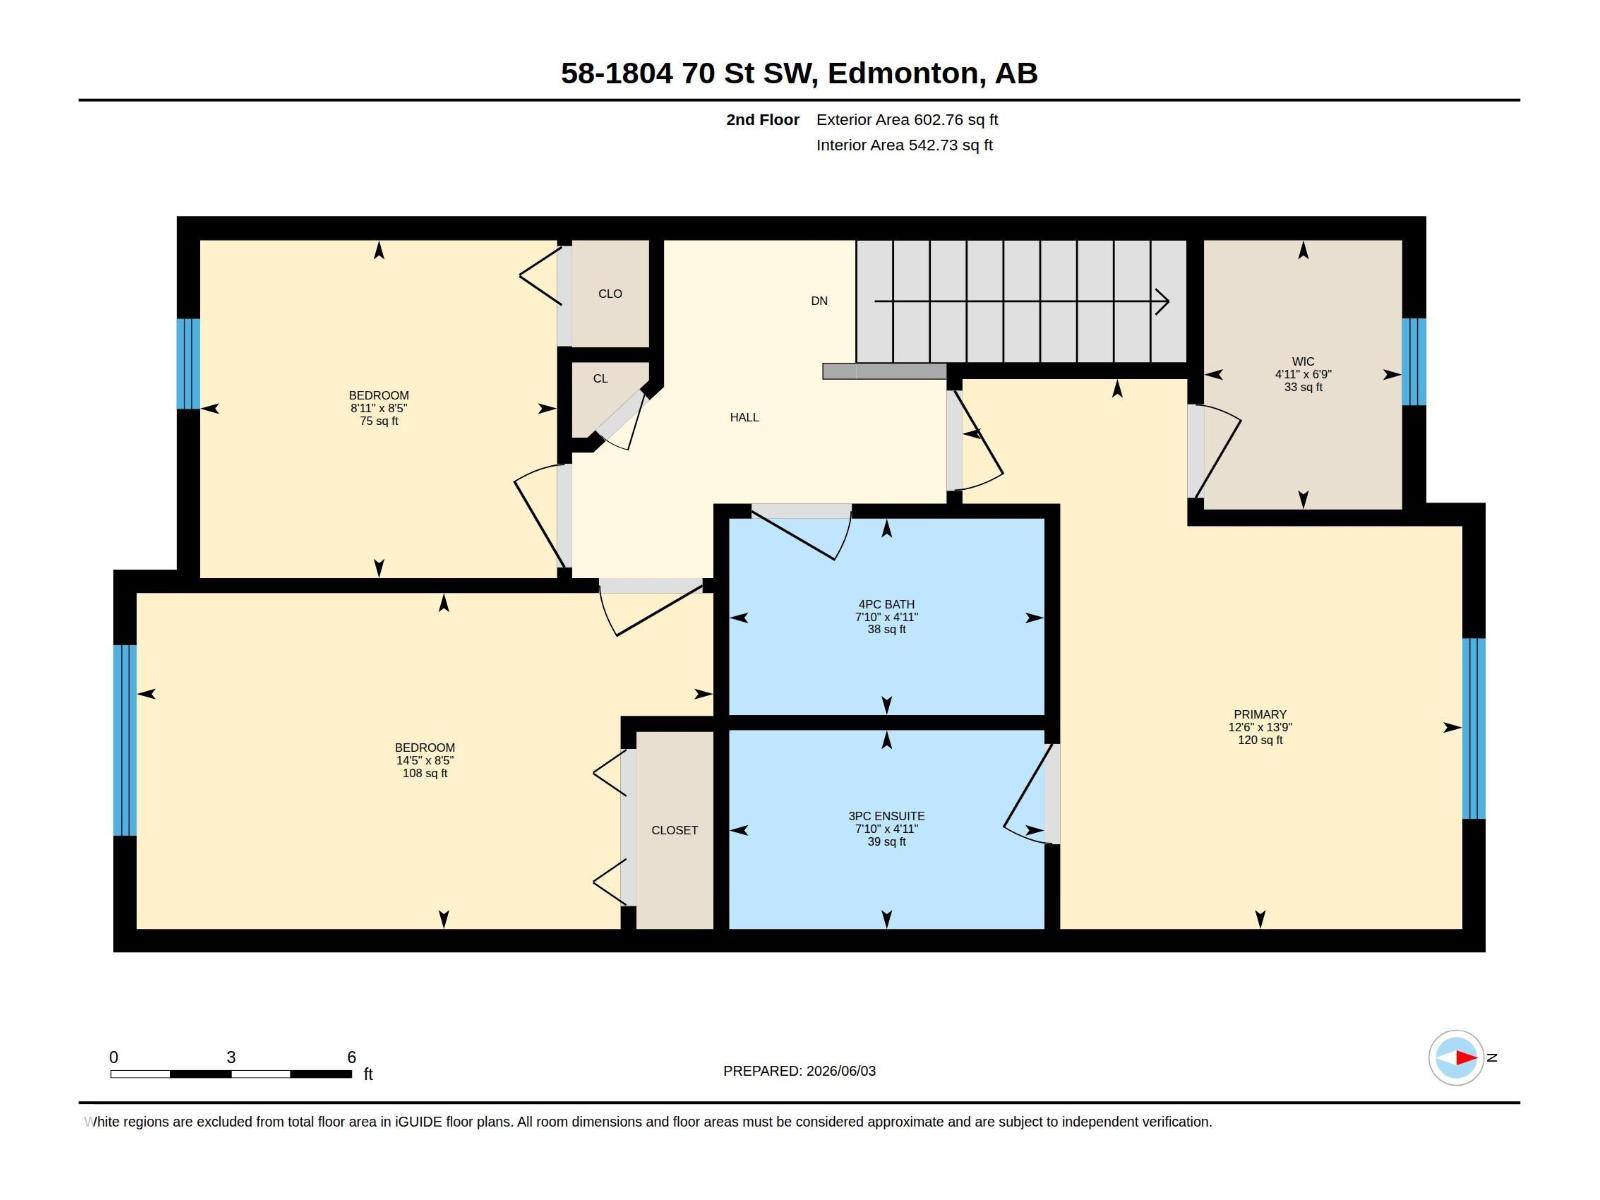
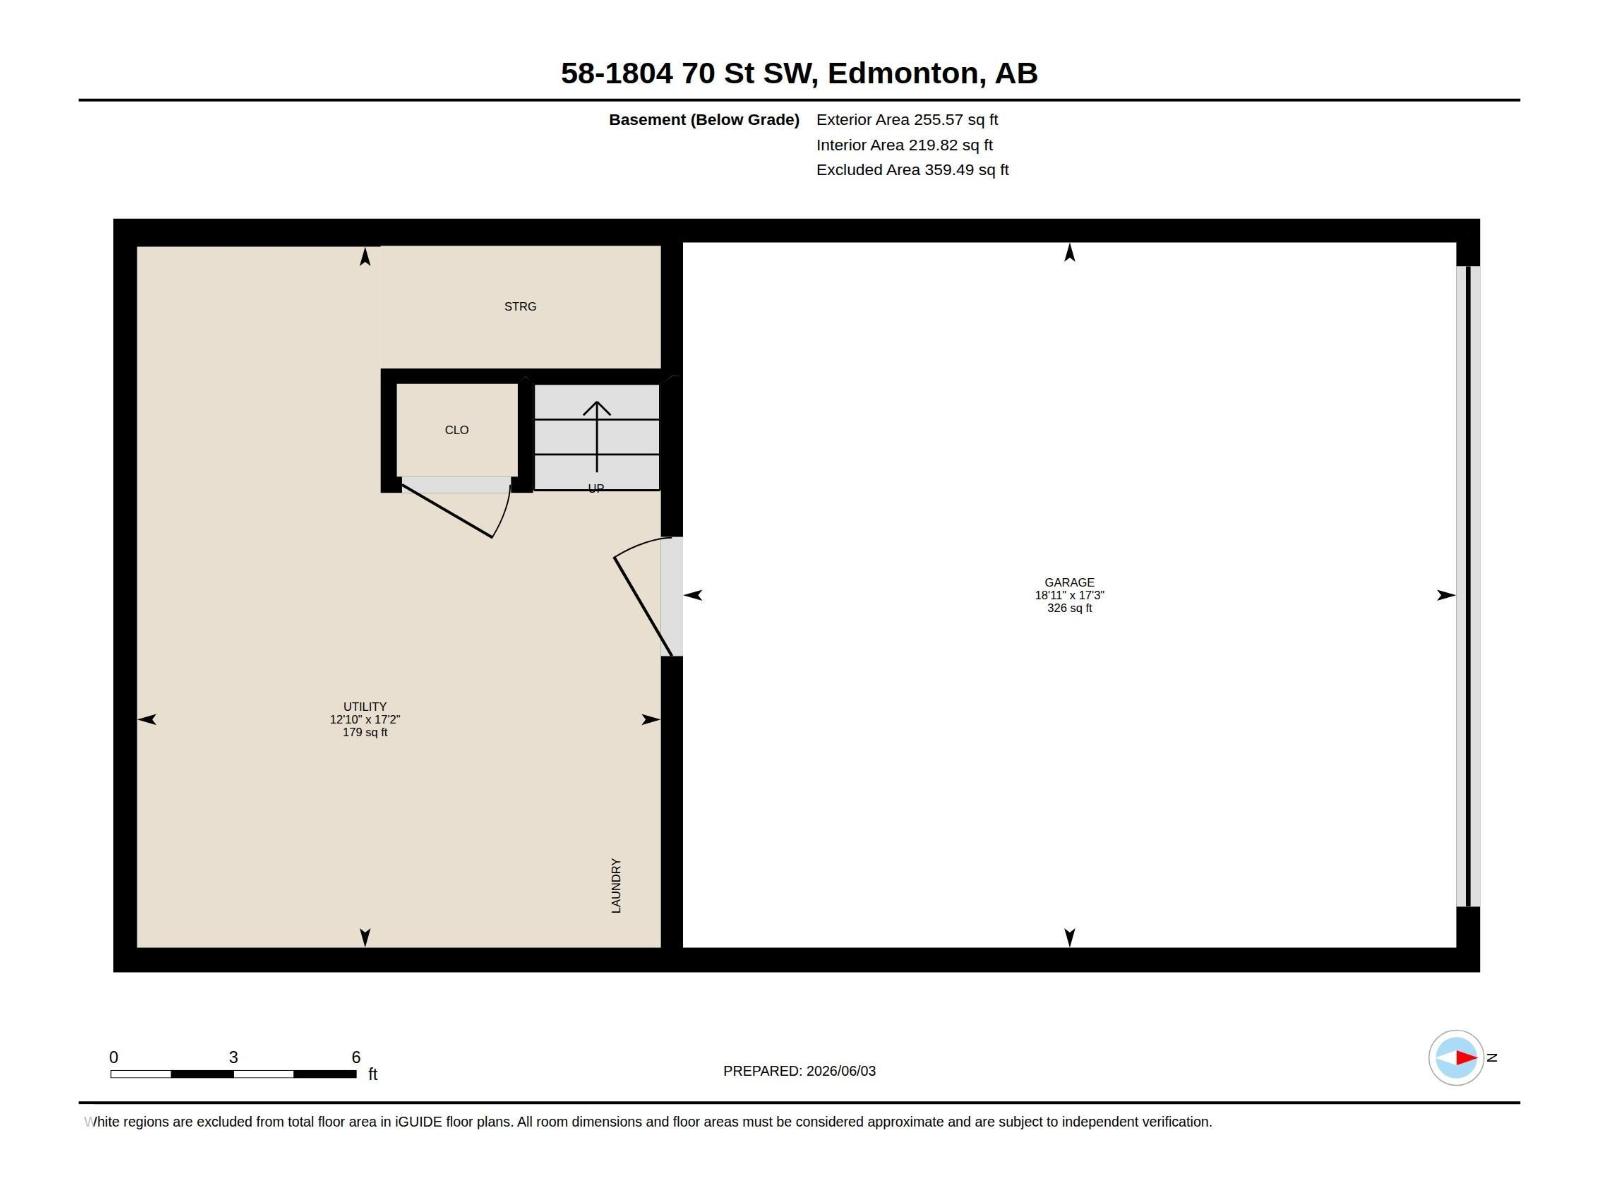
Welcome to Summerside and enjoy year-round lake access in this bright and beautifully maintained townhome! A charming front yard and tree-lined walkway create inviting curb appeal. Inside, you'll find a light-filled open-concept main floor featuring hardwood flooring, freshly painted, and a spacious layout perfect for everyday living and entertaining. The large kitchen offers stainless steel appliances, a center island, pantry, and generous dining area. Upstairs features 3 bedrooms, including a spacious primary suite with walk-in closet and 3-piece ensuite, plus two comfortable secondary bedrooms and a tidy 4-piece main bath. The lower level provides excellent storage space, laundry area, and access to the double attached garage. Located in a well-managed complex with easy access to shopping, schools, parks, public transit, and major commuter routes. An ideal opportunity to enjoy the sought-after Summerside lifestyle! (id:53676)
| Bathroom Total | 3 | Bedrooms Total | 3 |
| Appliances | Dishwasher, Dryer, Garage Door Opener Remote(s), Garage Door Opener, Microwave Range Hood Combo, Refrigerator, Stove, Washer | Basement Development | Unfinished |
| Basement Type | Partial (unfinished) | Constructed Date | 2010 |
| Construction Style Attachment | Attached | Half Bath Total | 1 |
| Heating Type | Forced Air | Stories Total | 2 |
| Size Interior | 1228 Sqft | Type | Row / Townhouse |
| Attached Garage |
| Acreage | No | Fence Type | Fence |
| Land Amenities | Golf Course, Public Transit, Schools, Shopping | Size Irregular | 187.95 |
| Size Total | 187.95 M2 | Size Total Text | 187.95 M2 |
| Level | Type | Dimensions |
|---|---|---|
| Main Level | Living Room | 4.17 m x 4.04 m |
| Main Level | Dining Room | 4.17 m x 2.04 m |
| Main Level | Kitchen | 4.29 m x 3.99 m |
| Upper Level | Primary Bedroom | 4.18 m x 3.8 m |
| Upper Level | Bedroom 2 | 2.55 m x 4.38 m |
| Upper Level | Bedroom 3 | 2.57 m x 2.71 m |

Start Your Mortgage Application
