
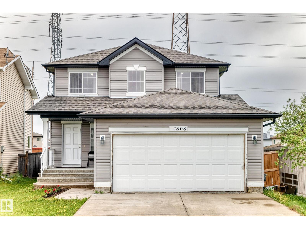
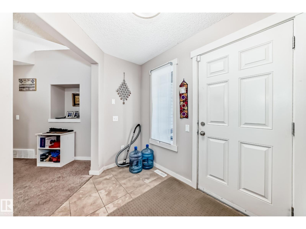
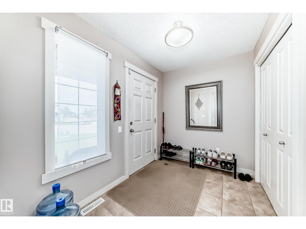
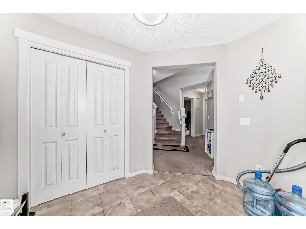
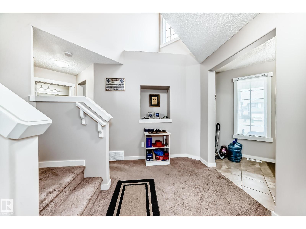
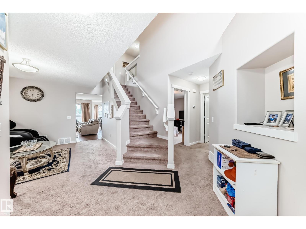
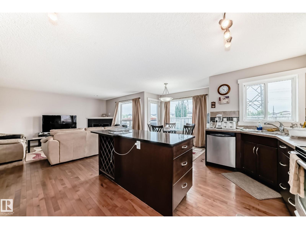
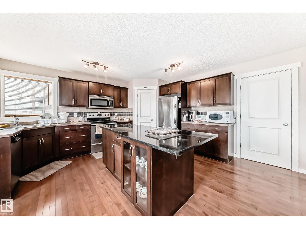
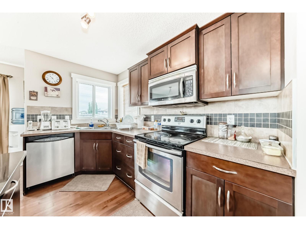
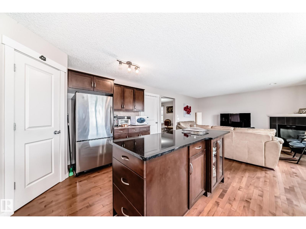
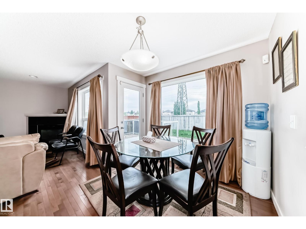
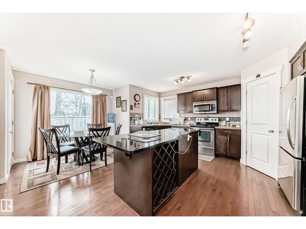
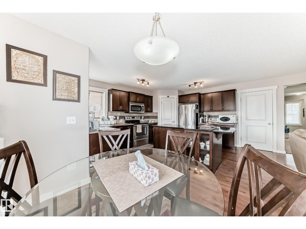
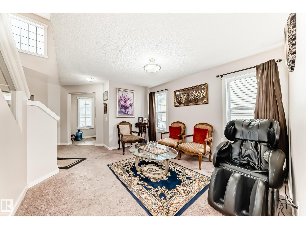
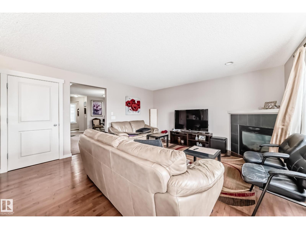
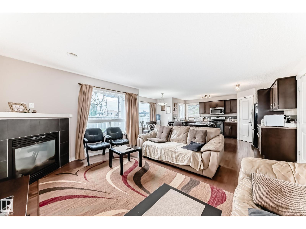
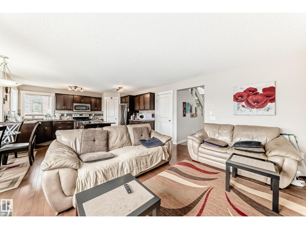
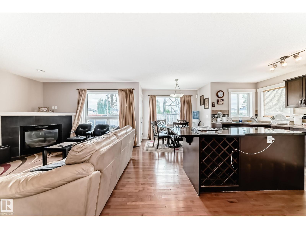
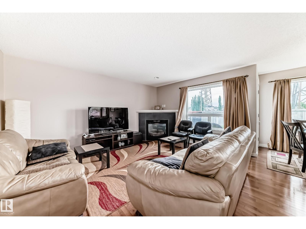
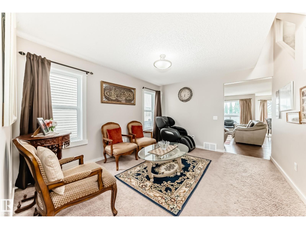
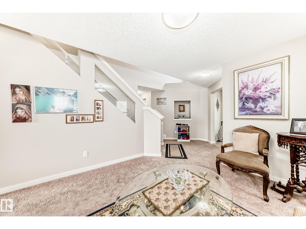
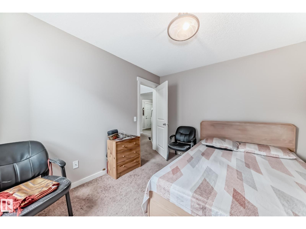
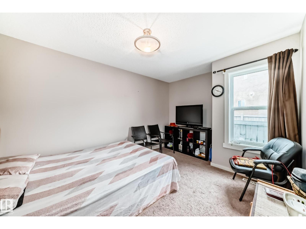
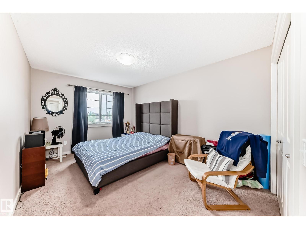
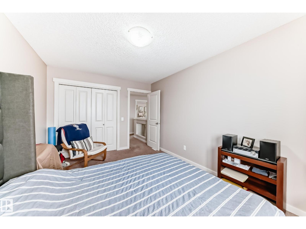
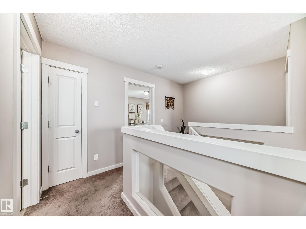
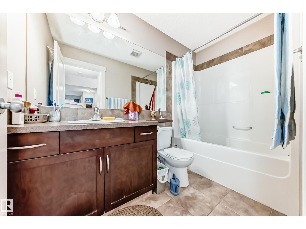
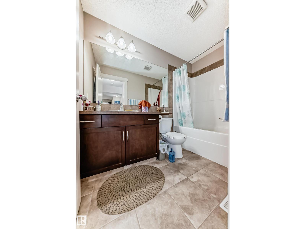
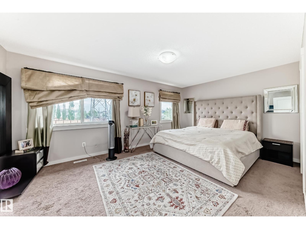
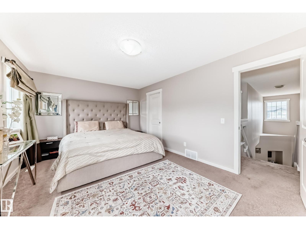
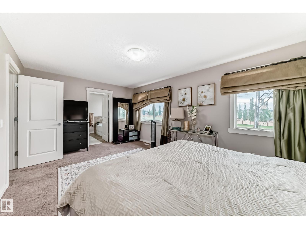
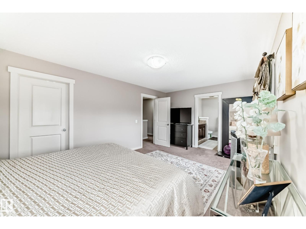
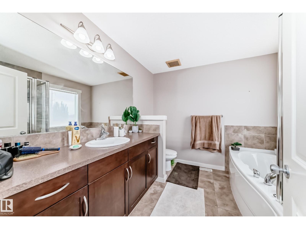
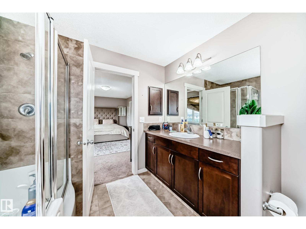
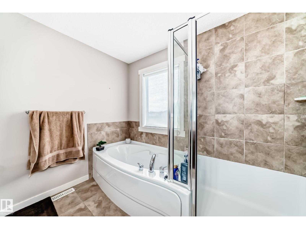
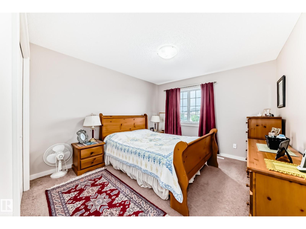
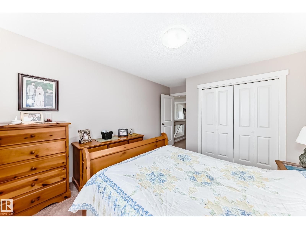
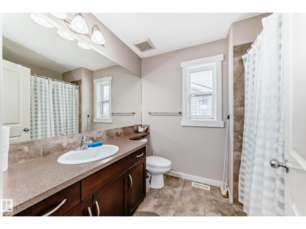
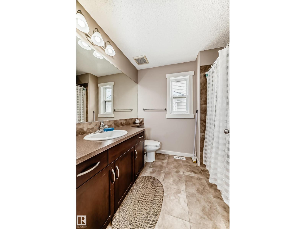
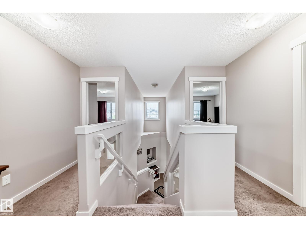
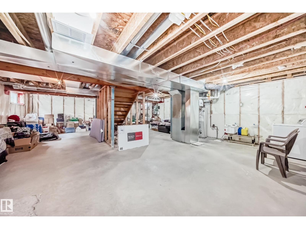
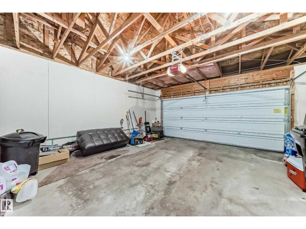
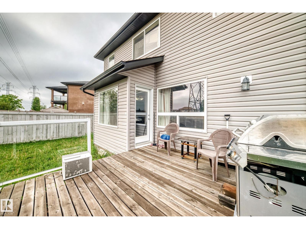
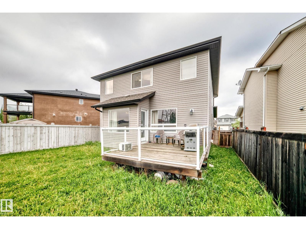
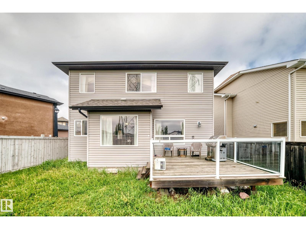
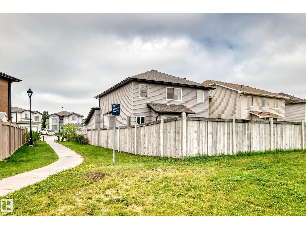
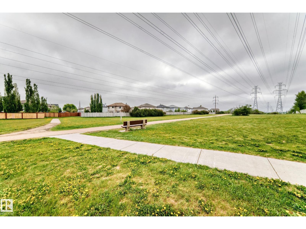
Wild Rose Beauty! Backing to a walkway, this spacious 2,055 sq. ft. home was built by Avi in 2009 and offers a functional layout with 3+1 bedrooms and 3 full bathrooms. The main floor features both a formal living room and a cozy family room with a gas fireplace, along with a BEDROOM & FULL BATH—perfect for guests or extended family. The practical kitchen is designed for everyday cooking and entertaining, complete with a central island and ample cabinetry. Upstairs, you'll find a large primary bedroom with a private ensuite, plus two generously sized bedrooms. Enjoy the fully landscaped and fenced backyard with a deck, ideal for outdoor gatherings. Conveniently located close to Father Michael Troy Catholic Junior High School, shopping, parks, and all amenities, with excellent access to major routes for easy day-to-day living. A perfect family home in a desirable neighborhood! (id:53676)
| Bathroom Total | 3 | Bedrooms Total | 4 |
| Appliances | Garage Door Opener, Microwave Range Hood Combo, Refrigerator, Stove, Washer | Basement Development | Unfinished |
| Basement Type | Full (unfinished) | Constructed Date | 2009 |
| Construction Style Attachment | Detached | Fireplace Fuel | Gas |
| Fireplace Present | Yes | Fireplace Type | Unknown |
| Heating Type | Forced Air | Stories Total | 2 |
| Size Interior | 2055 Sqft | Type | House |
| Attached Garage |
| Acreage | No | Land Amenities | Playground, Shopping |
| Size Irregular | 435.22 | Size Total | 435.22 M2 |
| Size Total Text | 435.22 M2 |
| Level | Type | Dimensions |
|---|---|---|
| Main Level | Living Room | 3.95 × 3.51 |
| Main Level | Dining Room | 2.08 × 2.72 |
| Main Level | Kitchen | 3.85 × 4.56 |
| Main Level | Family Room | 3.85 × 4.56 |
| Main Level | Bedroom 4 | 3.05 × 3.64 |
| Upper Level | Primary Bedroom | 3.49 × 5.37 |
| Upper Level | Bedroom 2 | 3.39 × 3.64 |
| Upper Level | Bedroom 3 | 4.36 × 3.04 |

Start Your Mortgage Application
