
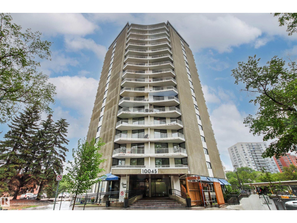
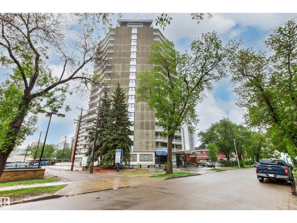
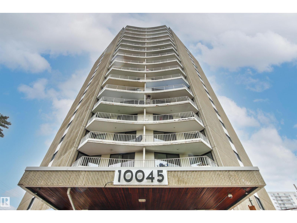
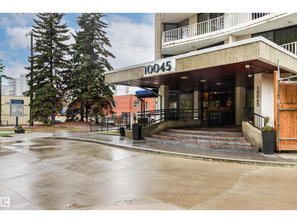
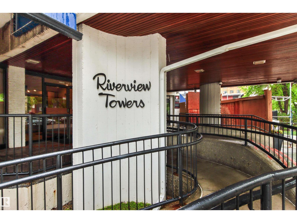
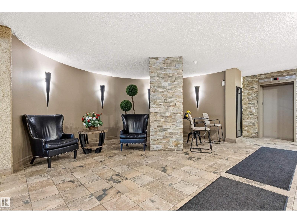
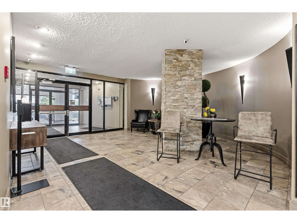
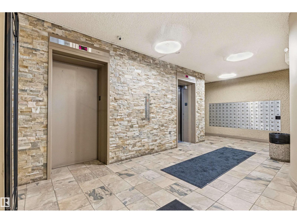
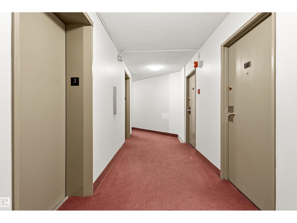
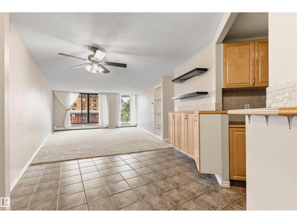
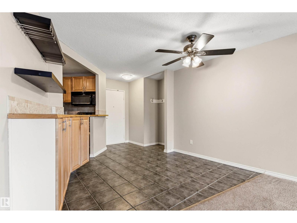
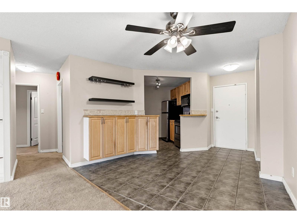
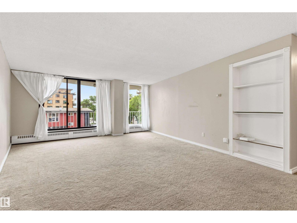
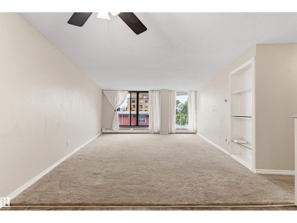
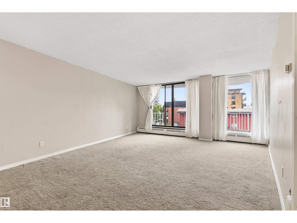
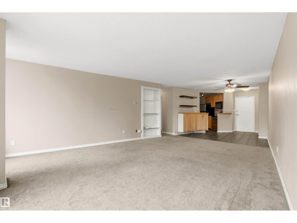
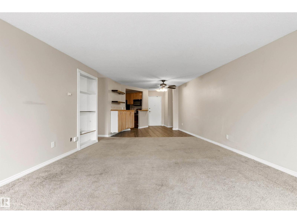
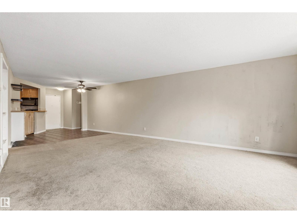
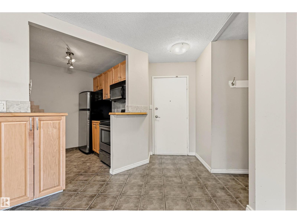
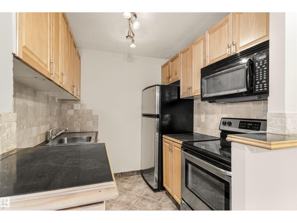
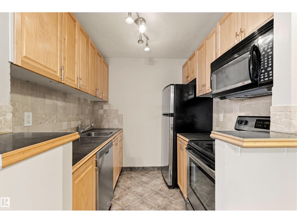
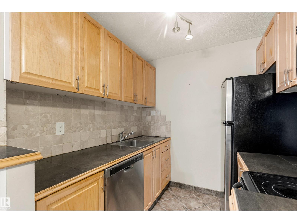
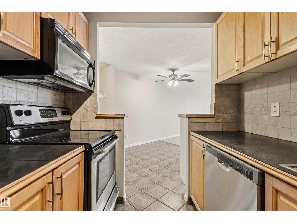
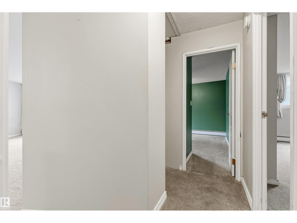
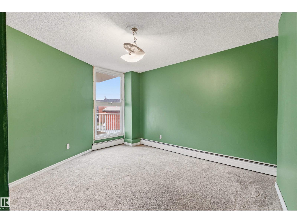
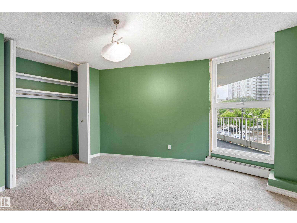
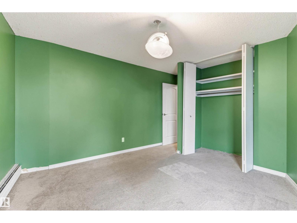
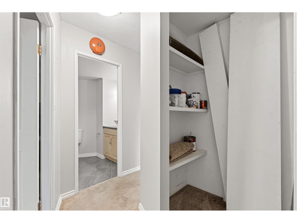
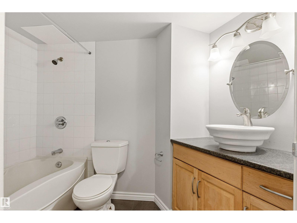
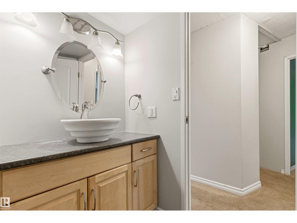
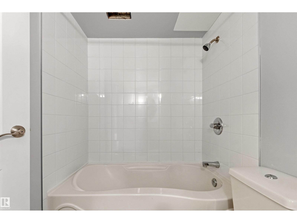
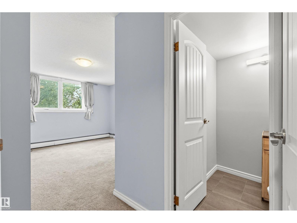
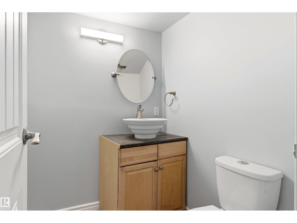
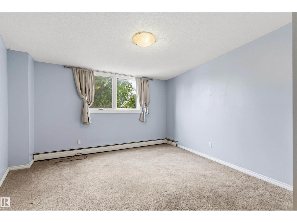
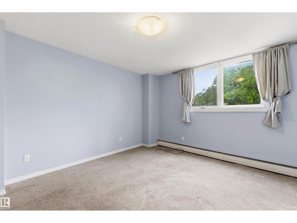
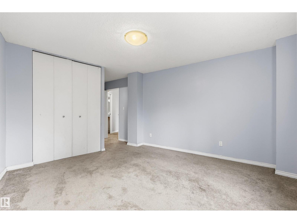
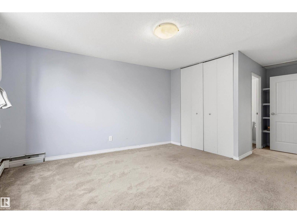
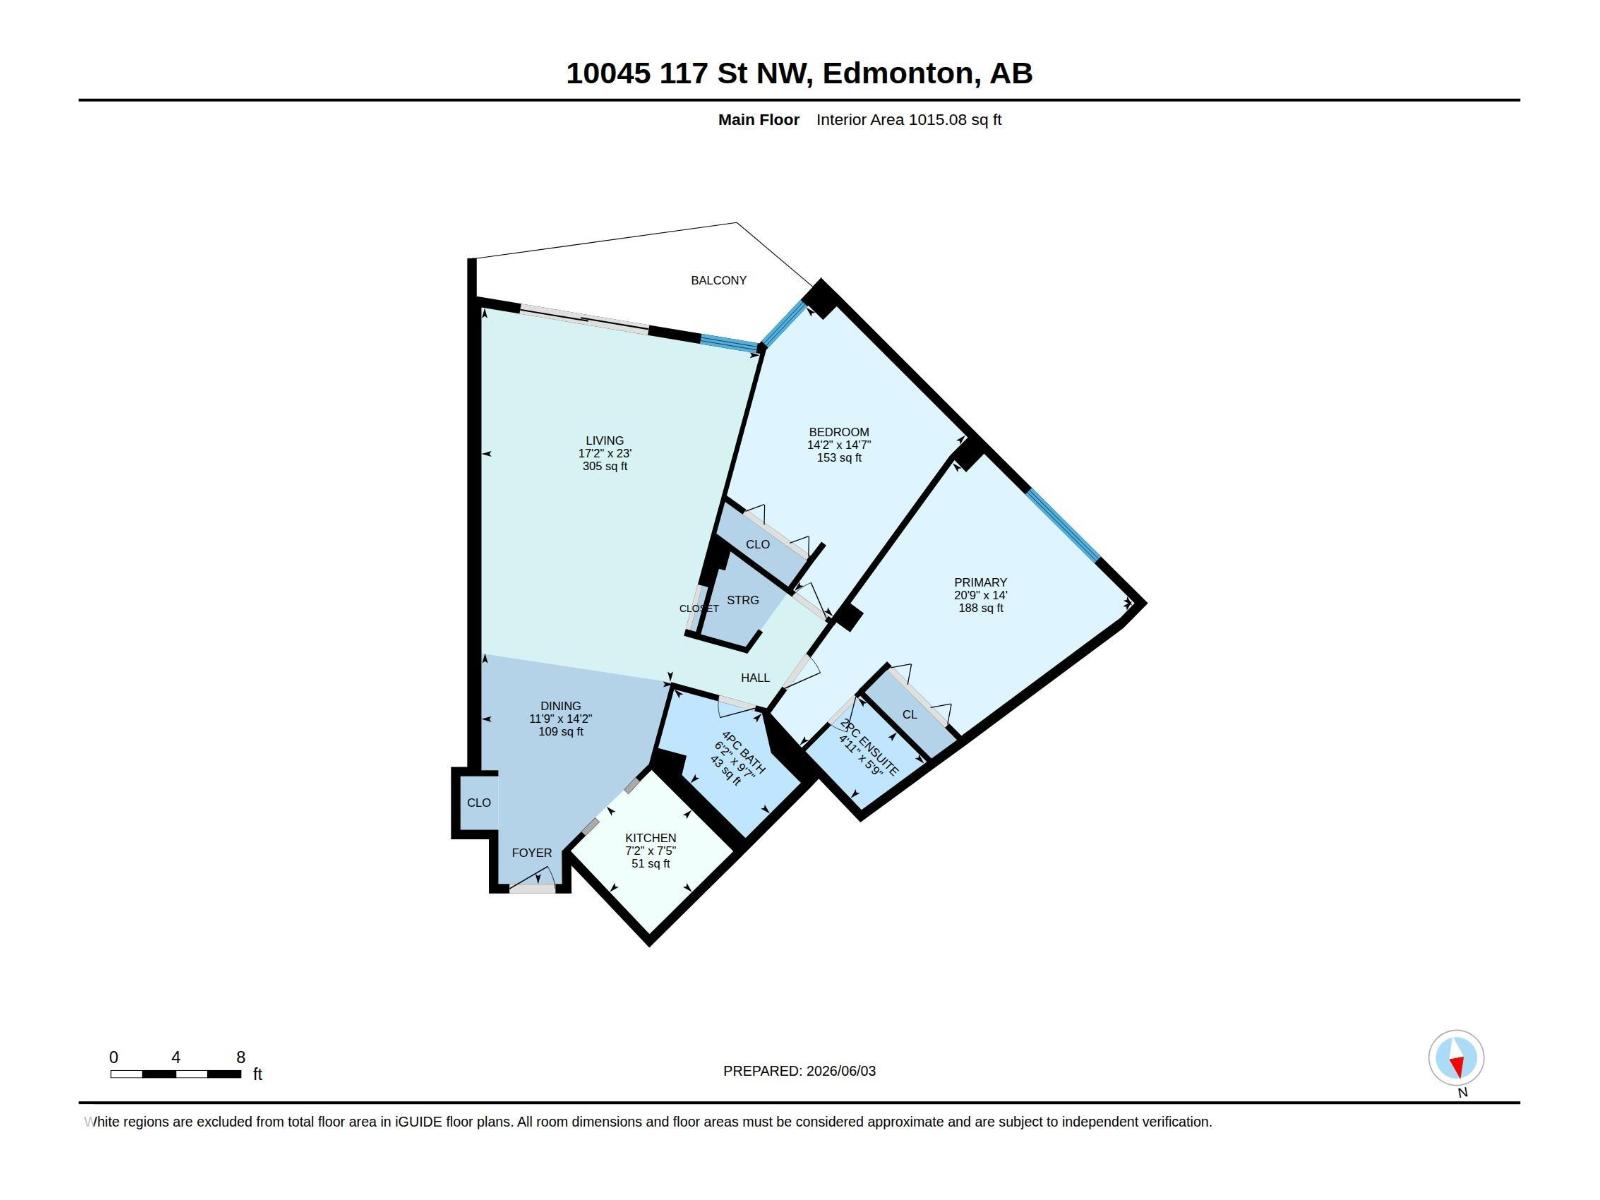
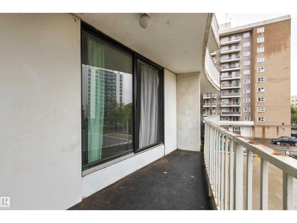
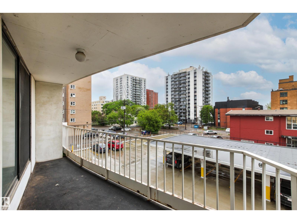
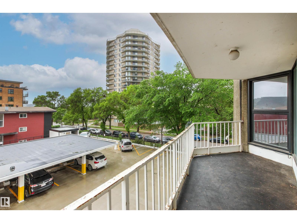
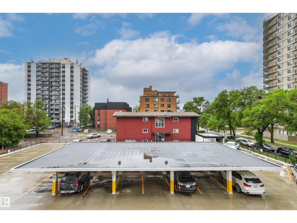
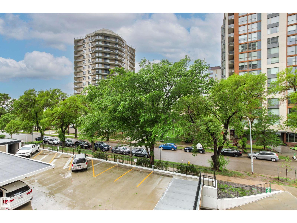
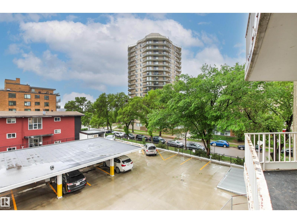
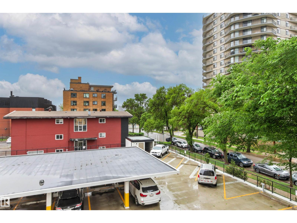
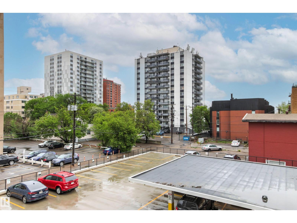
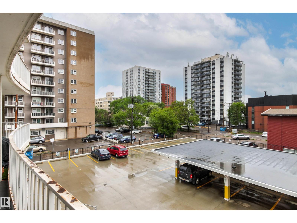
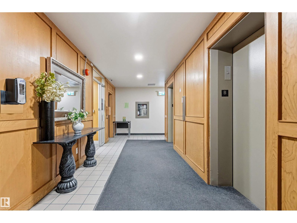
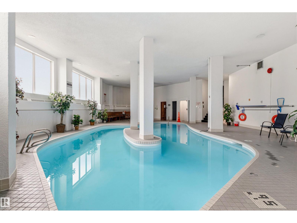
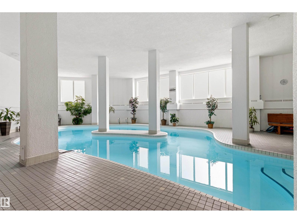
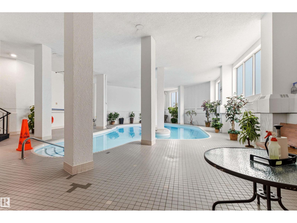
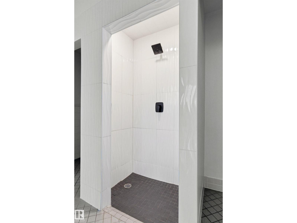
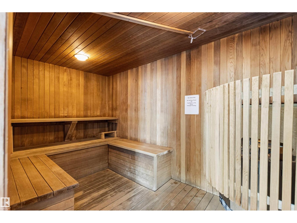
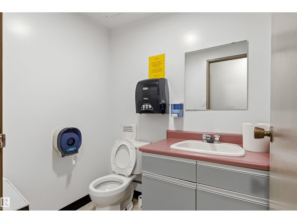
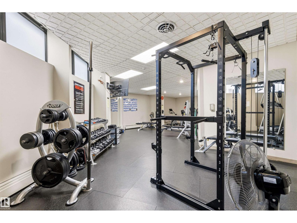
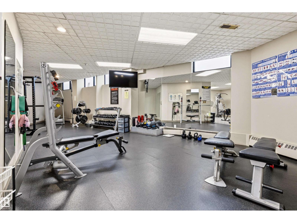
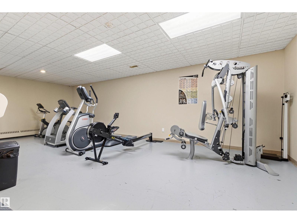
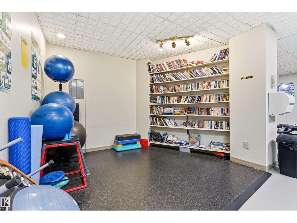
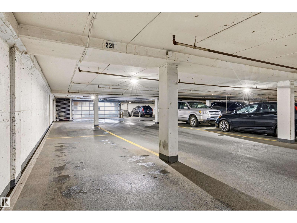
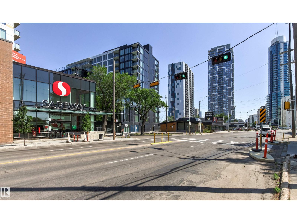
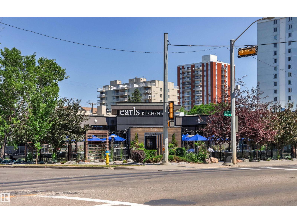
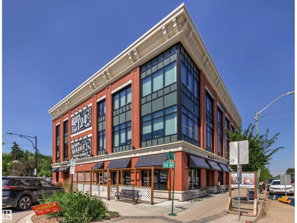
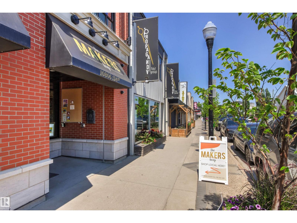
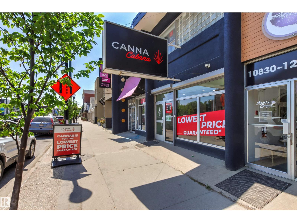
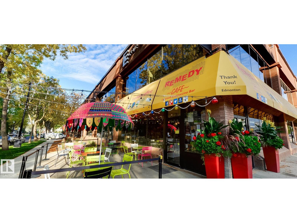
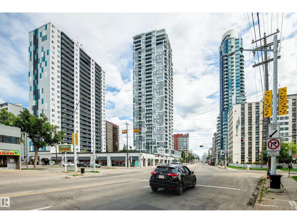
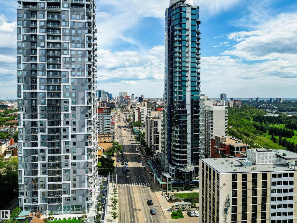
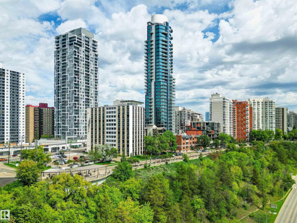
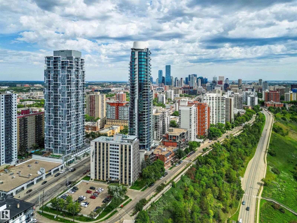
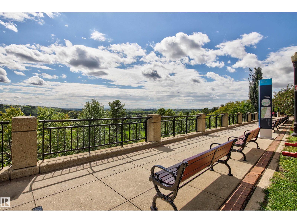
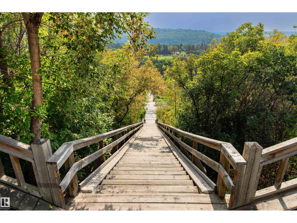
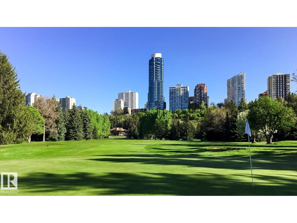
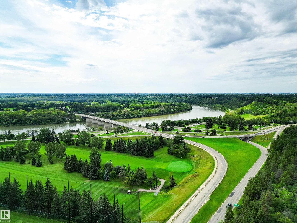
Welcome to effortless downtown living! This 1,033 sq.ft. condo offers 2 bedrooms, 2 bathrooms, and titled underground parking in a solid concrete high-rise, ideally located just steps from Edmonton’s breathtaking river valley trail and the restaurants, cafés, and amenities of Jasper Avenue. Thoughtfully designed with great sized bedrooms, the layout is perfect for professionals, roommates, guests, or those seeking a dedicated home office. The spacious primary suite is paired with a versatile second bedroom and full bath, providing comfort and flexibility. Bright south-facing exposure fills the expansive living and dining areas with natural light, creating a warm and inviting space for relaxing or entertaining. Residents enjoy outstanding amenities including an indoor pool, fitness centre, sauna, library, visitor parking, same-floor laundry, and garbage chute access. Condo fees include all utilities, offering exceptional value and predictable ownership costs. An ideal opportunity for first time buyers! (id:53676)
| Bathroom Total | 2 | Bedrooms Total | 2 |
| Appliances | Dishwasher, Microwave Range Hood Combo, Refrigerator, Stove, Window Coverings | Basement Type | None |
| Constructed Date | 1969 | Half Bath Total | 1 |
| Heating Type | Hot Water Radiator Heat | Size Interior | 1015 Sqft |
| Type | Apartment |
| Heated Garage | |
| Stall | |
| Underground |
| Acreage | No | Land Amenities | Golf Course, Public Transit, Shopping |
| Size Irregular | 28.52 | Size Total | 28.52 M2 |
| Size Total Text | 28.52 M2 |
| Level | Type | Dimensions |
|---|---|---|
| Basement | Living Room | 5.22 m x 7.01 m |
| Main Level | Dining Room | 3.59 m x 4.33 m |
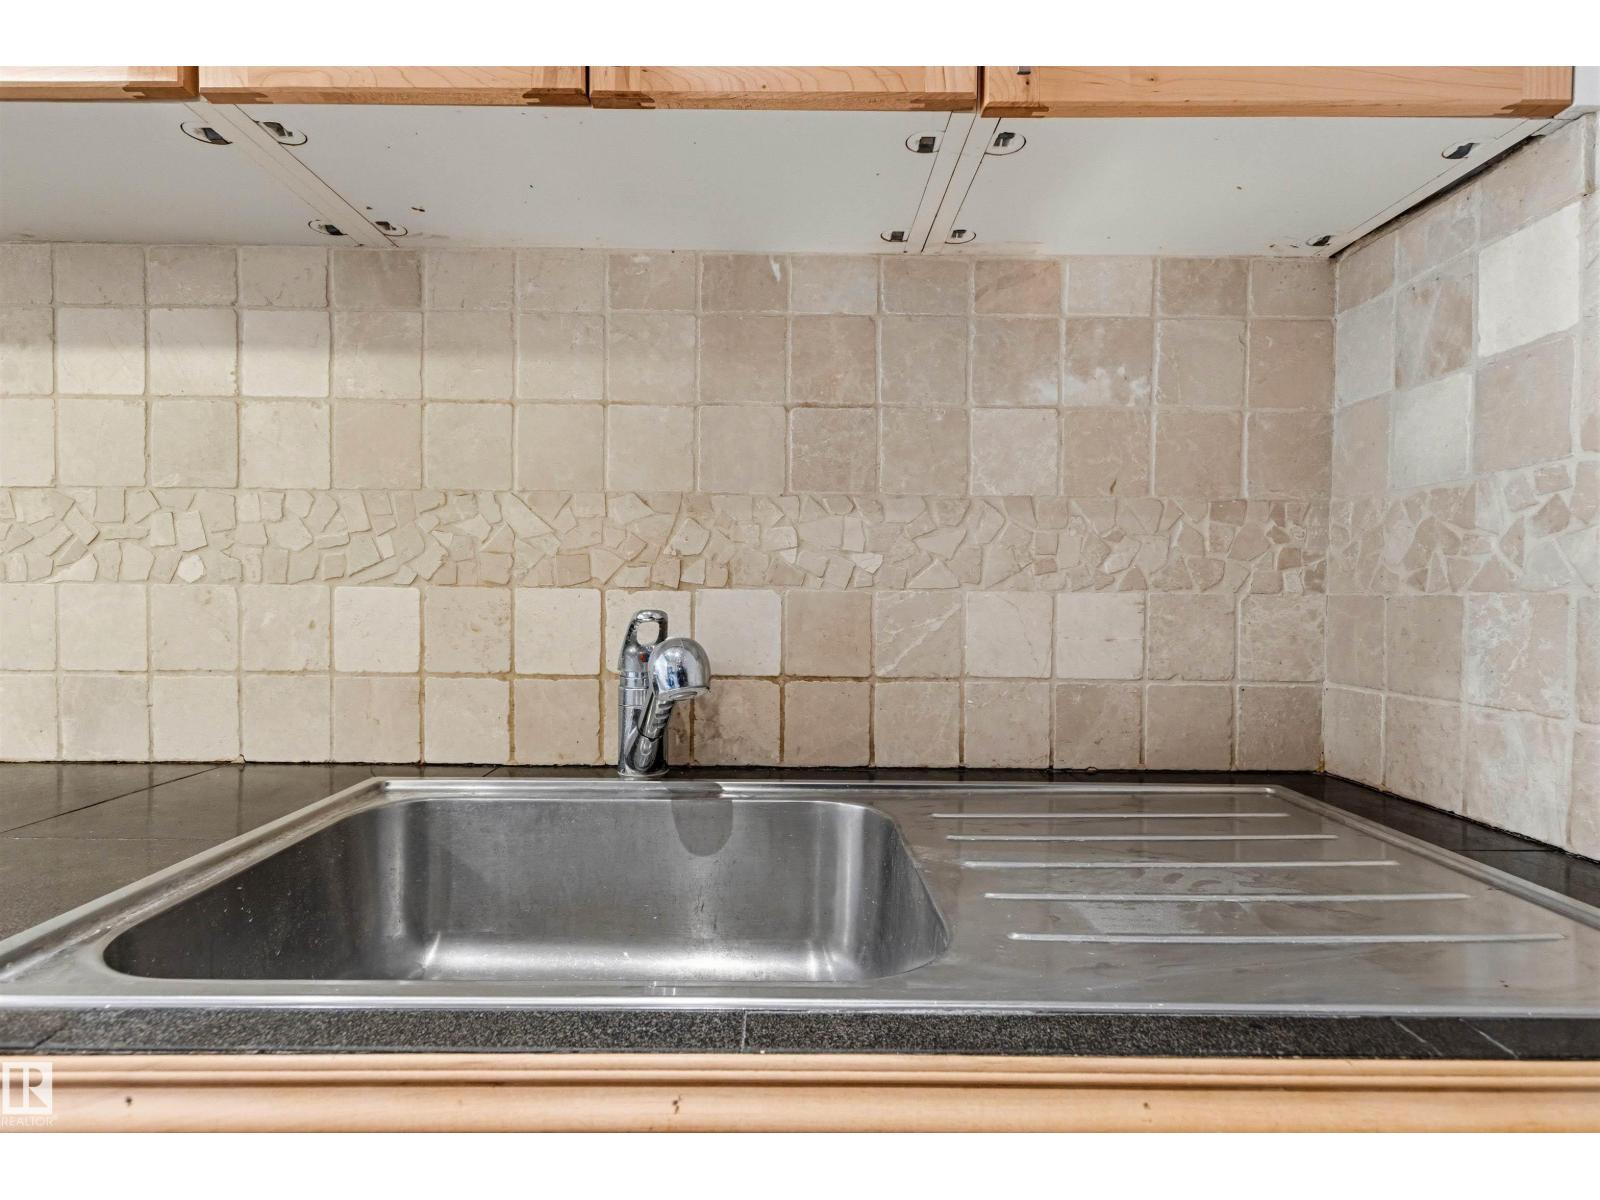
| Main Level | Kitchen | 2.18 m x 2.27 m |
| Main Level | Primary Bedroom | 6.32 m x 4.27 m |
| Main Level | Bedroom 2 | 4.33 m x 4.45 m |

Start Your Mortgage Application
