
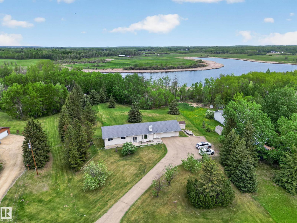
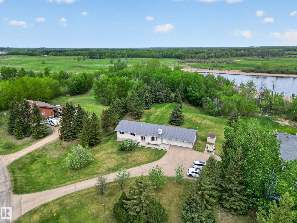
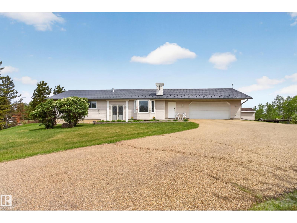
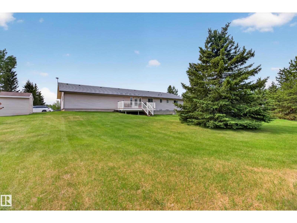
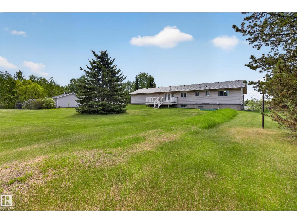
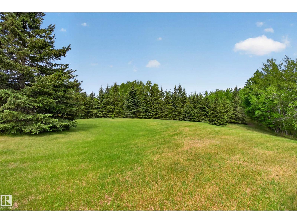
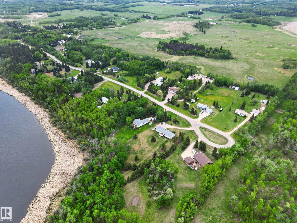
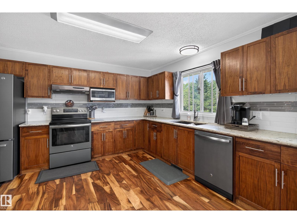
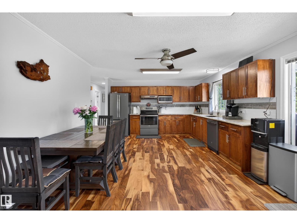
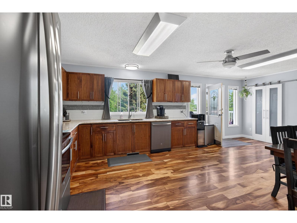
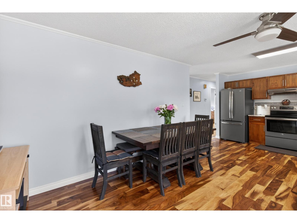
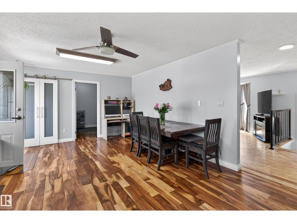
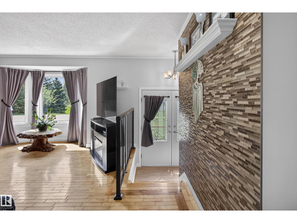
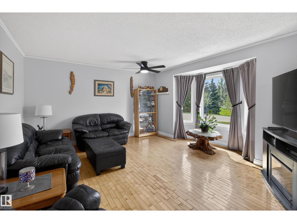
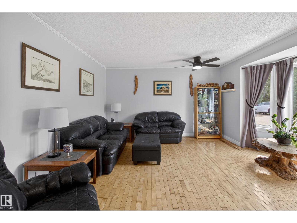
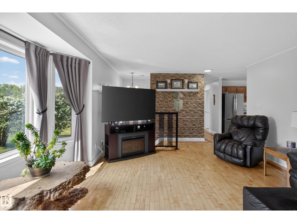
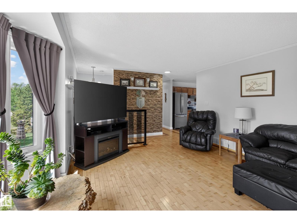
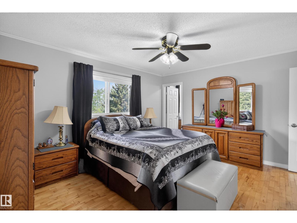
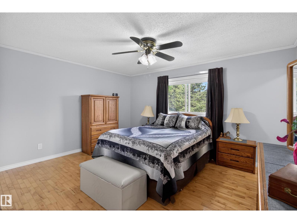
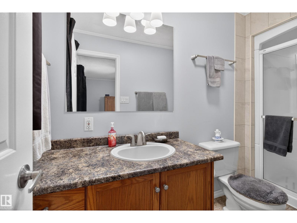
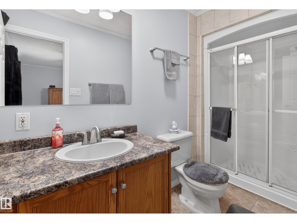
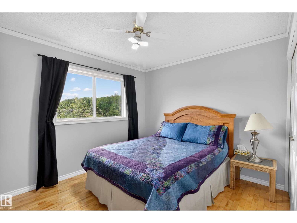
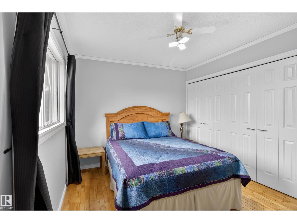
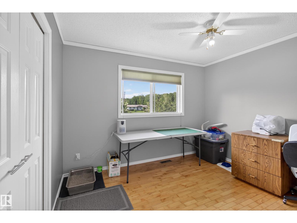
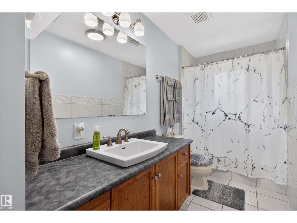
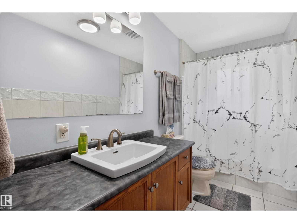
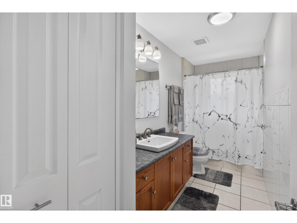
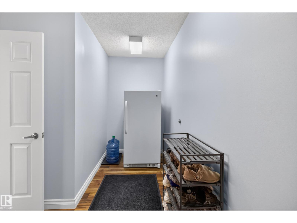
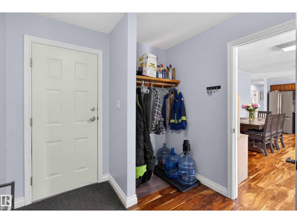
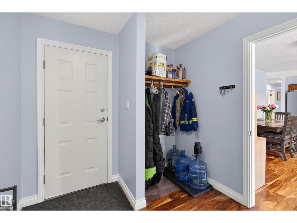
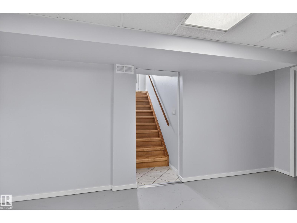
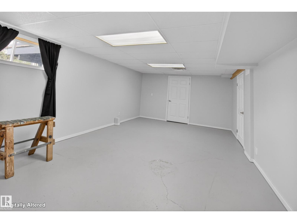
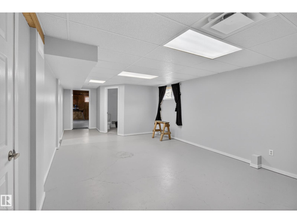
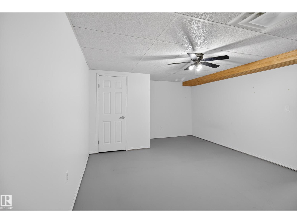
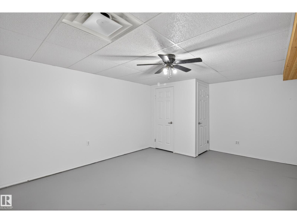
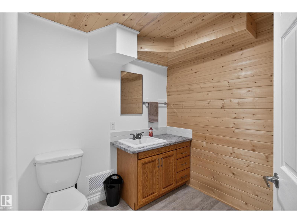
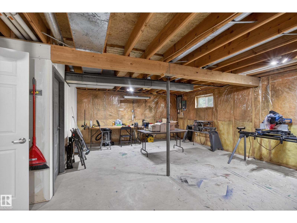
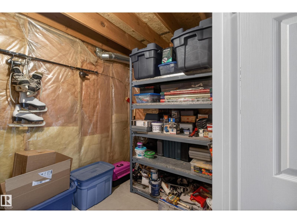
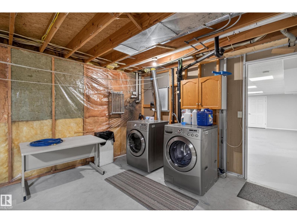
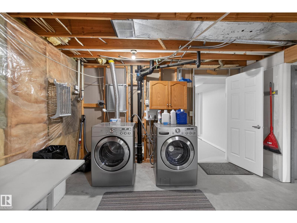
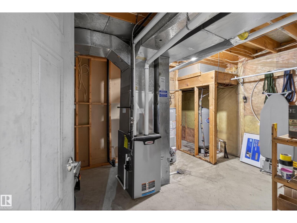
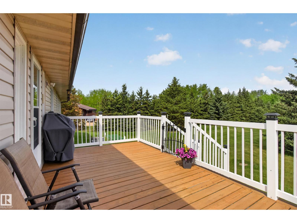
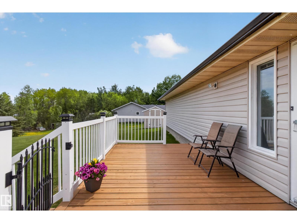
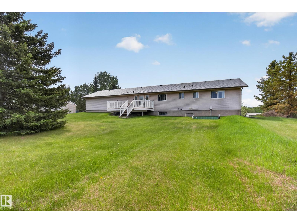
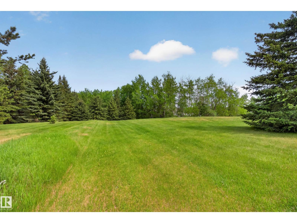
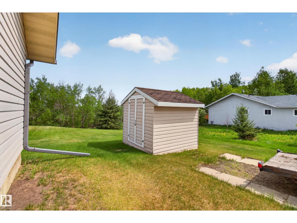
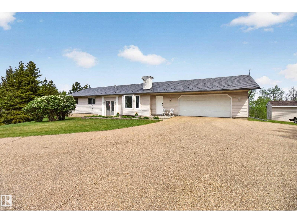
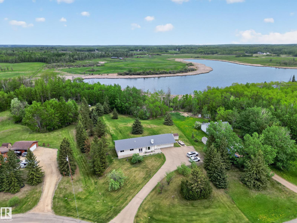
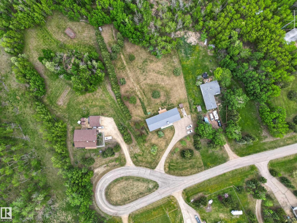
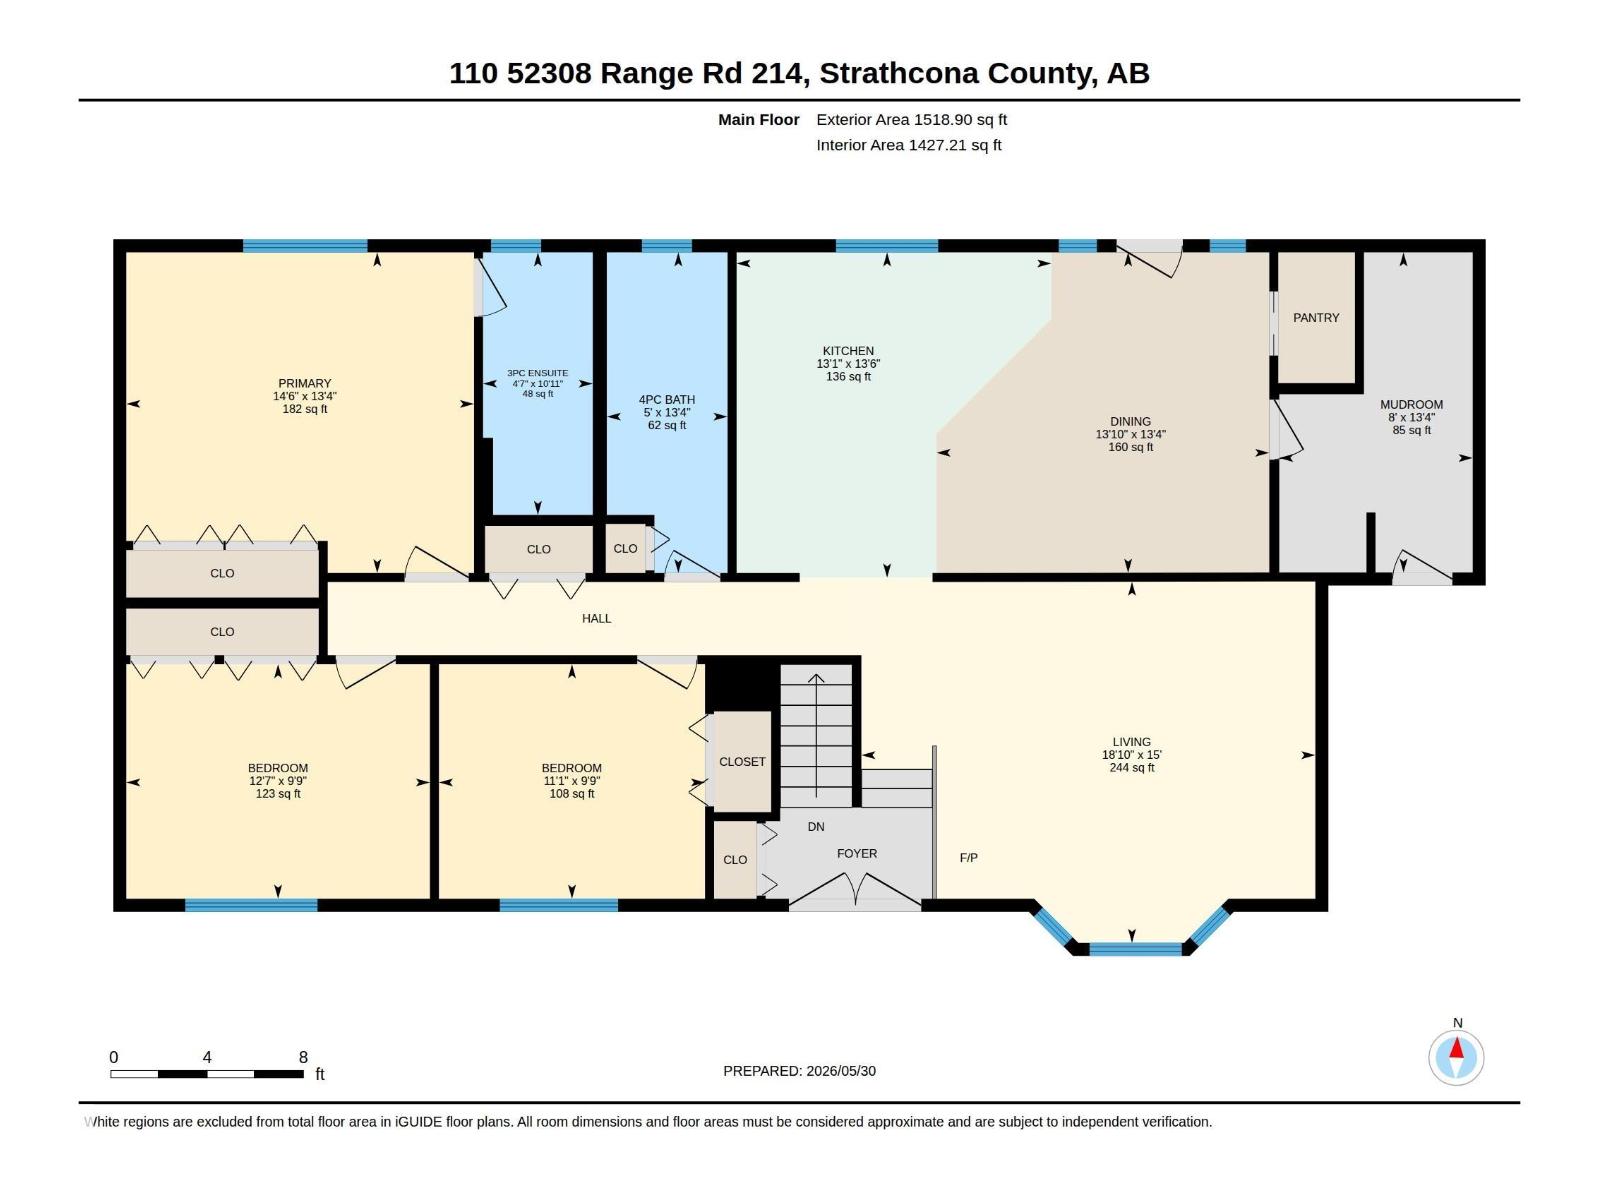
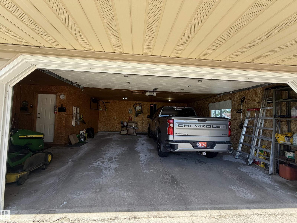
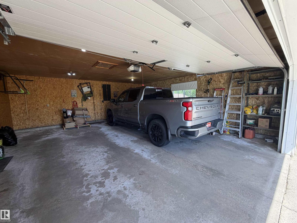
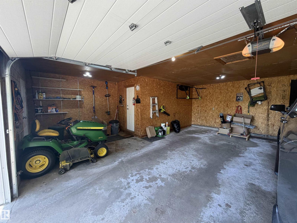
If your current life involves looking at your neighbours through a window from five feet away, you need to buy this 1,518 square foot bungalow right now. We are talking about 2.2 glorious acres of pure, unadulterated privacy just twenty minutes outside of Sherwood Park. That is close enough to commute, but far enough that nobody can hear you scream at the hockey game. This place features three bedrooms and two and a half bathrooms, which means you can finally stop sharing a toilet with your teenager. The kitchen is updated with quartz counters and solid walnut cupboards. We have a metal roof that will easily outlive all of us. New well pressure tank(2025) and massive OVERSIZED double garage? It is big enough to hide all your motorized toys or a truly aggressive amount of Costco bulk buys. (id:53676)
| Bathroom Total | 3 | Bedrooms Total | 3 |
| Appliances | Dishwasher, Dryer, Fan, Garage Door Opener, Oven - Built-in, Refrigerator, Storage Shed, Washer, Window Coverings | Architectural Style | Bungalow |
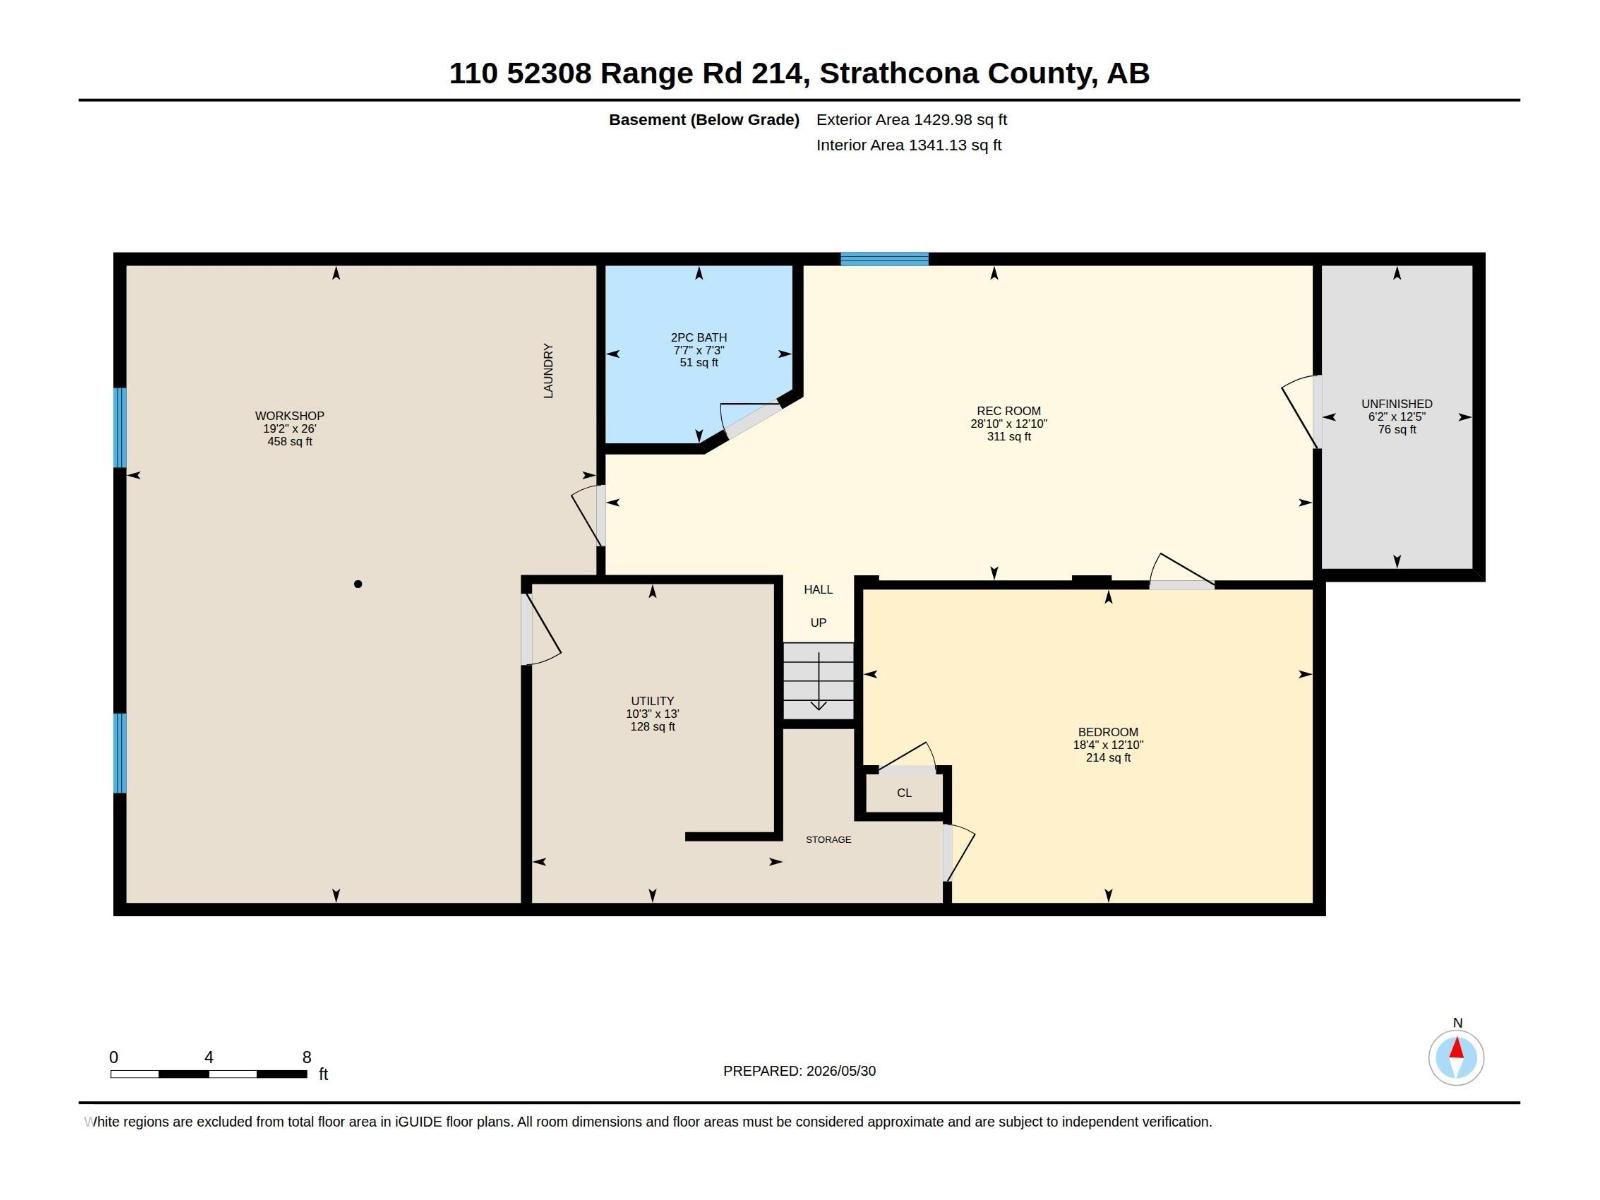
| Basement Development | Partially Finished | Basement Type | Full (partially Finished) |
| Constructed Date | 1990 | Construction Style Attachment | Detached |
| Half Bath Total | 1 | Heating Type | Forced Air |
| Stories Total | 1 | Size Interior | 1519 Sqft |
| Type | House |
| Attached Garage | |
| Oversize |
| Acreage | Yes | Land Amenities | Schools |
| Size Irregular | 2.2 | Size Total | 2.2 Ac |
| Size Total Text | 2.2 Ac | Surface Water | Ponds |
| Level | Type | Dimensions |
|---|---|---|
| Basement | Family Room | 3.92 m x 8.8 m |
| Basement | Den | 3.9 m x 5.59 m |
| Basement | Workshop | 7.93 m x 5.85 m |
| Main Level | Living Room | 4.58 m x 5.75 m |
| Main Level | Dining Room | 4.06 m x 4.22 m |
| Main Level | Kitchen | 4.12 m x 3.99 m |
| Main Level | Primary Bedroom | 4.06 m x 4.41 m |
| Main Level | Bedroom 2 | 2.97 m x 3.85 m |
| Main Level | Bedroom 3 | 2.97 m x 3.37 m |

Start Your Mortgage Application
