
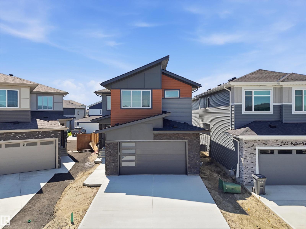
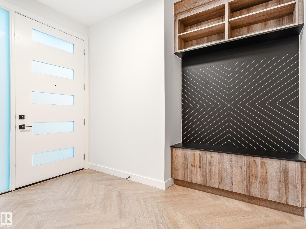
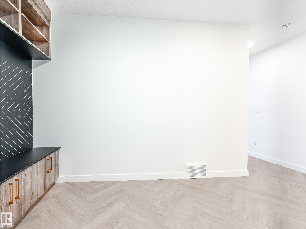
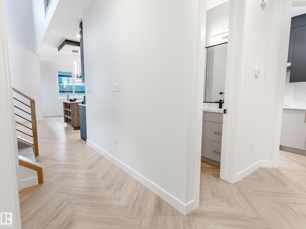
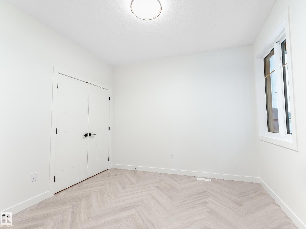
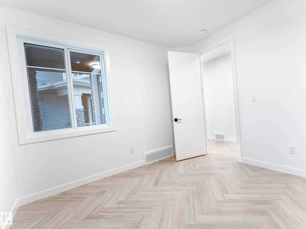
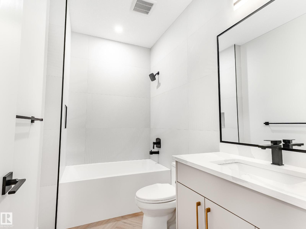
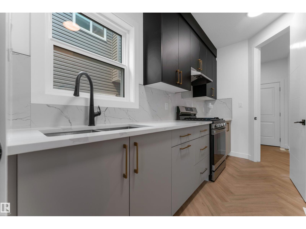
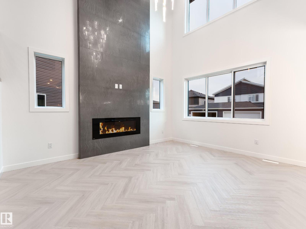
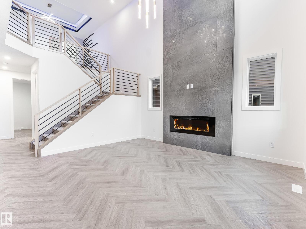
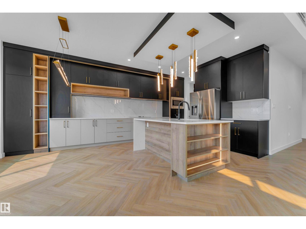
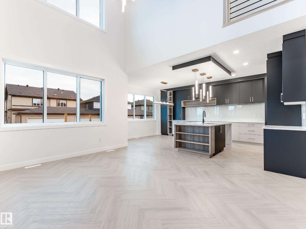
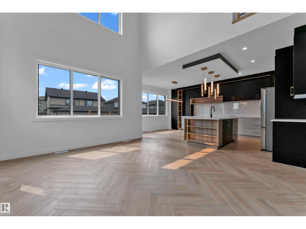
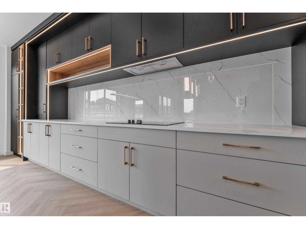
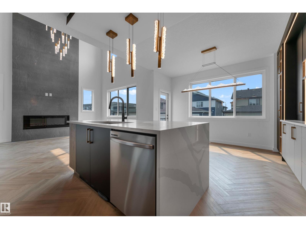
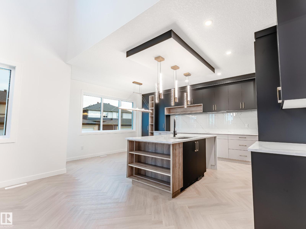
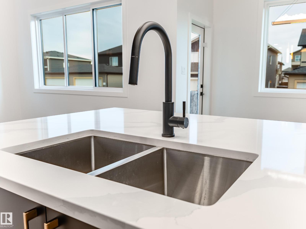
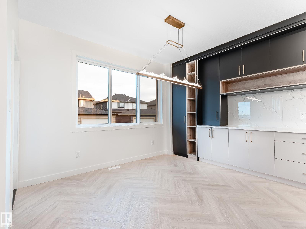
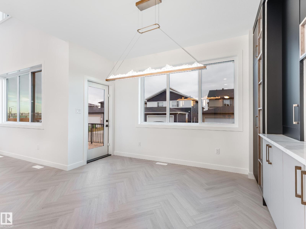
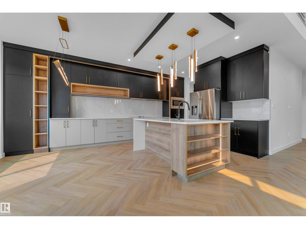
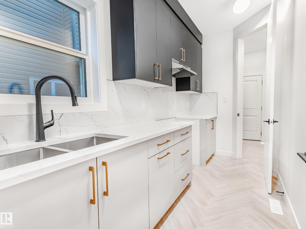
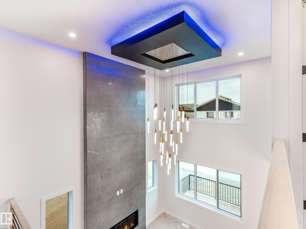
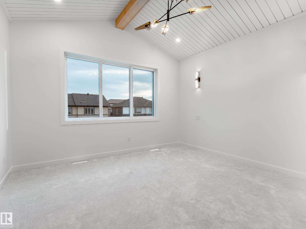
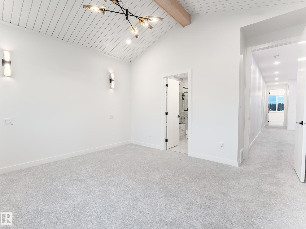
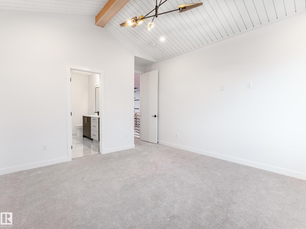
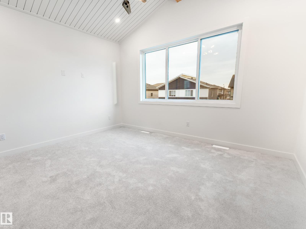
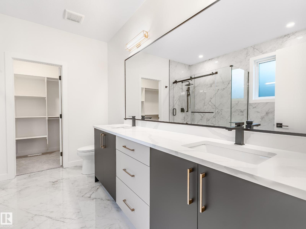
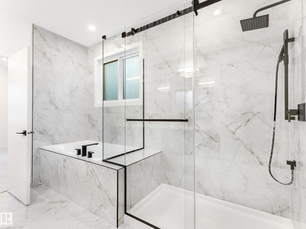
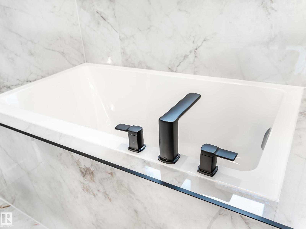
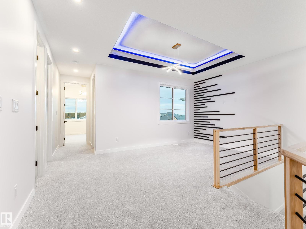
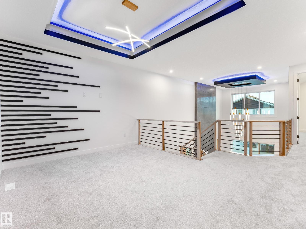
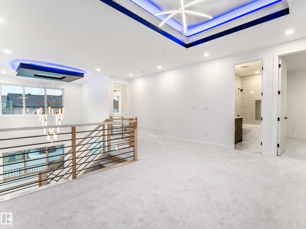
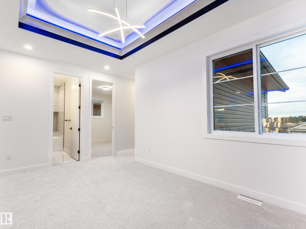
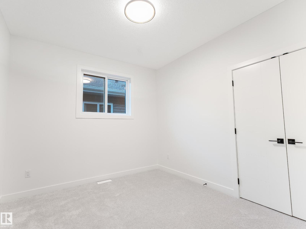
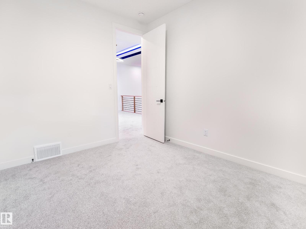
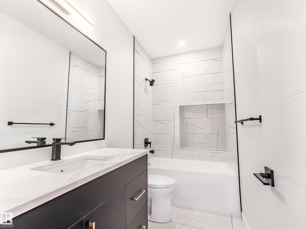
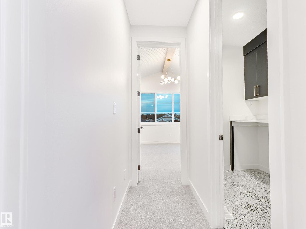
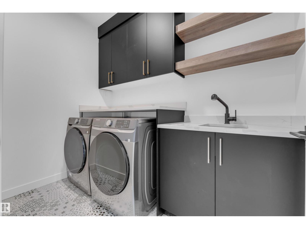
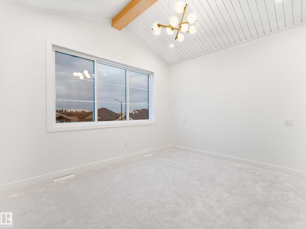
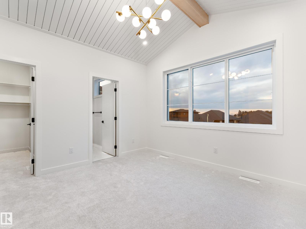
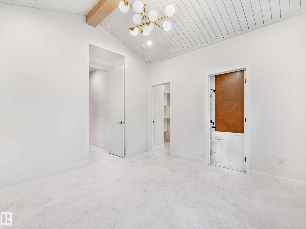
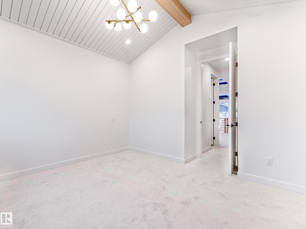
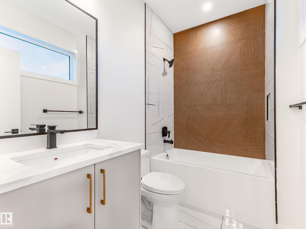
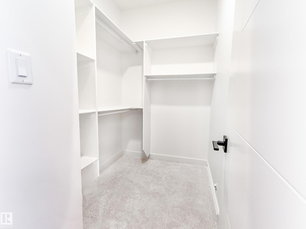
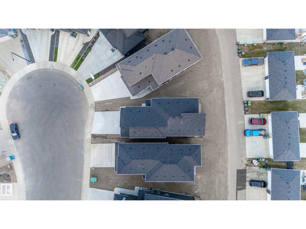
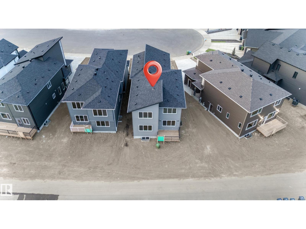
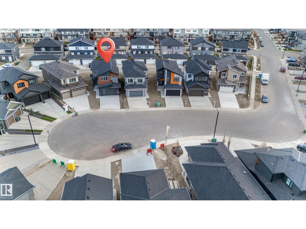
OPEN TO ABOVE | MAIN-FLOOR BEDROOM + BATH | EXTENDED KITCHEN | SPICE KITCHEN This brand-new upgraded detached home with a double-car garage offers an exceptional blend of luxury and functionality. The home features a spacious living area open to above, including a cozy family area with a beautiful feature wall and fireplace. The main floor also includes a bedroom with a full bathroom. The stunning extended kitchen boasts a large centre island and a massive spice kitchen with abundant cabinetry, while the dining nook provides easy access to the backyard. An elegant oak staircase leads to a bonus room accented with a stylish feature wall. The huge primary bedroom showcases an accent wall, tray ceiling, walk-in closet, and luxurious 5-piece custom ensuite. Another primary bedroom with ensuite, a third bedroom, and common bathroom complete the second floor. Second-floor laundry includes a sink. Completing the home is a side entrance. (id:53676)
| Bathroom Total | 4 | Bedrooms Total | 4 |
| Amenities | Ceiling - 9ft | Basement Development | Unfinished |
| Basement Type | Full (unfinished) | Constructed Date | 2026 |
| Construction Style Attachment | Detached | Heating Type | Forced Air |
| Stories Total | 2 | Size Interior | 2452 Sqft |
| Type | House |
| Attached Garage |
| Acreage | No | Land Amenities | Airport, Schools, Shopping |
| Level | Type | Dimensions |
|---|---|---|
| Main Level | Living Room | Measurements not available |
| Main Level | Dining Room | Measurements not available |
| Main Level | Kitchen | Measurements not available |
| Main Level | Family Room | Measurements not available |
| Main Level | Bedroom 4 | Measurements not available |
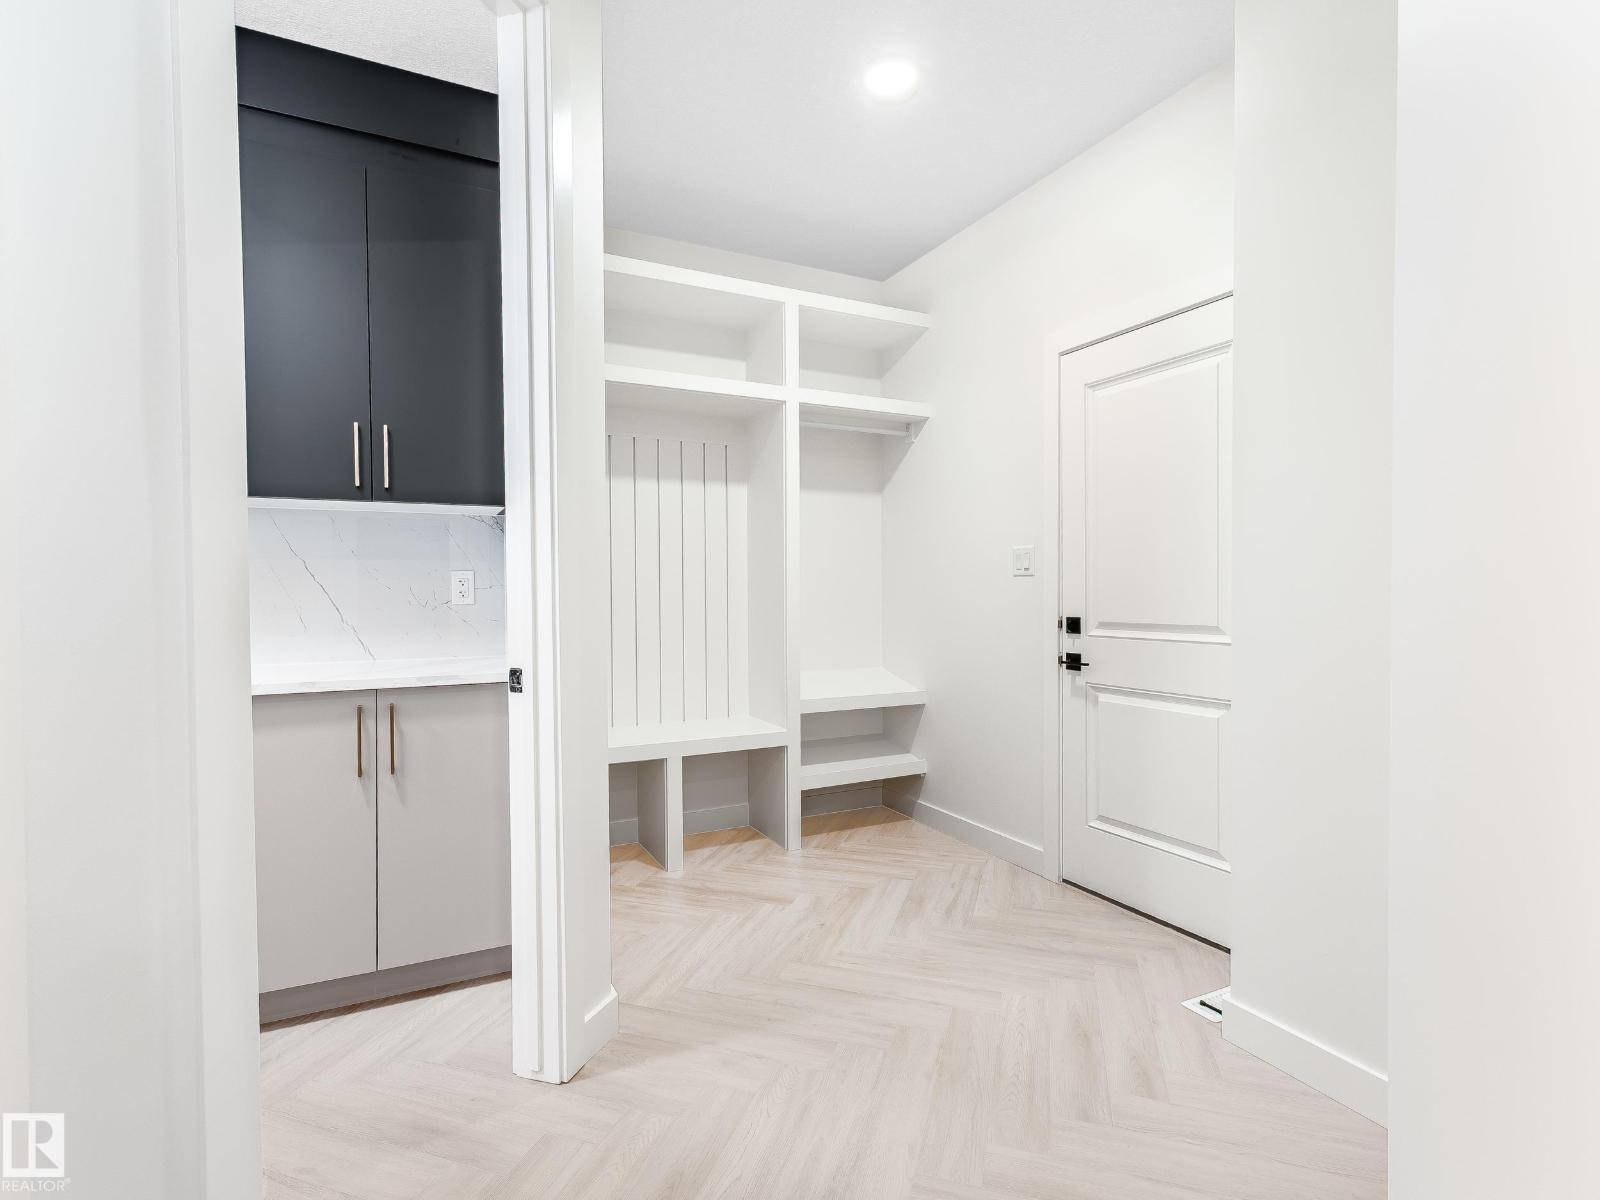
| Main Level | Mud Room | Measurements not available |
| Main Level | Second Kitchen | Measurements not available |
| Upper Level | Primary Bedroom | Measurements not available |
| Upper Level | Bedroom 2 | Measurements not available |
| Upper Level | Bedroom 3 | Measurements not available |
| Upper Level | Bonus Room | Measurements not available |

Start Your Mortgage Application
