
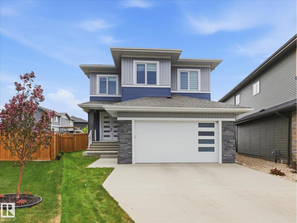
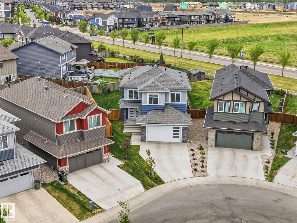
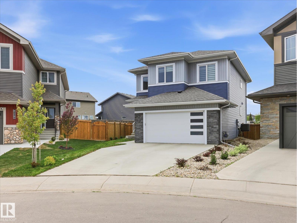
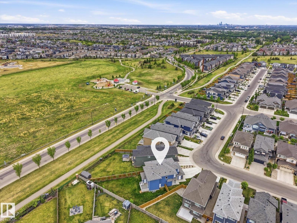
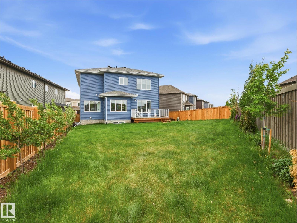
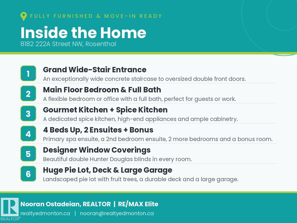
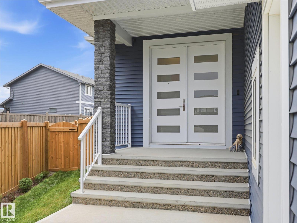
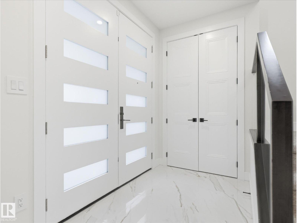
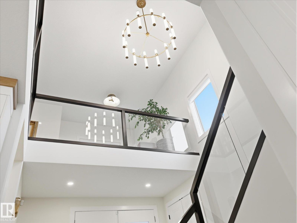
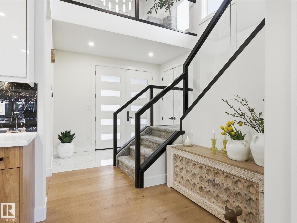
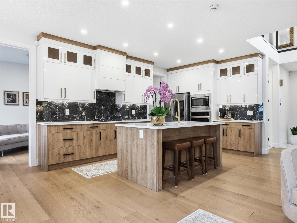
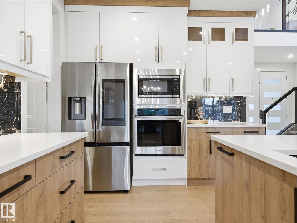
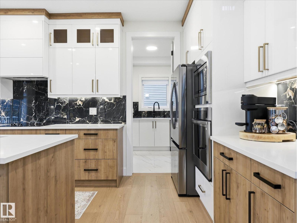
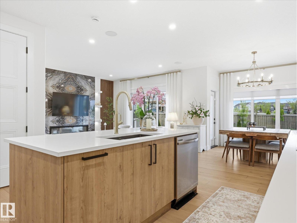
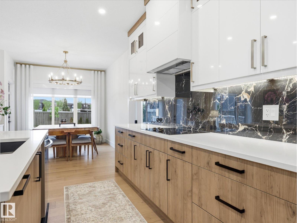
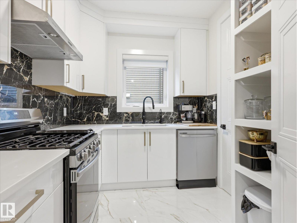
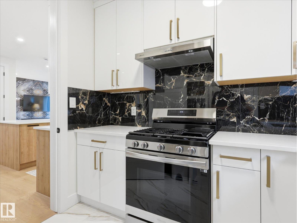
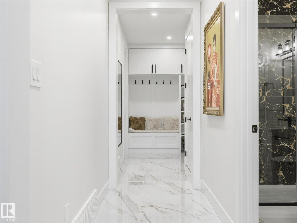
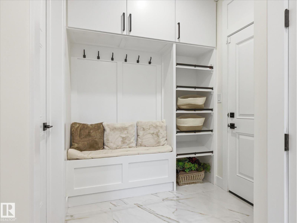
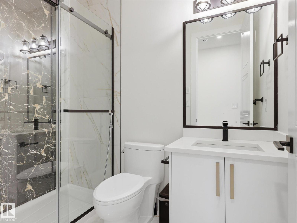
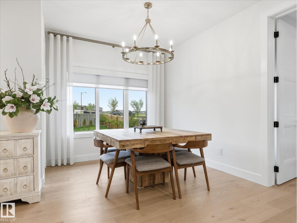
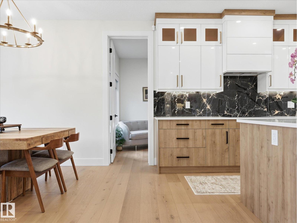
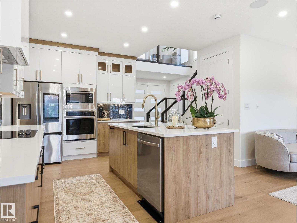
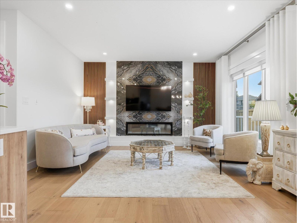
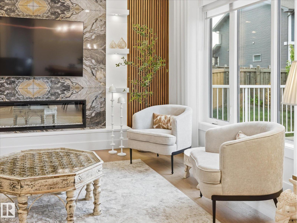
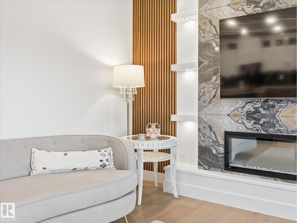
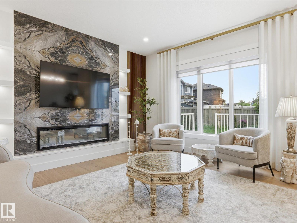
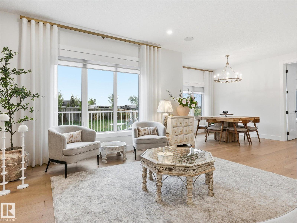
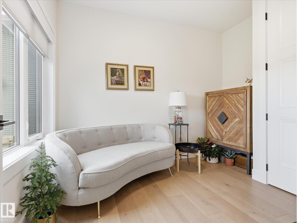
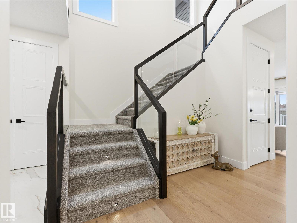
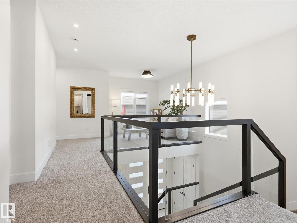
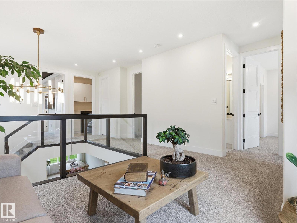
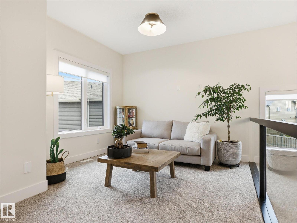
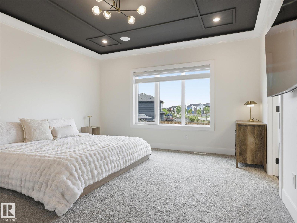
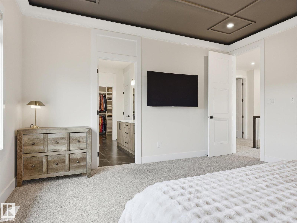
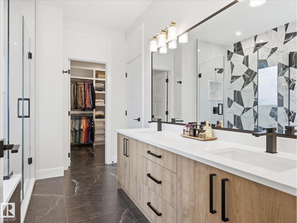
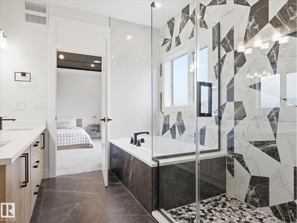
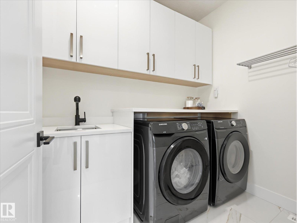
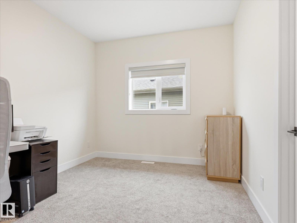
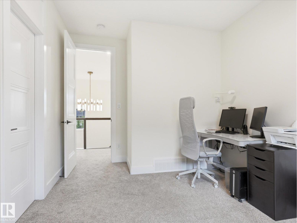
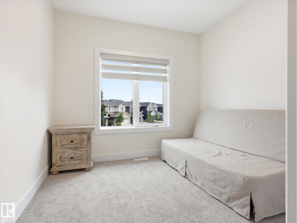
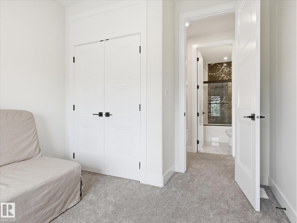
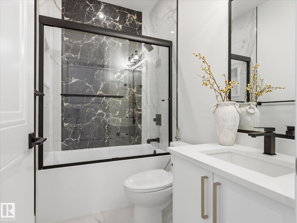
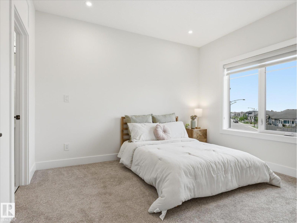
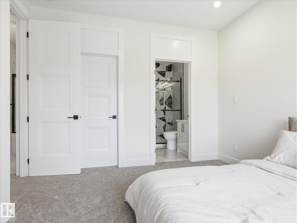
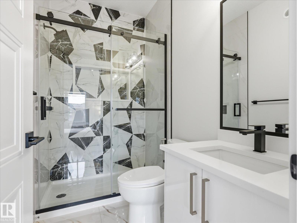
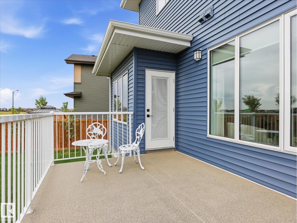
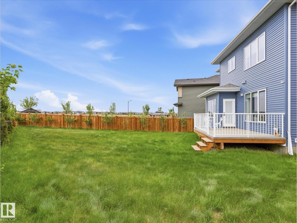
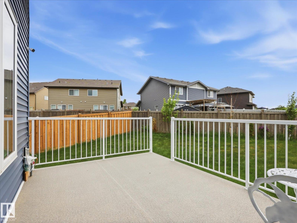
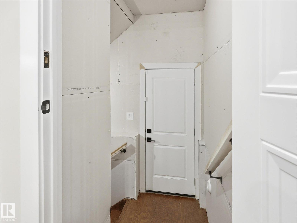
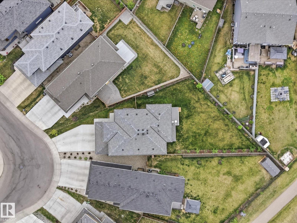
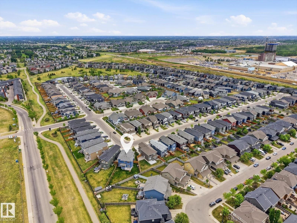
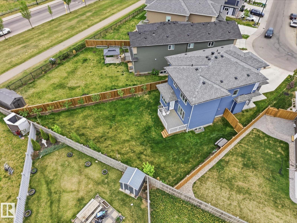
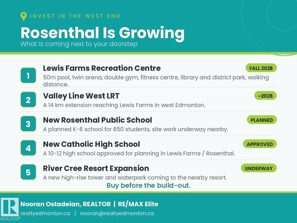
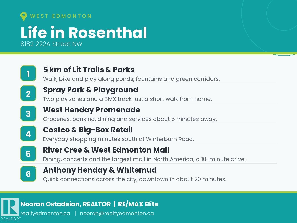
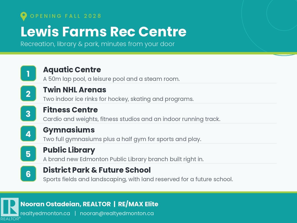
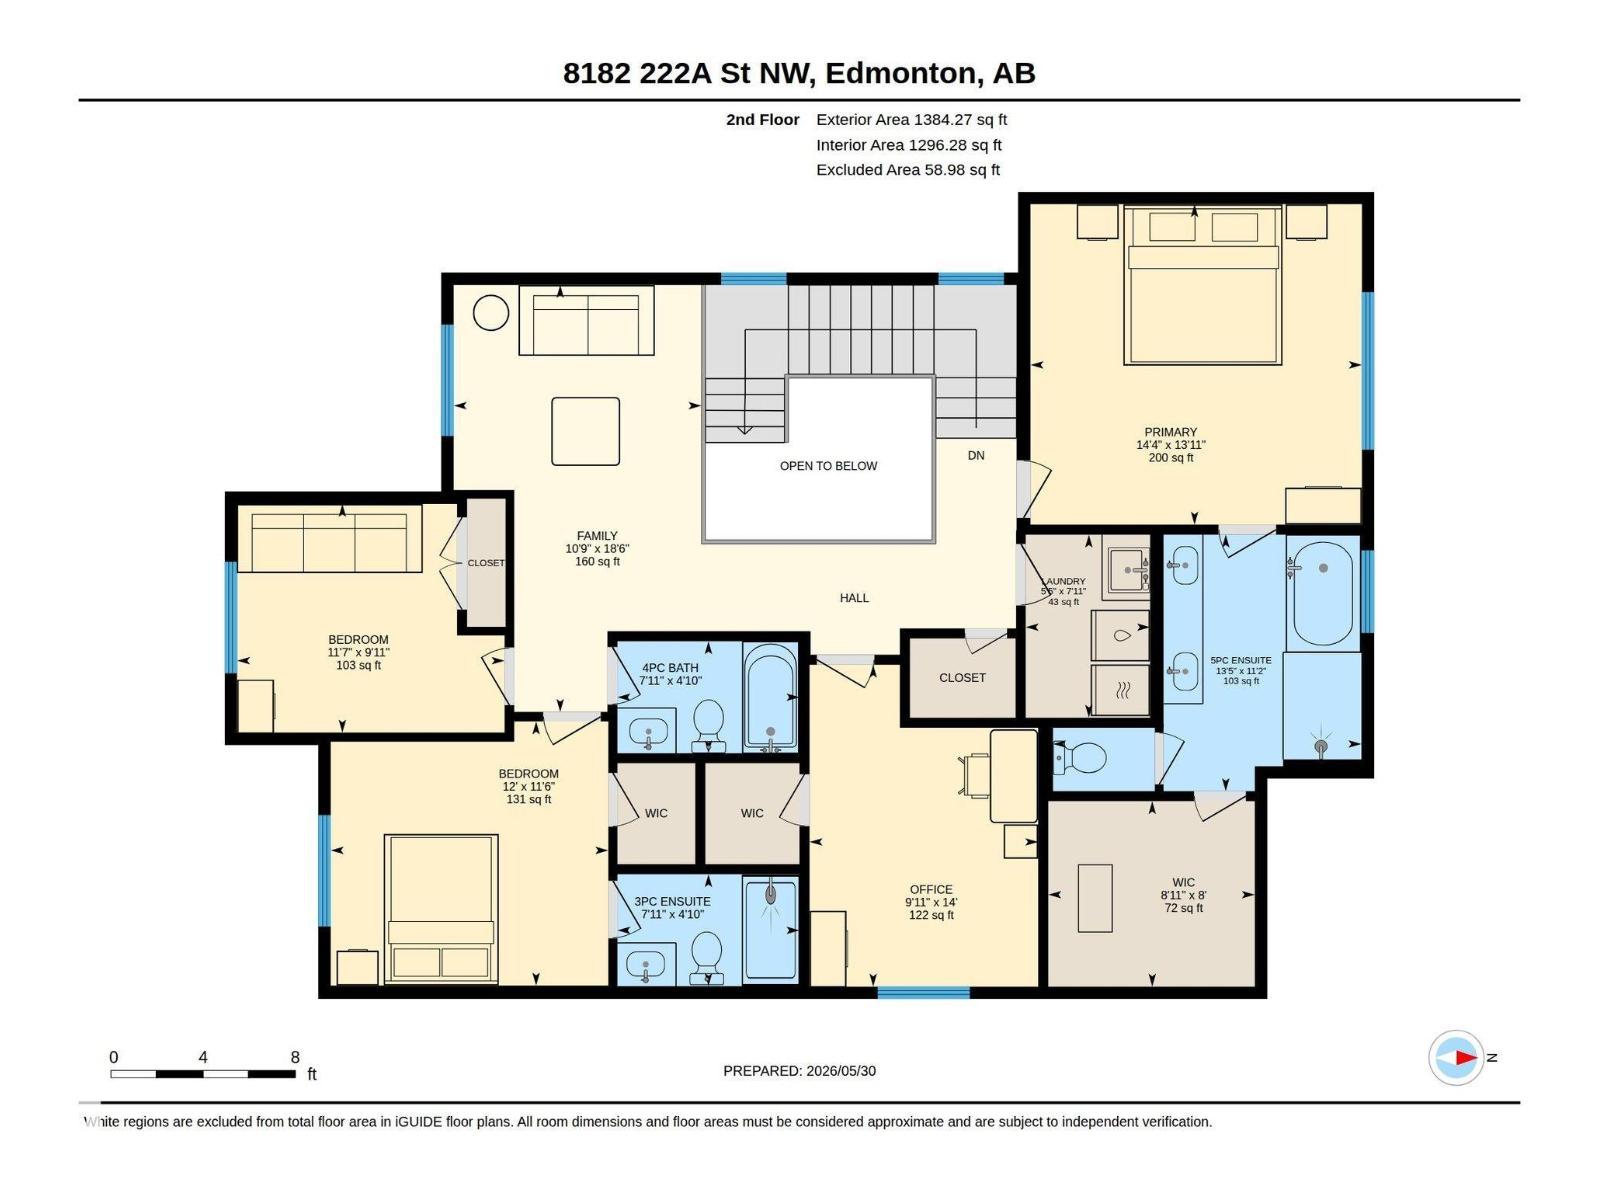
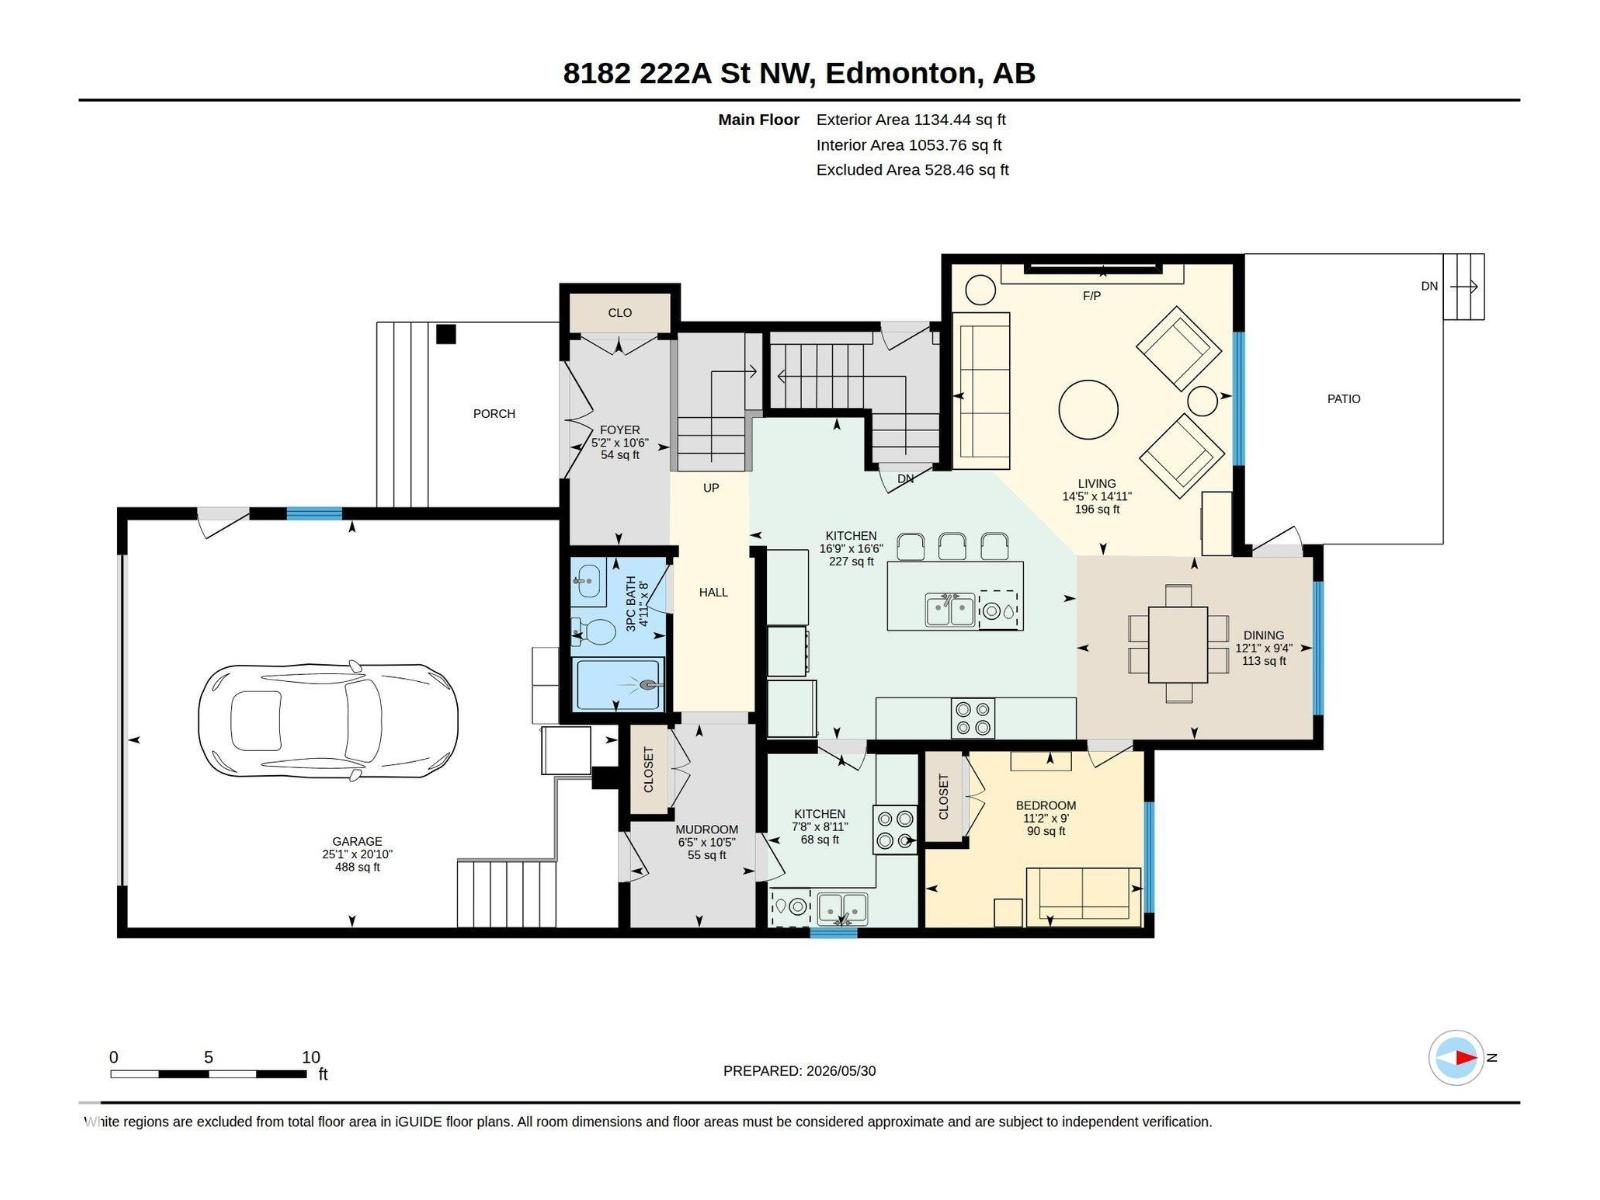
Welcome home to this stunning executive 2-storey in Rosenthal, west Edmonton's most connected community. Over 2,518 sq ft of beautiful design greets you through grand double doors & a wide staircase, with soaring ceilings & rich flooring throughout. The great room centres on a custom fireplace, while the modern gourmet kitchen offers quartz counters, high-end stainless steel appliances & a dedicated spice kitchen—a dream for any cook. A main floor bedroom, full bath, roomy mudroom & dining area open to expansive windows framing the oversized pie-shaped yard. A separate side entrance leads to the basement, offering incredible legal suite potential. Upstairs offers 4 bedrooms plus a bonus room: the primary boasts a 5-pc spa ensuite & walk-in closet, a second bedroom enjoys its own private ensuite & upstairs laundry completes the level. Outside, enjoy mature fruit trees, a durable deck & an oversized garage. Steps to the parks & a future school, minutes to West Henday, Costco & Lewis Farms Recreation Centre! (id:53676)
| Bathroom Total | 4 | Bedrooms Total | 5 |
| Amenities | Ceiling - 9ft | Appliances | Dryer, Hood Fan, Microwave, Refrigerator, Gas Stove(s), Washer, Window Coverings, Dishwasher |
| Basement Development | Unfinished | Basement Type | Full (unfinished) |
| Constructed Date | 2023 | Construction Style Attachment | Detached |
| Fire Protection | Smoke Detectors | Fireplace Fuel | Gas |
| Fireplace Present | Yes | Fireplace Type | Unknown |
| Heating Type | Forced Air | Stories Total | 2 |
| Size Interior | 2519 Sqft | Type | House |
| Attached Garage |
| Acreage | No | Fence Type | Fence |
| Land Amenities | Playground, Public Transit, Schools, Shopping |
| Level | Type | Dimensions |
|---|---|---|
| Main Level | Living Room | 4.54 m x 4.38 m |
| Main Level | Dining Room | 2.85 m x 3.69 m |
| Main Level | Kitchen | 5.02 m x 5.1 m |
| Main Level | Bedroom 4 | 2.75 m x 3.41 m |
| Main Level | Second Kitchen | 2.71 m x 2.34 m |
| Upper Level | Primary Bedroom | 4.24 m x 4.38 m |
| Upper Level | Bedroom 2 | 3.49 m x 3.67 m |
| Upper Level | Bedroom 3 | 3.02 m x 3.54 m |
| Upper Level | Bonus Room | 5.65 m x 3.28 m |
| Upper Level | Laundry Room | 2.42 m x 1.65 m |
| Upper Level | Bedroom 5 | 4.26 m x 3.02 m |

Start Your Mortgage Application
