fbpx

318 Teasdale Drive, Red Deer, Alberta T4P 0T1

MLS® # A2314902

$479,999

Property Size 1642
Bedrooms 4
Bathrooms 4
Year Built 2014
Garages 2

Description

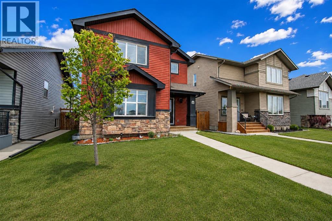
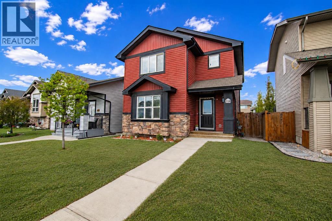
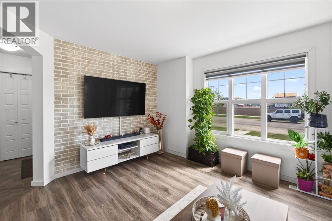
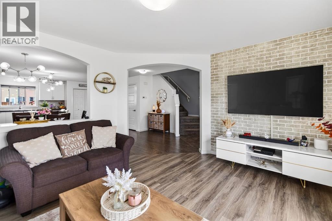
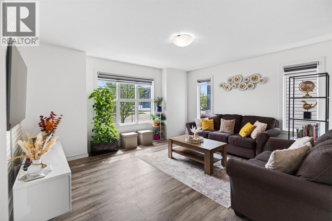
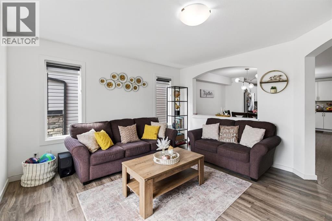
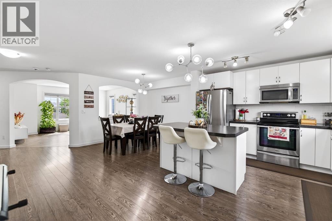
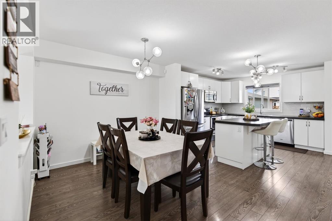
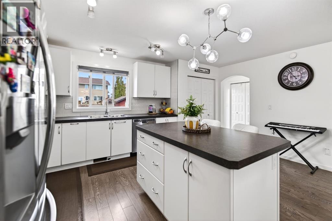
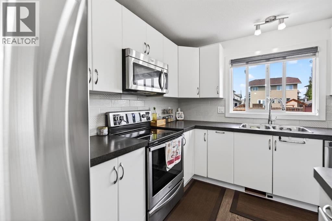
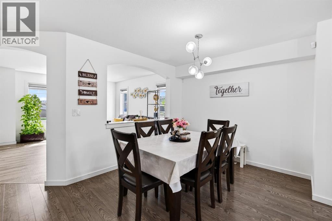
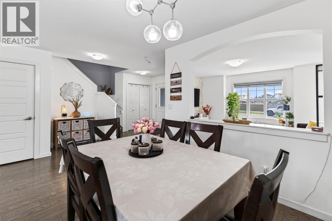
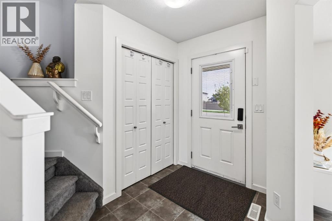
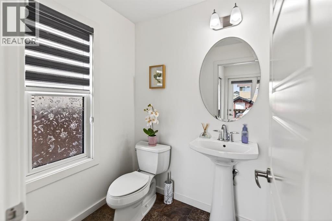
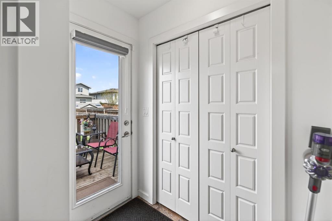
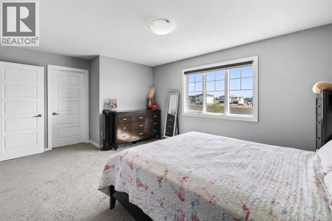
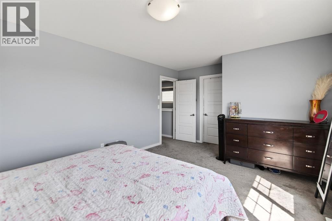
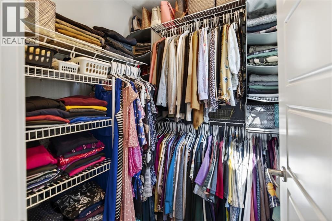
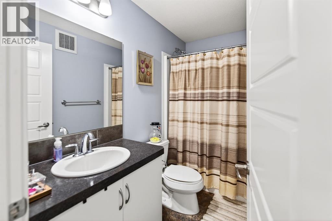
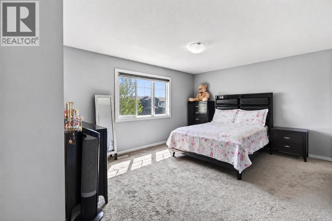
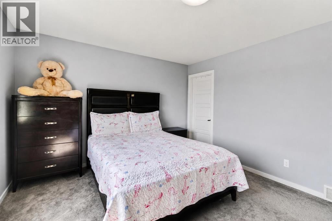
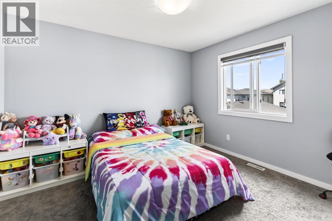
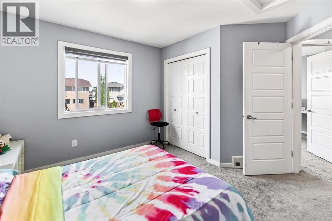
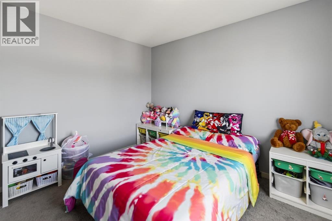
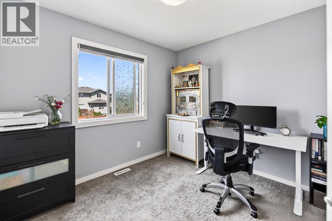
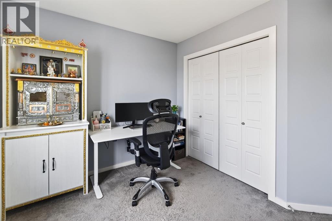
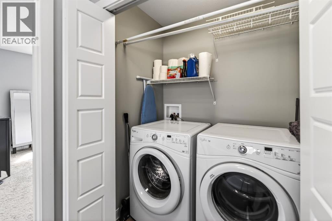
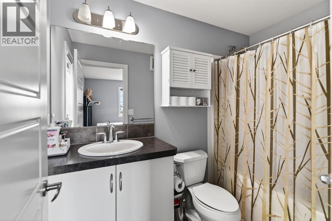
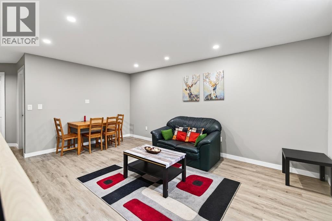
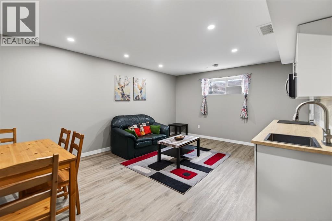
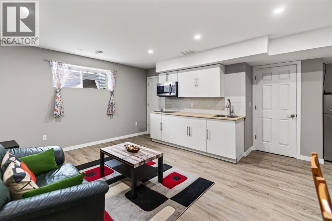
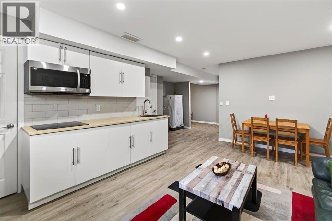
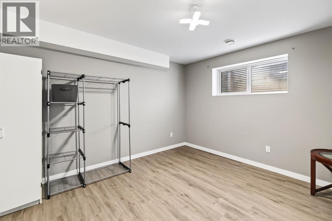
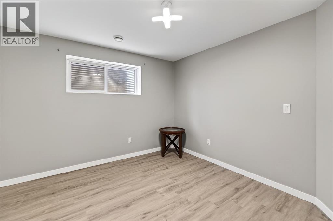
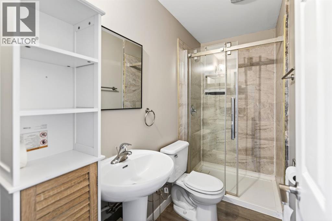
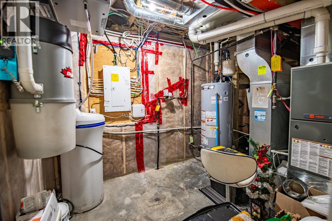
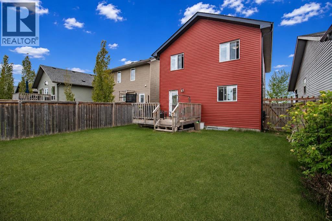
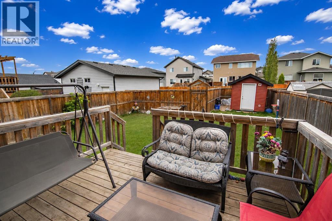
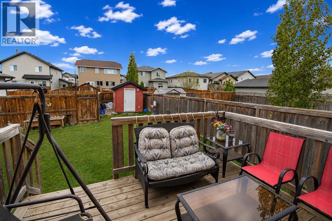
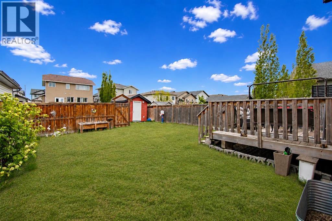
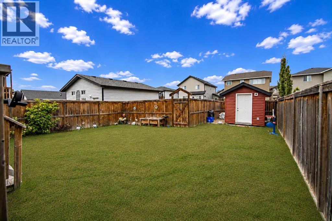
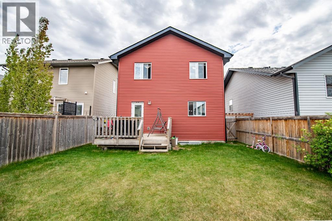
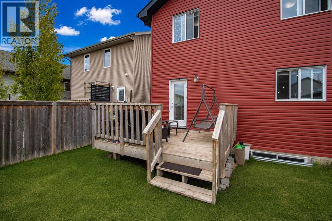
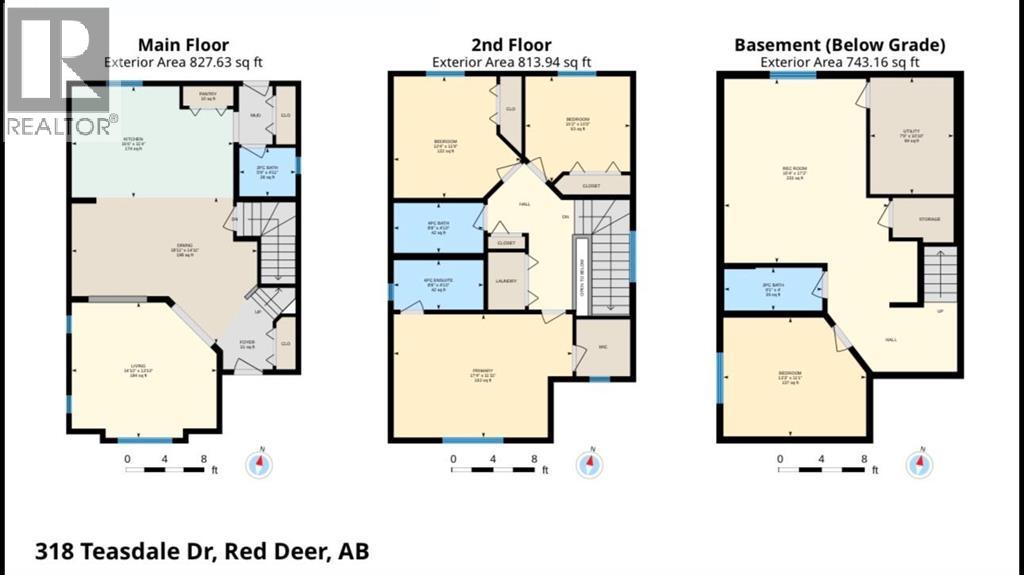
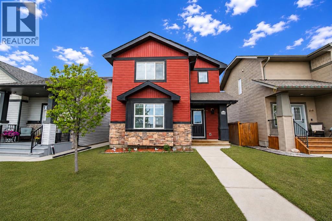
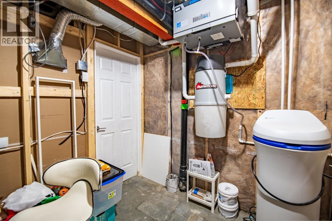
Rarely does a home come to market with this combination — original owner, meticulously maintained, freshly painted, and positioned directly across from a park in development in the heart of Timber Ridge. Walking trails and community pathways are already in place, schools and amenities are minutes away, and this address will only grow in desirability as the neighbourhood continues to mature.318 Teasdale Drive offers 1,641 sq ft above grade plus a fully finished basement — 4 bedrooms, 3.5 bathrooms, and approximately 2,300 sq ft of thoughtfully developed living space across three levels.The main floor impresses immediately — arched doorways, a striking accent feature wall, and a kitchen built for real family life. White cabinetry, stainless steel appliances, centre island with breakfast bar, pantry, and tile backsplash flowing into a generous dining area. Main floor powder room and rear mudroom complete the level.Upstairs — primary suite with walk-in closet and private 4-piece ensuite, two additional bedrooms, a second full bath, and upper floor laundry.The basement is the standout — large rec room, fourth bedroom, 3-piece bath with glass shower, and a fully equipped wet bar with white cabinetry, tile backsplash, and stainless appliances. Perfect for extended family or guests.Outside — rear deck, fully fenced yard, storage shed, and park views right from your front window.Triple pane windows. Water softener. Central vacuum. HRV system. Refrigerator and hot water tank replaced in 2025. Stove replaced in 2024. Nothing to do but move in. (id:53676)

PROPERTY FEATURES

  • MLS® Number A2314902
  • Price $479,999
  • Bedrooms: 4
  • Bathrooms: 4
  • Square Footage: 1642 sqft
  • Property Type: House
  • Community Name: Timber Ridge
  • Amenities Near By Park, Playground, Schools, Shopping
  • Features Back Lane, Pvc Window
  • Parking Space Total 2
  • Plan 1323308
  • Structure Deck

Buildings

Bathroom Total 4 Bedrooms Above Ground 3
Bedrooms Below Ground 1 Bedrooms Total 4
Appliances Refrigerator, Water Softener, Dishwasher, Stove, Microwave Range Hood Combo, Washer & Dryer Basement Development Finished
Basement Type Full (finished) Constructed Date 2014
Construction Material Poured Concrete, Wood Frame Construction Style Attachment Detached
Cooling Type None Exterior Finish Concrete, Vinyl Siding
Flooring Type Carpeted, Ceramic Tile, Laminate, Linoleum, Vinyl Plank Foundation Type Poured Concrete
Half Bath Total 1 Heating Fuel Natural Gas
Heating Type Forced Air Stories Total 2
Size Interior 1642 Sqft Total Finished Area 1641.57 Sqft
Type House

Parking

Parking Pad

Land

Acreage No Fence Type Fence
Land Amenities Park, Playground, Schools, Shopping Size Depth 36.57 M
Size Frontage 10.36 M Size Irregular 4148.00
Size Total 4148 Sqft|4,051 - 7,250 Sqft Size Total Text 4148 Sqft|4,051 - 7,250 Sqft
Zoning Description R-n

Rooms

Level Type Dimensions
Second Level Primary Bedroom 17.33 Ft x 11.92 Ft
Second Level 4pc Bathroom 8.67 Ft x 4.83 Ft
Second Level Bedroom 10.17 Ft x 10.25 Ft
Second Level Bedroom 12.33 Ft x 11.75 Ft
Second Level 4pc Bathroom 8.67 Ft x 4.83 Ft
Lower Level 3pc Bathroom 9.08 Ft x 4.00 Ft
Lower Level Bedroom 13.25 Ft x 11.08 Ft
Lower Level Recreational, Games Room 15.33 Ft x 17.17 Ft
Lower Level Furnace 7.75 Ft x 10.83 Ft
Main Level 2pc Bathroom 5.75 Ft x 4.92 Ft
Main Level Dining Room 18.92 Ft x 14.92 Ft
Main Level Kitchen 16.50 Ft x 11.33 Ft
Main Level Living Room 14.83 Ft x 13.83 Ft

BROKERAGE

  • Office: RE/MAX Real Estate Central Alberta

Start Your Mortgage Application

Schedule a Tour

Do you have questions?

Call or text today, we are here to help!

587-719-1004

Scroll to Top