
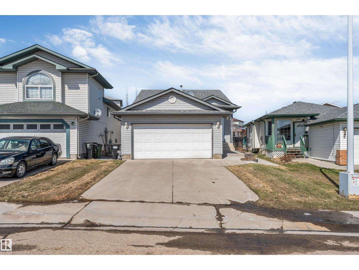
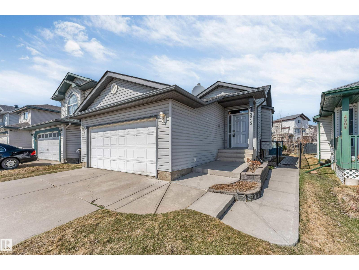
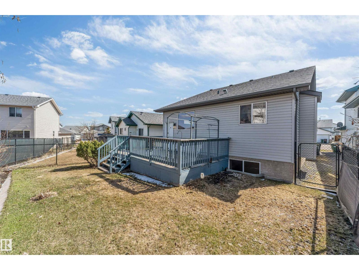
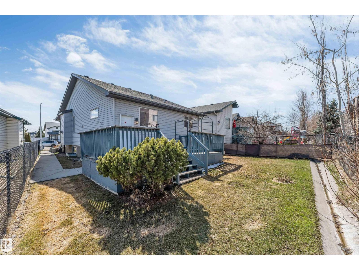
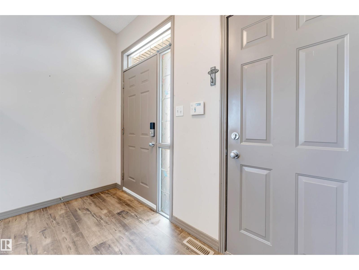
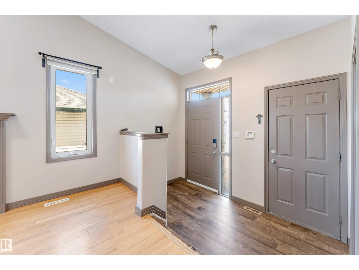
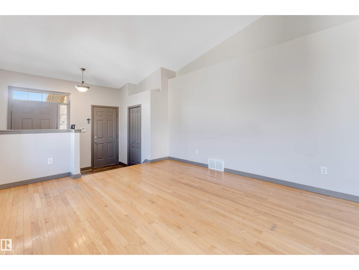
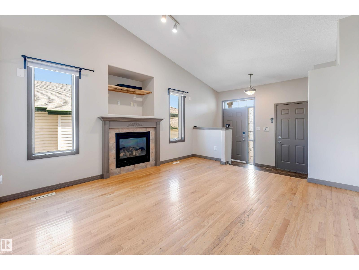
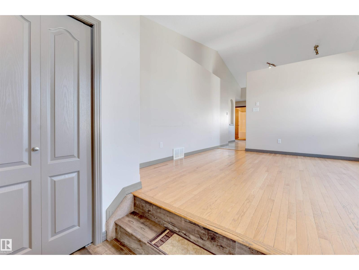
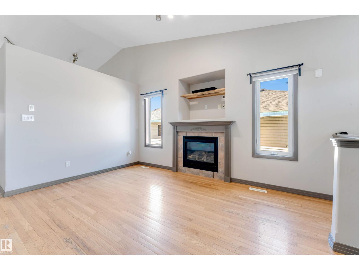
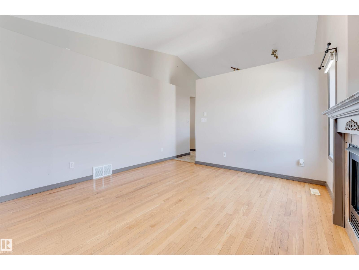
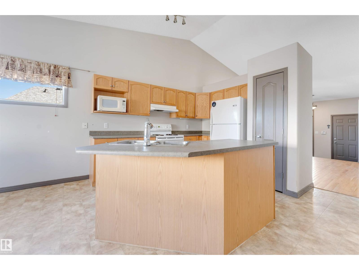
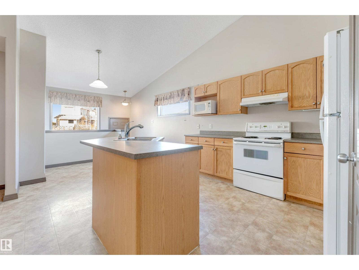
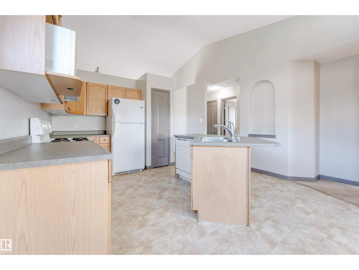
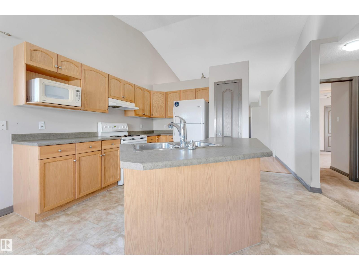
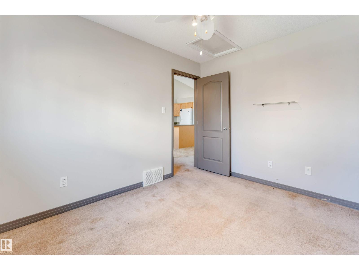
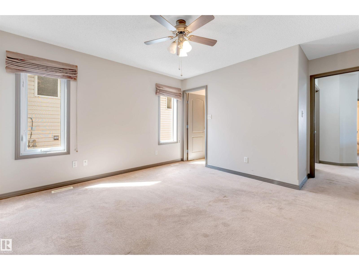
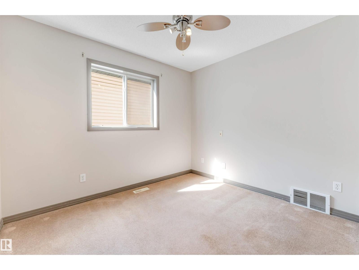
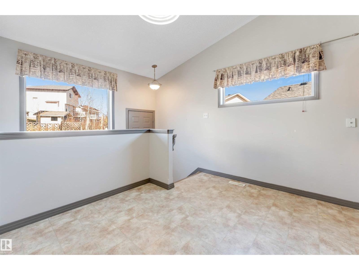
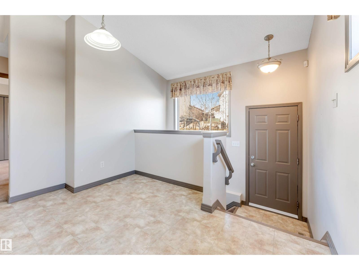
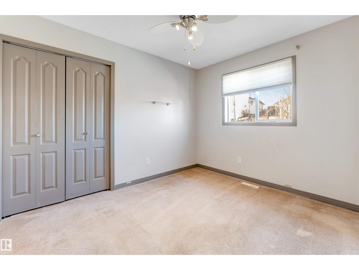
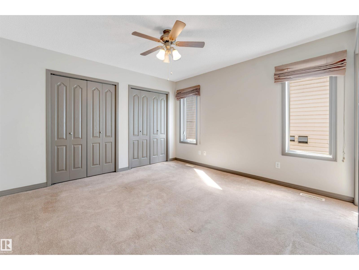
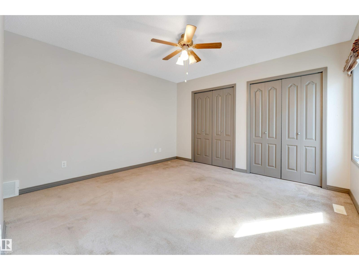
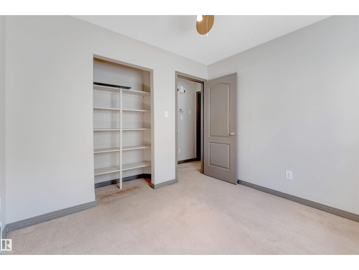
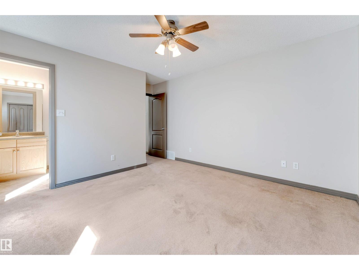
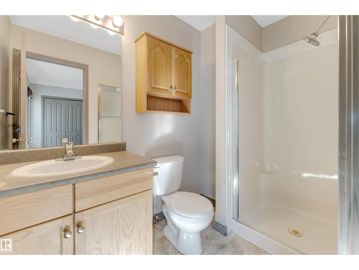
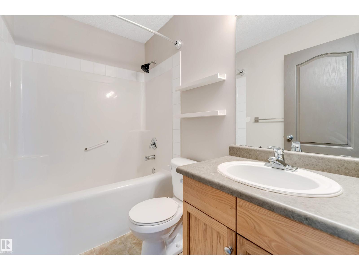
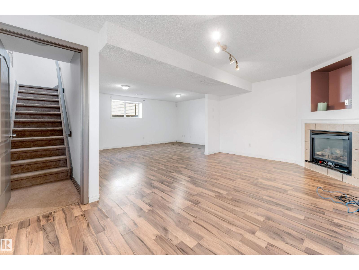
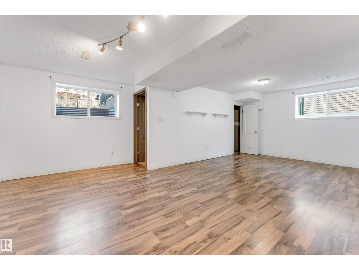
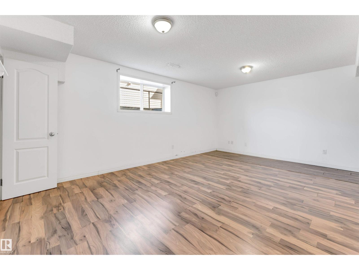
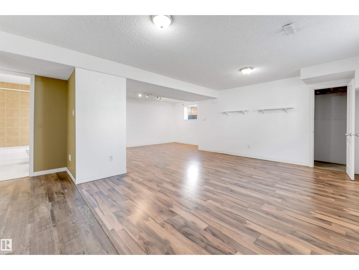
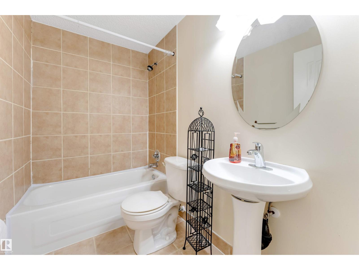
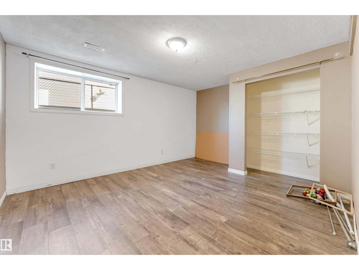
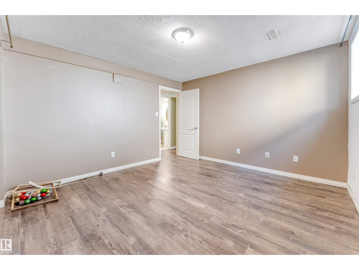
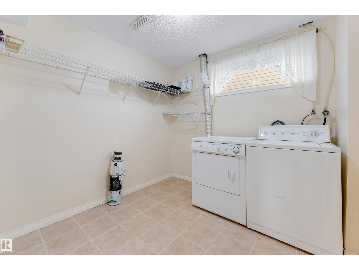
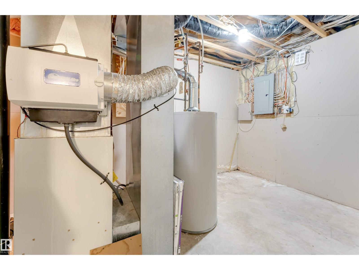
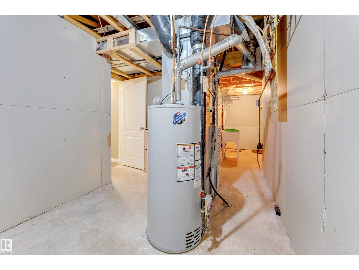
Welcome to this beautifully maintained bungalow in the established community of Miller, offering over 2,200 sq ft of total living space with fully finished basement. Brand new shingles (2024), a double attached garage, and a paved driveway provide outstanding curb appeal. The main floor boasts hardwood flooring, a bright living room, dining area, and functional kitchen. Three spacious bedrooms on the main level, plus a fourth bedroom and a very large family room in the fully finished basement. With 3 bathrooms including an ensuite, there is plenty of room for the whole family. Stay cool with central air conditioning and cozy up beside the gas fireplace. A deck overlooks the fully fenced and landscaped yard, perfect for entertaining. All appliances are included — truly move-in ready. Just minutes from Manning Town Centre with shopping, dining, schools, transit, parks, and playgrounds nearby. No pets, no smoking home — professionally cleaned and show-home ready. MUST SEE BEFORE IT GOES! (id:53676)
| Bathroom Total | 3 | Bedrooms Total | 4 |
| Appliances | Dishwasher, Dryer, Fan, Garage Door Opener, Hood Fan, Refrigerator, Stove, Washer, Window Coverings | Architectural Style | Bungalow |
| Basement Development | Finished | Basement Type | Full (finished) |
| Constructed Date | 2001 | Construction Style Attachment | Detached |
| Cooling Type | Central Air Conditioning | Fireplace Fuel | Gas |
| Fireplace Present | Yes | Fireplace Type | Unknown |
| Heating Type | Forced Air | Stories Total | 1 |
| Size Interior | 1169 Sqft | Type | House |
| Attached Garage |
| Acreage | No | Fence Type | Fence |
| Land Amenities | Golf Course, Playground, Public Transit, Schools, Shopping |
| Level | Type | Dimensions |
|---|---|---|
| Basement | Family Room | 23.9' x 21.7' |
| Basement | Bedroom 4 | 11.9' x 14.9' |
| Main Level | Living Room | 13.6' x 14.3' |
| Main Level | Dining Room | 13.4' x 10' |
| Main Level | Kitchen | 13.5' x 10.5' |
| Main Level | Primary Bedroom | 12.3' x 15.4' |
| Main Level | Bedroom 2 | 8.8' x 11.2' |
| Main Level | Bedroom 3 | 8.8' x 10.1' |

Start Your Mortgage Application
