
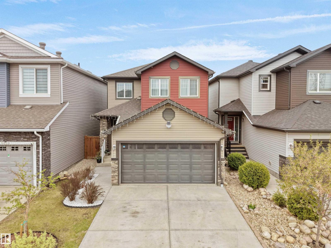
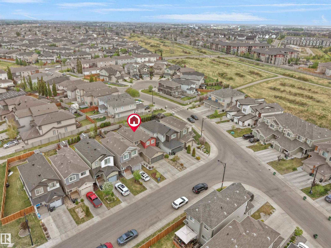
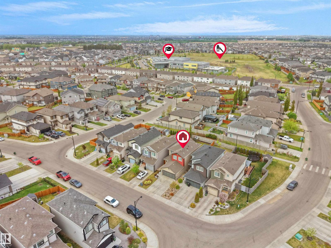
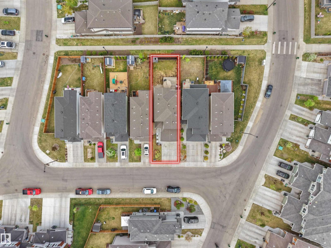
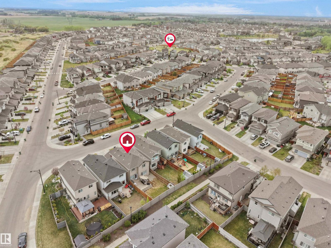
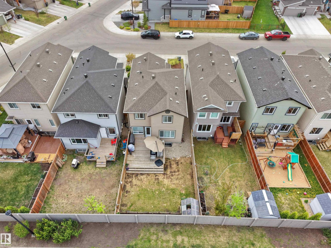
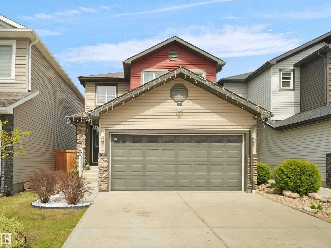
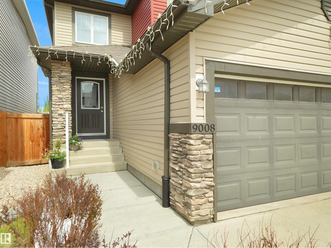
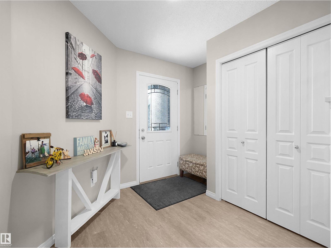
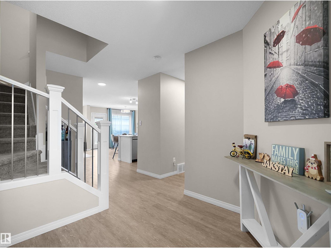
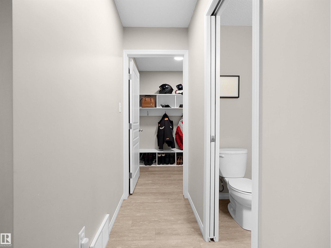
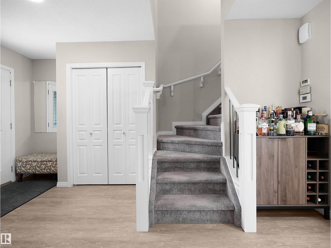
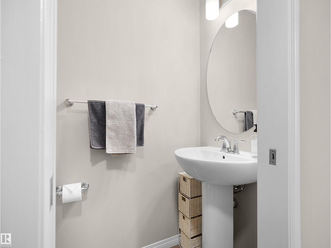
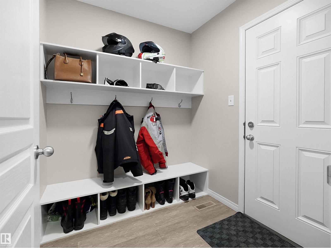
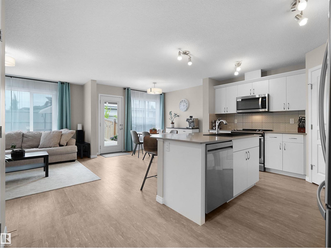
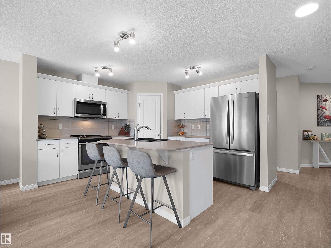
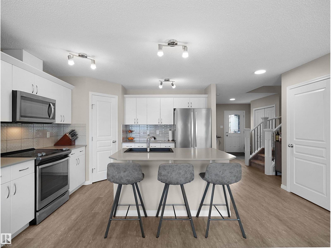
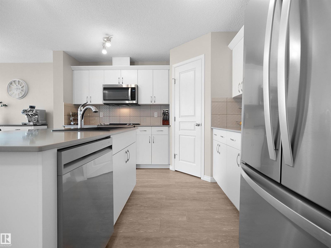
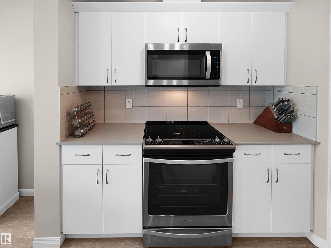
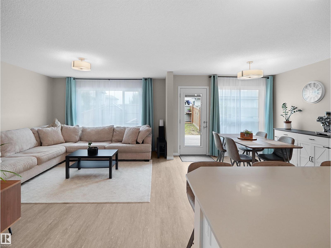
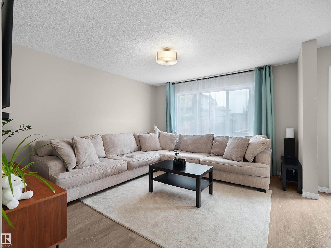
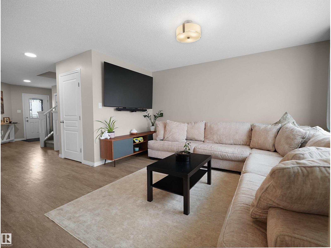
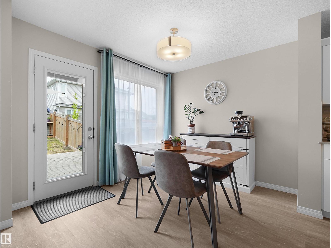
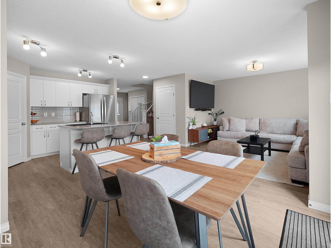
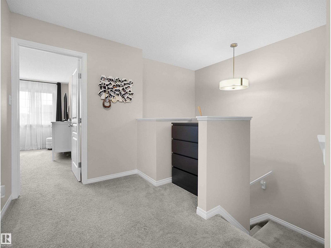
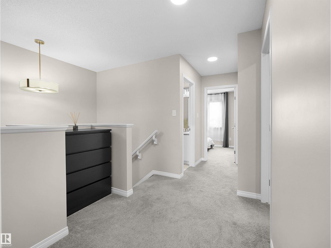
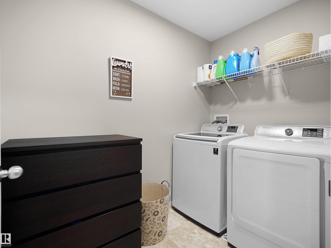
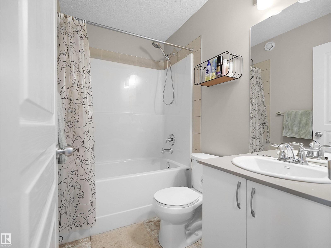
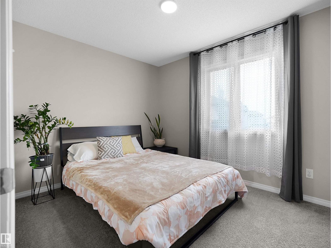
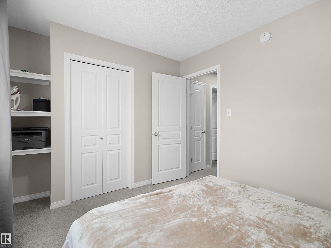
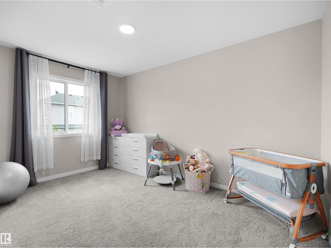
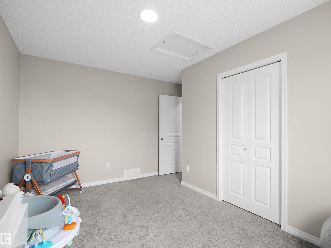
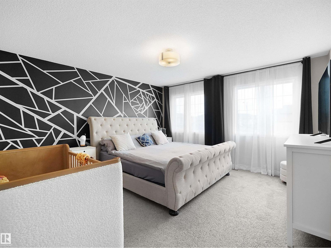
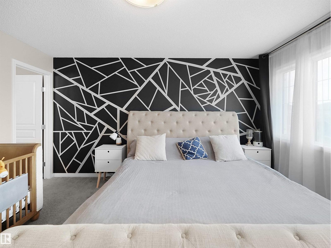
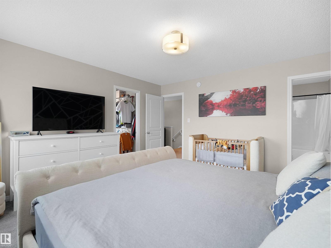
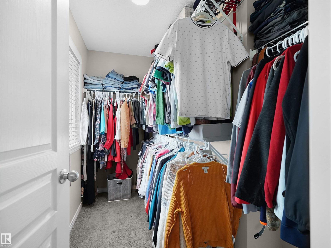
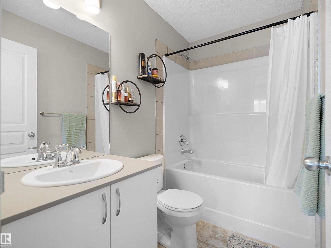
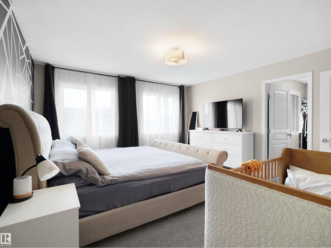
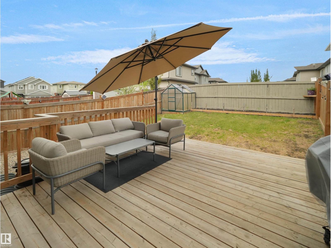
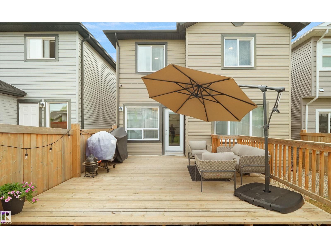
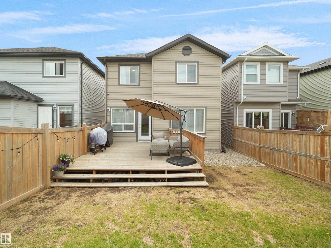
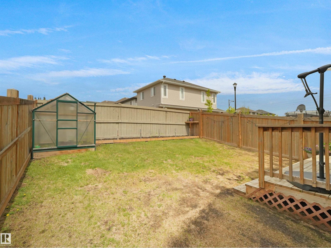
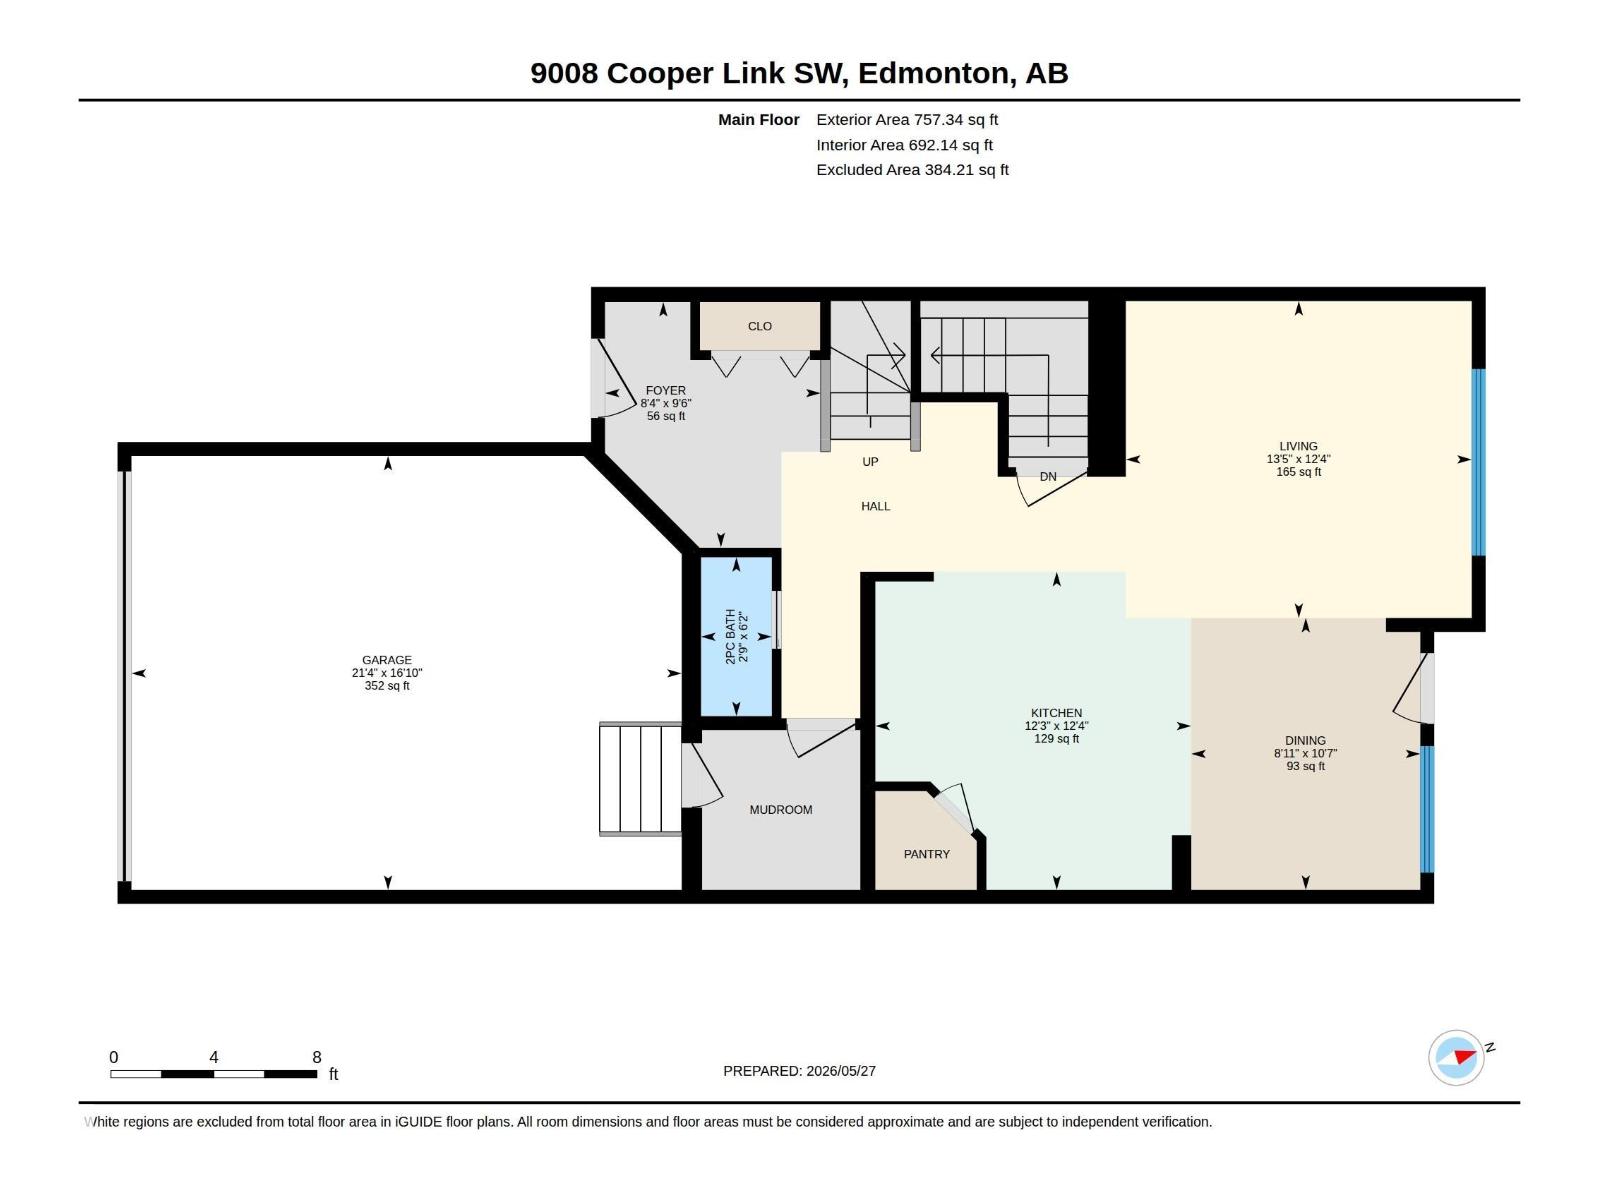
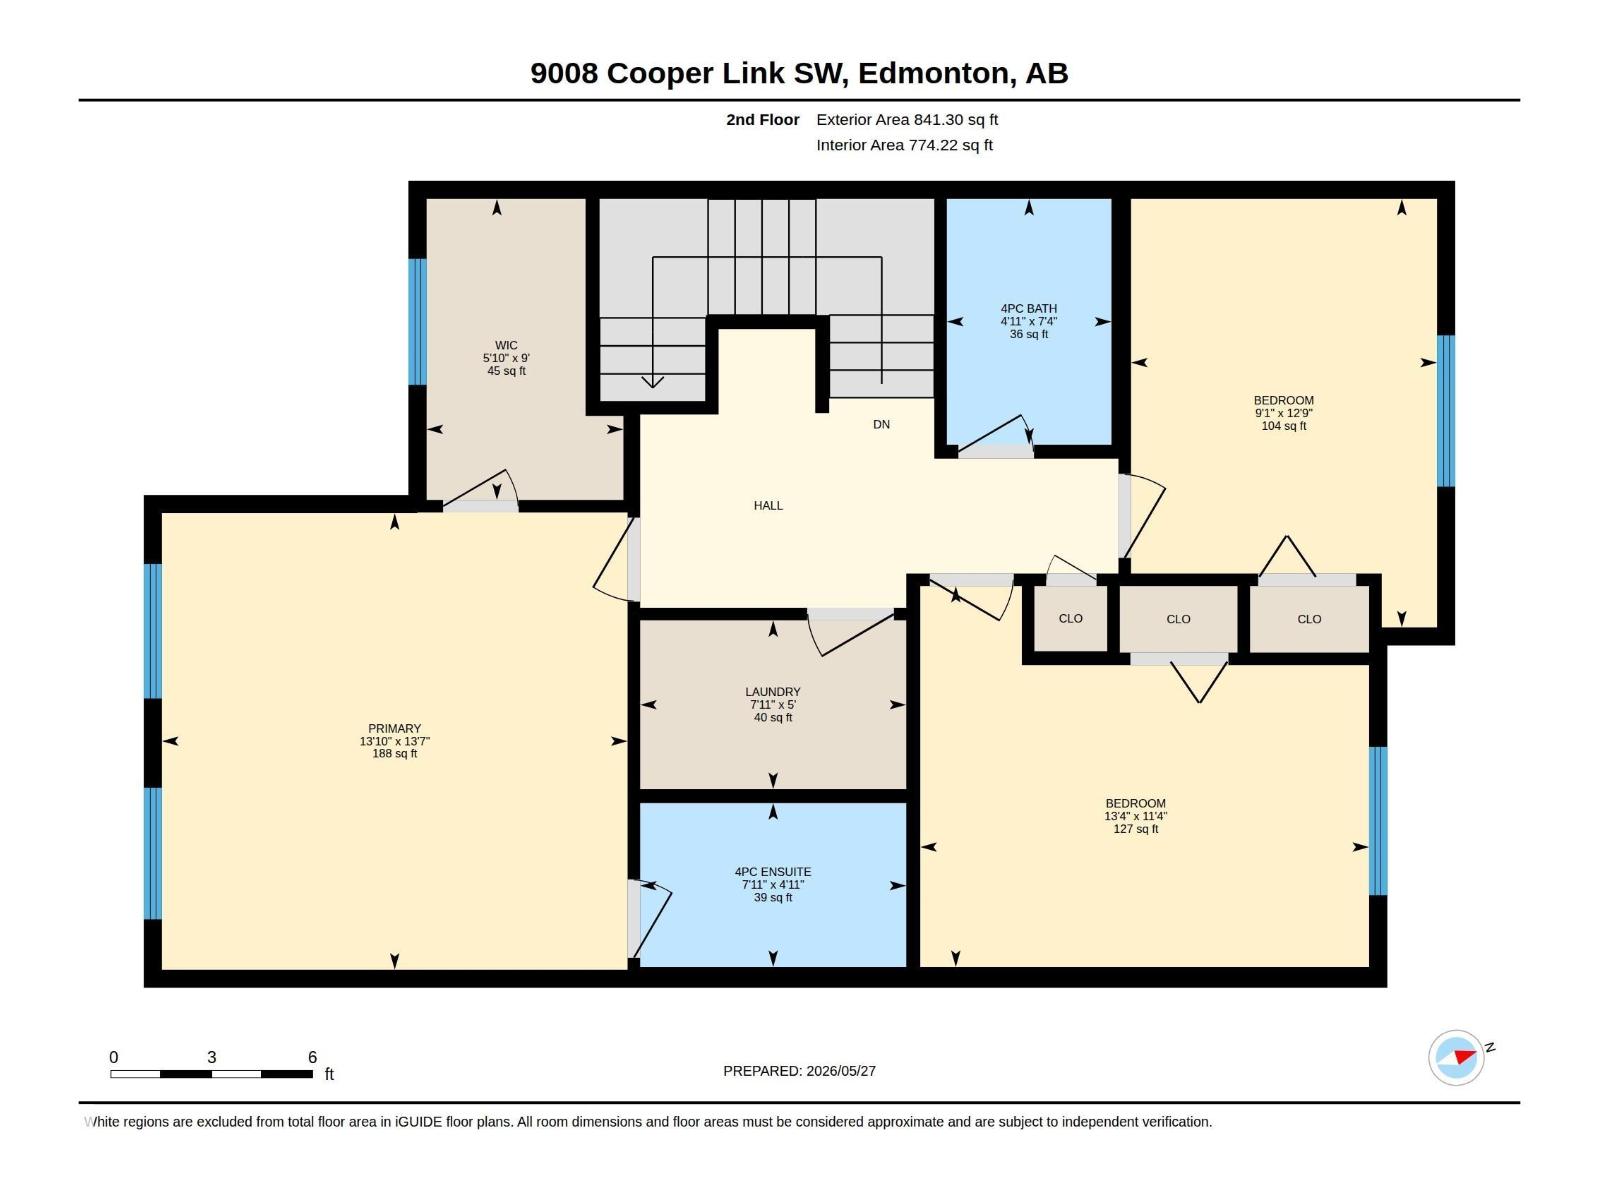
Beautifully maintained & move in ready Pacesetter home in the sought after community of Chappelle! This stunning 2-storey, 3 bedroom, 2.5 bathroom home offers the perfect mix of style, comfort, and convenience. Located close to schools, shopping, parks, trails & transit. The open layout features modern neutral tones, large windows & beautiful light plank flooring throughout the main level. The heart of the home is the kitchen with white cabinets, quartz countertops, s/s appliances, island with seating, corner pantry. All open to the living & dining space. Theres a 2 piece bathroom & mudroom with built-ins that'll you love off the double attached garage. Upstairs offers a spacious south-facing primary suite with walk-in closet & ensuite bathroom. Plus 2 additional bedrooms, full bath & convenient upper floor laundry room! The unfinished basement has a great layout for future development. Landscaped with a fenced backyard, offering both the green space & a large deck perfect for entertaining & summer BBQs! (id:53676)
| Bathroom Total | 3 | Bedrooms Total | 3 |
| Amenities | Vinyl Windows | Appliances | Dishwasher, Dryer, Microwave Range Hood Combo, Refrigerator, Stove, Washer |
| Basement Development | Unfinished | Basement Type | Full (unfinished) |
| Constructed Date | 2018 | Construction Style Attachment | Detached |
| Half Bath Total | 1 | Heating Type | Forced Air |
| Stories Total | 2 | Size Interior | 1599 Sqft |
| Type | House |
| Attached Garage |
| Acreage | No | Fence Type | Fence |
| Land Amenities | Airport, Playground, Public Transit, Schools, Shopping | Size Irregular | 297.77 |
| Size Total | 297.77 M2 | Size Total Text | 297.77 M2 |
| Level | Type | Dimensions |
|---|---|---|
| Main Level | Living Room | 3.78 m x 4.1 m |
| Main Level | Dining Room | 3.22 m x 2.71 m |
| Main Level | Kitchen | 3.77 m x 3.74 m |
| Upper Level | Primary Bedroom | 4.14 m x 4.22 m |
| Upper Level | Bedroom 2 | 3.45 m x 4.07 m |
| Upper Level | Bedroom 3 | 3.89 m x 2.78 m |

Start Your Mortgage Application
