
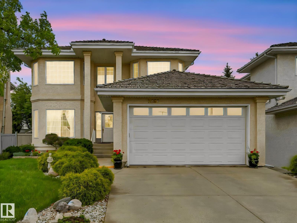
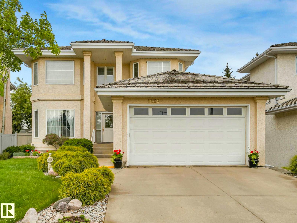
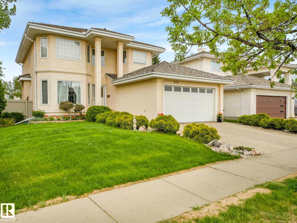
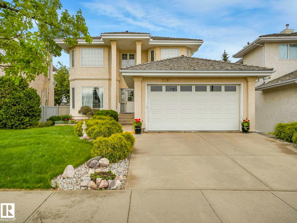
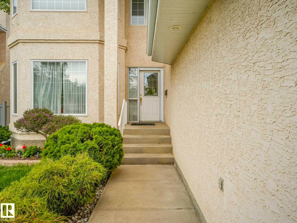
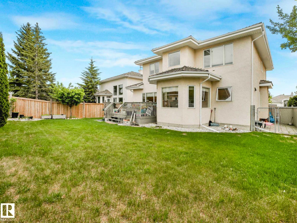
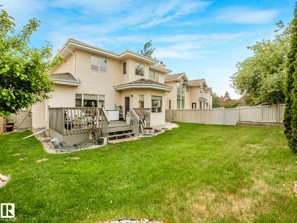
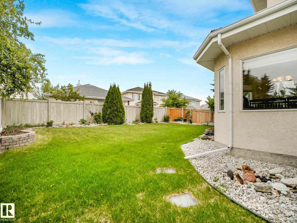
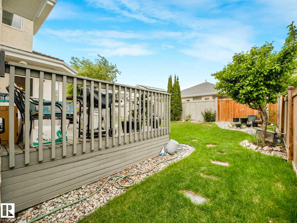
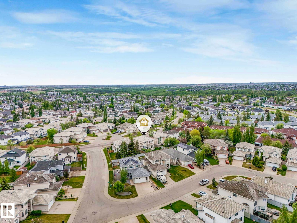
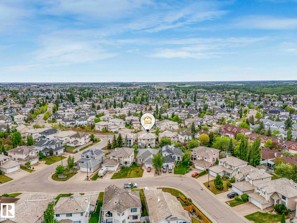
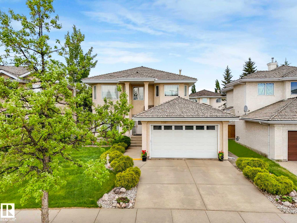
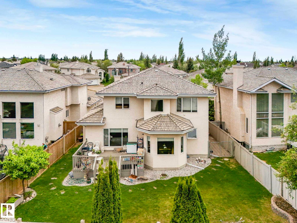
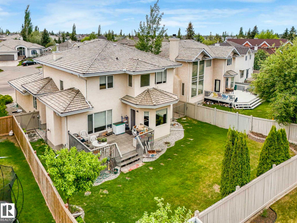
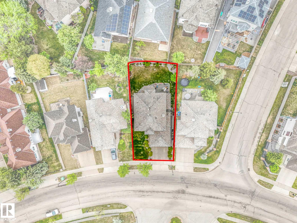
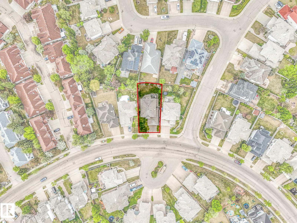
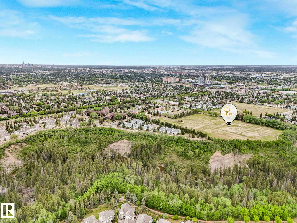
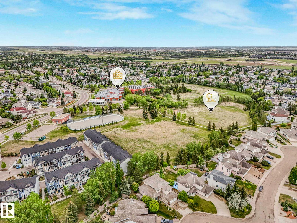
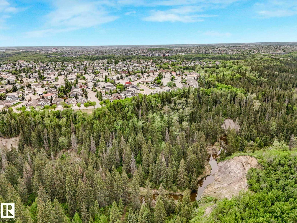
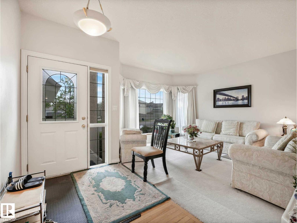
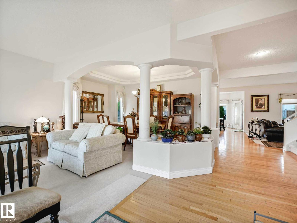
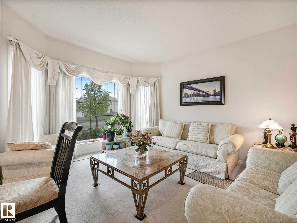
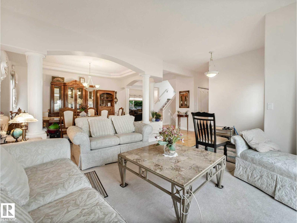
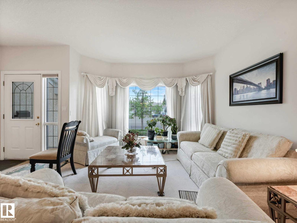
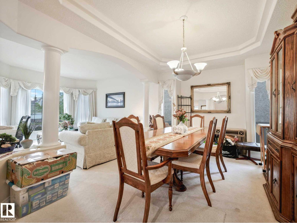
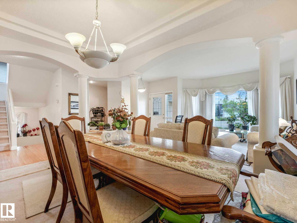
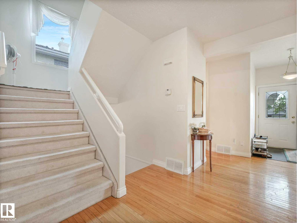
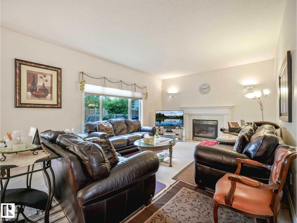
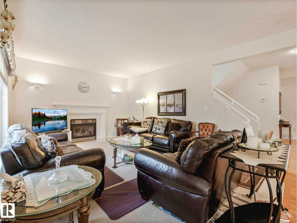
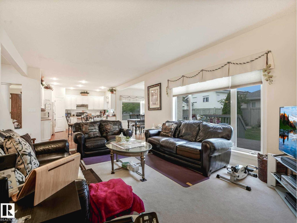
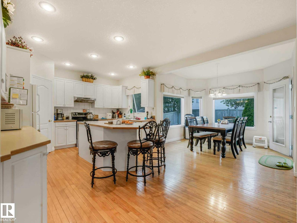
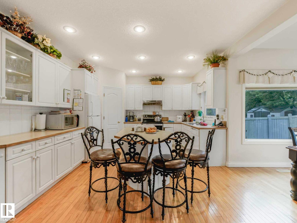
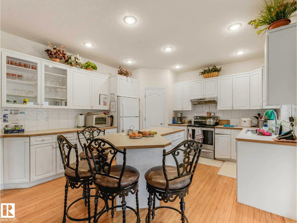
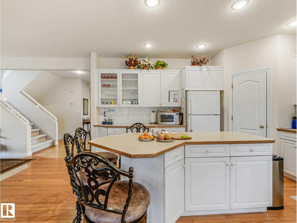
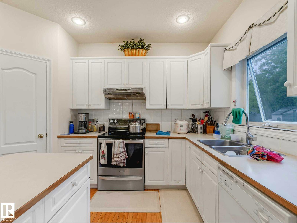
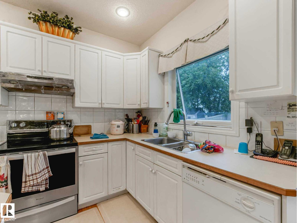
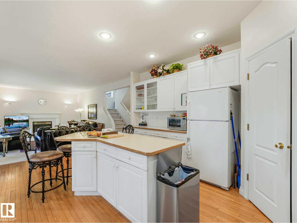
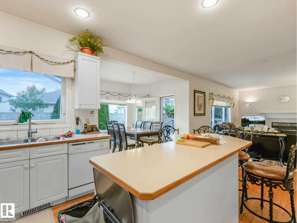
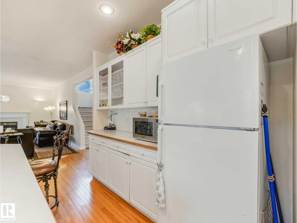
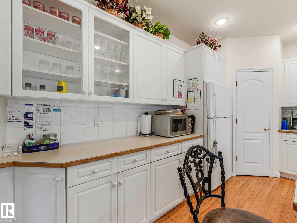
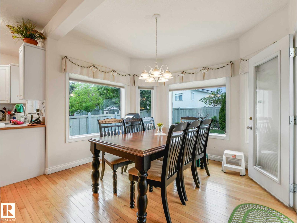
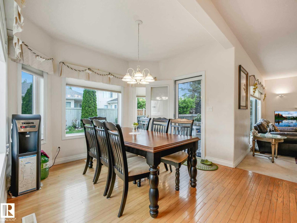
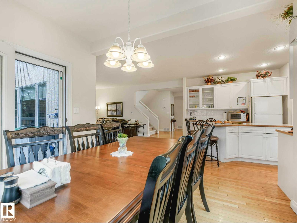
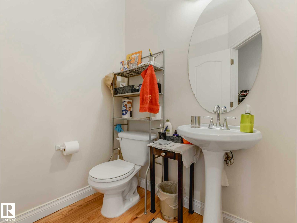
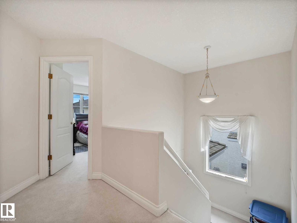
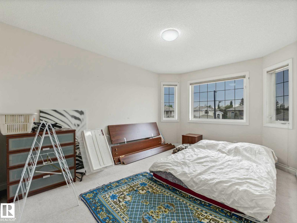
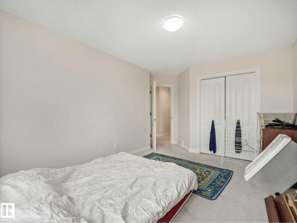
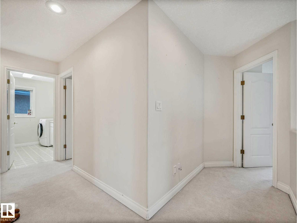
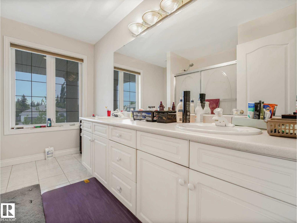
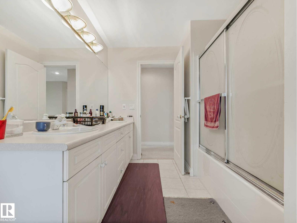
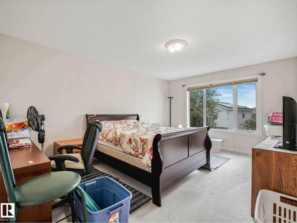
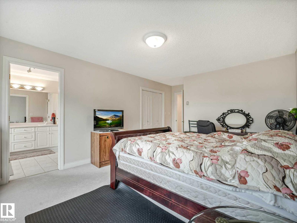
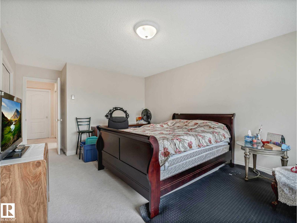
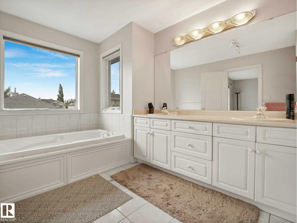
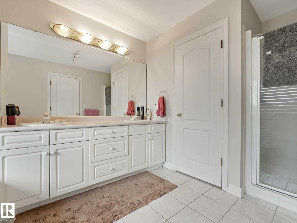
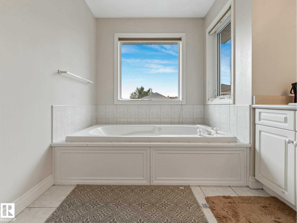
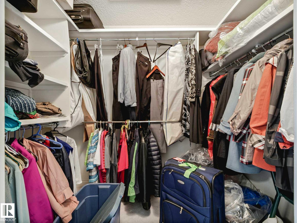
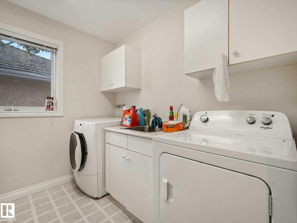
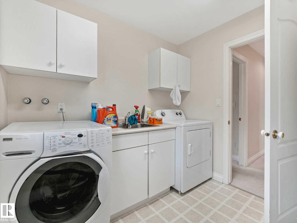
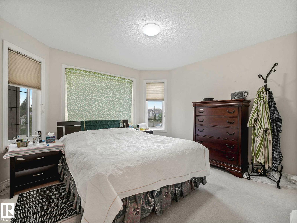
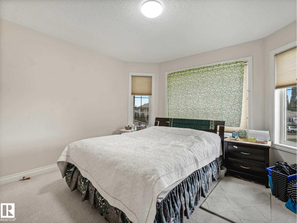
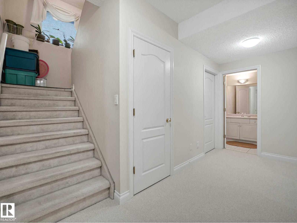
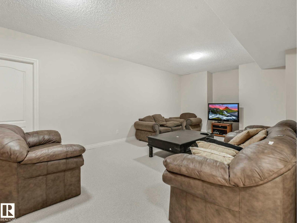
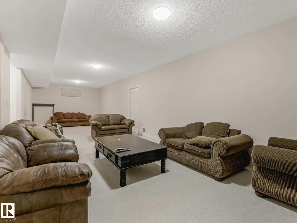
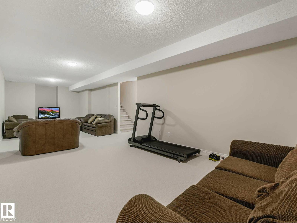
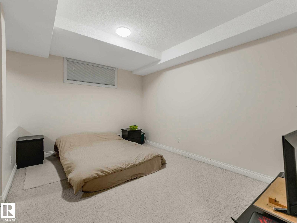
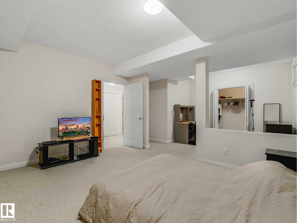
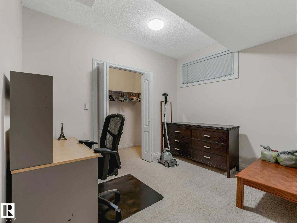
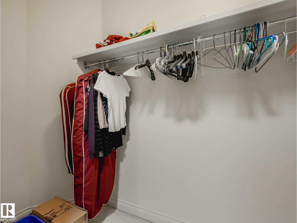
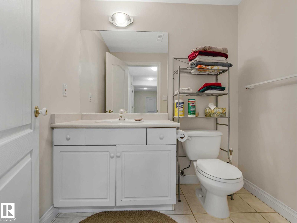
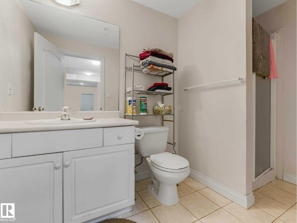
Price reduced for updates needed! Bring your Large & Extended Family to this 2700 Ft2 Ace Lange 2 Story with 4 bdrms on Upper floor! Features incl Hardwood through out Main Floor! Bright & Spacious Living Rm and Large Formal dining rm with pillars. Family Style Sunny Kitchen with Classic White & Glass Cabinetry, pantry, white & SS appliances, large island and cozy dinette overlooking back yard. Adjacent to kitchen a Spacious but cozy Family rm with gas fp! Completing Main floor is a den or extra bdrm & 2 pce bath. Oversize Primary bdrm with walk in closet & 5 pce bath with deep tub. 3 lge bdrms & 5 Pce Main Bath complete 2nd level. Bsmt is fully developed with lge Recreation rm, extra bdrm with huge closet, 3 pce bath and 2 storage rms. Double att. garage 23' x 19'. Yard is fully landscaped and fenced and features a large deck. Enjoy this very desirable Twin Brooks area in Southwest Edmonton with miles of walking trails and ravine to enjoy nature. Easy Access to Whitemud Freeway & Anthony Henday! (id:53676)
| Bathroom Total | 4 | Bedrooms Total | 5 |
| Appliances | Dishwasher, Dryer, Garage Door Opener Remote(s), Garage Door Opener, Refrigerator, Stove, Washer | Basement Development | Finished |
| Basement Type | Full (finished) | Constructed Date | 1997 |
| Construction Style Attachment | Detached | Fireplace Fuel | Gas |
| Fireplace Present | Yes | Fireplace Type | Unknown |
| Half Bath Total | 1 | Heating Type | Forced Air |
| Stories Total | 2 | Size Interior | 2732 Sqft |
| Type | House |
| Attached Garage |
| Acreage | No | Fence Type | Fence |
| Land Amenities | Playground, Public Transit, Schools | Size Irregular | 590.15 |
| Size Total | 590.15 M2 | Size Total Text | 590.15 M2 |
| Level | Type | Dimensions |
|---|---|---|
| Basement | Recreation Room | 3.96 m x 11.5 m |
| Basement | Bedroom 5 | 4.27 m x 6.1 m |
| Main Level | Living Room | 3.65 m x 3.85 m |
| Main Level | Dining Room | 3.22 m x 4.74 m |
| Main Level | Kitchen | 4.05 m x 4.59 m |
| Main Level | Family Room | 4.13 m x 6.71 m |
| Main Level | Den | 2.92 m x 3.68 m |
| Upper Level | Primary Bedroom | 3.67 m x 5.75 m |
| Upper Level | Bedroom 2 | 3.54 m x 4.1 m |
| Upper Level | Bedroom 3 | 3.55 m x 4.93 m |
| Upper Level | Bedroom 4 | 3.54 m x 3.66 m |

Start Your Mortgage Application
