
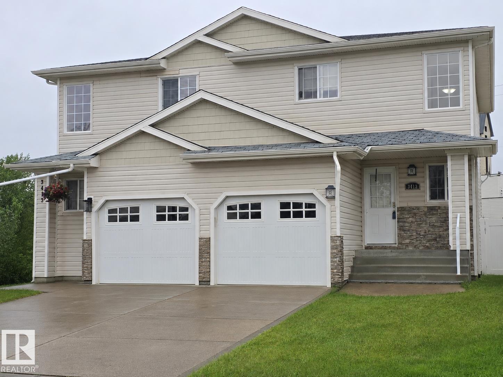
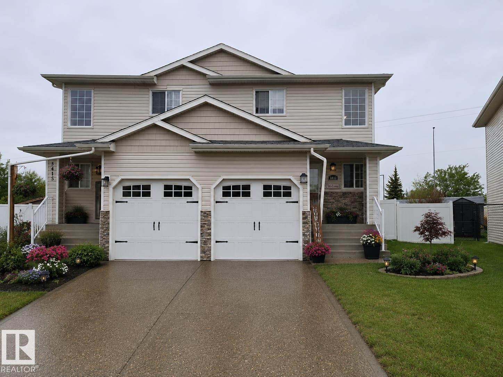
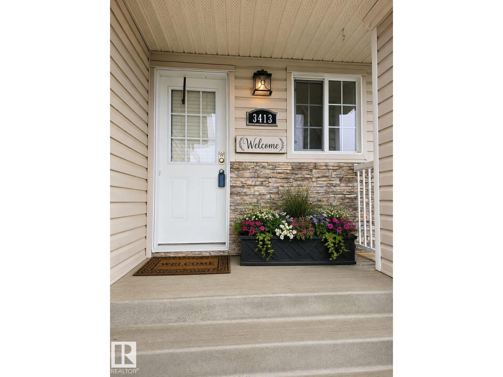
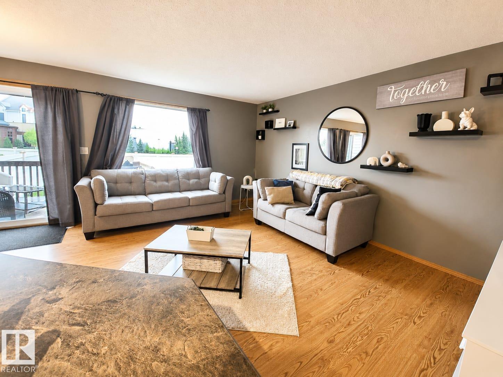
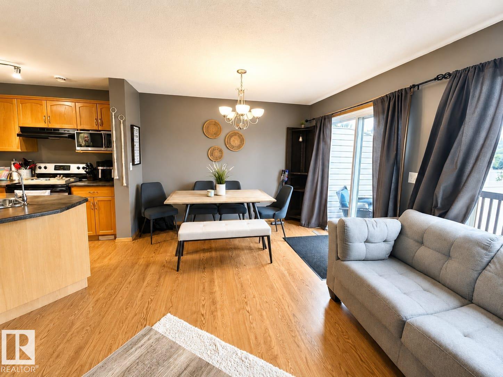
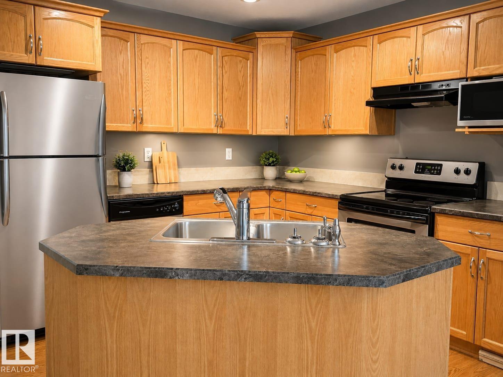
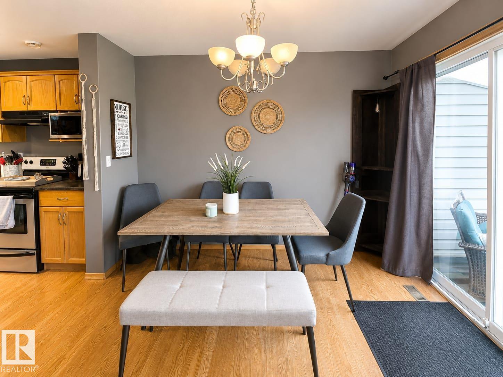
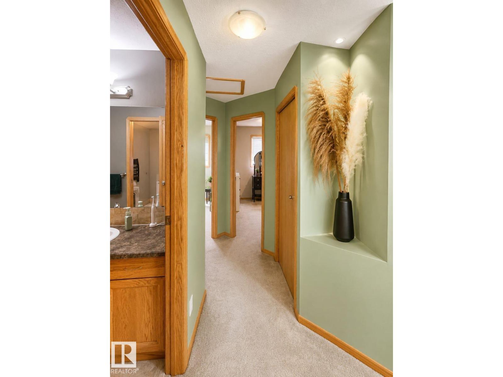
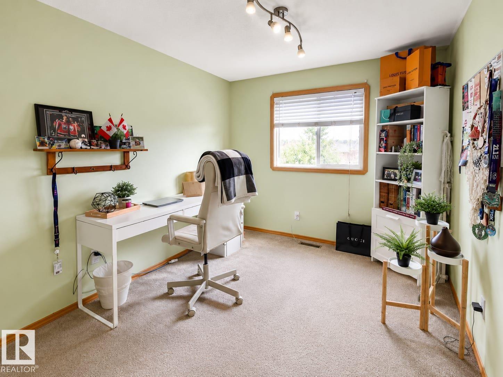
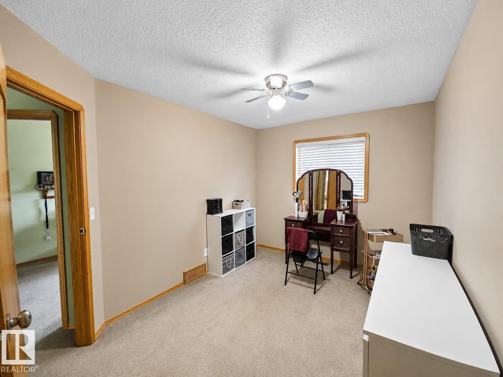
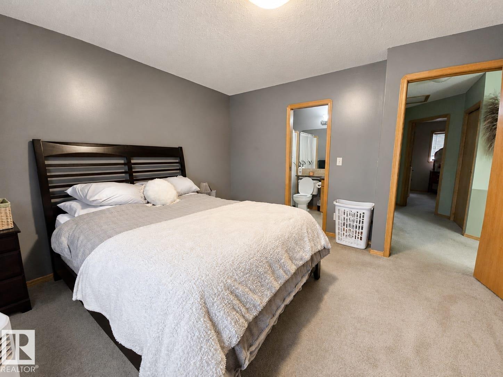
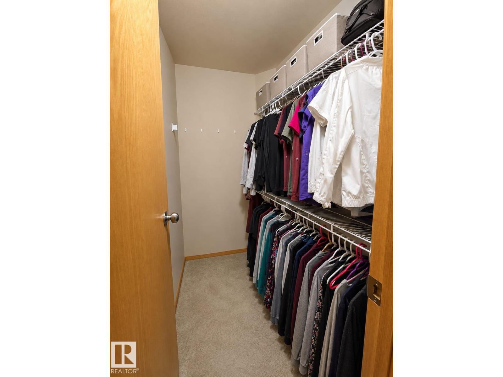
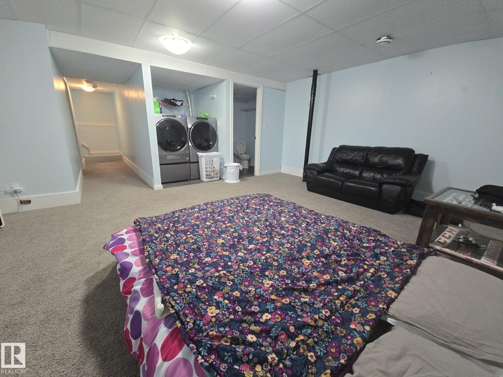
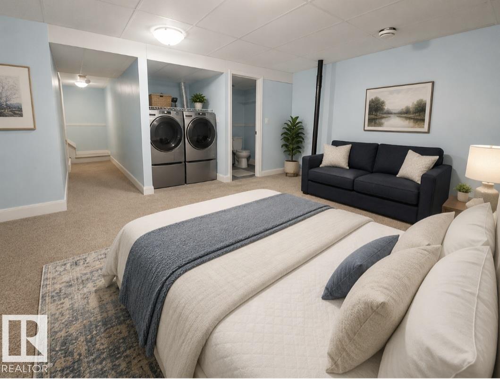
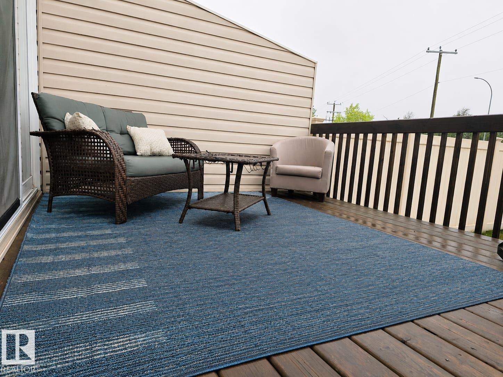
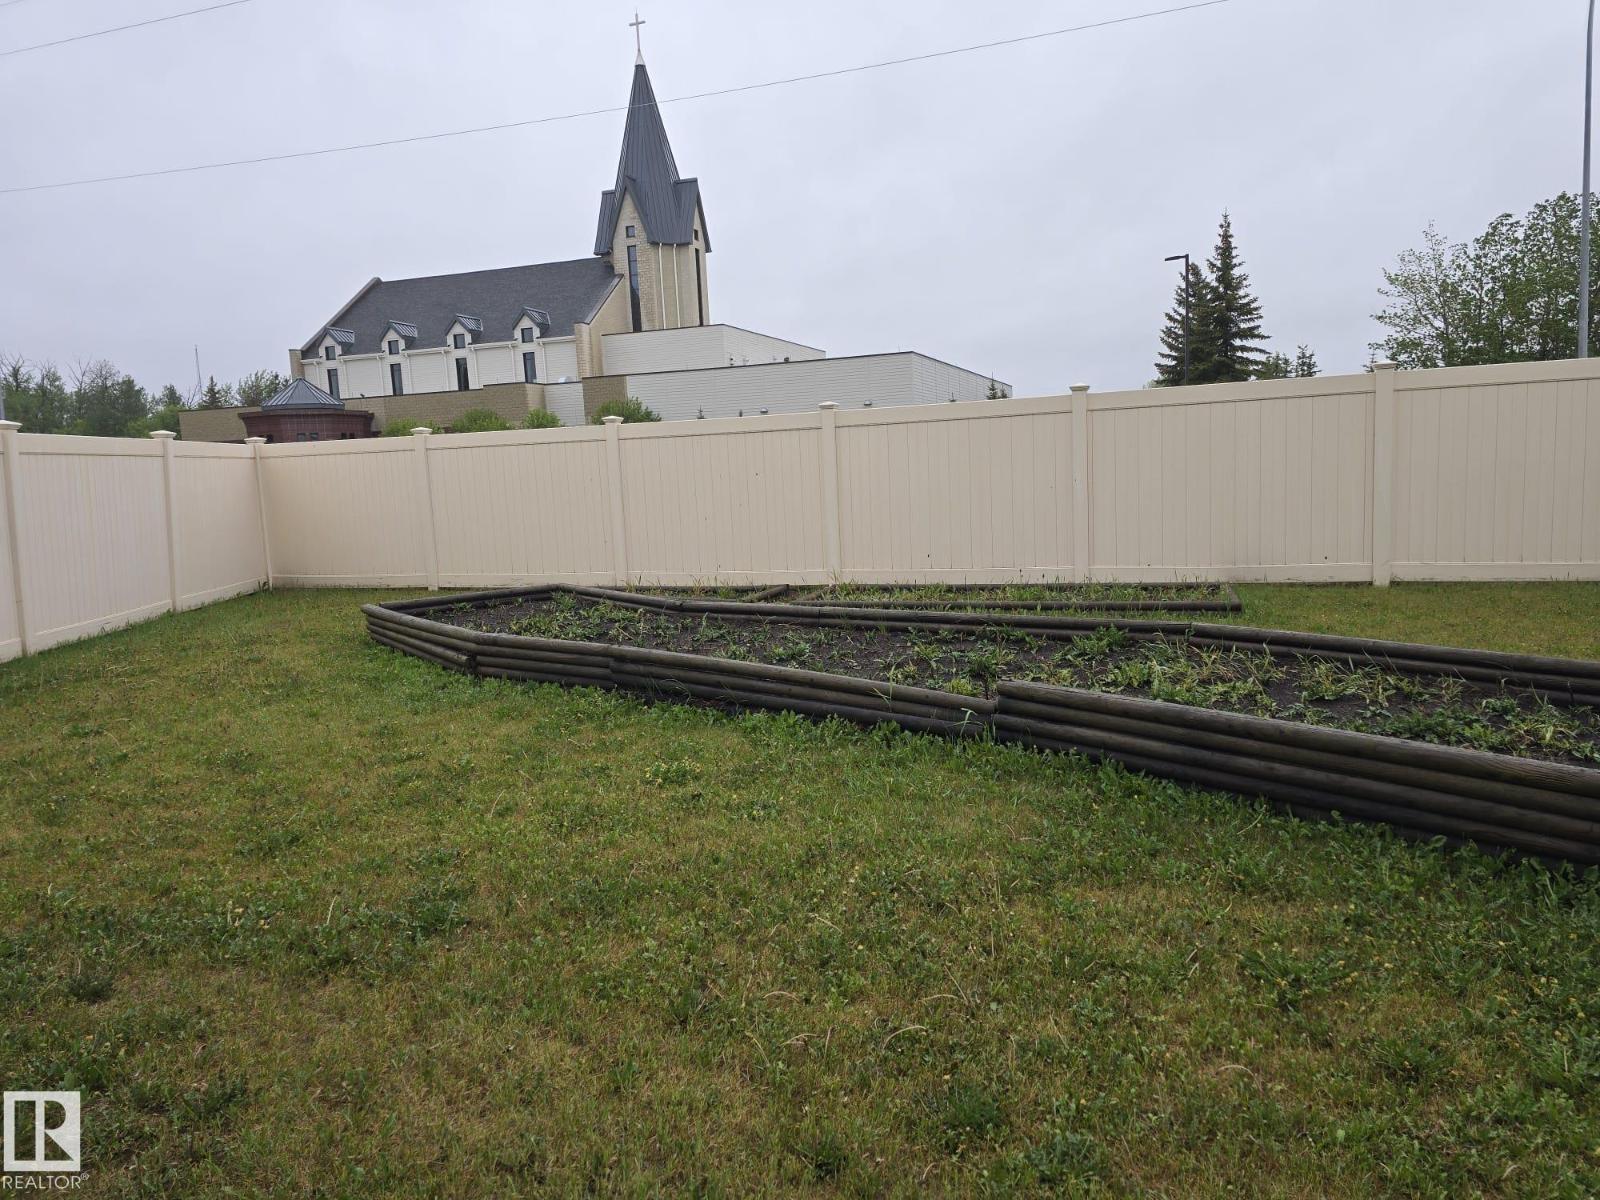
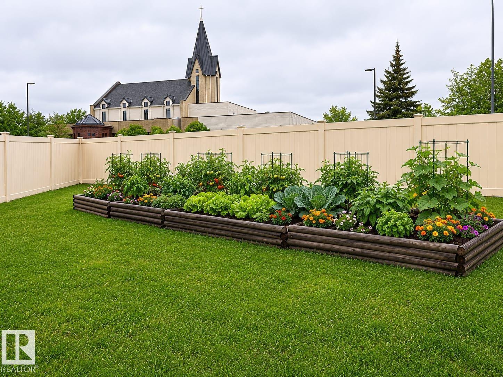
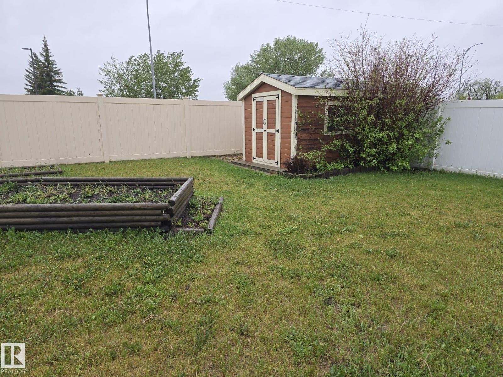
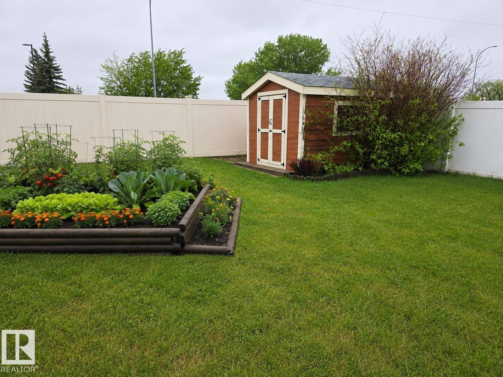
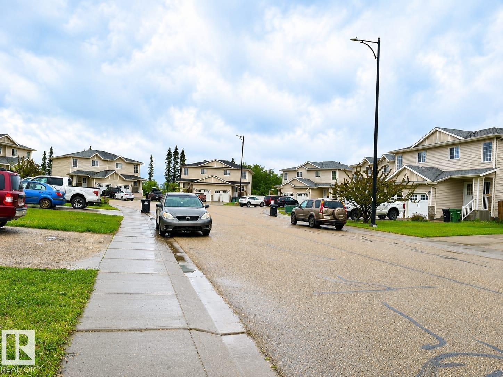
Beautifully maintained half duplex in a desirable Camrose neighborhood. This 3-bed, 3-bath home offers comfort, functionality, and low-maintenance living. The bright open-concept main floor features warm hardwood flooring, a spacious kitchen with abundant cabinetry, a central island, and plenty of workspace for cooking and entertaining. The adjoining dining and living areas create a seamless flow for everyday living. Upstairs you'll find generously sized bedrms, including a spacious primary retreat. The fully finished bsmt provides additional living space ideal for a family room, recreation area, home office, or guest accommodations. Select photos virtually staged. Outside, enjoy a private fenced backyard with a deck, garden shed, and raised garden beds. An attached single garage offers secure parking and extra storage. Conveniently located near schools, parks, trails, shopping, and amenities, this move-in ready home is an excellent opportunity for families, first-time buyers, or downsizers. (id:53676)
| Bathroom Total | 3 | Bedrooms Total | 3 |
| Appliances | Dishwasher, Dryer, Refrigerator, Stove, Washer | Basement Development | Partially Finished |
| Basement Type | Partial (partially Finished) | Constructed Date | 2007 |
| Construction Style Attachment | Semi-detached | Half Bath Total | 1 |
| Heating Type | Forced Air | Stories Total | 2 |
| Size Interior | 1137 Sqft | Type | Duplex |
| Attached Garage |
| Acreage | No | Fence Type | Fence |
| Land Amenities | Schools, Shopping | Size Irregular | 18.00 X 98.00 |
| Size Total Text | 18.00 X 98.00 |
| Level | Type | Dimensions |
|---|---|---|
| Main Level | Living Room | 4.87 m x 3.04 m |
| Main Level | Dining Room | 3.96 m x 3.66 m |
| Main Level | Kitchen | Measurements not available |
| Upper Level | Primary Bedroom | 3.96 m x 3.66 m |
| Upper Level | Bedroom 2 | 3.81 m x 2.87 m |
| Upper Level | Bedroom 3 | 3.81 m x 2.74 m |

Start Your Mortgage Application
