
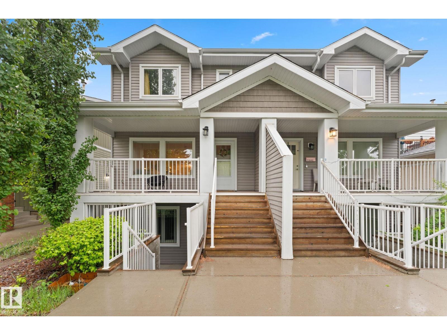
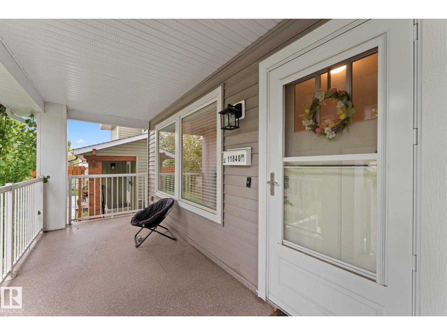
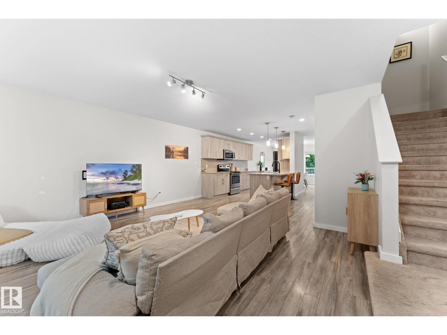
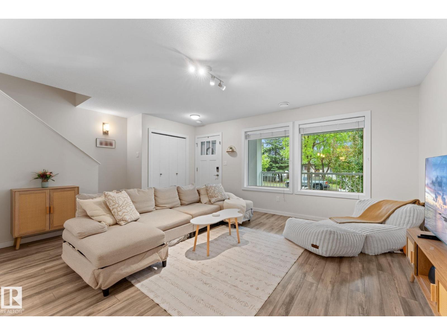
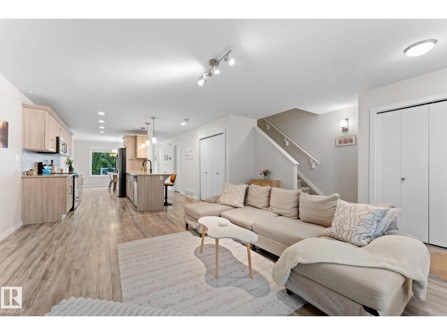
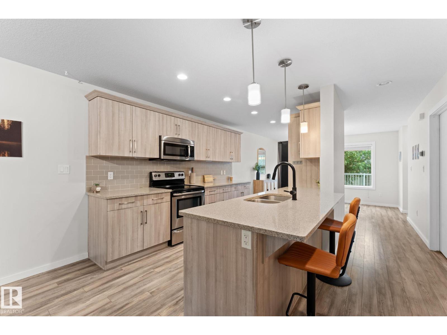
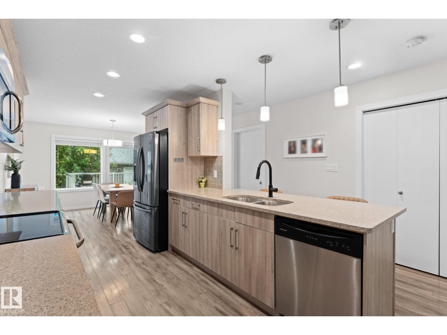
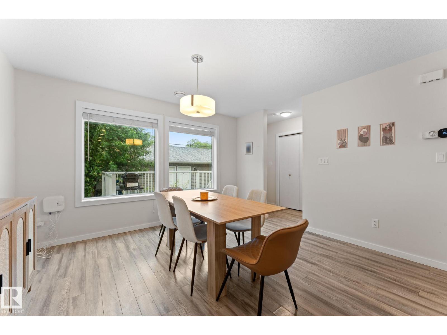
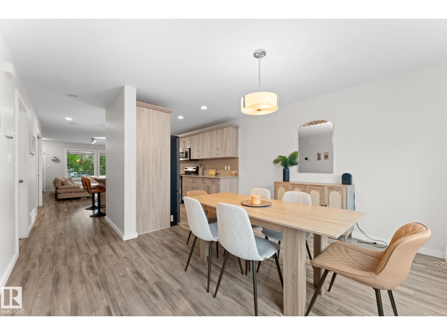
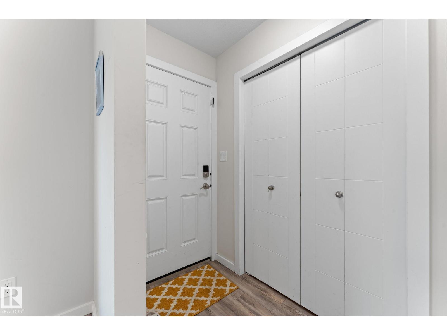
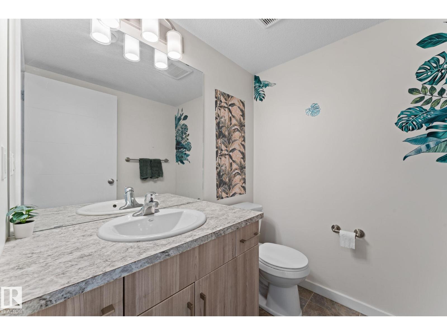
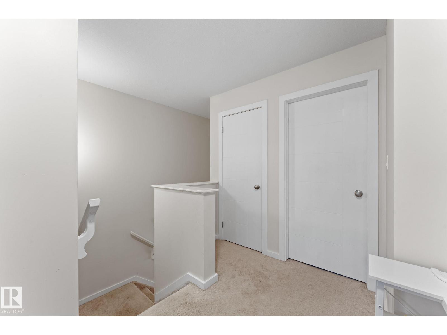
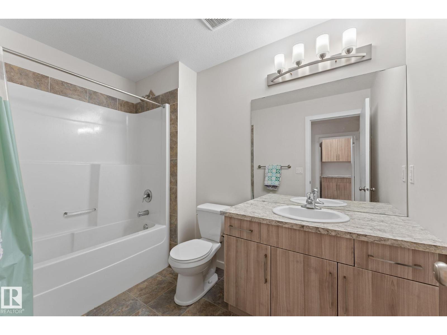
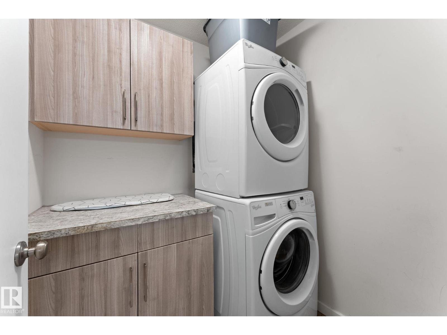
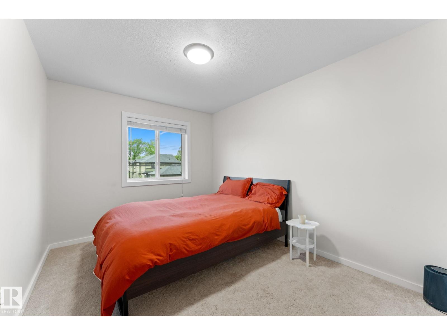
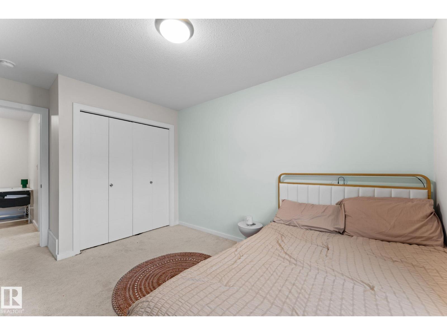
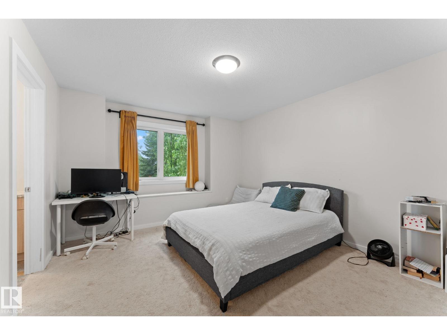
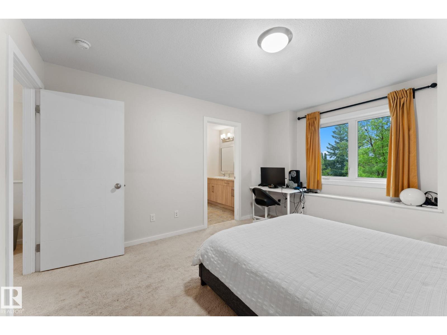
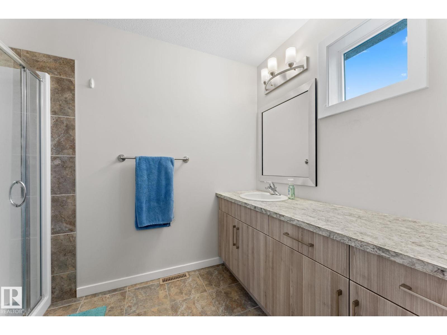
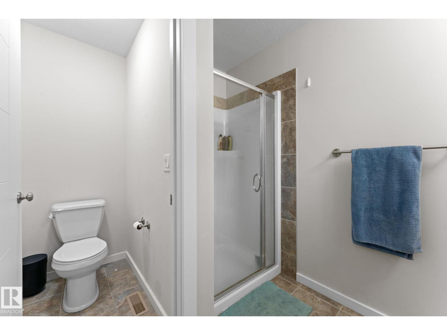
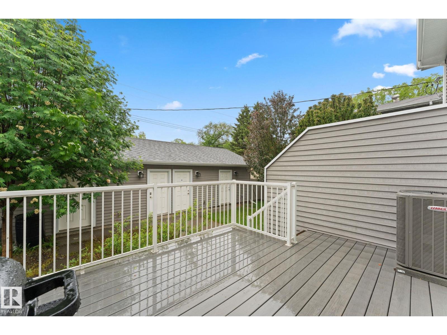
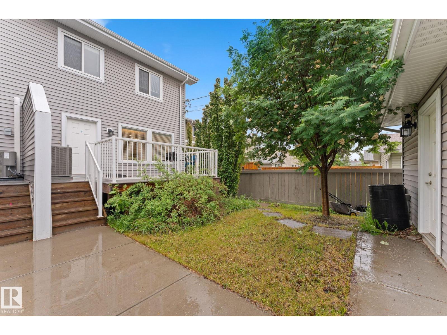
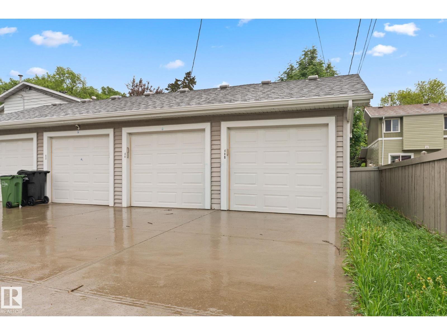
Tucked away on a quiet, tree-lined road in Prince Charles, this STUNNING infill townhouse offers the perfect blend of style, comfort, & convenience. With over 1,550 SQFT of beautifully designed living space, the open-concept layout is flooded with natural light from large front and rear windows. The kitchen features high-end soft-close cabinetry, quartz countertops, stainless steel appliances, modern subway tile backsplash, breakfast bar, & a large pantry for exceptional storage. Upstairs offers a spacious primary bedroom w/ walk-in closet & spa-like ensuite, along with 2 additional bedrooms, a full bath, & convenient upstairs laundry with built-in storage. Central A/C was recently added for year-round comfort. Outside, enjoy a maintenance-free deck & secured parking. Centrally located steps from the shops and restaurants along 124 Street, & only minutes to downtown, the Brewery District & river valley. Currently tenant occupied, making this an ideal turnkey investment opportunity or future home! (id:53676)
| Bathroom Total | 3 | Bedrooms Total | 3 |
| Appliances | Dishwasher, Dryer, Garage Door Opener Remote(s), Garage Door Opener, Microwave Range Hood Combo, Refrigerator, Stove, Washer | Basement Type | None |
| Constructed Date | 2016 | Construction Style Attachment | Attached |
| Half Bath Total | 1 | Heating Type | Forced Air |
| Stories Total | 2 | Size Interior | 1564 Sqft |
| Type | Row / Townhouse |
| Detached Garage |
| Acreage | No | Fence Type | Fence |
| Land Amenities | Public Transit, Shopping | Size Irregular | 213.52 |
| Size Total | 213.52 M2 | Size Total Text | 213.52 M2 |
| Level | Type | Dimensions |
|---|---|---|
| Main Level | Living Room | 4.19 m x 4.71 m |
| Main Level | Dining Room | 3.58 m x 3.91 m |
| Main Level | Kitchen | 4.74 m x 3.91 m |
| Upper Level | Primary Bedroom | 3.96 m x 3.65 m |
| Upper Level | Bedroom 2 | 4.38 m x 2.84 m |
| Upper Level | Bedroom 3 | 4.38 m x 2.88 m |

Start Your Mortgage Application
