
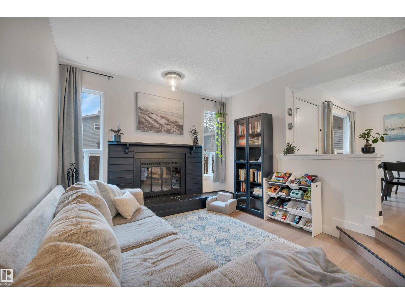
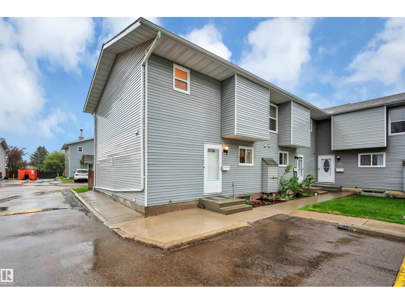
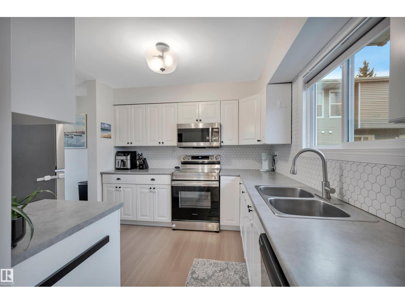
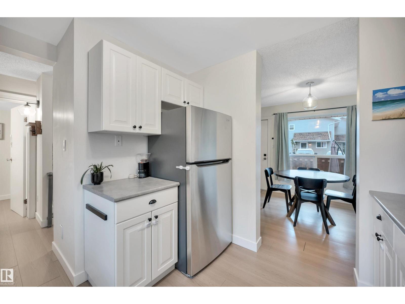
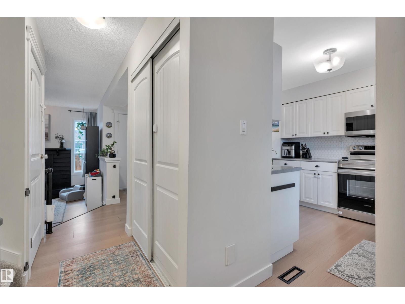
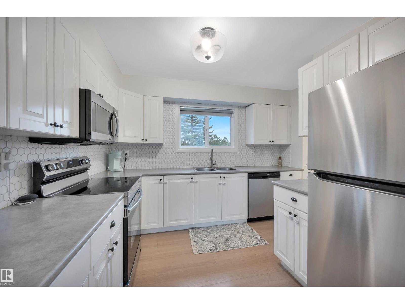
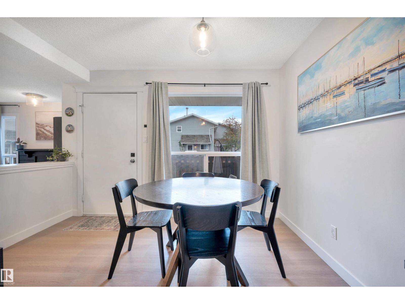
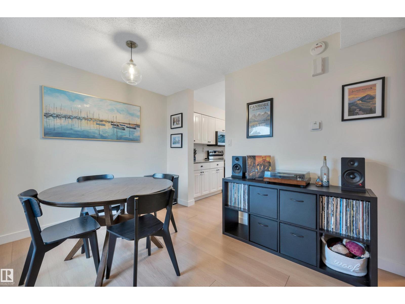
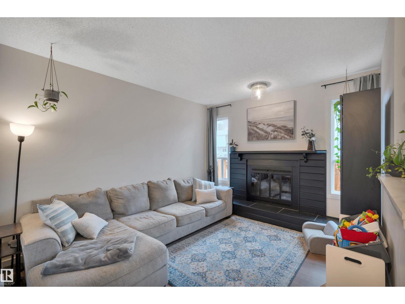
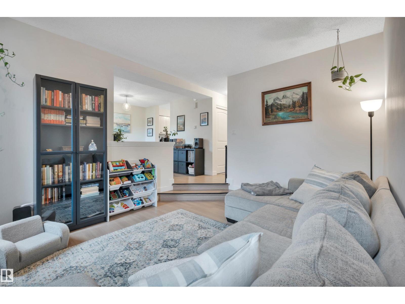
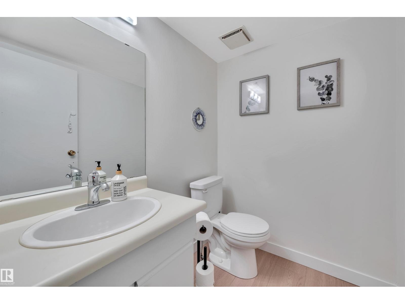
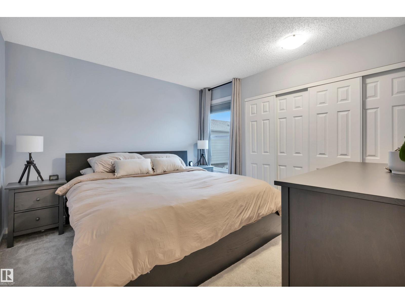
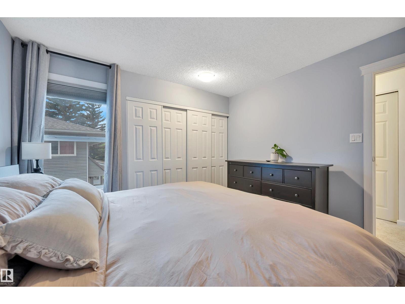
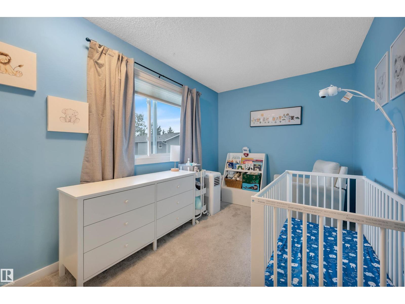
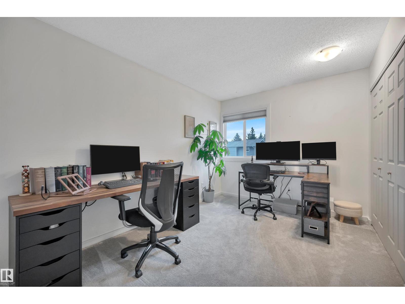
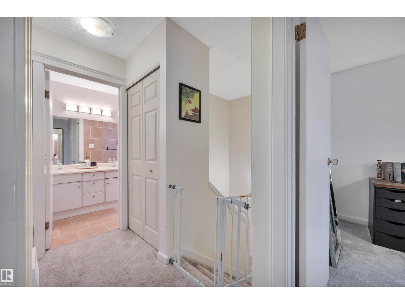
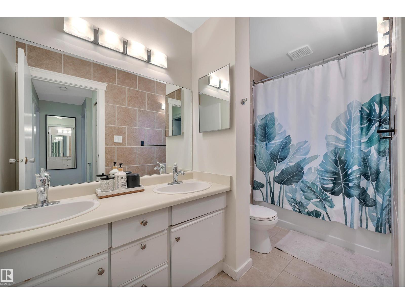
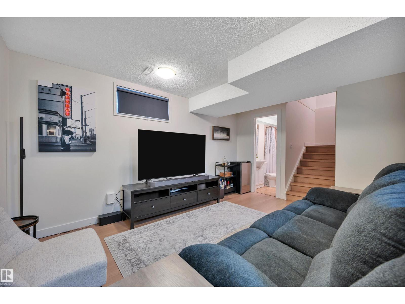
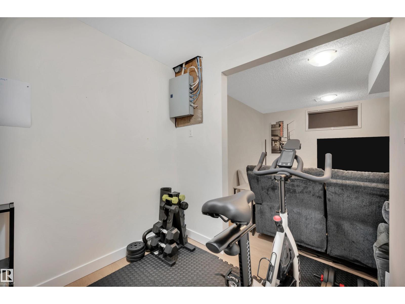
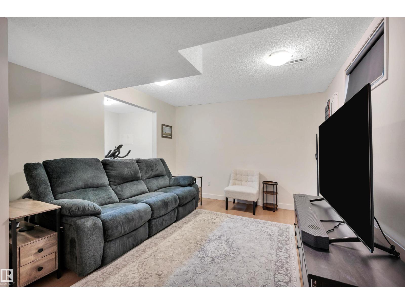
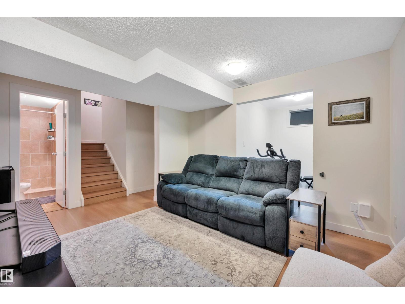
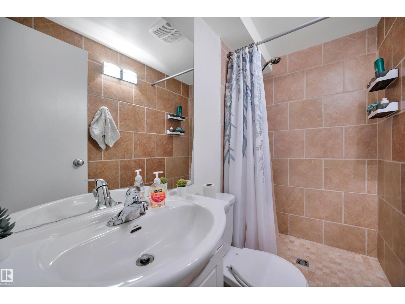
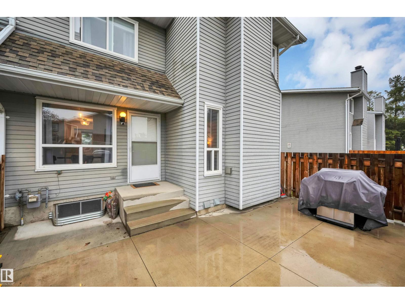
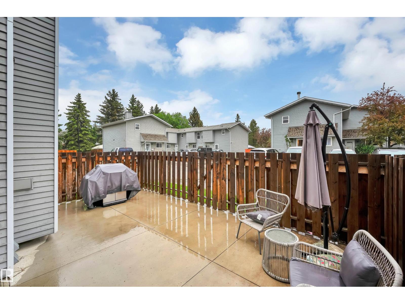
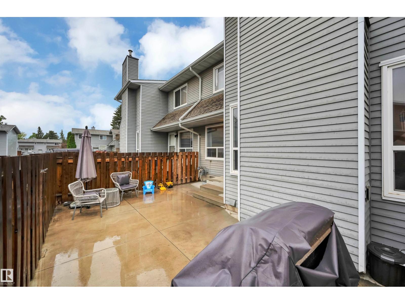
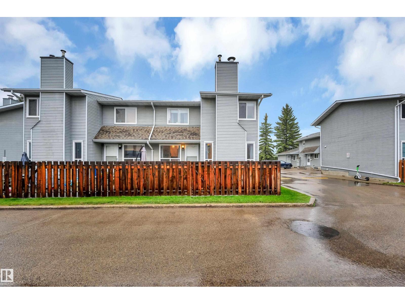
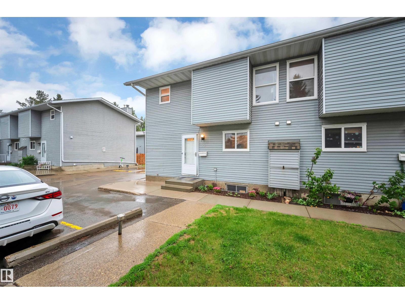
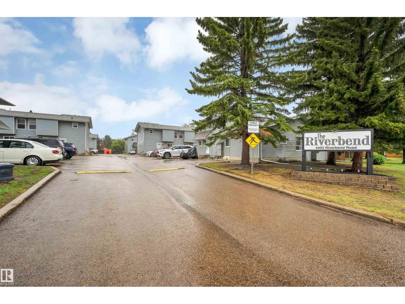
Welcome to The Riverbend in the highly sought-after community of Ramsay Heights. This well-maintained townhome offers a functional layout, low condo fees, and a fully finished basement with additional flex space rarely found in these units. The updated kitchen features stainless steel appliances, ample cabinetry, and flows seamlessly into the dining and living area, where you’ll find a cozy wood-burning fireplace and plenty of natural light. Just off the dining space is the private low-maintenance backyard terrace. Upstairs offers 3 bedrooms and a large 5-piece bathroom complete with double sinks.The fully finished basement adds even more usable living space with a rec room, storage area, and a rare flex space that would work perfectly as a home gym, office, or playroom.Parking is conveniently located directly out front, and the location is hard to beat. Close to schools, shopping, river valley trails and quick access to the Whitemud. (id:53676)
| Bathroom Total | 3 | Bedrooms Total | 3 |
| Appliances | Dishwasher, Dryer, Microwave Range Hood Combo, Refrigerator, Stove, Washer, Window Coverings | Basement Development | Finished |
| Basement Type | Full (finished) | Constructed Date | 1981 |
| Construction Style Attachment | Attached | Fireplace Fuel | Wood |
| Fireplace Present | Yes | Fireplace Type | Unknown |
| Half Bath Total | 1 | Heating Type | Forced Air |
| Stories Total | 2 | Size Interior | 1059 Sqft |
| Type | Row / Townhouse |
| Stall |
| Acreage | No | Land Amenities | Playground, Public Transit, Schools, Shopping, Ski Hill |
| Size Irregular | 260.99 | Size Total | 260.99 M2 |
| Size Total Text | 260.99 M2 |
| Level | Type | Dimensions |
|---|---|---|
| Main Level | Living Room | 3.49 m x 3.99 m |
| Main Level | Dining Room | 3.59 m x 2.83 m |
| Main Level | Kitchen | 3.43 m x 3.05 m |
| Upper Level | Primary Bedroom | 3.51 m x 3.3 m |
| Upper Level | Bedroom 2 | 2.76 m x 4.02 m |
| Upper Level | Bedroom 3 | 3.51 m x 2.4 m |

Start Your Mortgage Application
