
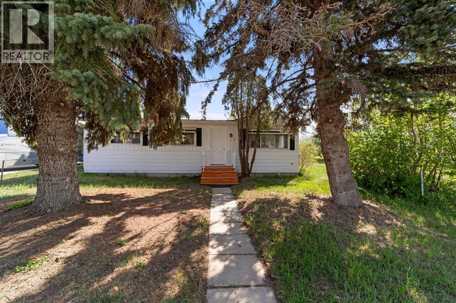
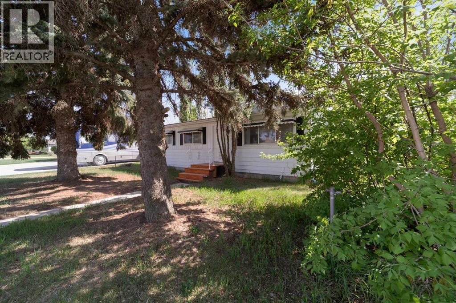
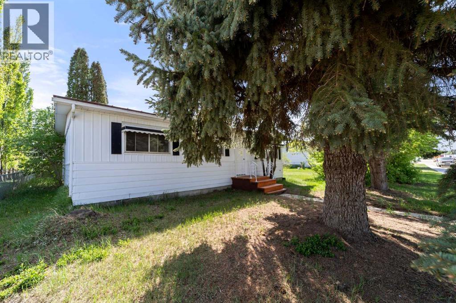
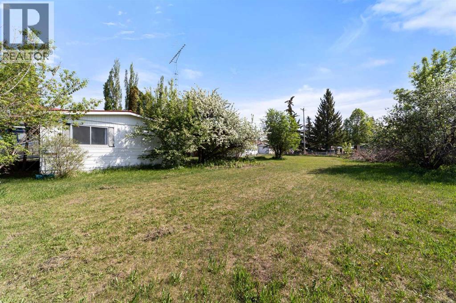
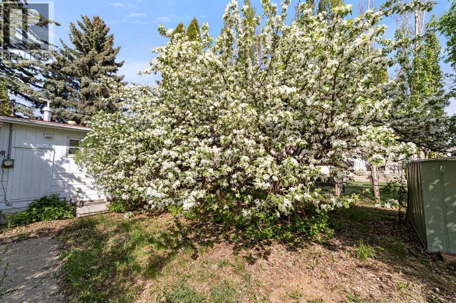
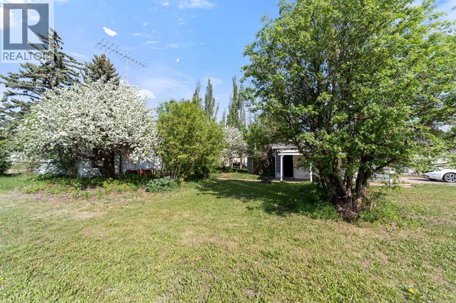
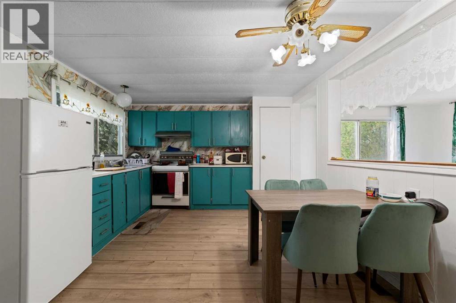
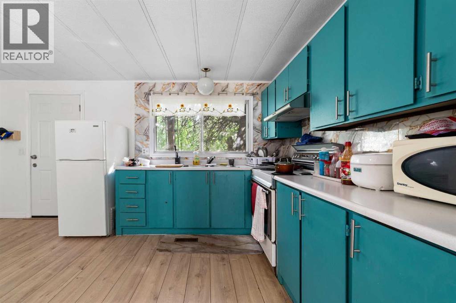
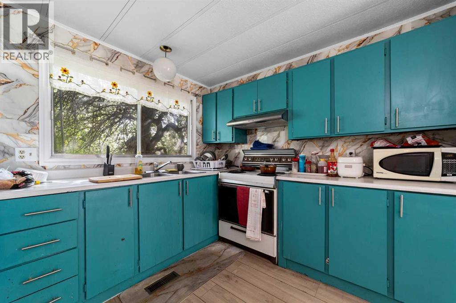
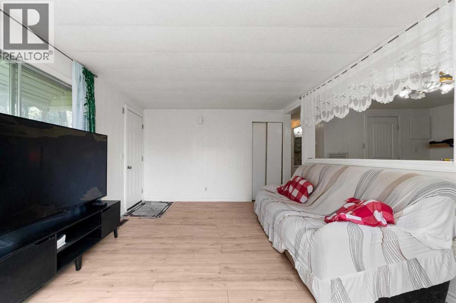
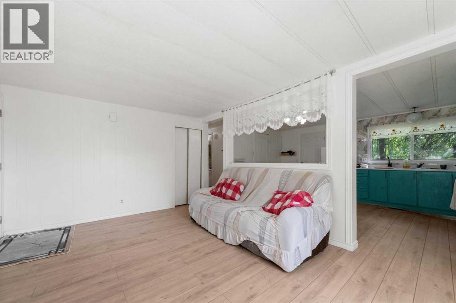
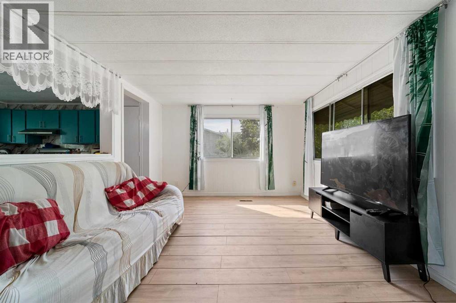
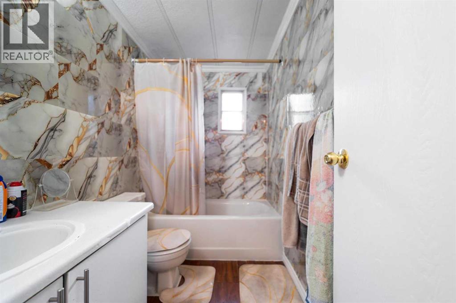
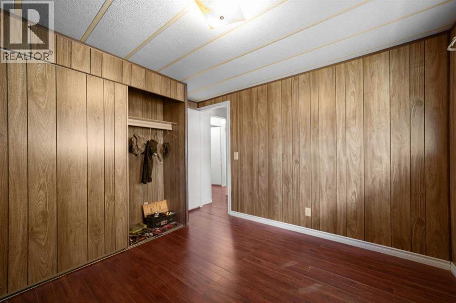
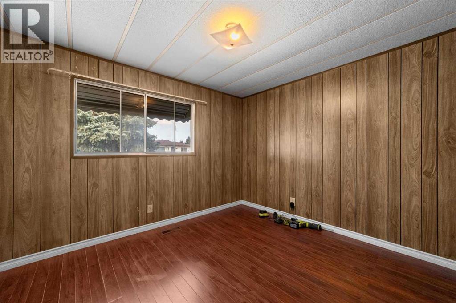
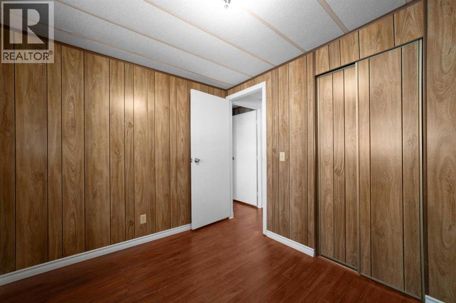
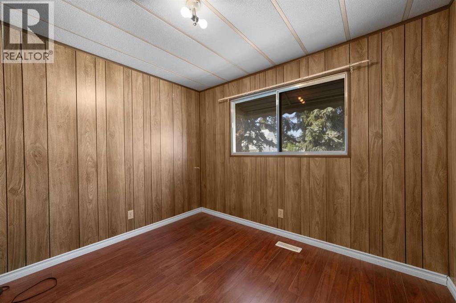
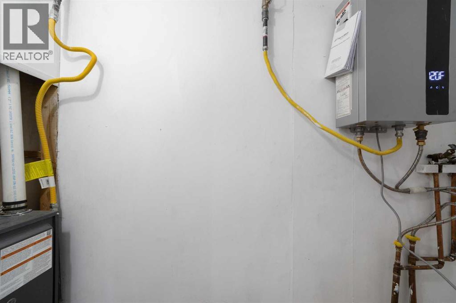
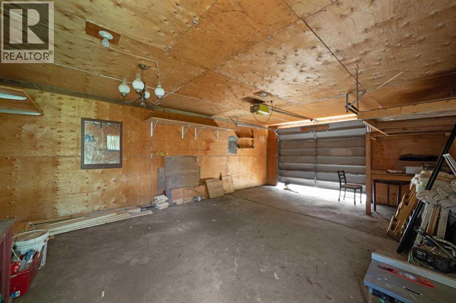
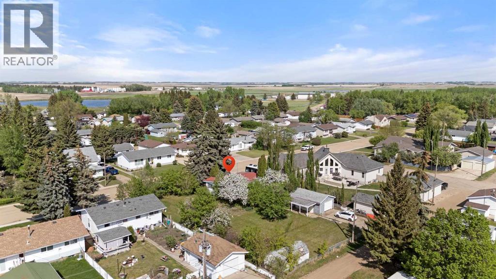
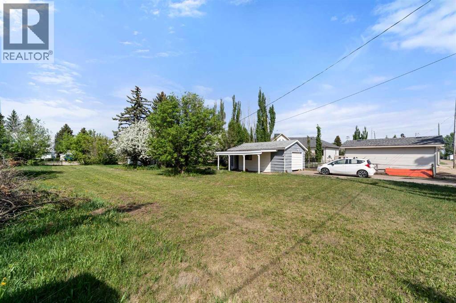
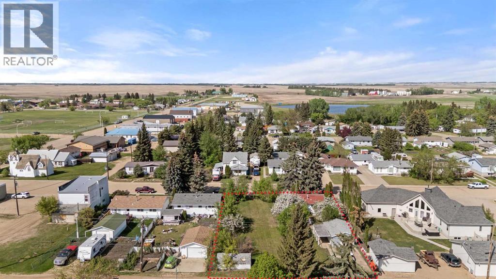
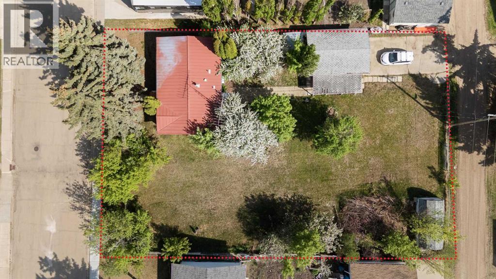
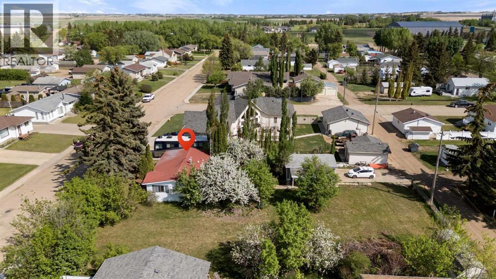
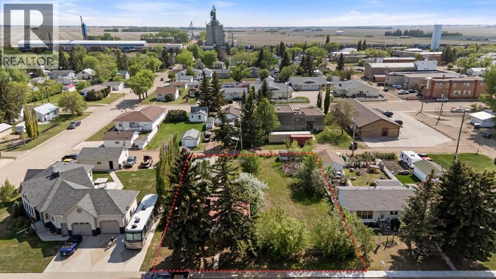
Affordable living with room to grow! This well-maintained manufactured home offers 3 generously sized bedrooms, 1 beautifully updated bathroom, and a bright open-concept layout that seamlessly connects the living room and kitchen. The freshly spruced-up kitchen provides a welcoming space for cooking, entertaining, and everyday living. Recent upgrades include a new furnace (2025) and the convenience of hot water on demand (2025), offering added comfort and efficiency for years to come. Situated on a spacious double lot, this property boasts an abundance of outdoor space for kids, pets, gardening, or future projects. The 23' x 15' detached garage & 8' carport provides excellent parking and storage, while the expansive yard offers endless possibilities for outdoor enjoyment. Located in the friendly Town of Viking, you'll appreciate having schools, parks, grocery stores, restaurants, banking services, and other essential amenities just minutes away. Whether you're a first-time buyer, looking to downsize, or investor, this property delivers affordability, functionality, and small-town convenience all in one attractive package. (id:53676)
| Bathroom Total | 1 | Bedrooms Above Ground | 3 |
| Bedrooms Total | 3 | Appliances | Refrigerator, Stove |
| Architectural Style | Mobile Home | Basement Type | None |
| Constructed Date | 1976 | Construction Material | Wood Frame |
| Construction Style Attachment | Detached | Cooling Type | None |
| Flooring Type | Laminate | Foundation Type | Piled |
| Heating Fuel | Natural Gas | Heating Type | Forced Air |
| Stories Total | 1 | Size Interior | 912 Sqft |
| Total Finished Area | 912 Sqft | Type | Manufactured Home |
| Carport | |
| Other | |
| Detached Garage | 1 |
| Acreage | No | Fence Type | Not Fenced |
| Land Amenities | Golf Course, Park, Playground, Schools | Landscape Features | Fruit Trees, Lawn |
| Size Depth | 30.48 M | Size Frontage | 42.67 M |
| Size Irregular | 0.32 | Size Total | 0.32 Ac|10,890 - 21,799 Sqft (1/4 - 1/2 Ac) |
| Size Total Text | 0.32 Ac|10,890 - 21,799 Sqft (1/4 - 1/2 Ac) | Zoning Description | R |
| Level | Type | Dimensions |
|---|---|---|
| Main Level | Living Room | 16.50 Ft x 11.42 Ft |
| Main Level | Other | 11.50 Ft x 16.17 Ft |
| Main Level | 4pc Bathroom | 8.33 Ft x 5.00 Ft |
| Main Level | Primary Bedroom | 11.75 Ft x 11.42 Ft |
| Main Level | Bedroom | 10.67 Ft x 11.42 Ft |
| Main Level | Bedroom | 8.42 Ft x 9.67 Ft |
| Main Level | Furnace | 2.67 Ft x 8.58 Ft |

Start Your Mortgage Application
