
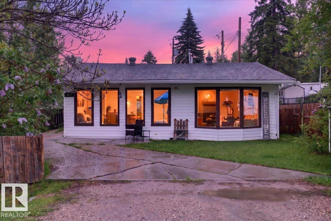
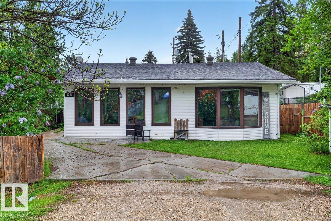
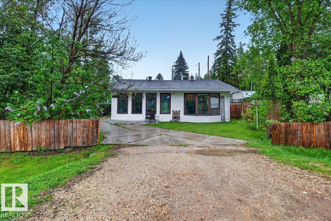
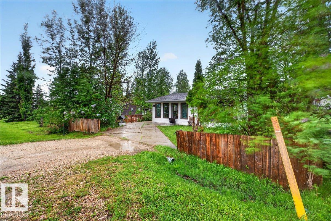
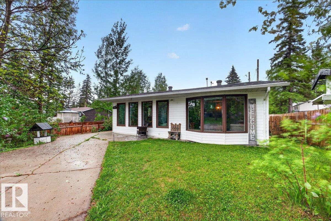
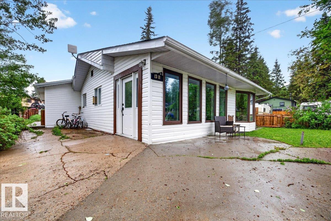
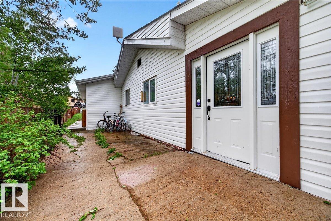
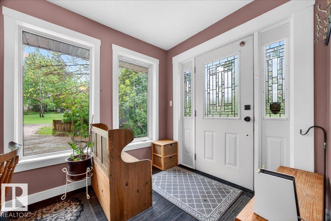
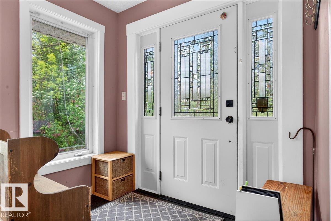
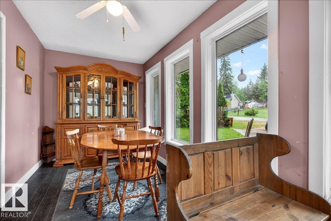
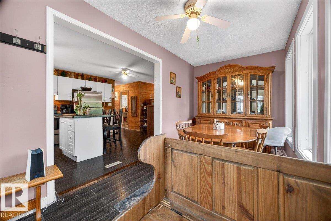
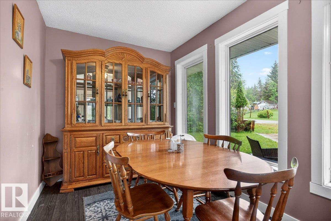
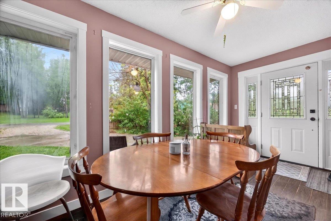
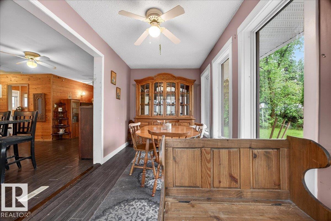
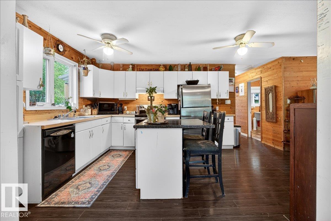
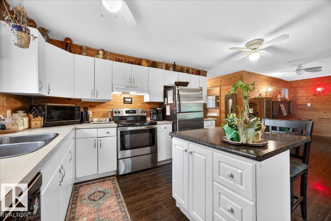
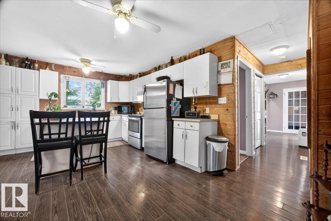
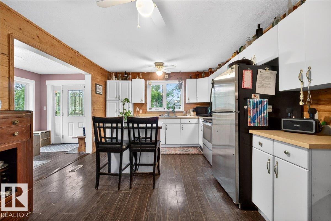
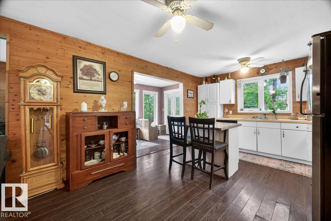
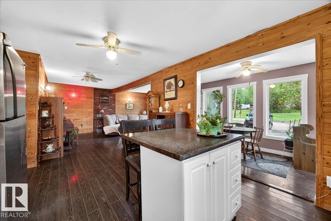
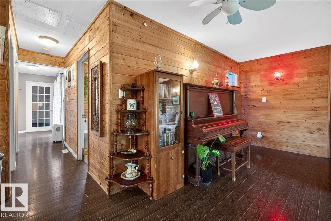
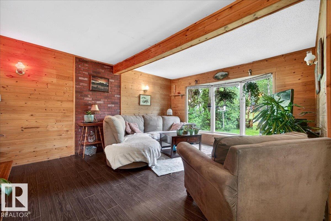
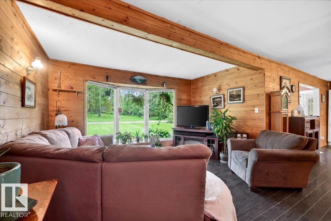
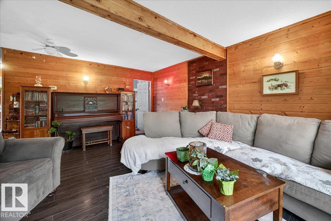
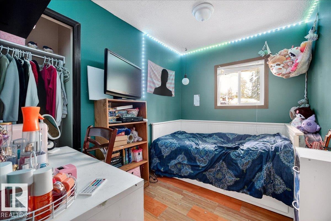
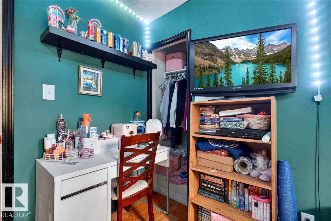
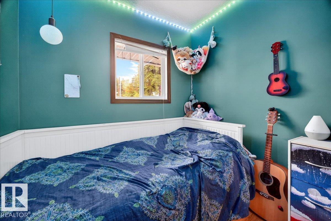
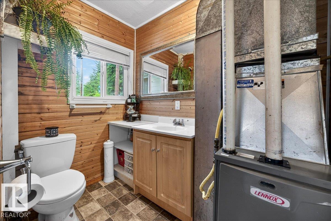
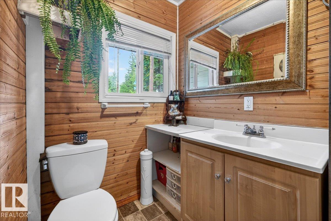
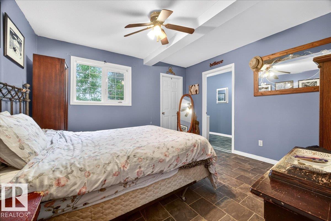
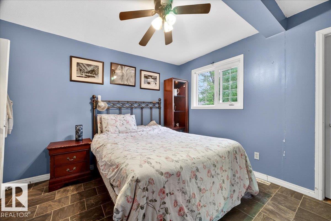
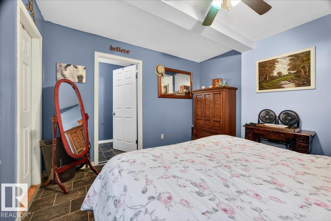
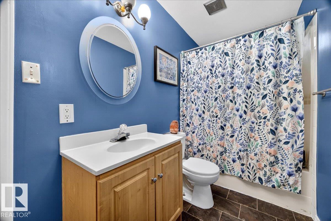
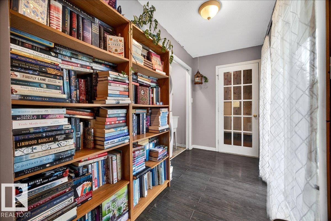
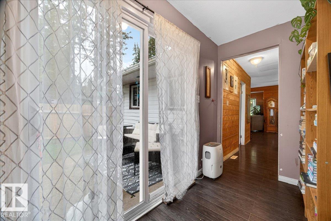
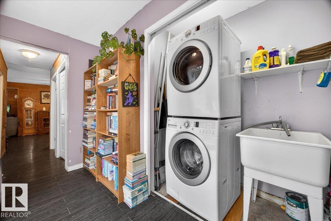
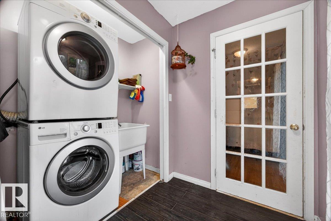
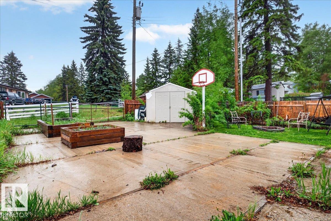
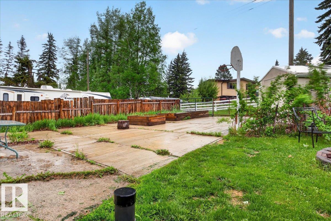
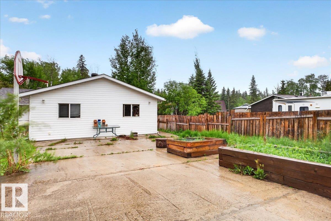
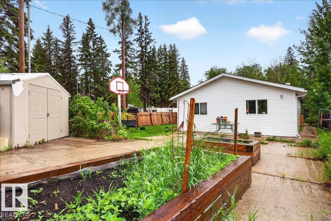
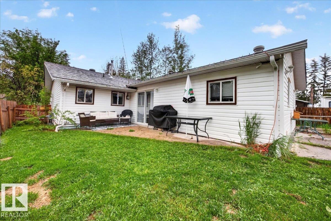
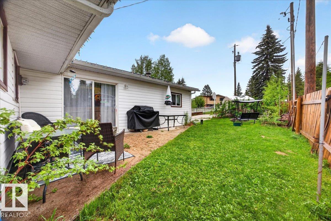
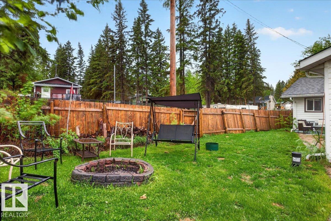
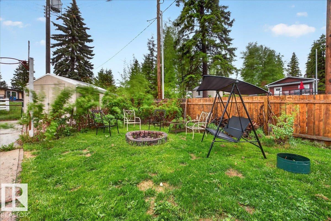
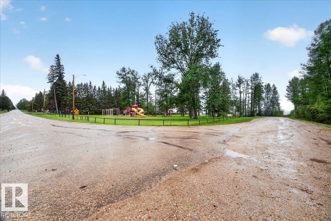
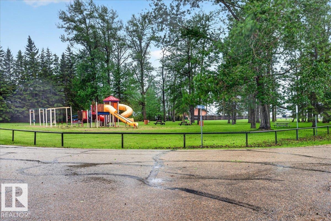
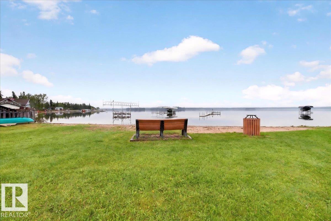
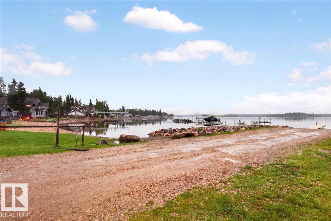
Discover the charm of lake community living in the Summer Village of West Cove! This inviting 2-bedroom bungalow offers an open-concept kitchen, dining, and living area with abundant cabinetry and a cozy bay window nook. The primary bedroom features a walk-in closet and 4-piece ensuite, complemented by a second 2-piece bathroom. Patio doors open to a concrete patio and fenced backyard with raspberry bushes, a fire pit, and storage shed. Recent updates include roof, well pump, exterior door, and patio doors. The attached double garage has been converted into a versatile flex space ideal for hobbies, a home gym, studio, recreation room, or additional living area, with the option to convert back to garage use. Enjoy front and rear parking pads, back alley access, paved roads to the property, and a short walk to the boat launch and lake access. Enjoy year-round recreation in this welcoming lake community. (id:53676)
| Bathroom Total | 2 | Bedrooms Total | 2 |
| Appliances | Dishwasher, Dryer, Fan, Hood Fan, Refrigerator, Storage Shed, Stove, Washer, Window Coverings, See Remarks | Architectural Style | Bungalow |
| Basement Type | None | Constructed Date | 1970 |
| Construction Style Attachment | Detached | Fire Protection | Smoke Detectors |
| Half Bath Total | 1 | Heating Type | Forced Air |
| Stories Total | 1 | Size Interior | 1471 Sqft |
| Type | House |
| Parking Pad | |
| See Remarks |
| Access Type | Boat Access | Acreage | No |
| Fence Type | Fence | Land Amenities | Playground |
| Size Irregular | 0.13 | Size Total | 0.13 Ac |
| Size Total Text | 0.13 Ac |
| Level | Type | Dimensions |
|---|---|---|
| Main Level | Living Room | 4.04 m x 5.28 m |
| Main Level | Dining Room | 3.44 m x 2.2 m |
| Main Level | Kitchen | 5.05 m x 3.57 m |
| Main Level | Primary Bedroom | 4.01 m x 3.61 m |
| Main Level | Bedroom 2 | 2.21 m x 2.92 m |

Start Your Mortgage Application
