
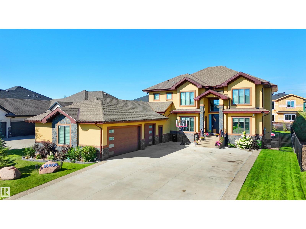
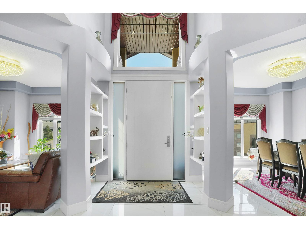
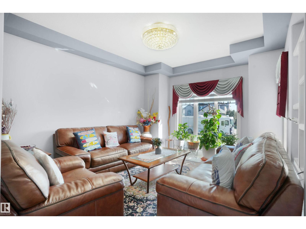
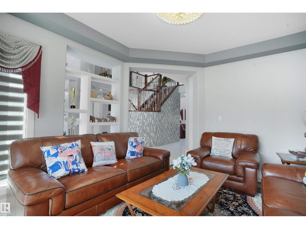
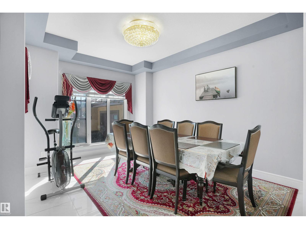
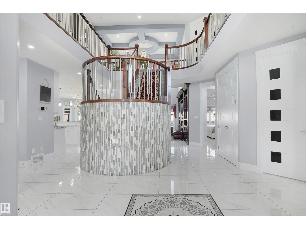
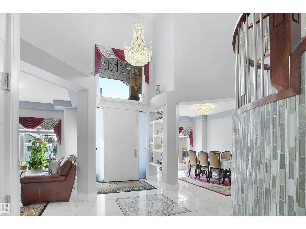
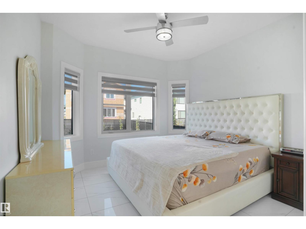
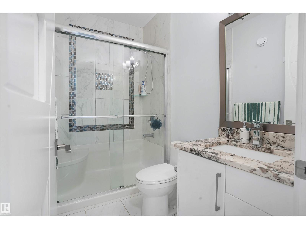
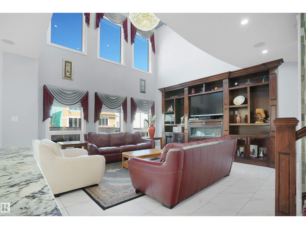
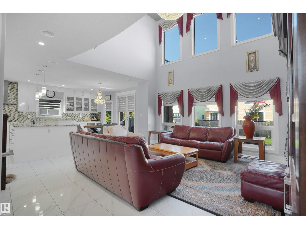
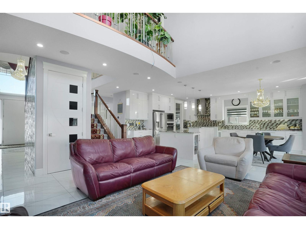
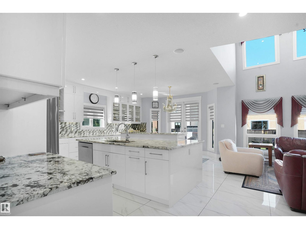
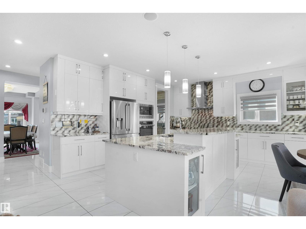
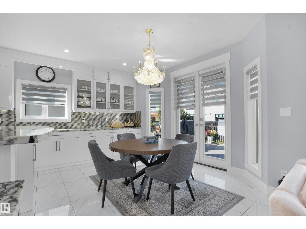
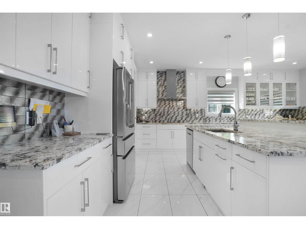
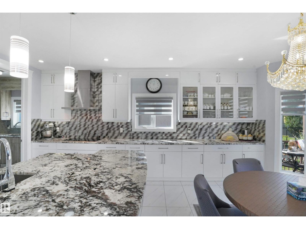
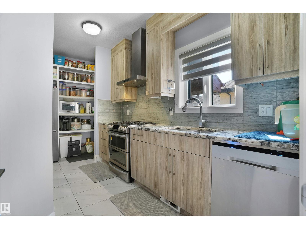
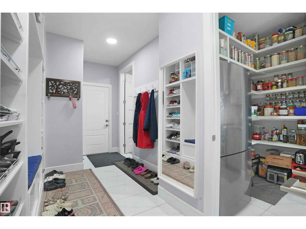
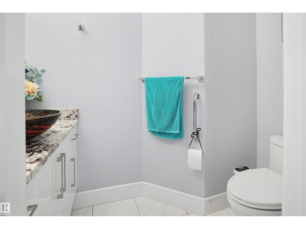
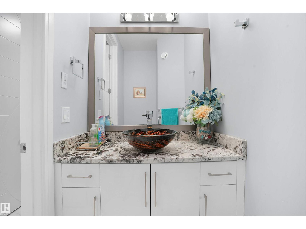
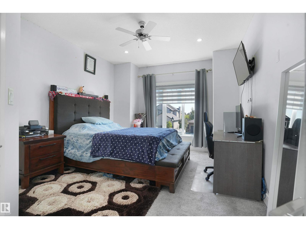
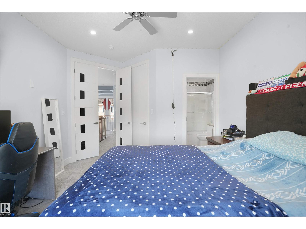
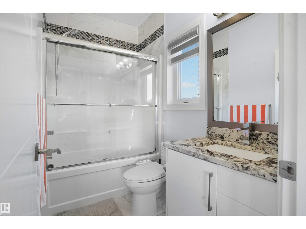
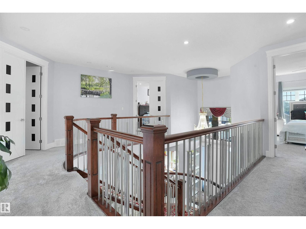
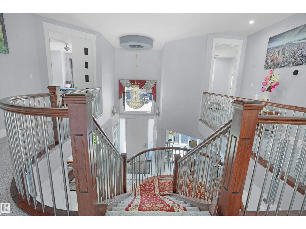
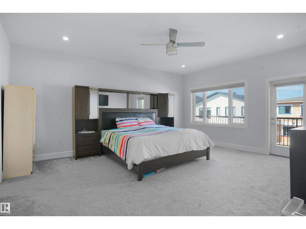
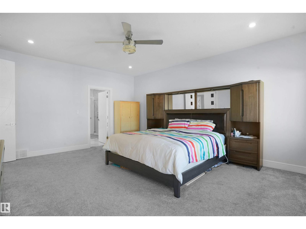
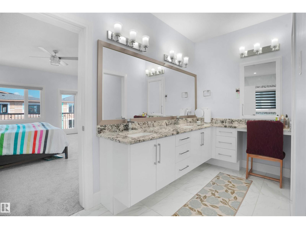
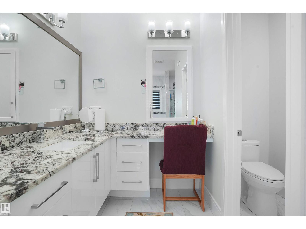
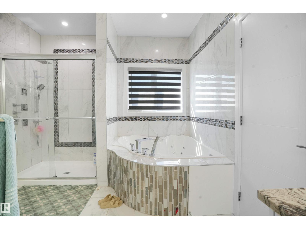
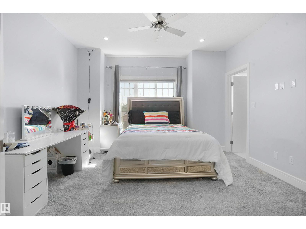
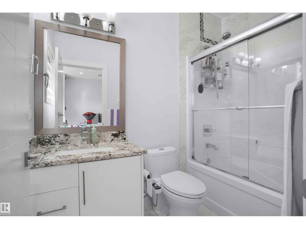
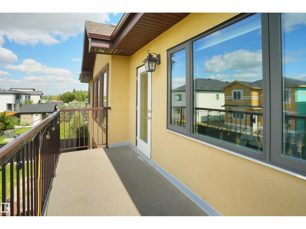
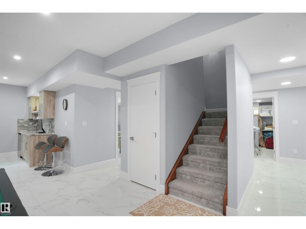
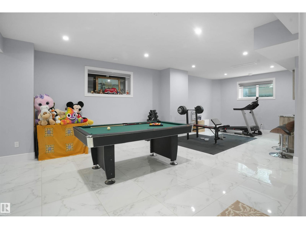
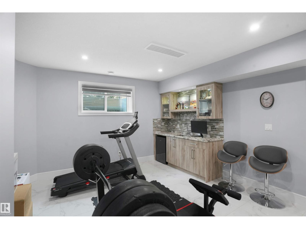
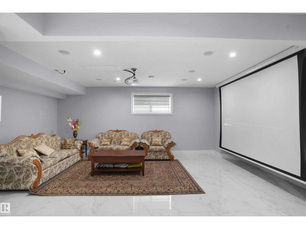
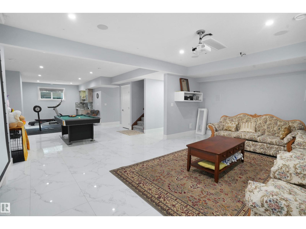
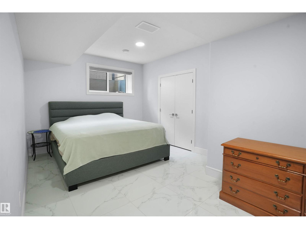
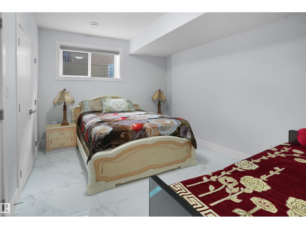
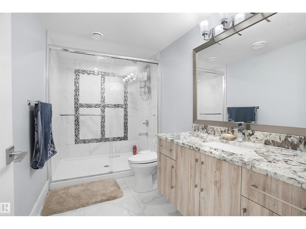
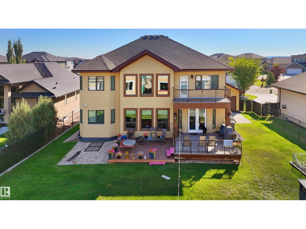
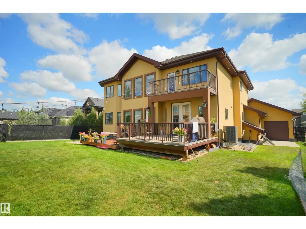
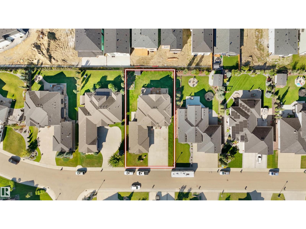
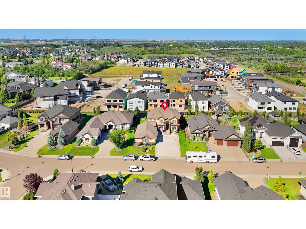
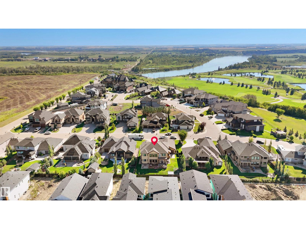
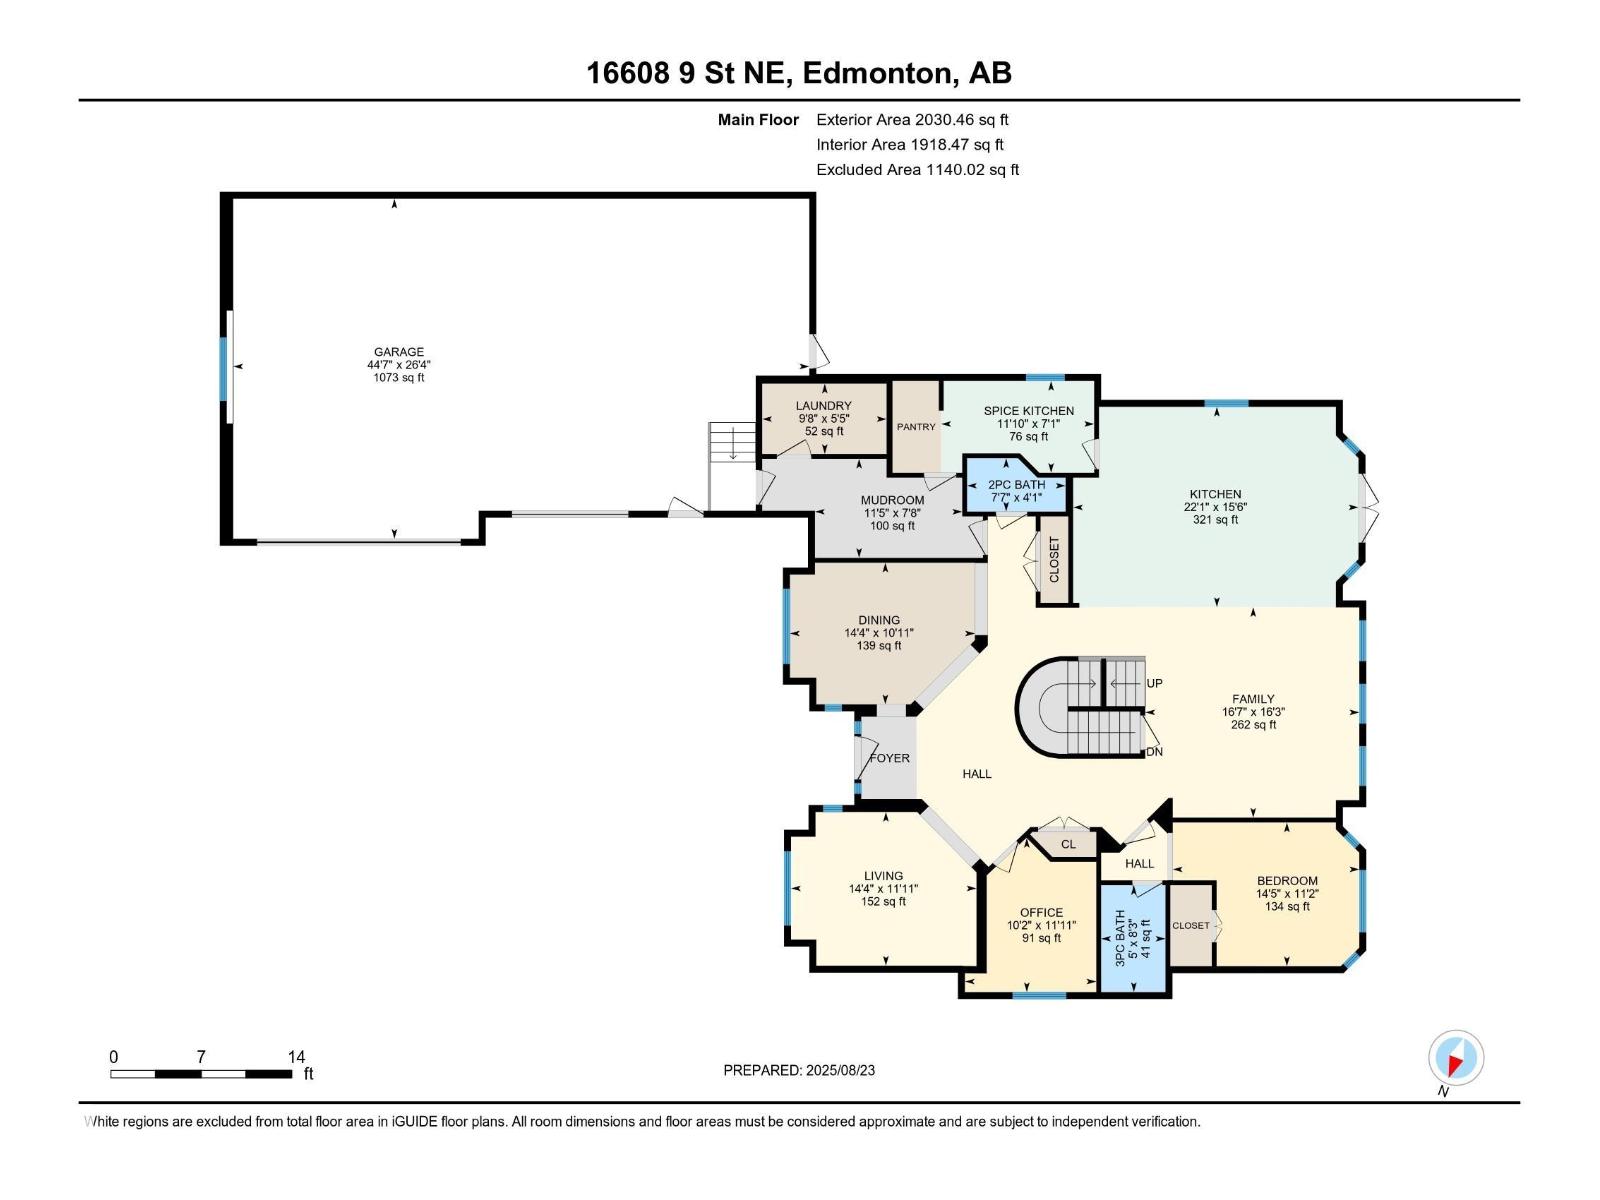
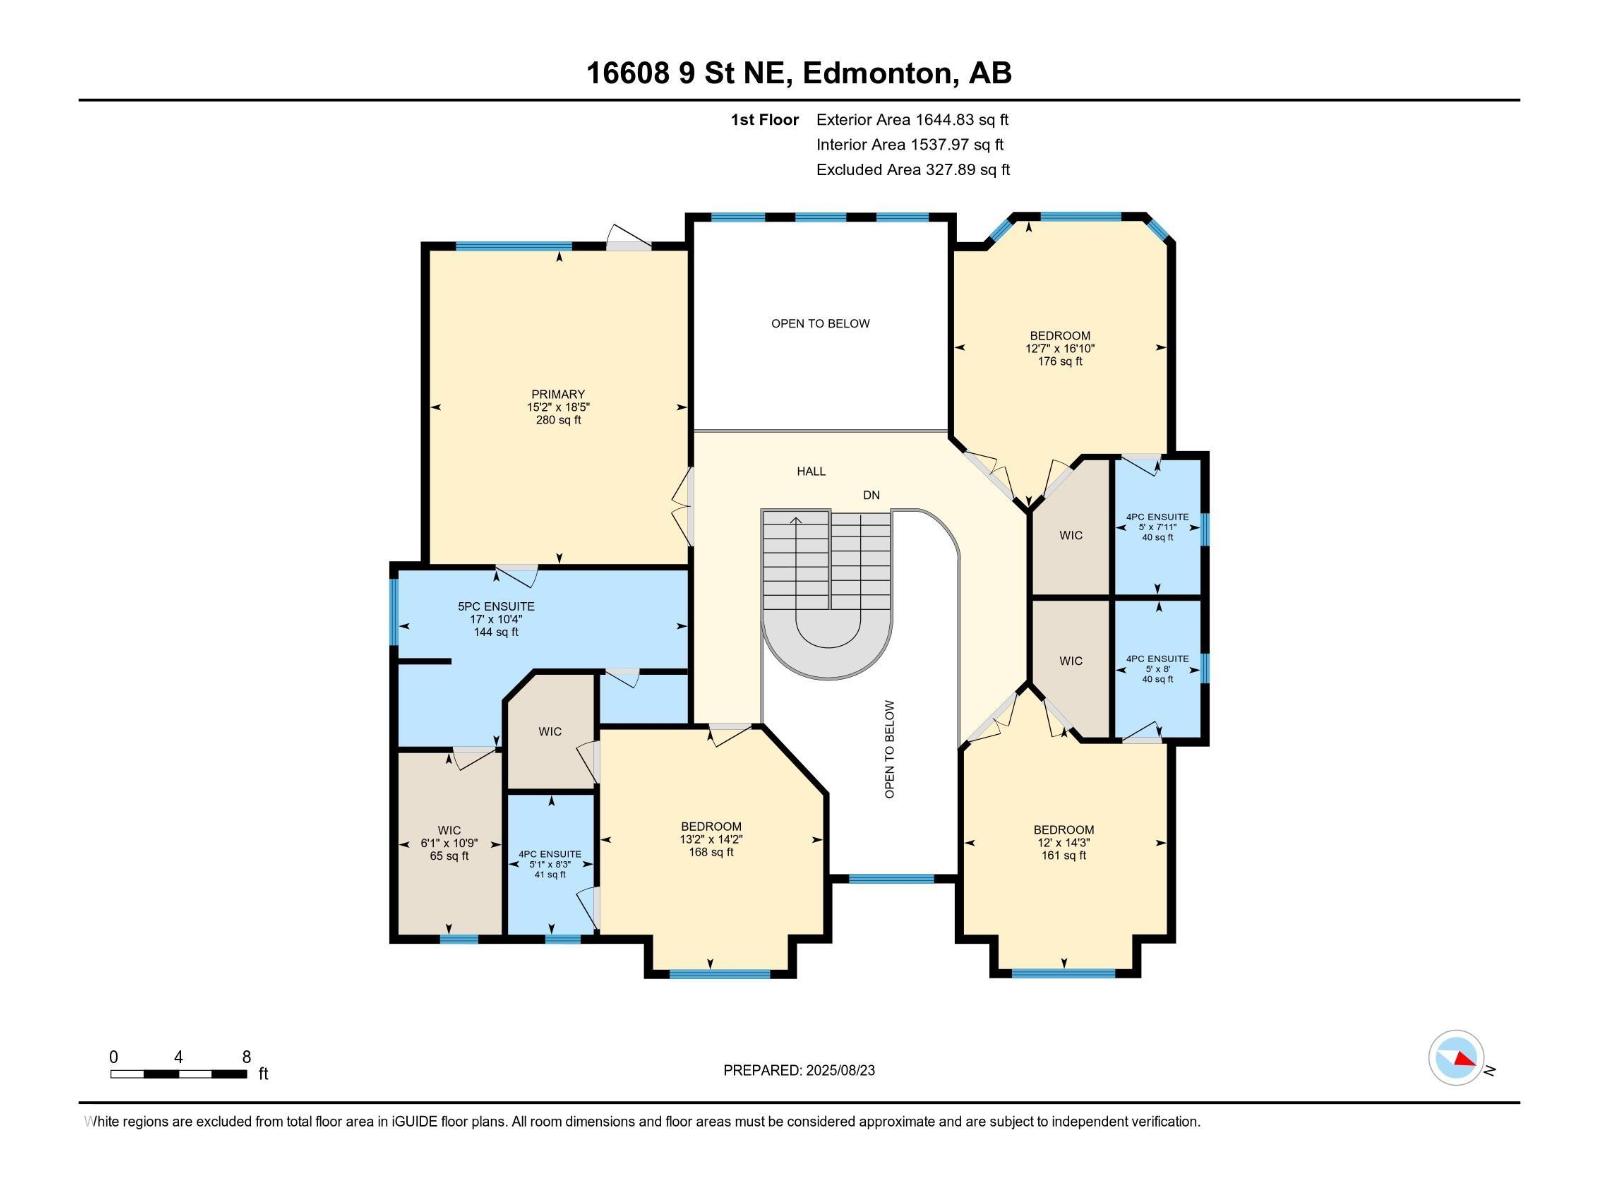
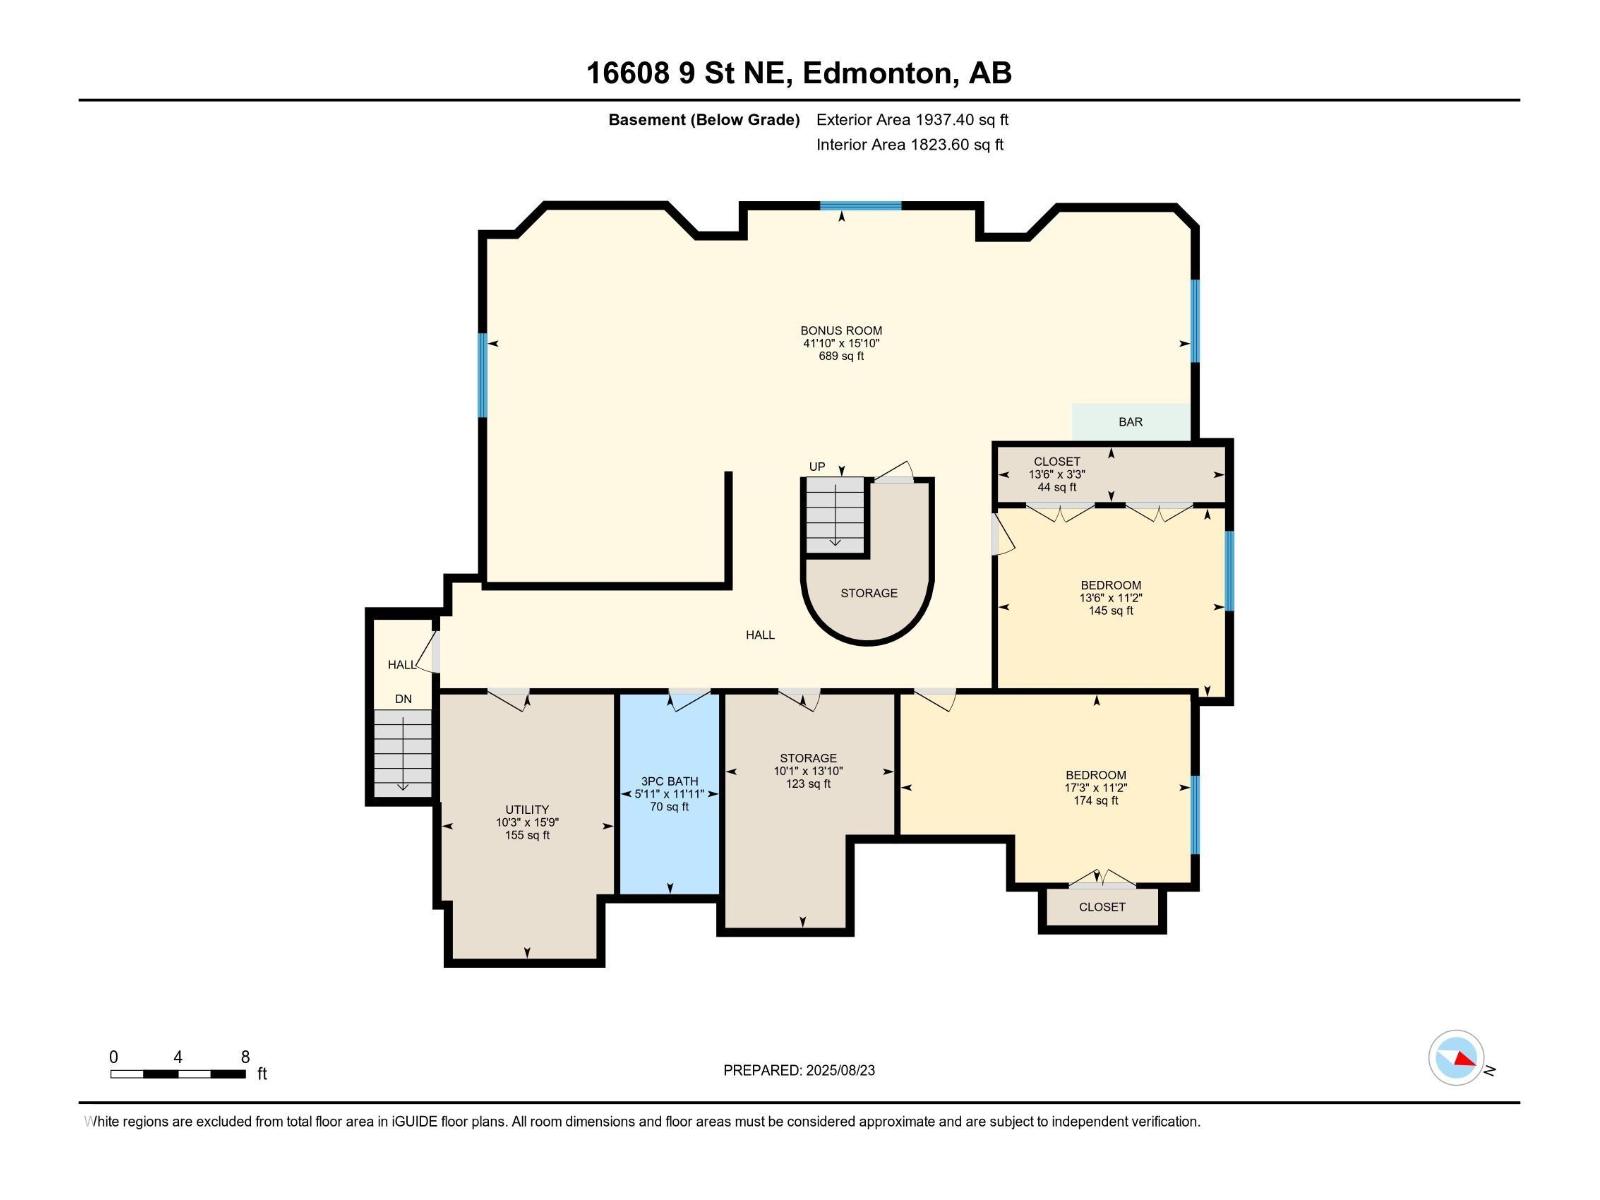
Timeless luxury meets functional design in this 7-bed, 6.5-bath home with thoughtful upgrades throughout. Enter through a stunning 20-ft foyer into bright, open living spaces with 9-ft ceilings on all levels. The main kitchen boasts a massive island, complemented by a fully equipped spice kitchen. Upstairs, find 5 bedrooms with private ensuites & walk-in closets, including a master with balcony and spa-style Jacuzzi ensuite. The finished basement offers a separate entry, 2 bedrooms, full bath, wet bar, theatre, and rec space. Year-round comfort is ensured with dual furnaces, A/C, HRVs, water RO, and more. Outside, enjoy a heated triple garage with tandem space, RV parking, deck with BBQ gas line, and custom garden bed. Ideally located near scenic trails and a community golf course—this home truly has it all! (id:53676)
| Bathroom Total | 7 | Bedrooms Total | 7 |
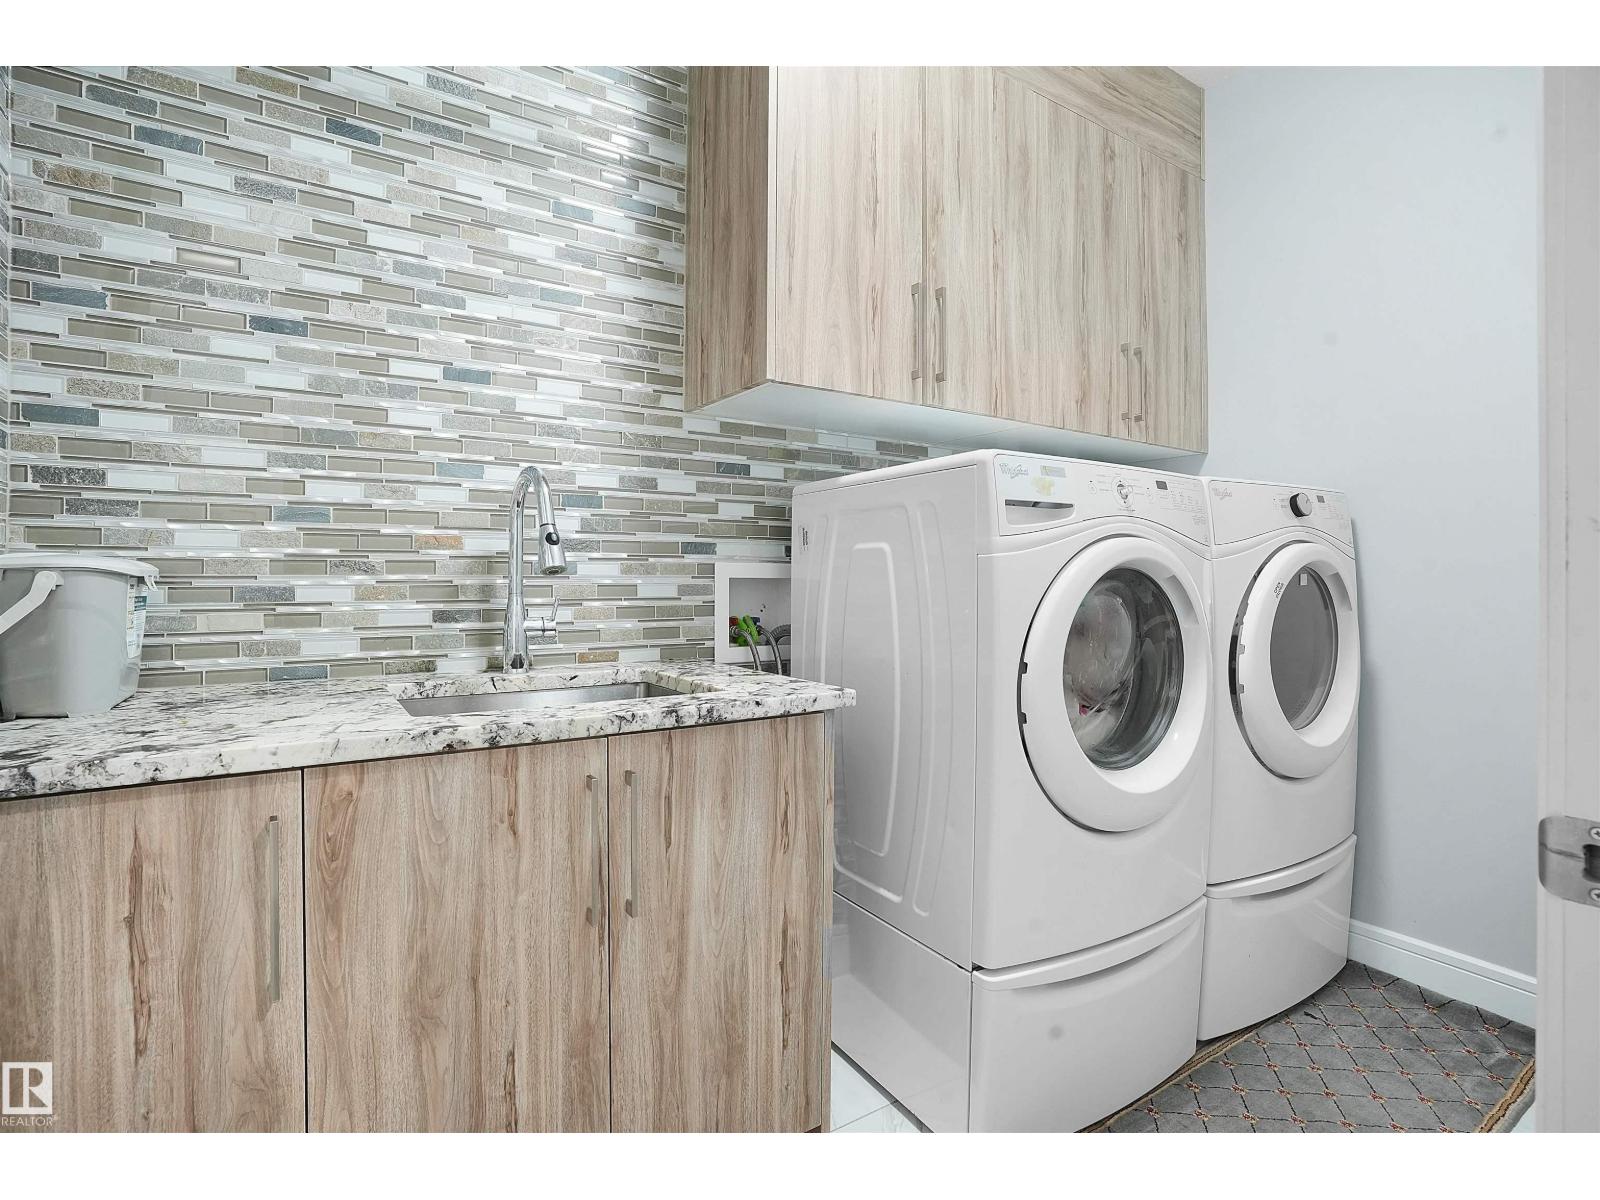
| Amenities | Ceiling - 9ft | Appliances | Dryer, Garage Door Opener Remote(s), Garage Door Opener, Microwave, Gas Stove(s), Central Vacuum, Washer, Window Coverings, Wine Fridge, Two Refrigerators, Two Stoves, Dishwasher |
| Basement Development | Finished | Basement Features | Suite |
| Basement Type | Full (finished) | Constructed Date | 2017 |
| Construction Style Attachment | Detached | Cooling Type | Central Air Conditioning |
| Fire Protection | Smoke Detectors | Fireplace Fuel | Electric |
| Fireplace Present | Yes | Fireplace Type | Unknown |
| Half Bath Total | 1 | Heating Type | Forced Air |
| Stories Total | 2 | Size Interior | 3675 Sqft |
| Type | House |
| Attached Garage |
| Acreage | No | Fence Type | Fence |
| Land Amenities | Golf Course, Playground, Public Transit, Schools, Shopping | Size Irregular | 1102.31 |
| Size Total | 1102.31 M2 | Size Total Text | 1102.31 M2 |
| Level | Type | Dimensions |
|---|---|---|
| Basement | Bonus Room | Measurements not available x 4.8 m |
| Basement | Bedroom 6 | 5.3m x 3.4m |
| Basement | Additional Bedroom | 4.1m x 3.4m |
| Main Level | Living Room | 3.6m x 4.4m |
| Main Level | Dining Room | 3.3m x 4.4m |
| Main Level | Kitchen | 4.7m x 6.7m |
| Main Level | Family Room | 4.9m x 5.0m |
| Main Level | Bedroom 5 | 3.4m x 4.4m |
| Main Level | Office | 3.6m x 3.1m |
| Main Level | Second Kitchen | 2.2m x 3.6m |
| Main Level | Mud Room | 2.3m x 3.5m |
| Upper Level | Primary Bedroom | 4.6m x 5.6m |
| Upper Level | Bedroom 2 | 3.6m x 4.4m |
| Upper Level | Bedroom 3 | 3.8m x 5.1m |
| Upper Level | Bedroom 4 | 4.0m x 4.3m |

Start Your Mortgage Application
