
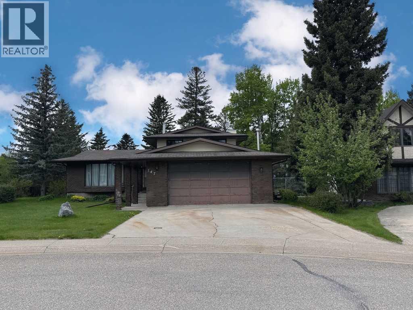
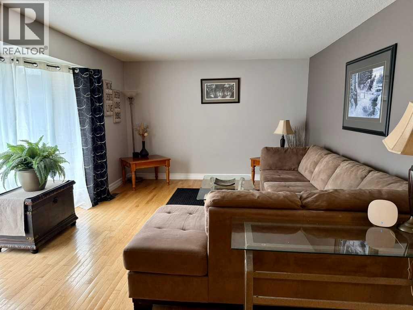
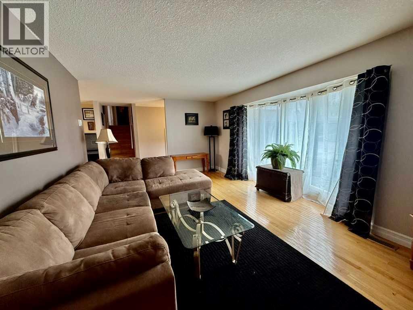
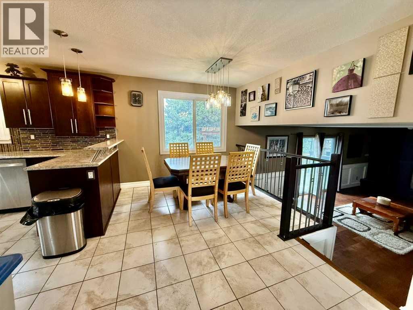
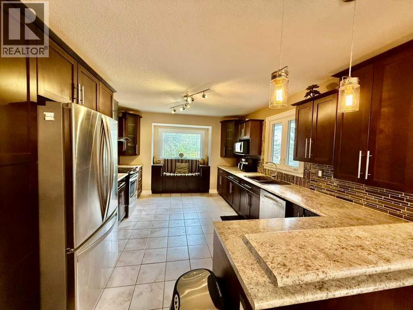
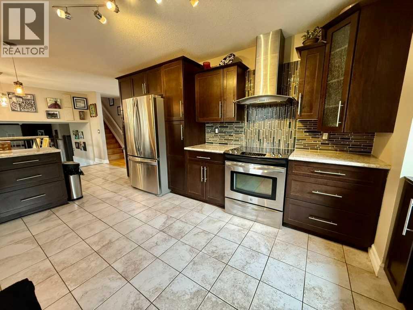
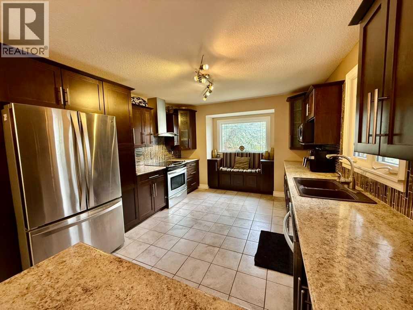
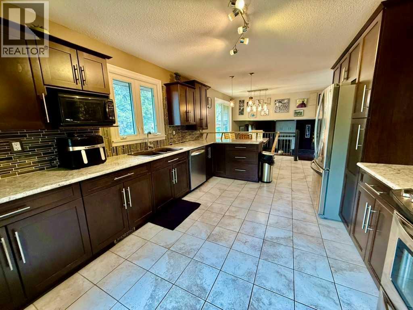
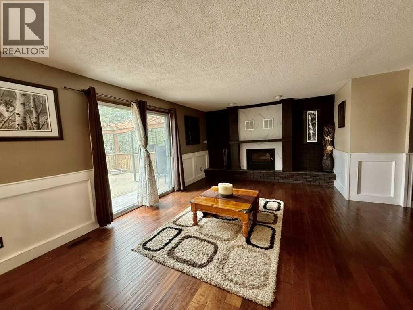
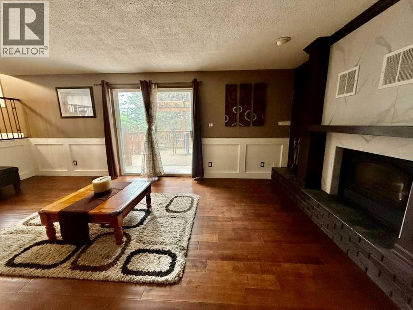
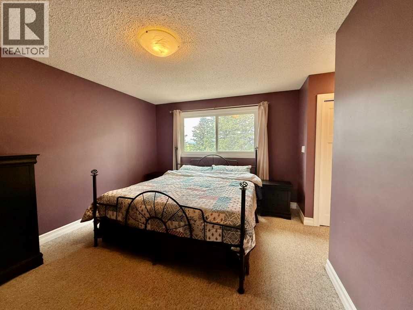
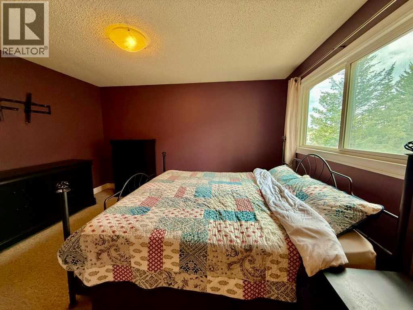
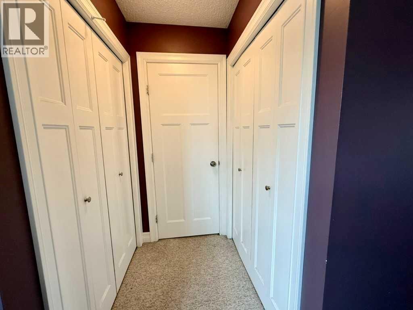
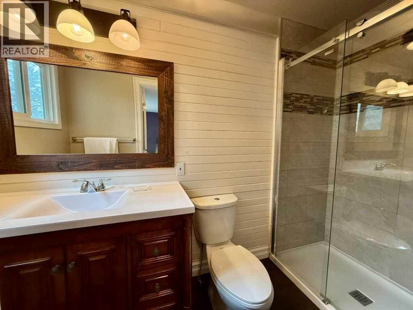
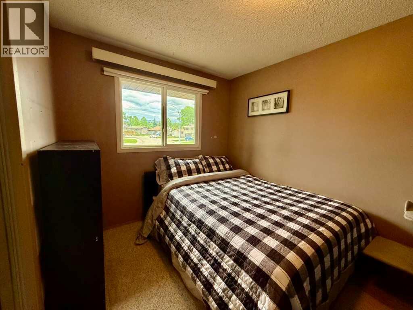
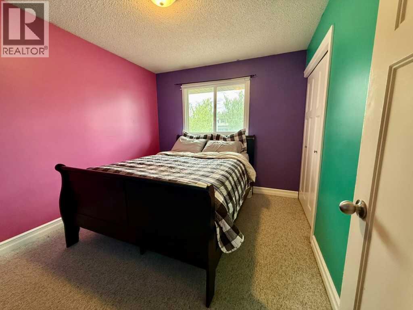
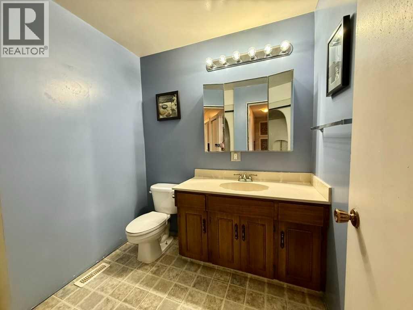
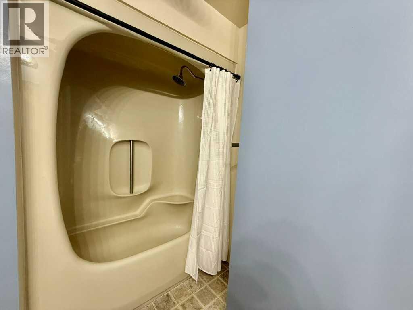
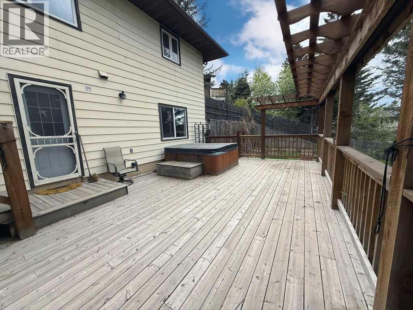
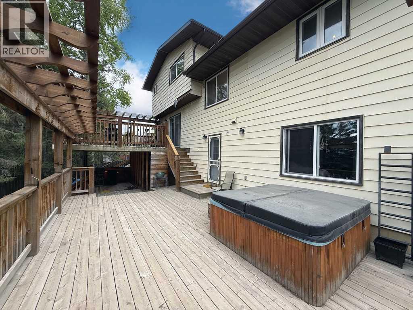
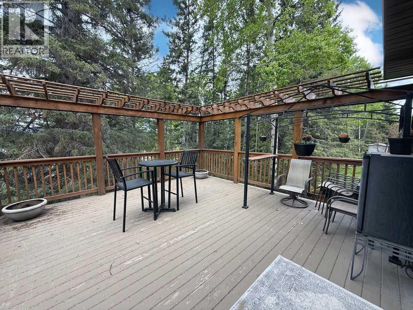
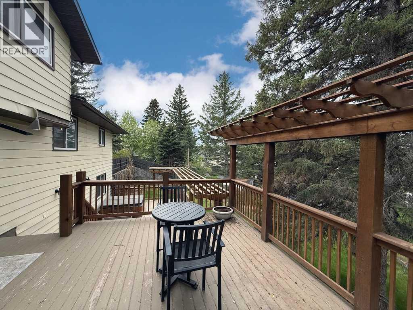
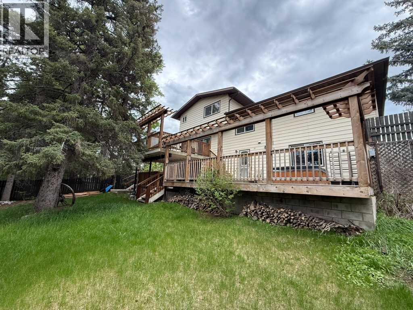
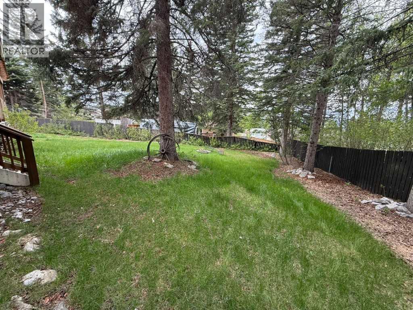
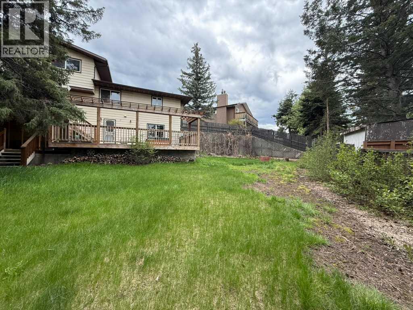
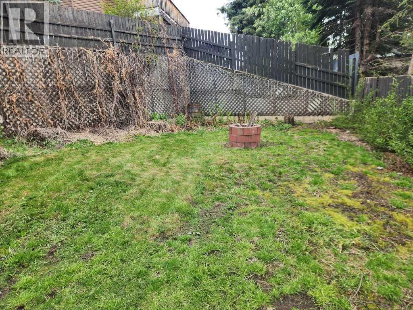
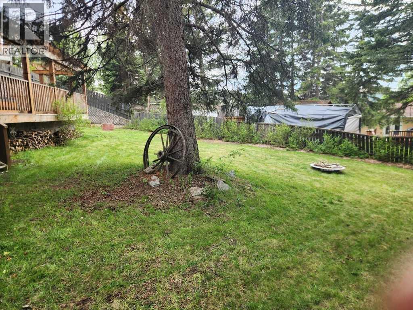
Warm, welcoming, and filled with space for the whole family, this 1808 sq ft home offers thoughtful updates and a comfortable layout throughout. The nicely redone kitchen features stainless steel appliances and an inviting feel, making it the perfect place for everyday living, family dinners, or entertaining guests. Upstairs you’ll find 3 bedrooms, including a renovated ensuite, while the fully finished basement adds even more functional living space. With two family rooms, there is plenty of room to spread out, including one centered around a cozy wood-burning fireplace. Outside, the large backyard and beautiful decks create the perfect setting to relax, unwind, and take in the views. Complete with a double attached garage, this home offers warmth, comfort, and space both inside and out. (id:53676)
| Bathroom Total | 4 | Bedrooms Above Ground | 3 |
| Bedrooms Total | 3 | Appliances | Refrigerator, Dishwasher, Stove, Window Coverings, Washer & Dryer |
| Architectural Style | 4 Level | Basement Development | Finished |
| Basement Features | Walk Out | Basement Type | Full (finished) |
| Constructed Date | 1979 | Construction Style Attachment | Detached |
| Cooling Type | None | Exterior Finish | Aluminum Siding, Brick, Vinyl Siding |
| Fireplace Present | Yes | Fireplace Total | 1 |
| Flooring Type | Ceramic Tile, Hardwood, Laminate, Linoleum | Foundation Type | Poured Concrete |
| Half Bath Total | 1 | Heating Type | Forced Air |
| Size Interior | 1808 Sqft | Total Finished Area | 1808 Sqft |
| Type | House |
| Attached Garage | 2 |
| Acreage | No | Fence Type | Partially Fenced |
| Size Depth | 35.75 M | Size Frontage | 12.71 M |
| Size Irregular | 8855.47 | Size Total | 8855.47 Sqft|7,251 - 10,889 Sqft |
| Size Total Text | 8855.47 Sqft|7,251 - 10,889 Sqft | Zoning Description | R-s2 |
| Level | Type | Dimensions |
|---|---|---|
| Second Level | Family Room | 20.50 Ft x 15.00 Ft |
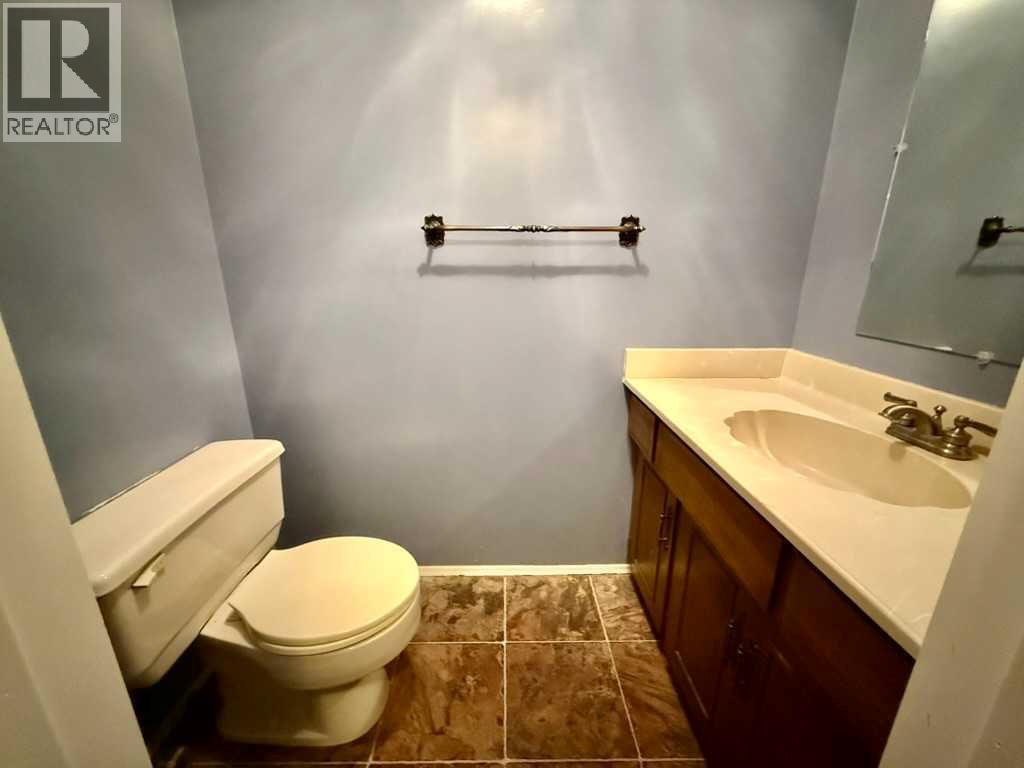
| Second Level | 2pc Bathroom | Measurements not available |
| Second Level | 4pc Bathroom | Measurements not available |
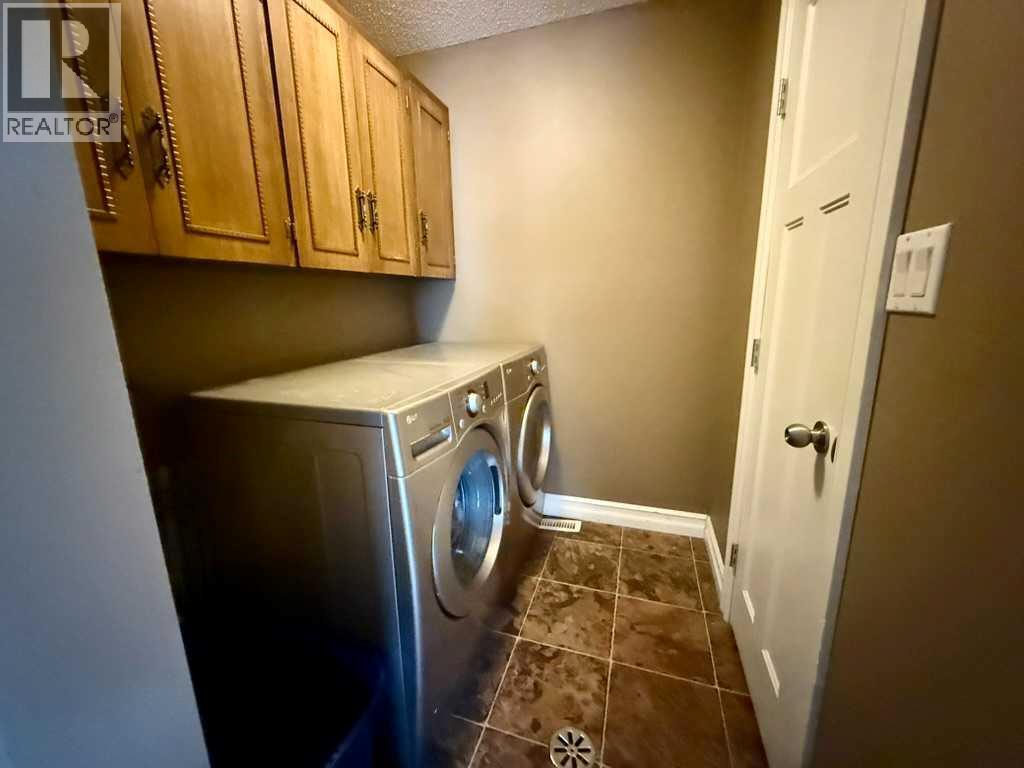
| Second Level | Laundry Room | 5.42 Ft x 6.00 Ft |
| Basement | Family Room | 23.00 Ft x 23.00 Ft |
| Main Level | Living Room | 18.75 Ft x 12.00 Ft |
| Main Level | Dining Room | 9.50 Ft x 11.50 Ft |
| Main Level | Kitchen | 16.00 Ft x 11.50 Ft |
| Upper Level | Bedroom | 8.58 Ft x 10.33 Ft |
| Upper Level | Bedroom | 9.50 Ft x 10.33 Ft |
| Upper Level | Primary Bedroom | 11.33 Ft x 13.50 Ft |
| Upper Level | 4pc Bathroom | Measurements not available |
| Upper Level | 3pc Bathroom | Measurements not available |

Start Your Mortgage Application
