
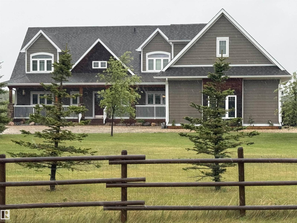
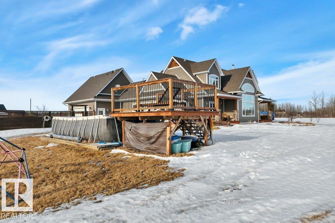
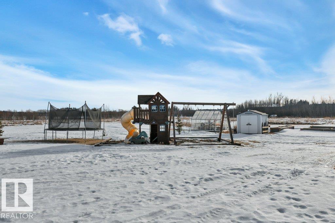
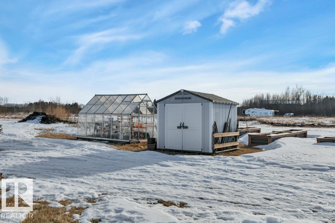
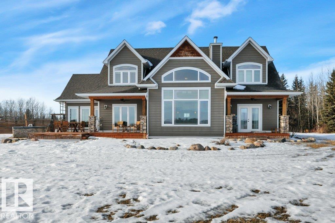
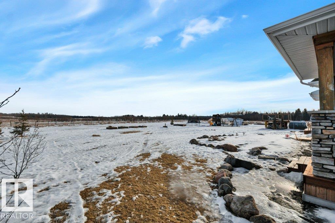
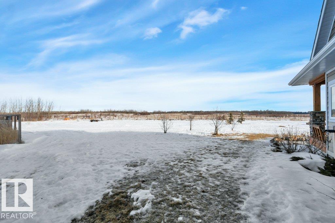
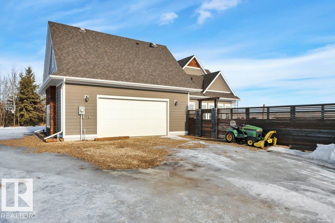
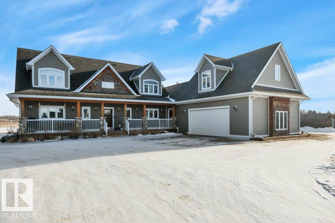
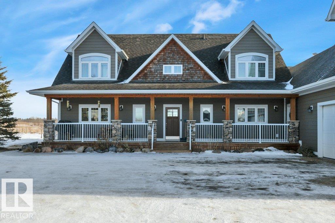
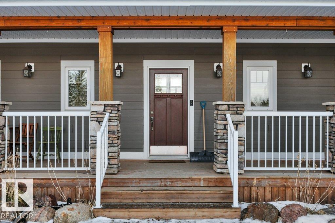
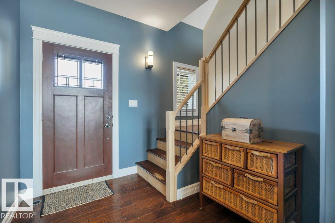
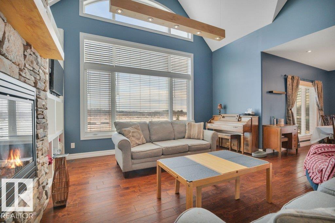
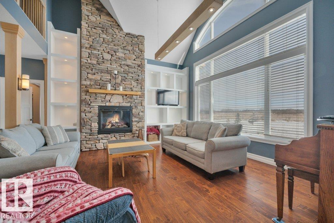
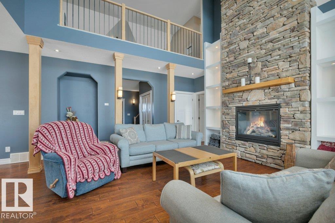
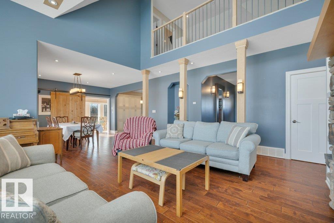
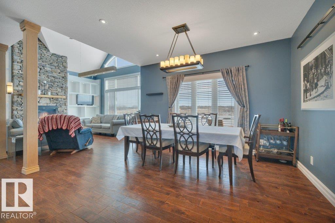
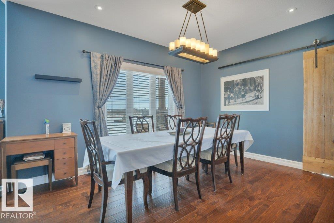
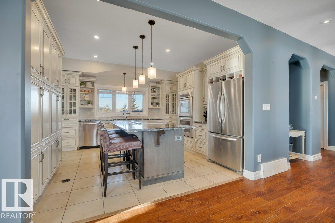
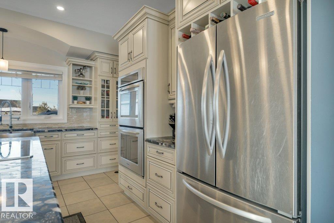
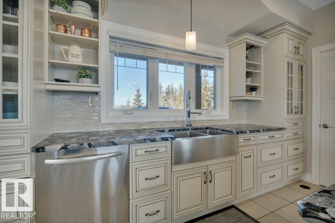
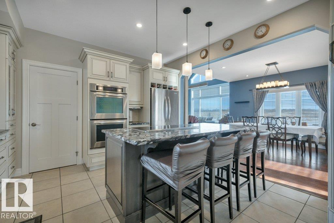
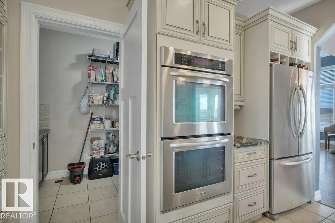
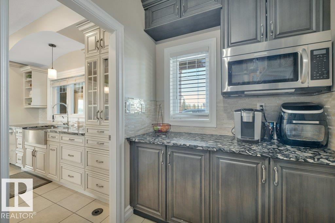
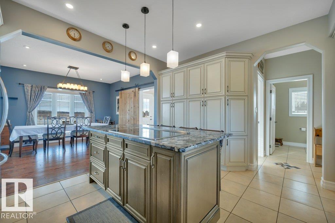
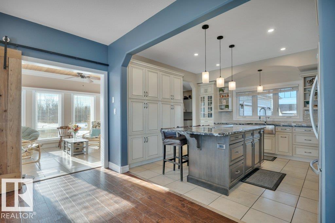
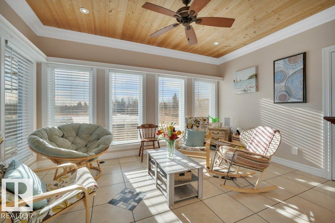
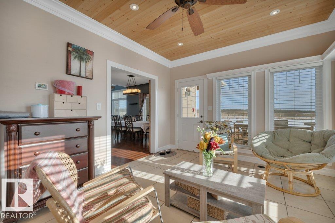
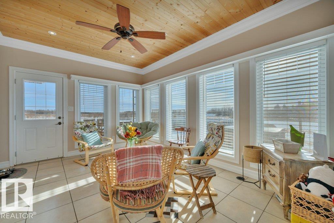
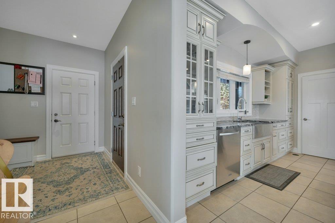
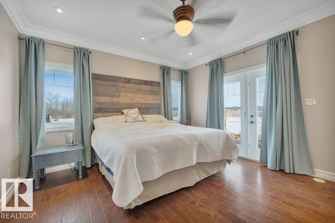
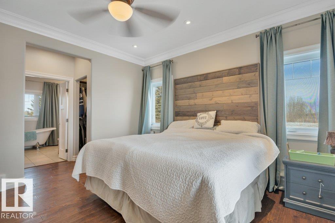
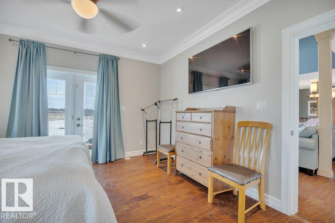
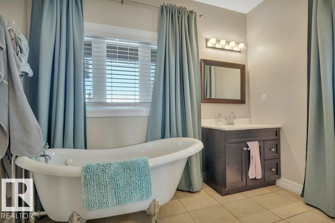
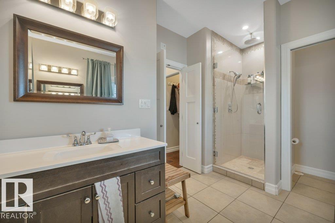
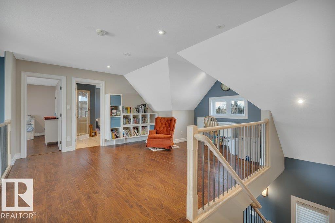
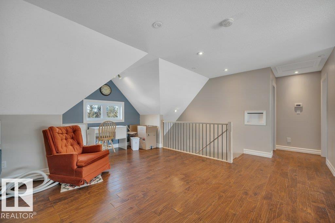
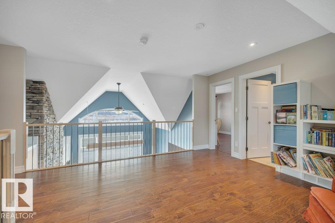
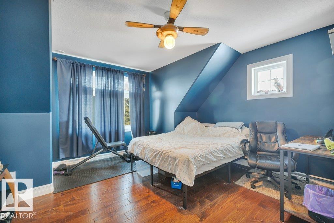
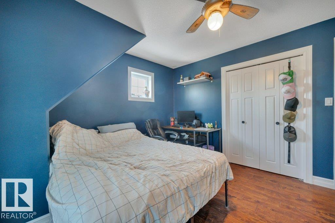
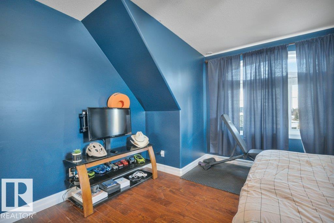
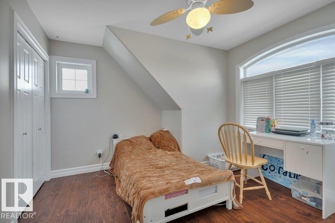
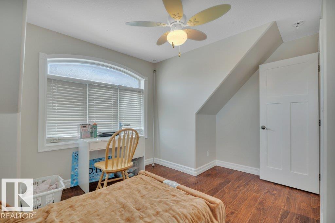
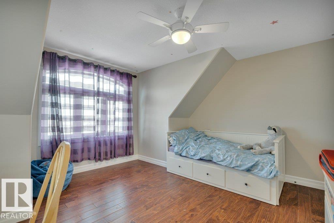
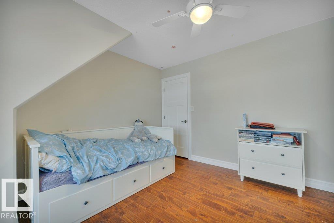
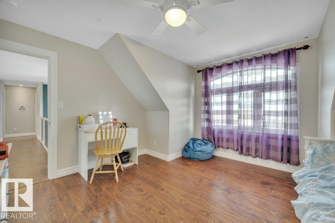
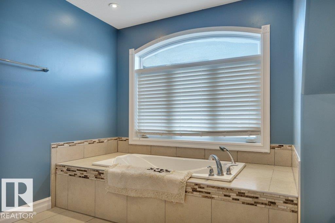
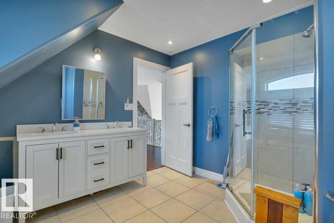
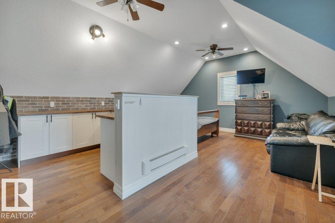
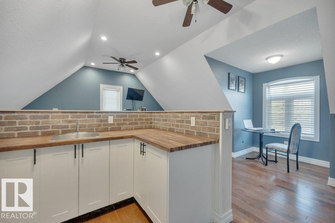
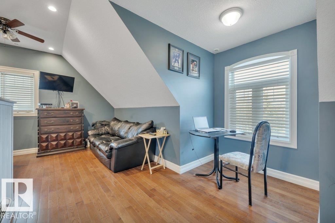
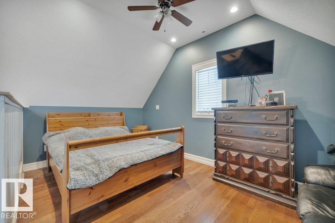
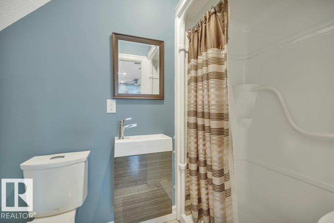
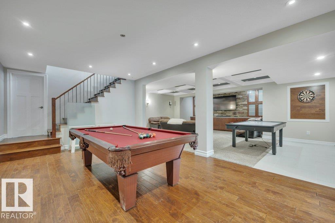
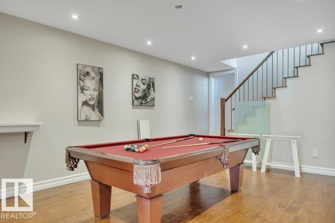
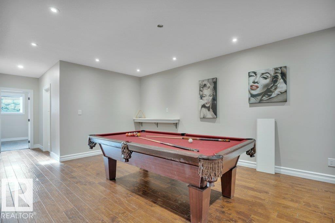
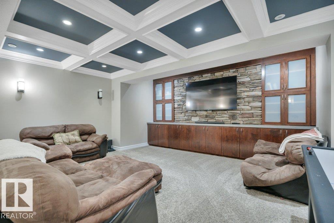
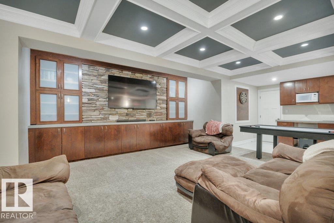
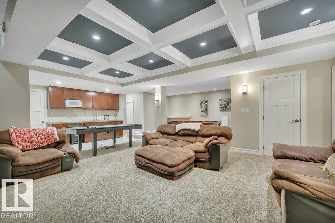
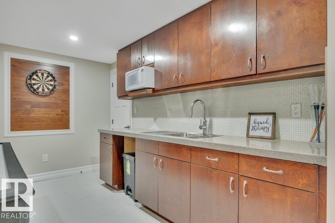
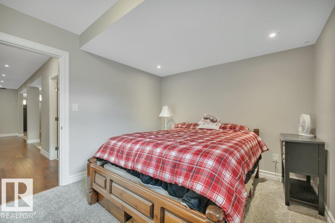
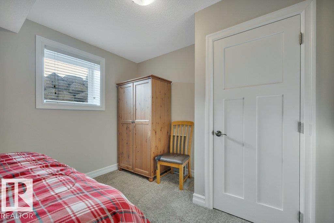
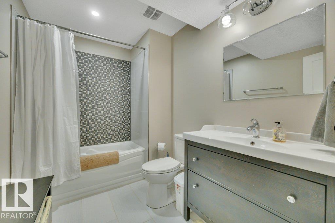
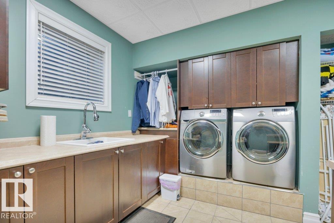
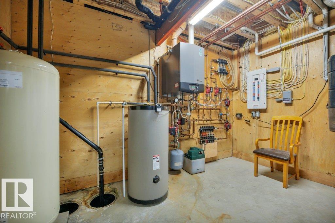
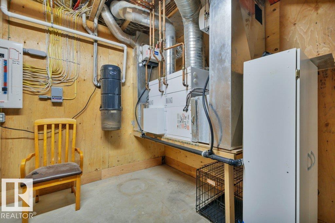
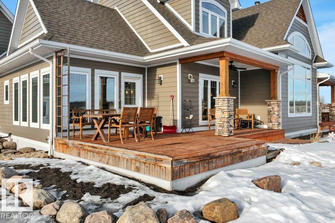
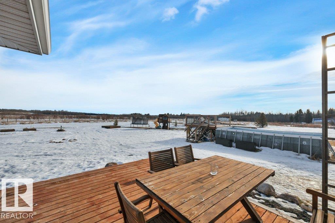
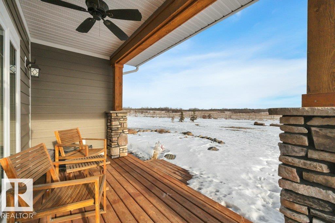
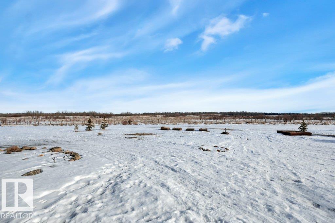
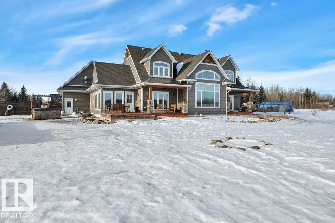
Perfect family living on 4.37 acres. This 6-bed, 1.5-story home features durable Hardie Plank siding and a secure electronic gate. The 1,700+ sq. ft. main floor boasts a master retreat with ensuite, a bright sunroom, and a custom kitchen with a walk-in pantry. Vaulted ceilings in the living area feature a gas fireplace and an open view to the upper floor, which includes a convenient laundry chute for busy families. The property is highly versatile with a private guest suite above the double attached garage. The finished basement is built for fun with custom built-ins for a media center, a wet bar, and a pool table. Outside, the fully fenced yard backs onto farmer’s pasture, featuring an above-ground pool with deck, hot tub, fire pit, play center, storage shed, and greenhouse. Located in a quiet subdivision just 20 mins to the Edmonton International Airport. Space, privacy, and function for the whole family. (id:53676)
| Bathroom Total | 4 | Bedrooms Total | 6 |
| Appliances | Dishwasher, Dryer, Garage Door Opener Remote(s), Garage Door Opener, Garburator, Microwave, Refrigerator, Central Vacuum, Washer, Window Coverings, Stove | Basement Development | Finished |
| Basement Type | Full (finished) | Constructed Date | 2011 |
| Construction Style Attachment | Detached | Fireplace Fuel | Gas |
| Fireplace Present | Yes | Fireplace Type | Unknown |
| Half Bath Total | 1 | Heating Type | Forced Air |
| Stories Total | 2 | Size Interior | 3213 Sqft |
| Type | House |
| Attached Garage | |
| Heated Garage | |
| R V |
| Acreage | Yes | Fence Type | Fence |
| Size Irregular | 4.37 | Size Total | 4.37 Ac |
| Size Total Text | 4.37 Ac |
| Level | Type | Dimensions |
|---|---|---|
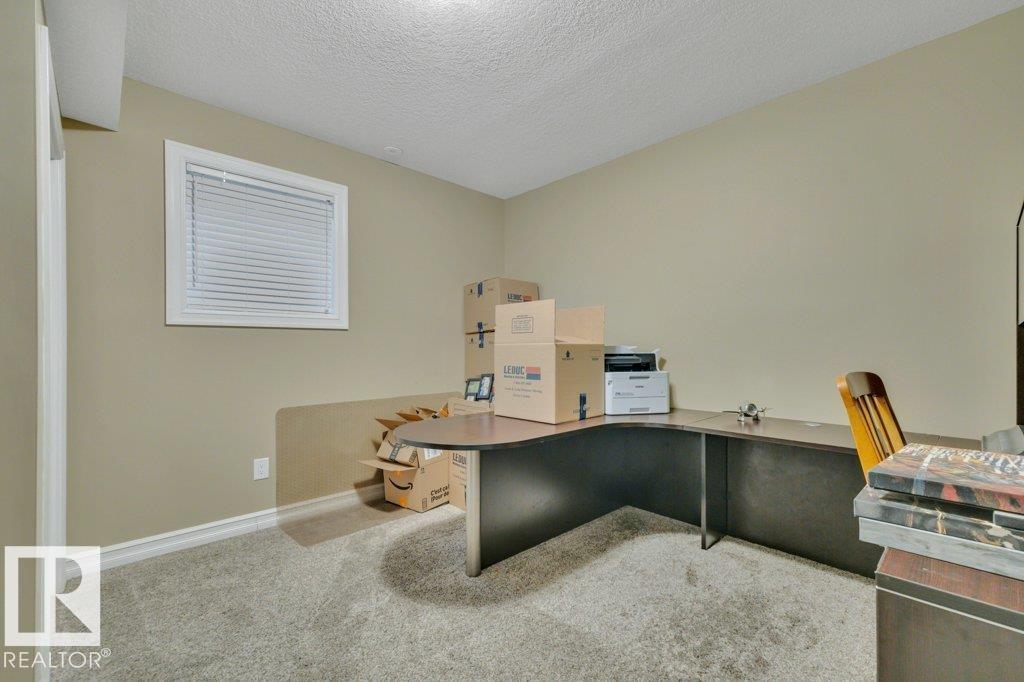
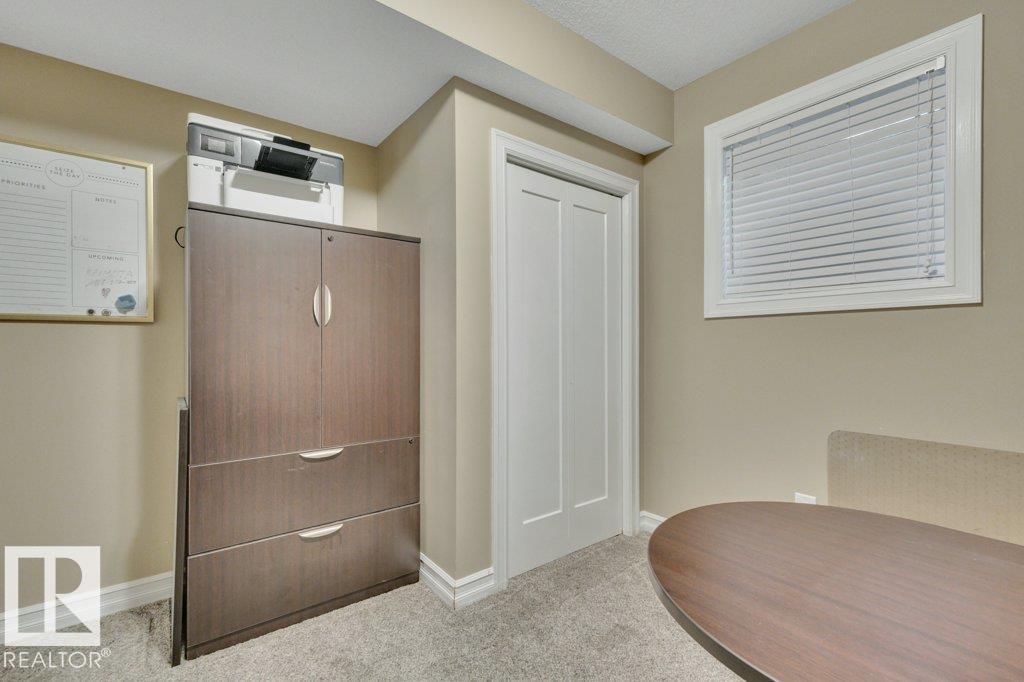
| Basement | Bedroom 5 | 3.85 m x 3.64 m |
| Basement | Bedroom 6 | 4.22 m x 3.11 m |
| Basement | Recreation Room | 3.99 m x 5.86 m |
| Basement | Laundry Room | 3.87 m x 3.96 m |
| Main Level | Living Room | 6.35 m x 5.16 m |
| Main Level | Dining Room | 4.03 m x 4.29 m |
| Main Level | Kitchen | 4.03 m x 4.13 m |
| Main Level | Primary Bedroom | 4.03 m x 4.1 m |
| Upper Level | Family Room | 5.24 m x 4.03 m |
| Upper Level | Bedroom 2 | 4.06 m x 4.12 m |
| Upper Level | Bedroom 3 | 4.06 m x 4.12 m |
| Upper Level | Bedroom 4 | 3.3 m x 4.12 m |

Start Your Mortgage Application
