
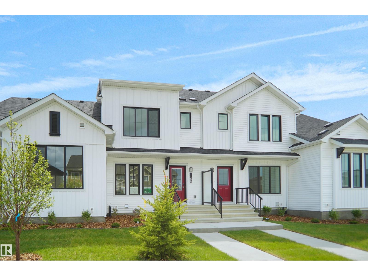
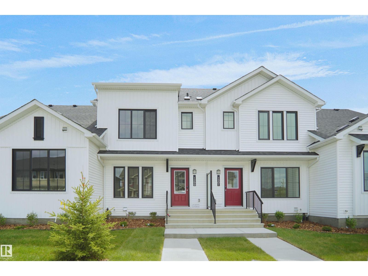
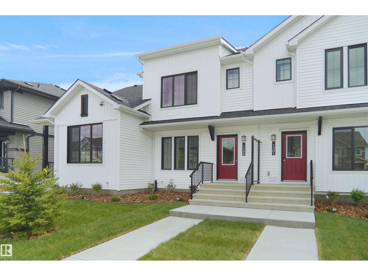
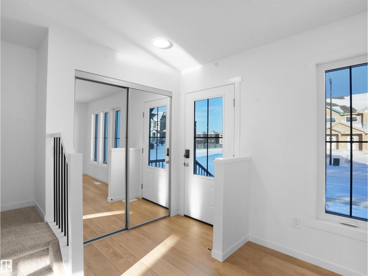
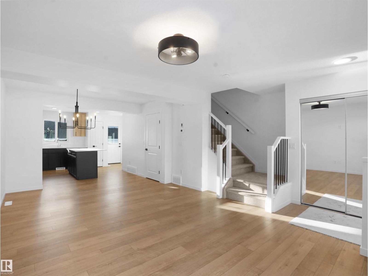
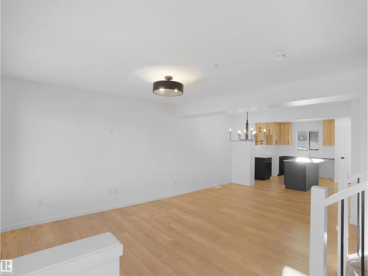
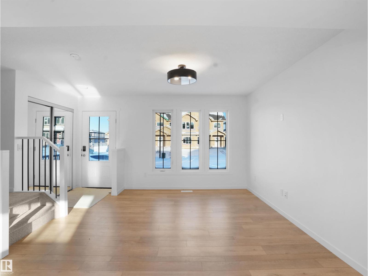
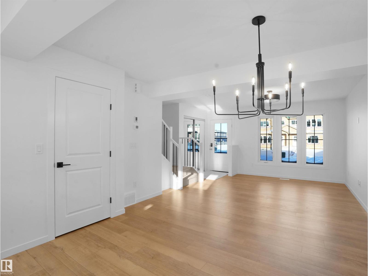
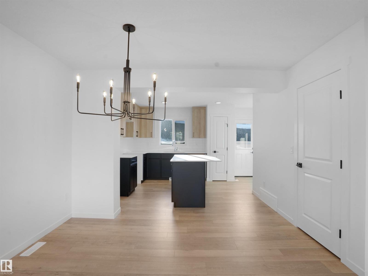
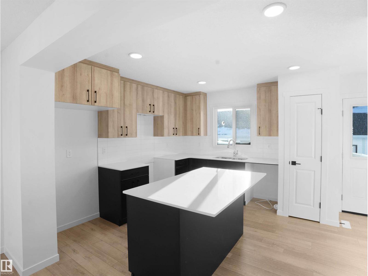
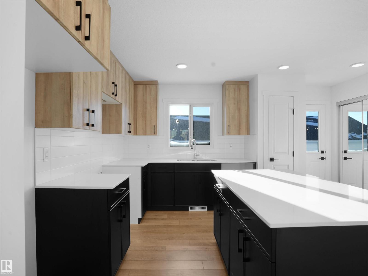
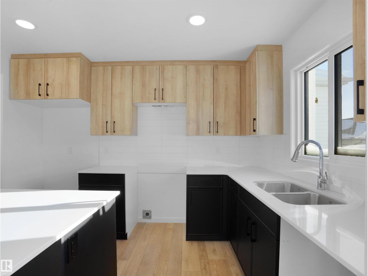
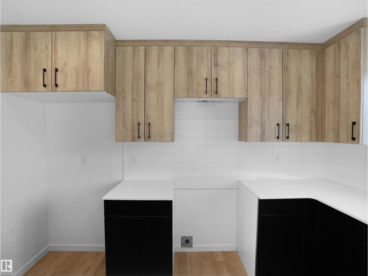
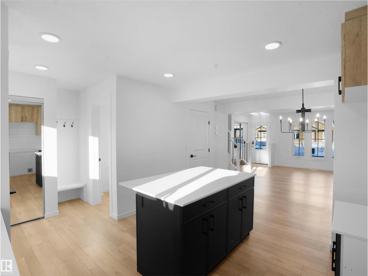
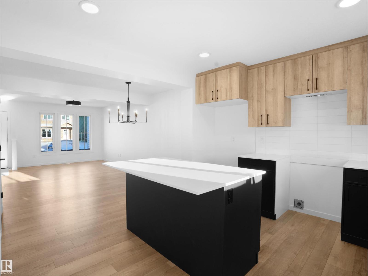
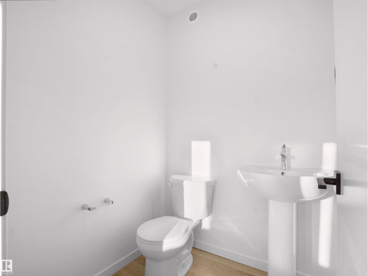
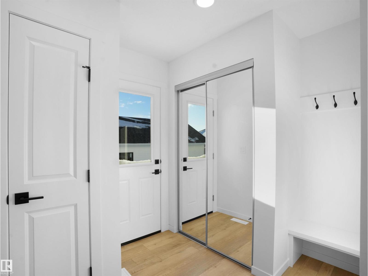
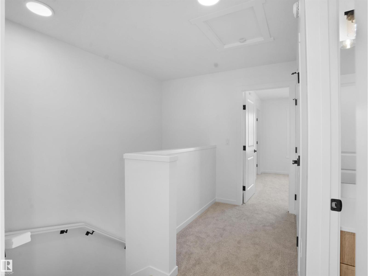
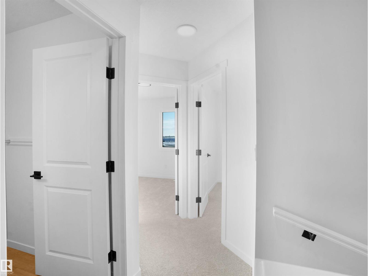
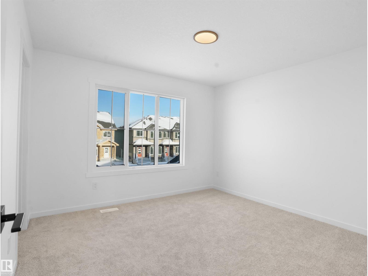
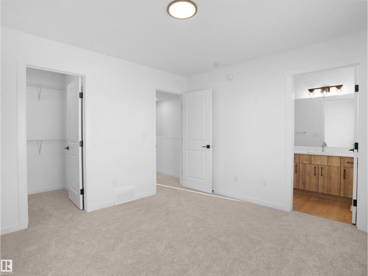
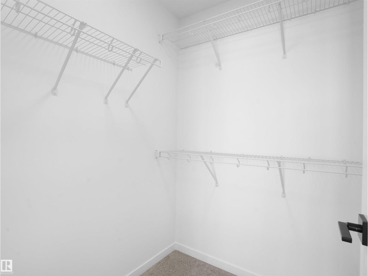
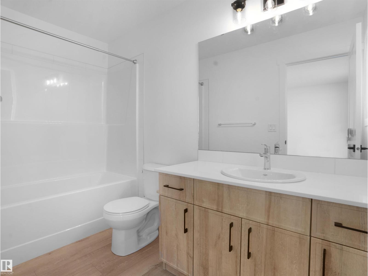
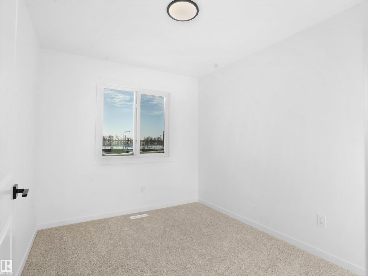
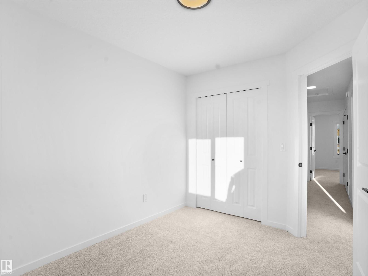
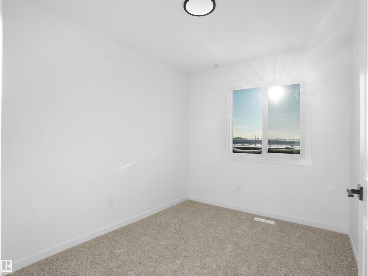
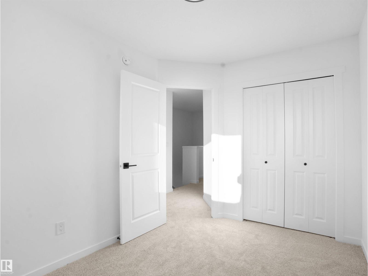
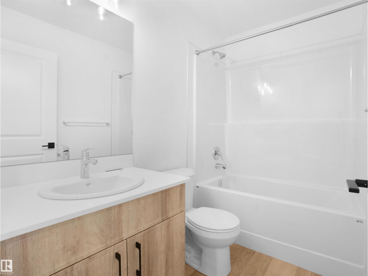
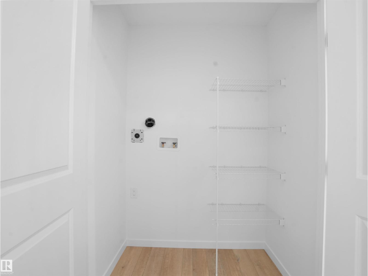
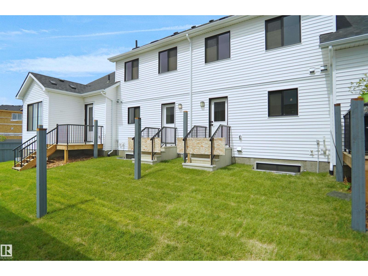
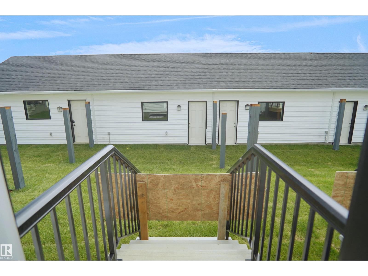
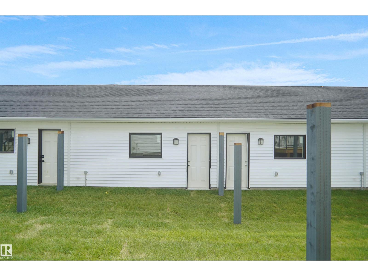
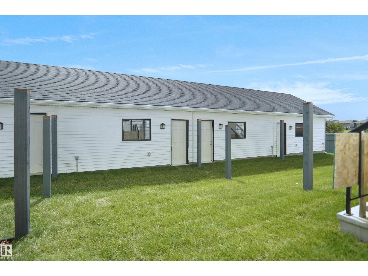
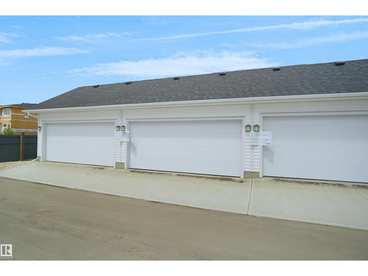
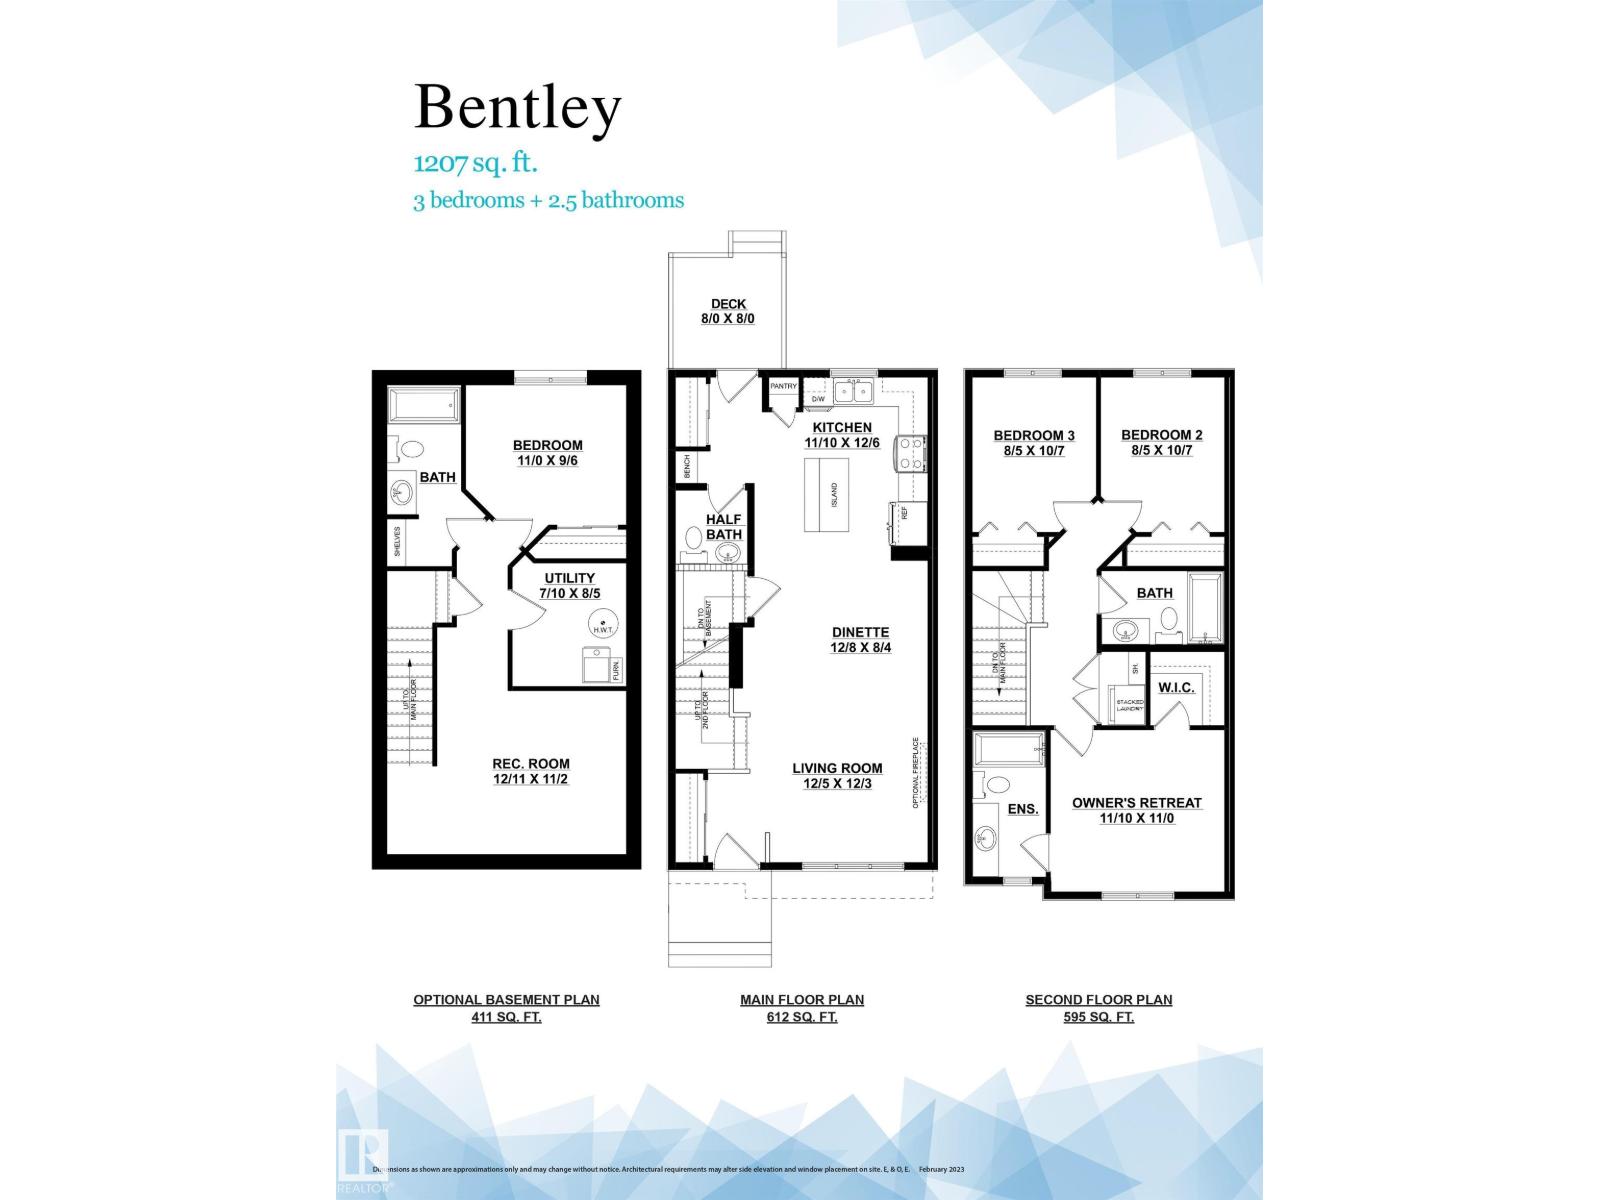
“NO CONDO FEES and AMAZING VALUE! Welcome to this brand new townhouse the “Bentley” built by StreetSide Developments. Located in one of Edmonton's premier south west communities of Keswick. With over 1250 square feet, front and back yard is fully landscaped, back yard is fully fenced and features a double detached garage. Your main floor is complete with upgraded luxury vinyl plank flooring throughout. Highlighted in your new kitchen are upgraded cabinets, quartz counter tops, upgraded lighting package, stainless steel appliances, and a tile back splash. Finishing off the main level is a 2 piece bathroom. The upper level has 3 bedrooms and 2 full bathrooms that is perfect for a first time buyer. The basement is unfinished and ready for your own personal touch. This home is now complete and move in ready!” (id:53676)
| Bathroom Total | 3 | Bedrooms Total | 3 |
| Appliances | See Remarks | Basement Development | Unfinished |
| Basement Type | Full (unfinished) | Constructed Date | 2025 |
| Construction Style Attachment | Attached | Half Bath Total | 1 |
| Heating Type | Forced Air | Stories Total | 2 |
| Size Interior | 1255 Sqft | Type | Row / Townhouse |
| Detached Garage |
| Acreage | No | Fence Type | Fence |
| Land Amenities | Airport, Golf Course, Playground, Public Transit, Schools, Shopping |
| Level | Type | Dimensions |
|---|---|---|
| Main Level | Living Room | Measurements not available |
| Main Level | Dining Room | Measurements not available |
| Main Level | Kitchen | Measurements not available |
| Upper Level | Primary Bedroom | Measurements not available |
| Upper Level | Bedroom 2 | Measurements not available |
| Upper Level | Bedroom 3 | Measurements not available |

Start Your Mortgage Application
