
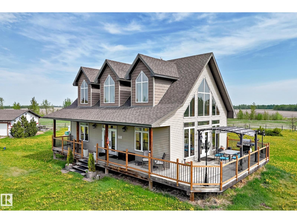
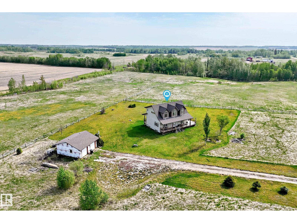
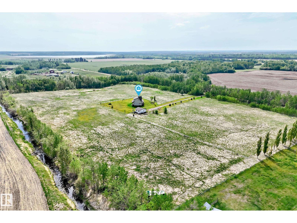
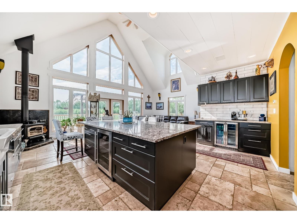
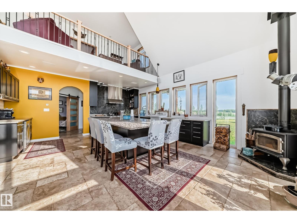
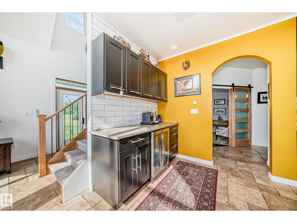
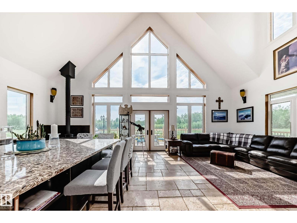
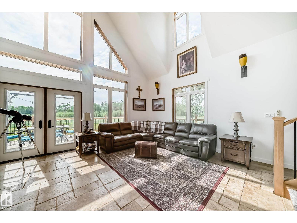
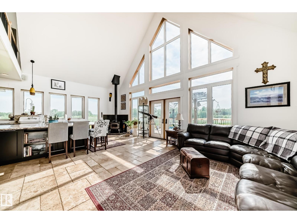
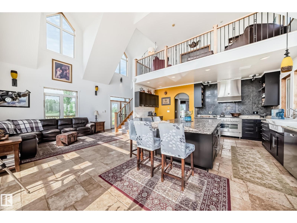
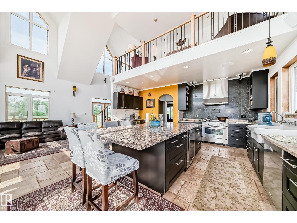
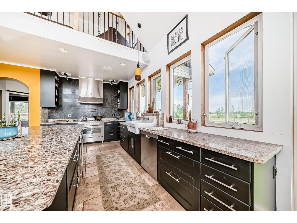
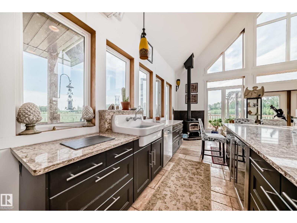
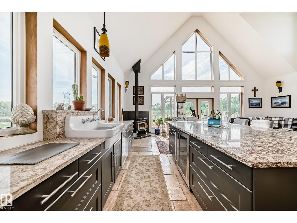
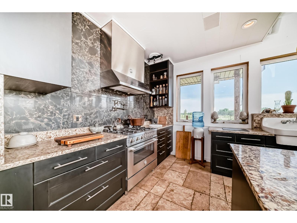
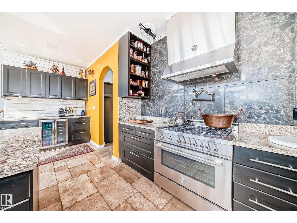
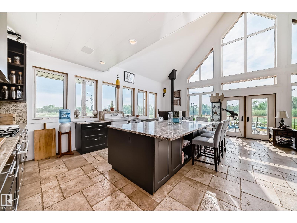
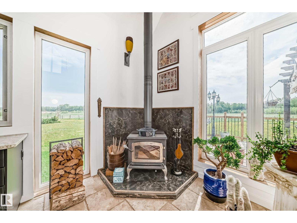
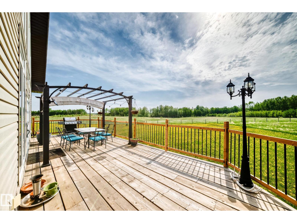
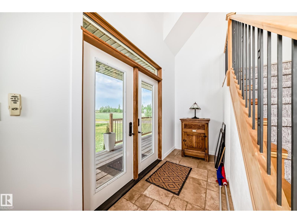
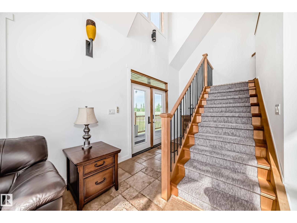
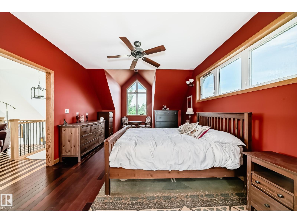
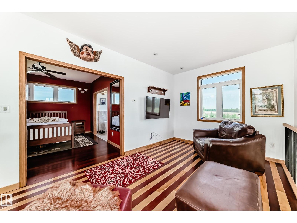
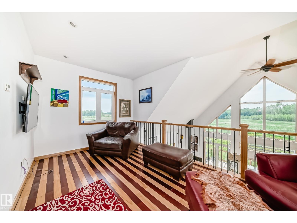
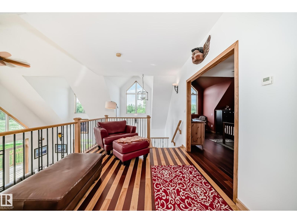
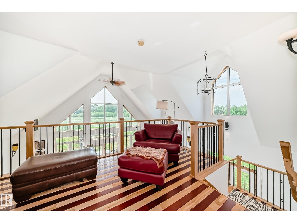
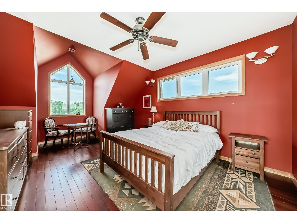
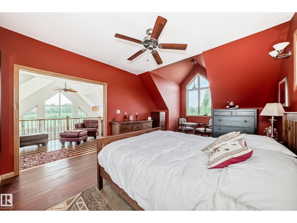
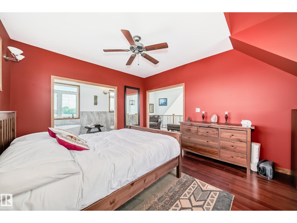
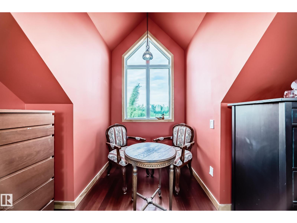
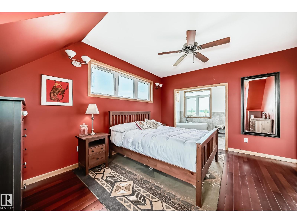
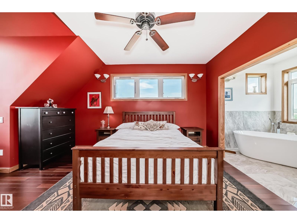
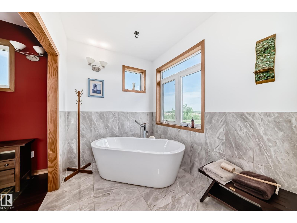
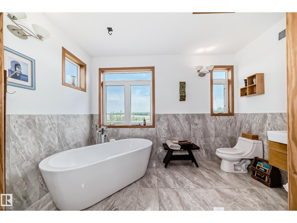
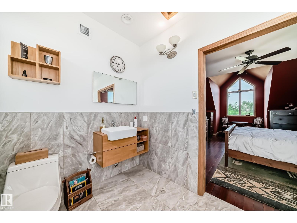
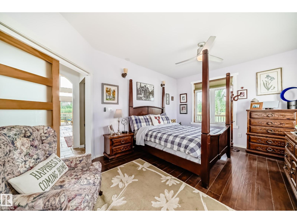
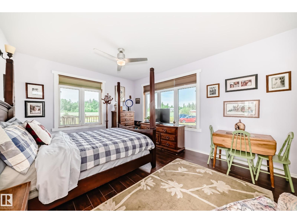
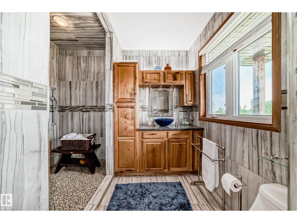
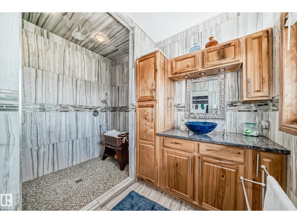
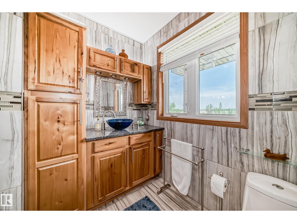
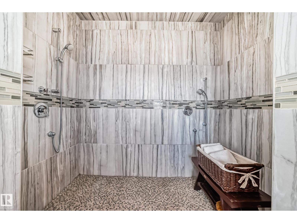
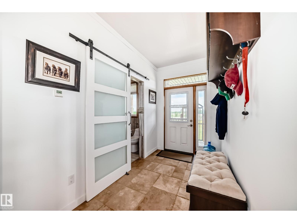
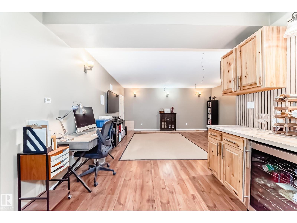
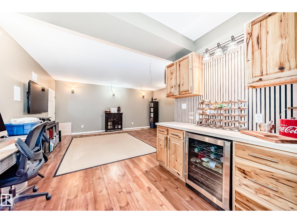
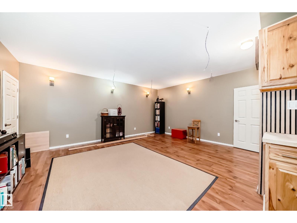
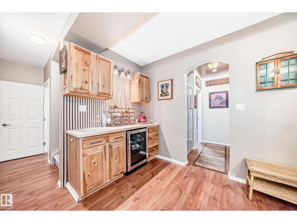
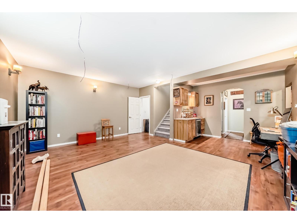
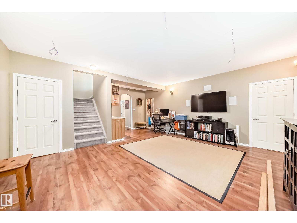
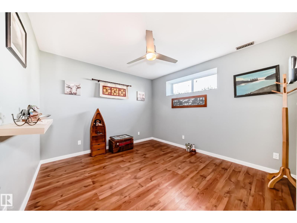
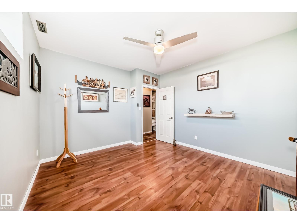
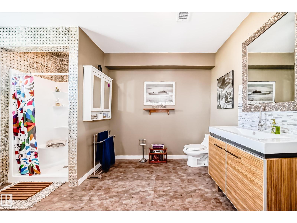
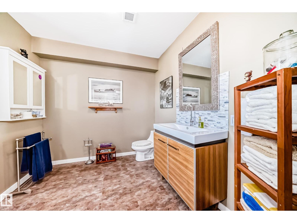
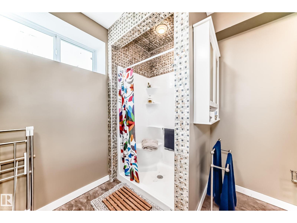
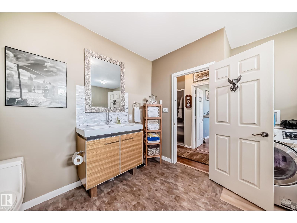
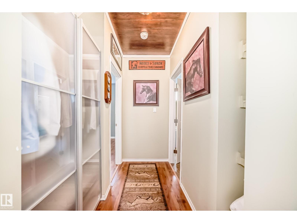
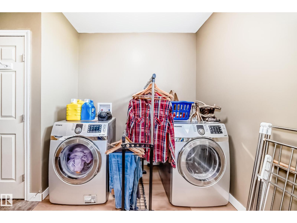
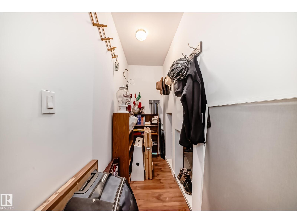
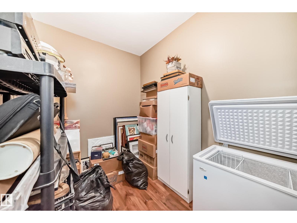
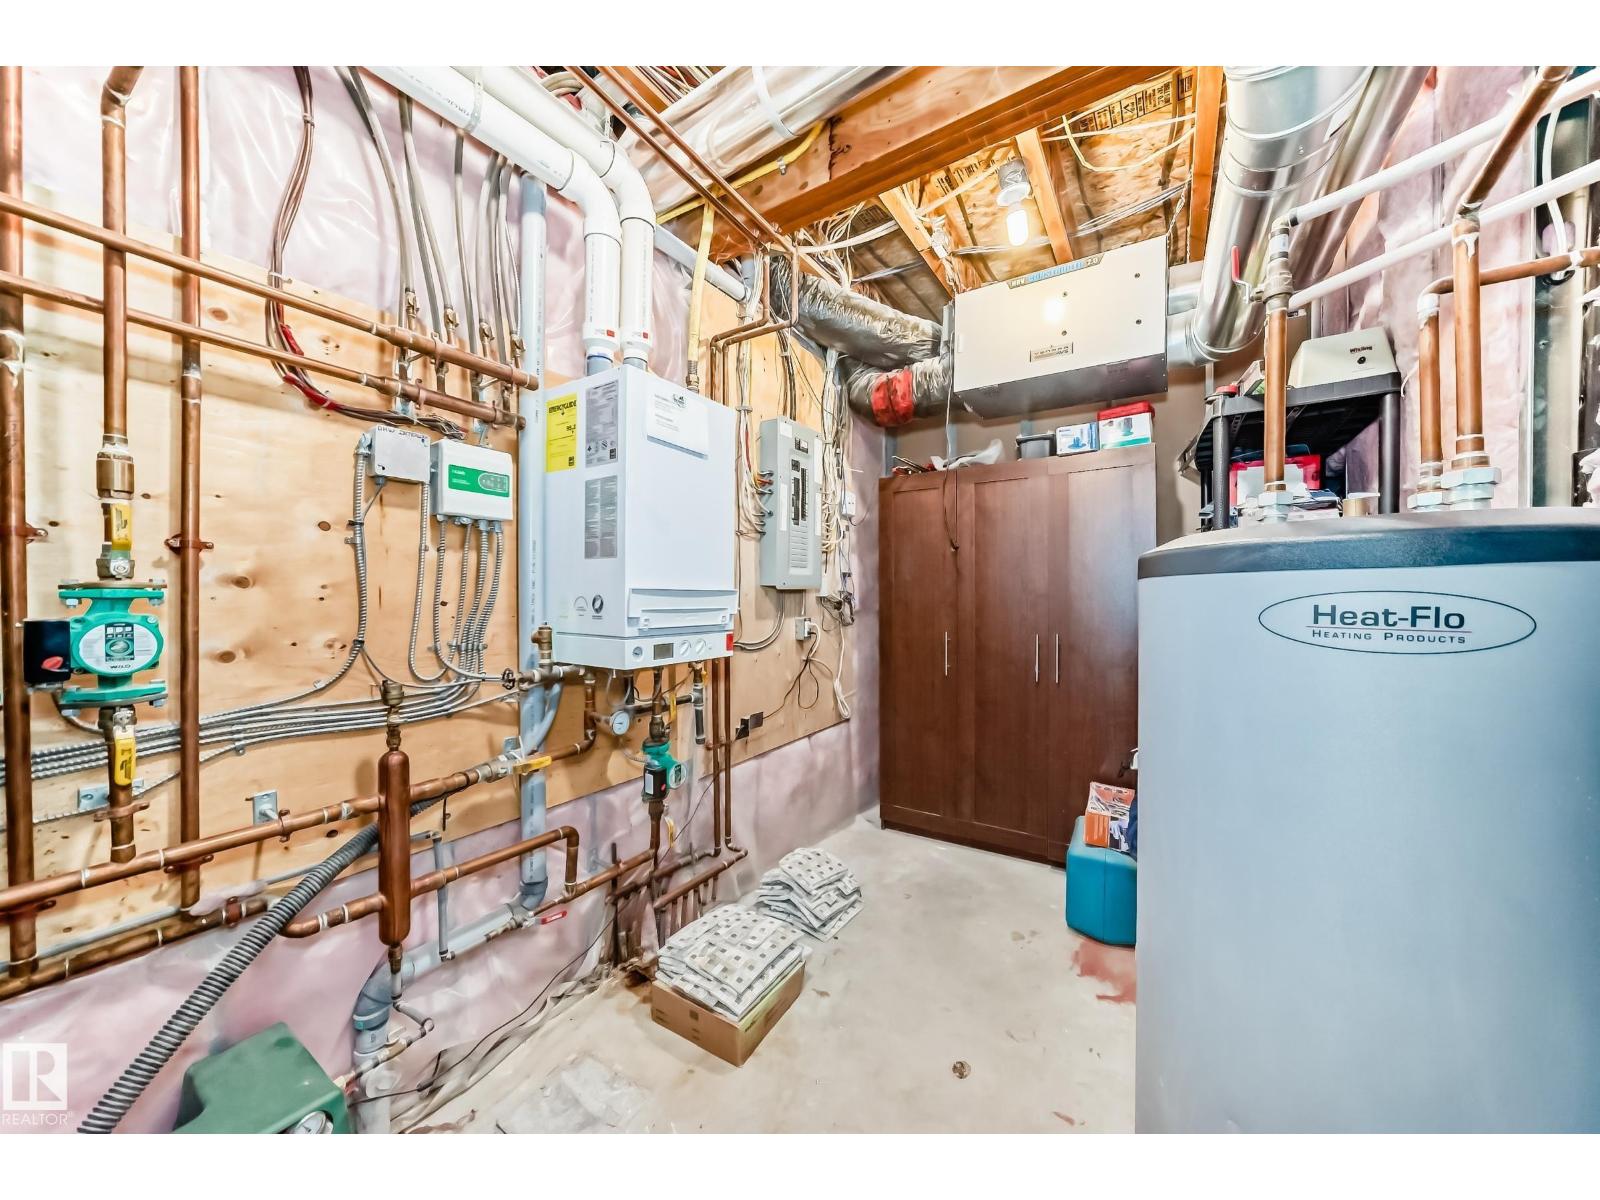
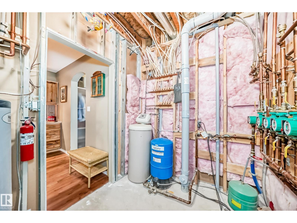
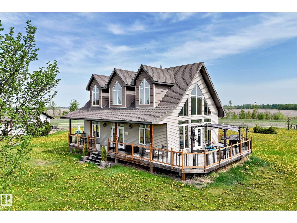
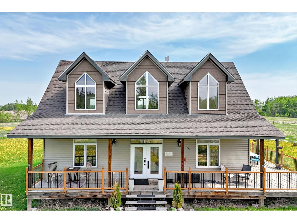
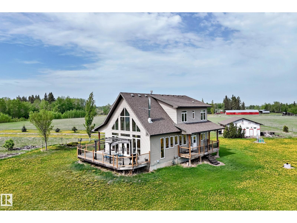
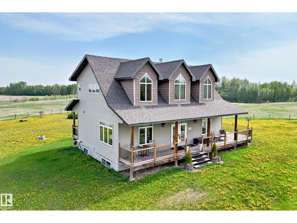
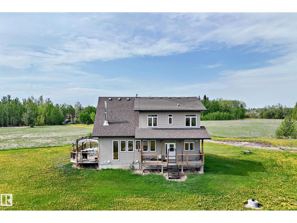
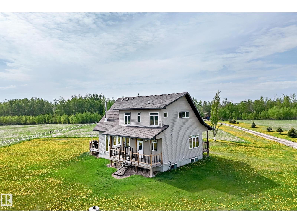
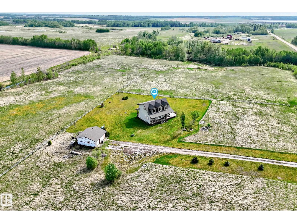
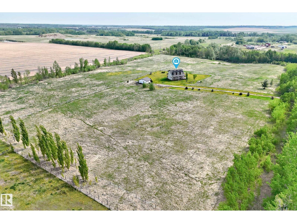
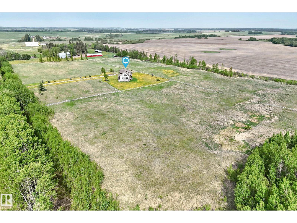
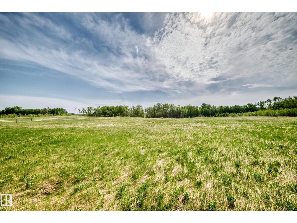
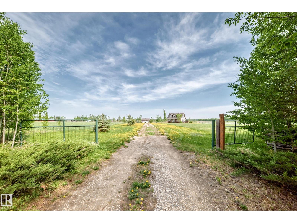
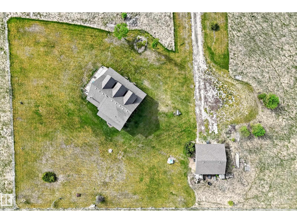
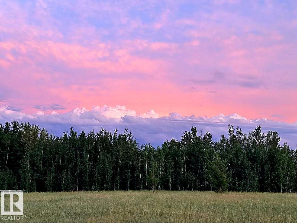
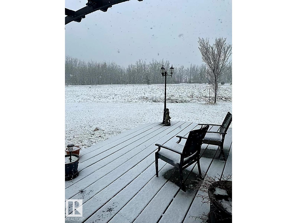
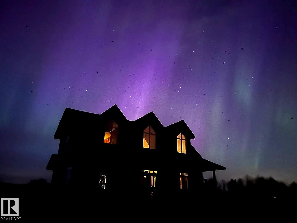
Escape to 18.29 acres of seclusion and wide-open possibility just 45 minutes west of Edmonton, complete with a scenic creek, open pasture, and fenced areas ready for horses. Whether you're looking for a hobby farm, equestrian setup, or simply room to breathe, this property delivers. The striking A-frame home offers 1,767 sq ft above grade with soaring ceilings, a dramatic wall of windows, and a wraparound porch built for taking in the views. The main floor features a showpiece kitchen with high-end Bertazzoni appliances, quartz countertops, and a farmhouse sink, flowing into a bright open living space anchored by a wood stove. Main floor bedroom and full bath with walk-in shower add flexibility. In-floor radiant heat, HRV system, and quality construction throughout. Upstairs is a private primary retreat, while the fully finished basement adds a third bedroom, bath, and additional living space. Oversized 26x25 garage with tack room, well water system, septic, and low utility costs complete this property. (id:53676)
| Bathroom Total | 3 | Bedrooms Total | 3 |
| Appliances | Dishwasher, Dryer, Garage Door Opener, Hood Fan, Refrigerator, Gas Stove(s), Washer, Wine Fridge, See Remarks | Basement Development | Finished |
| Basement Type | Full (finished) | Constructed Date | 2011 |
| Construction Style Attachment | Detached | Fireplace Fuel | Wood |
| Fireplace Present | Yes | Fireplace Type | Woodstove |
| Heating Type | In Floor Heating | Stories Total | 2 |
| Size Interior | 1767 Sqft | Type | House |
| Detached Garage |
| Acreage | Yes | Fence Type | Fence |
| Size Irregular | 18.29 | Size Total | 18.29 Ac |
| Size Total Text | 18.29 Ac |
| Level | Type | Dimensions |
|---|---|---|
| Basement | Bedroom 3 | 3.55 m x 3.94 m |
| Main Level | Living Room | 4.83 m x 3.57 m |
| Main Level | Kitchen | 6.75 m x 4.96 m |
| Main Level | Bedroom 2 | 5.02 m x 3.82 m |
| Upper Level | Family Room | 4.93 m x 2.94 m |
| Upper Level | Primary Bedroom | 6.02 m x 3.83 m |

Start Your Mortgage Application
