
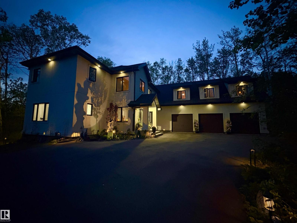
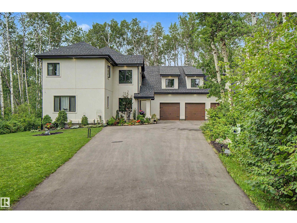
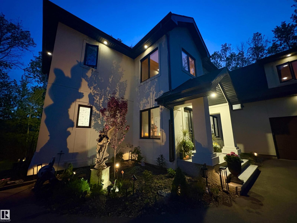
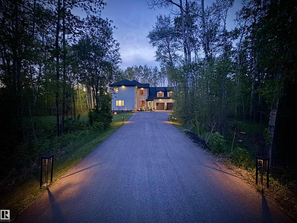
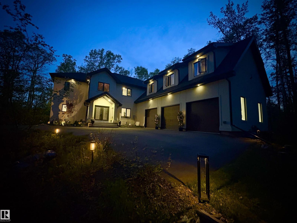
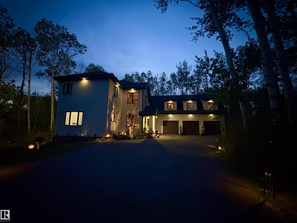
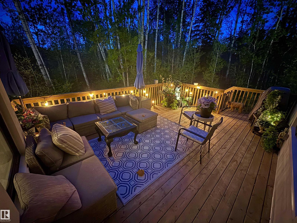
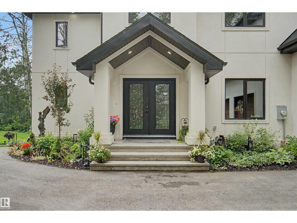
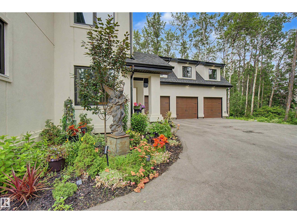
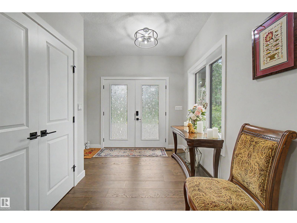
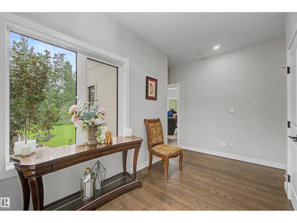
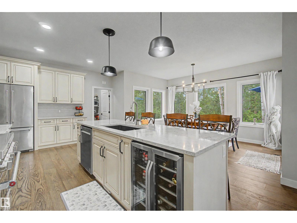
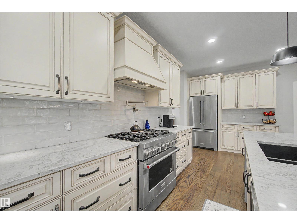
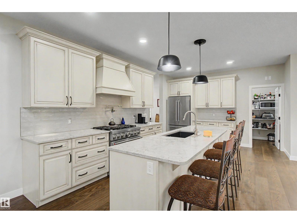
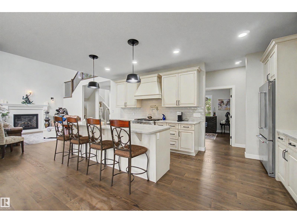
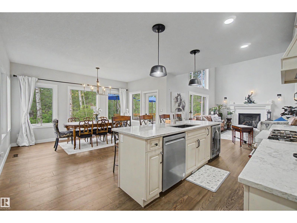
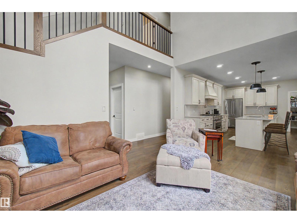
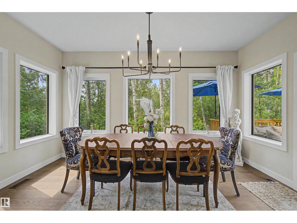
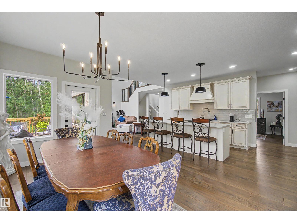
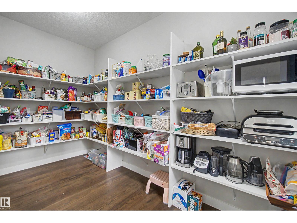
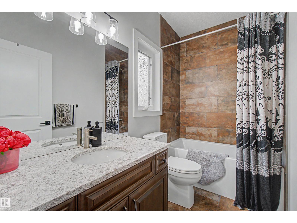
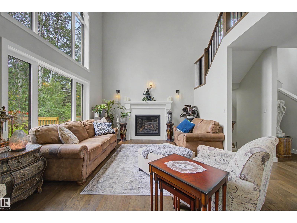
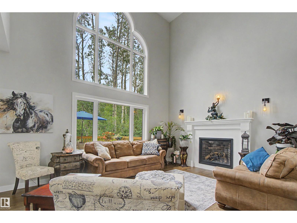
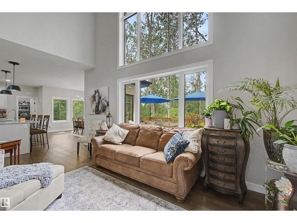
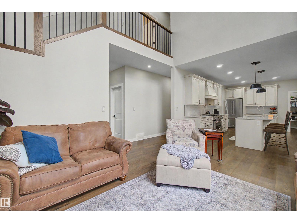
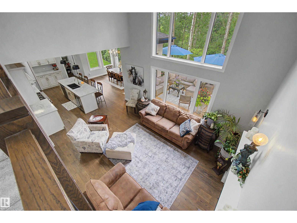
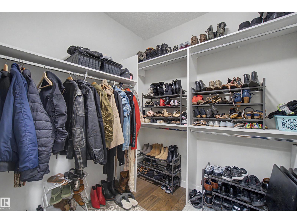
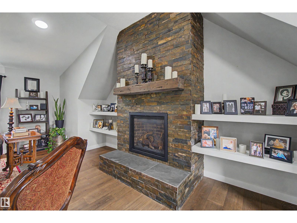
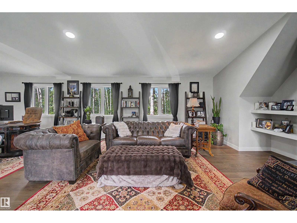
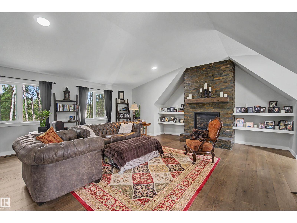
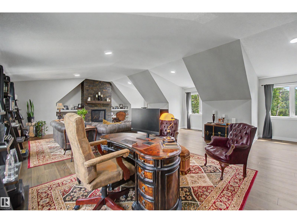
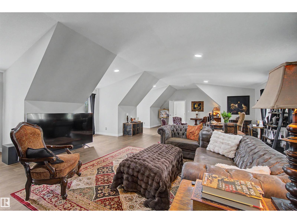
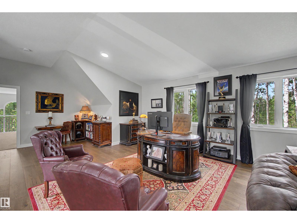
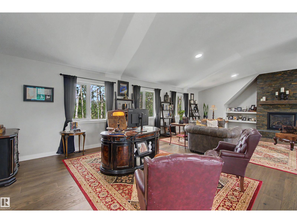
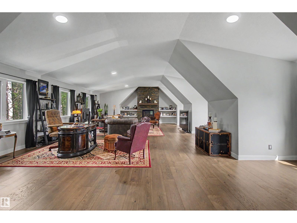
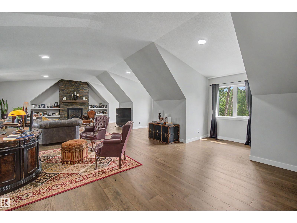
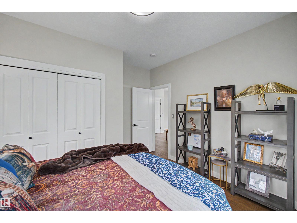
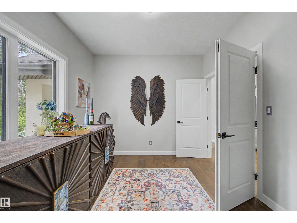
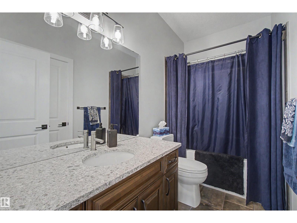
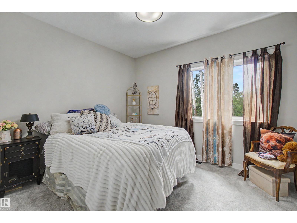
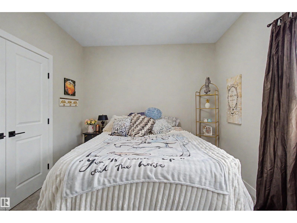
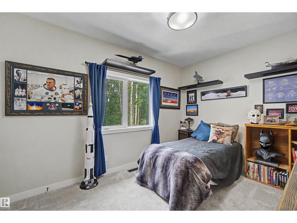
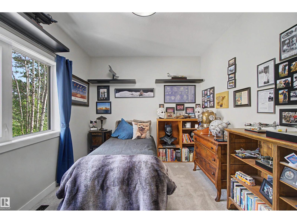
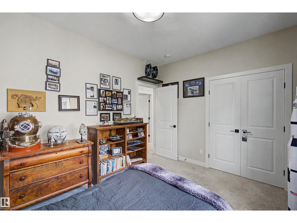
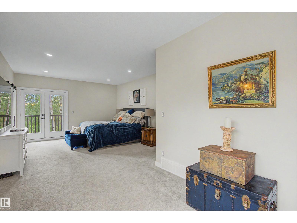
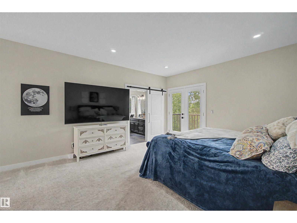
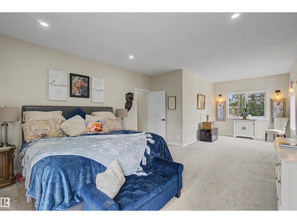
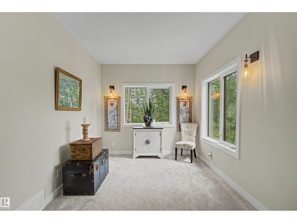
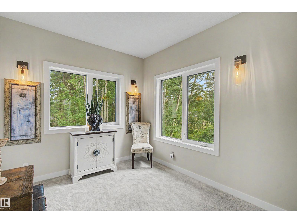
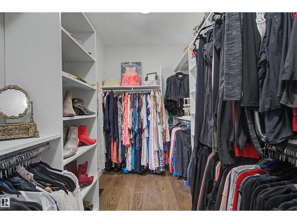
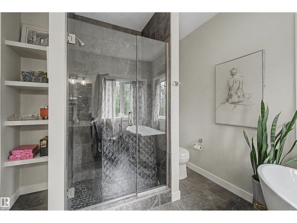
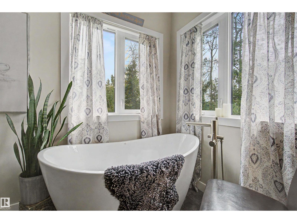
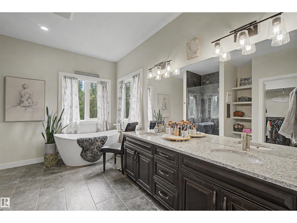
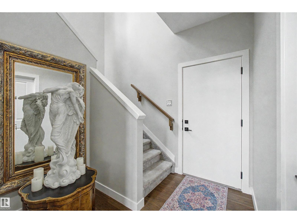
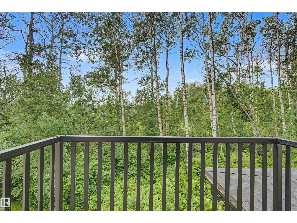
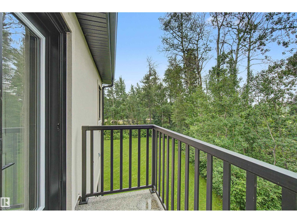
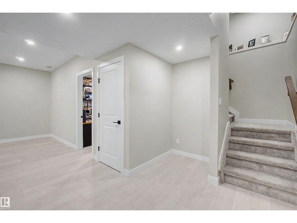
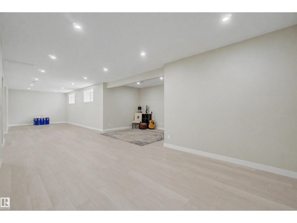
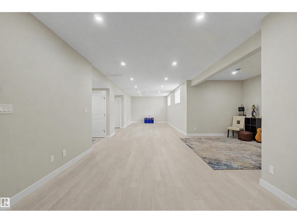
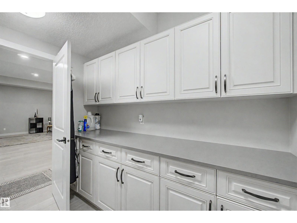
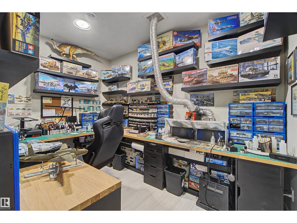
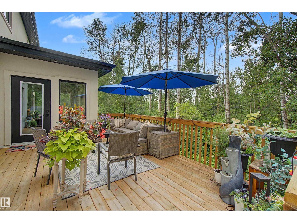
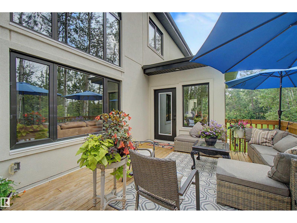
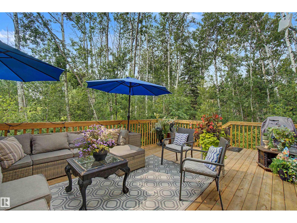
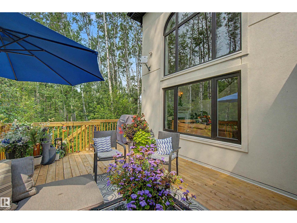
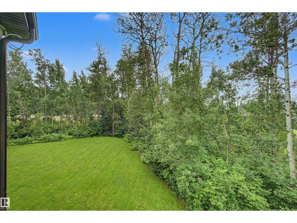
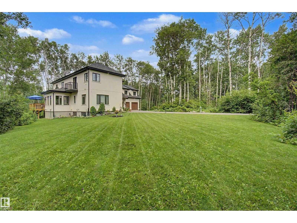
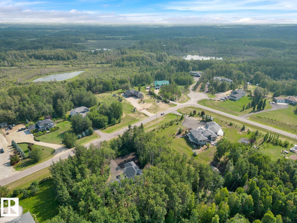
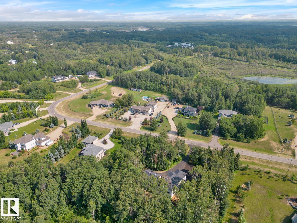
RARE FIND! Beautiful home will make you experience the perfect blend of luxury, space, and tranquility with over 5100 sqft of stunning architectural design. Nestled amid serene landscapes, this exceptional property delivers the peace of country living while remaining conveniently close to city amenities. The focal point of the home is extra spacious bonus room with plenty of windows on both sides. Designed with both comfort and entertaining in mind, this home features expansive living areas ideal for creating lasting memories with family and friends. The fully finished basement is an entertainer's dream, offering endless possibilities for hosting guests, relaxing, or enjoying your favourite hobbies. The fully equipped triple attached garage provides ample room for vehicles, storage, and is already wired for electric vehicle charging stations. Enjoy the convenience of being just 10 minutes from Devon and 15-20 minutes from both Edmonton and Spruce Grove. This is more than a home—it's a lifestyle. (id:53676)
| Bathroom Total | 4 | Bedrooms Total | 4 |
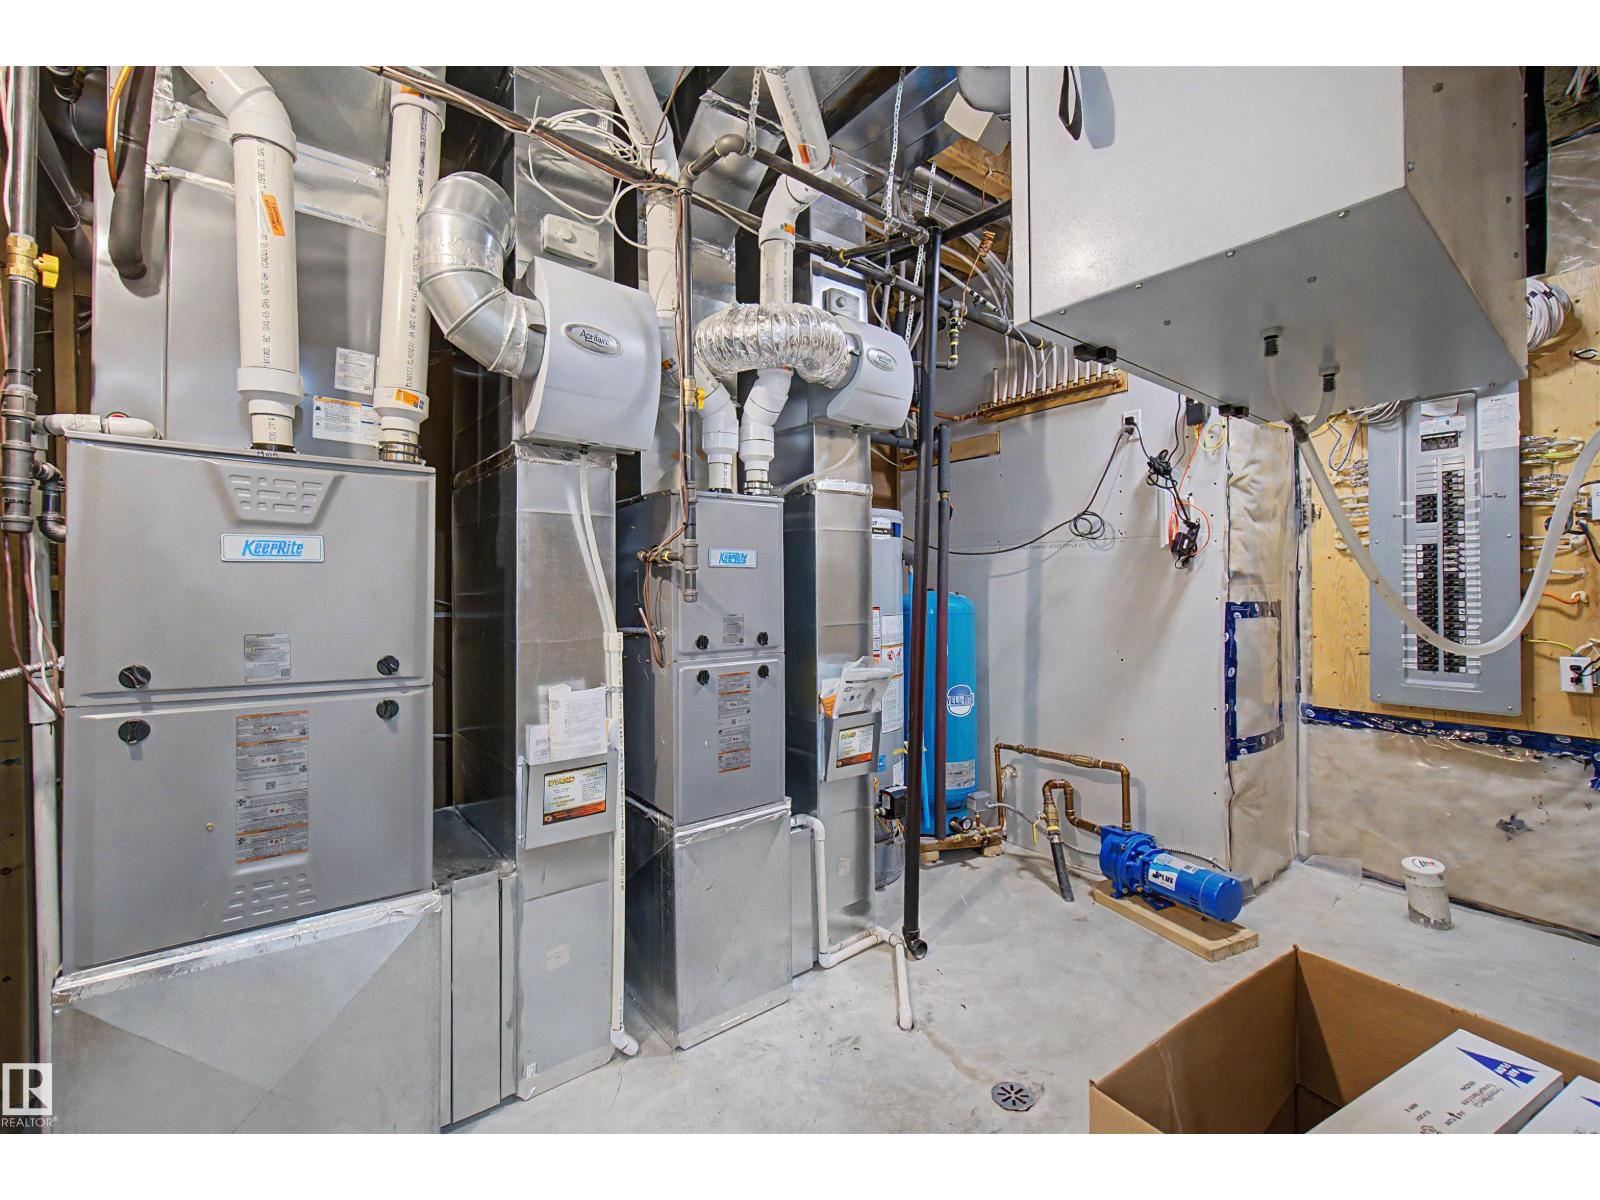
| Amenities | Ceiling - 9ft | Appliances | Dishwasher, Dryer, Garage Door Opener Remote(s), Garage Door Opener, Hood Fan, Microwave Range Hood Combo, Refrigerator, Stove, Washer |
| Basement Development | Finished | Basement Type | Full (finished) |
| Constructed Date | 2022 | Construction Style Attachment | Detached |
| Cooling Type | Central Air Conditioning | Fire Protection | Smoke Detectors |
| Fireplace Fuel | Gas | Fireplace Present | Yes |
| Fireplace Type | Unknown | Heating Type | Forced Air |
| Stories Total | 2 | Size Interior | 3717 Sqft |
| Type | House |
| Heated Garage | |
| Parking Pad | |
| Attached Garage |
| Acreage | Yes | Size Irregular | 2 |
| Size Total | 2 Ac | Size Total Text | 2 Ac |
| Level | Type | Dimensions |
|---|---|---|
| Basement | Family Room | Measurements not available |
| Main Level | Living Room | Measurements not available |
| Main Level | Kitchen | Measurements not available |
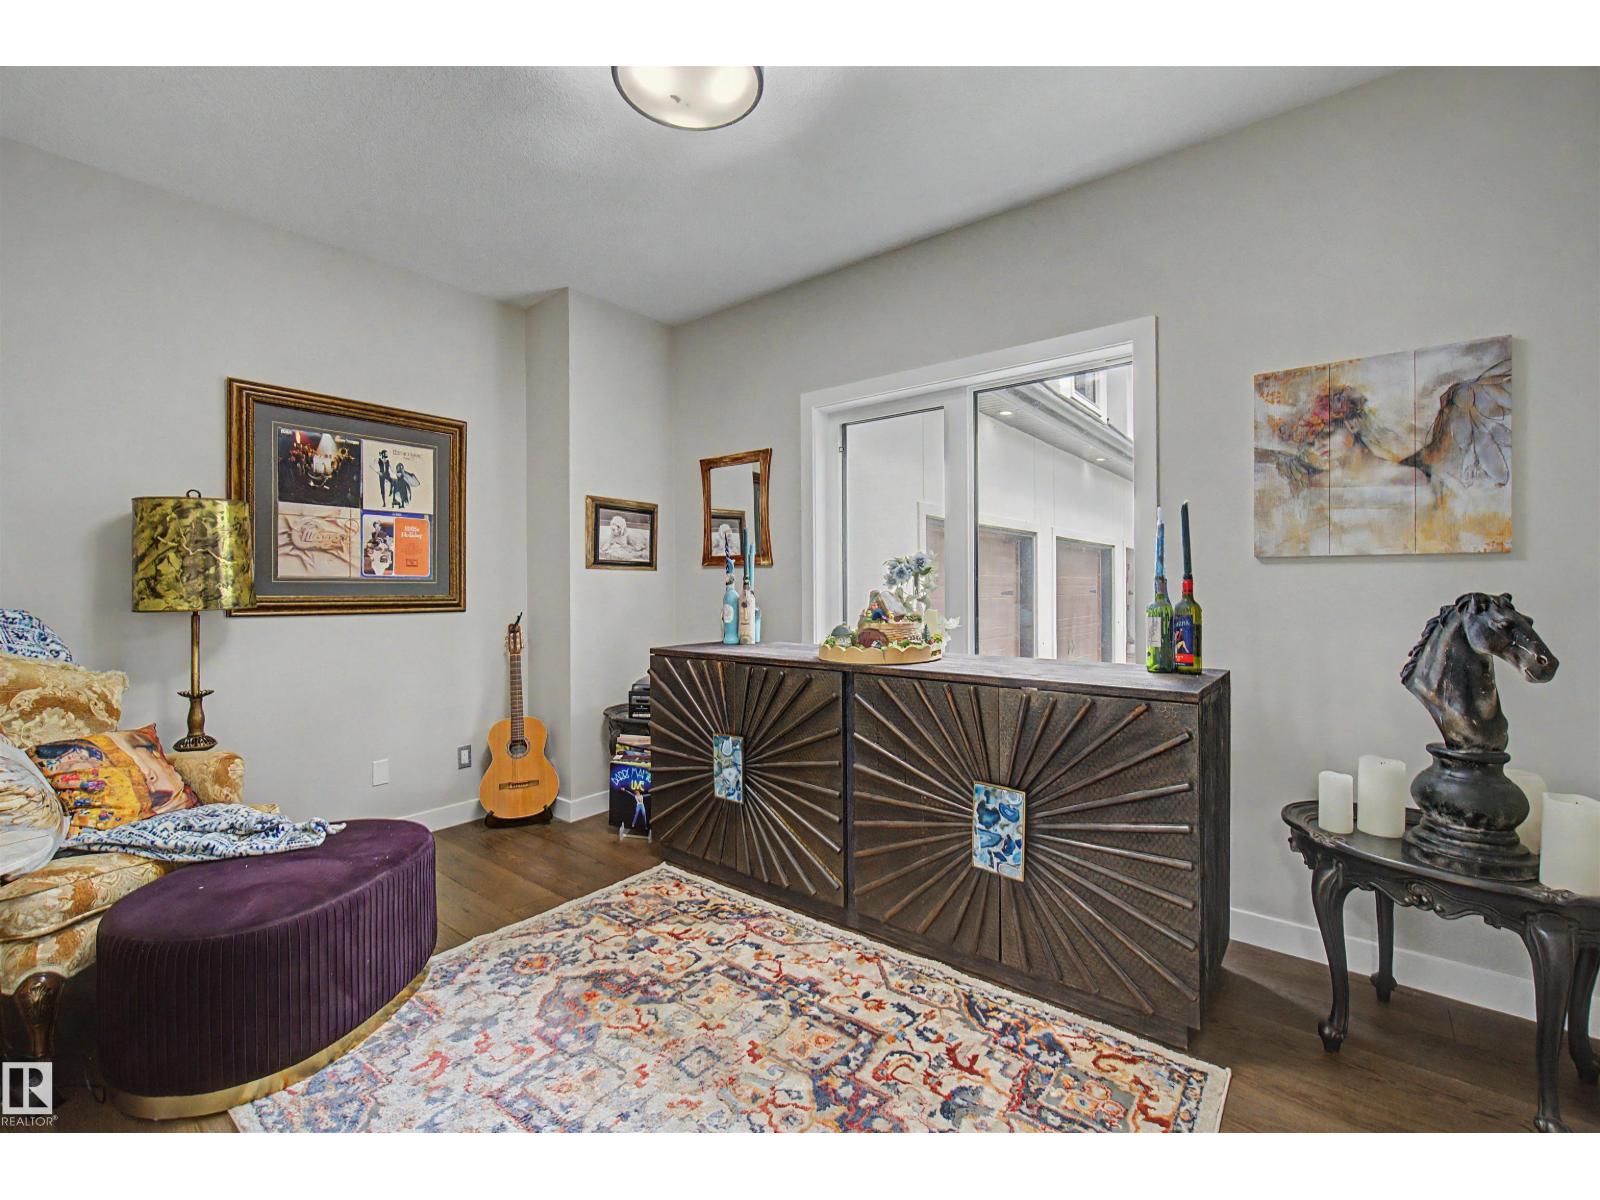
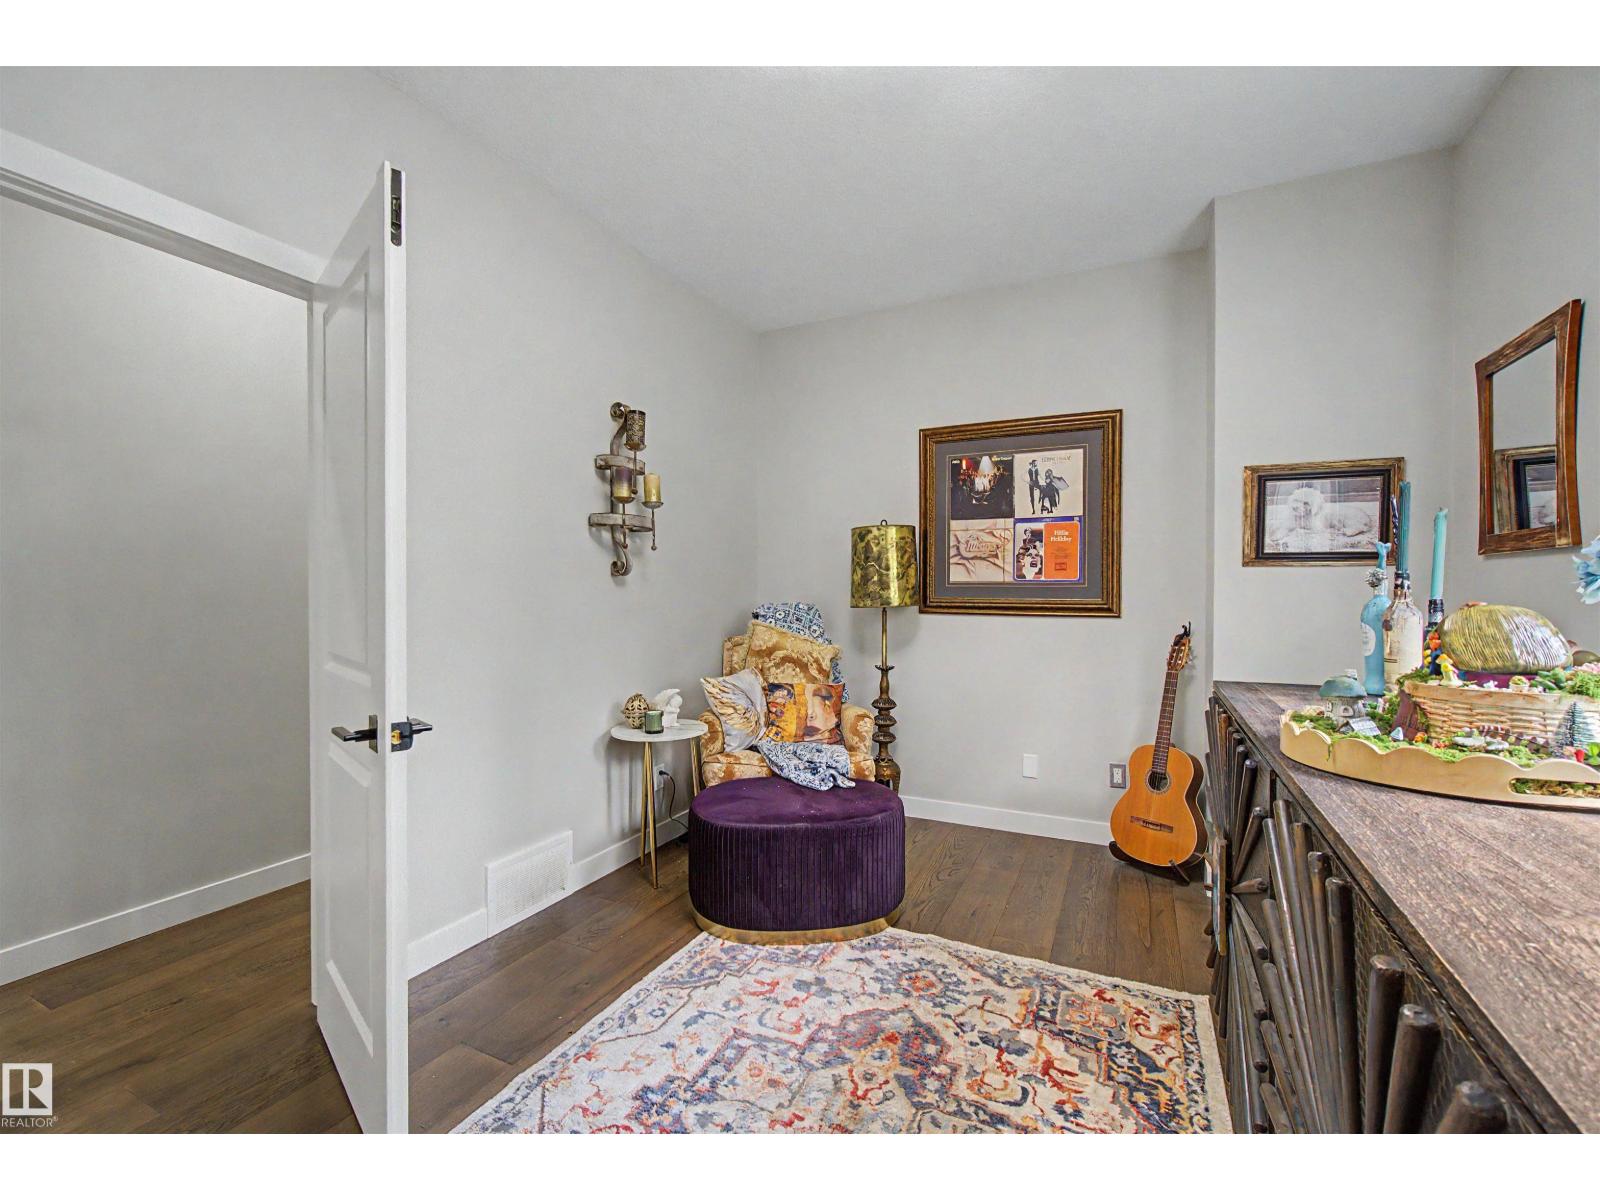
| Main Level | Den | Measurements not available |
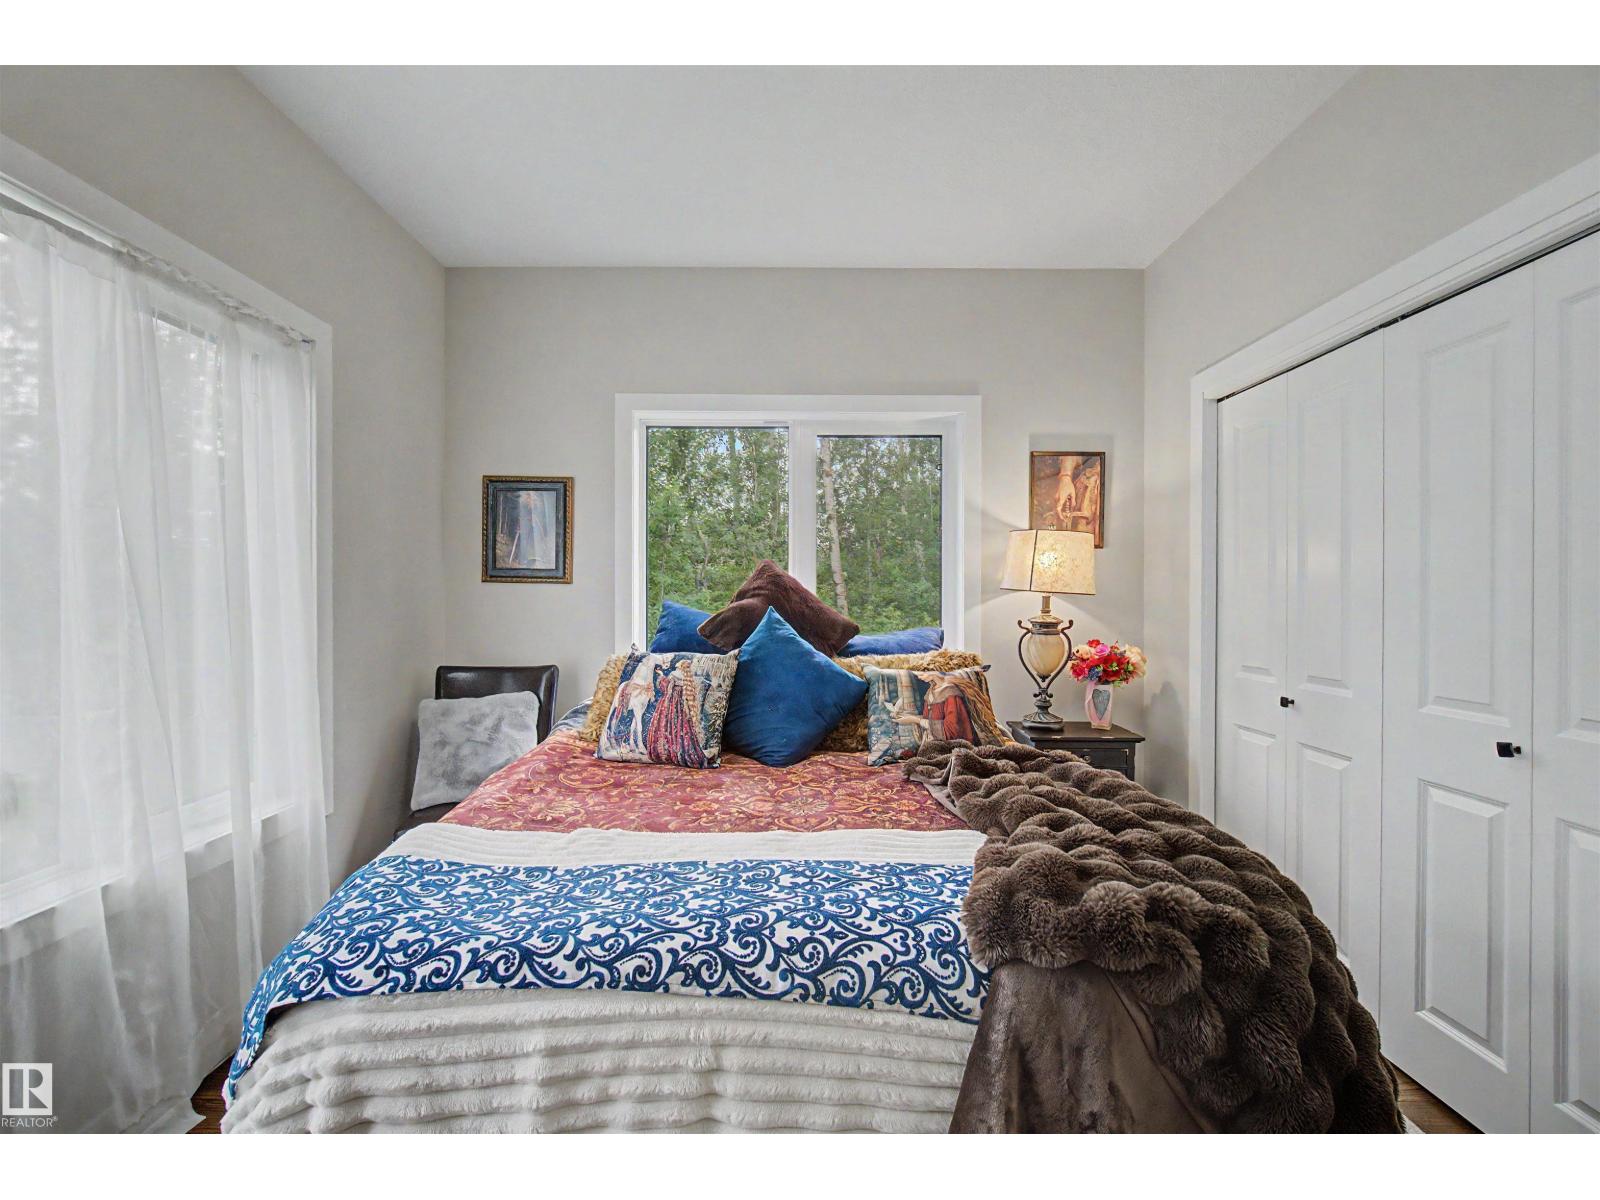
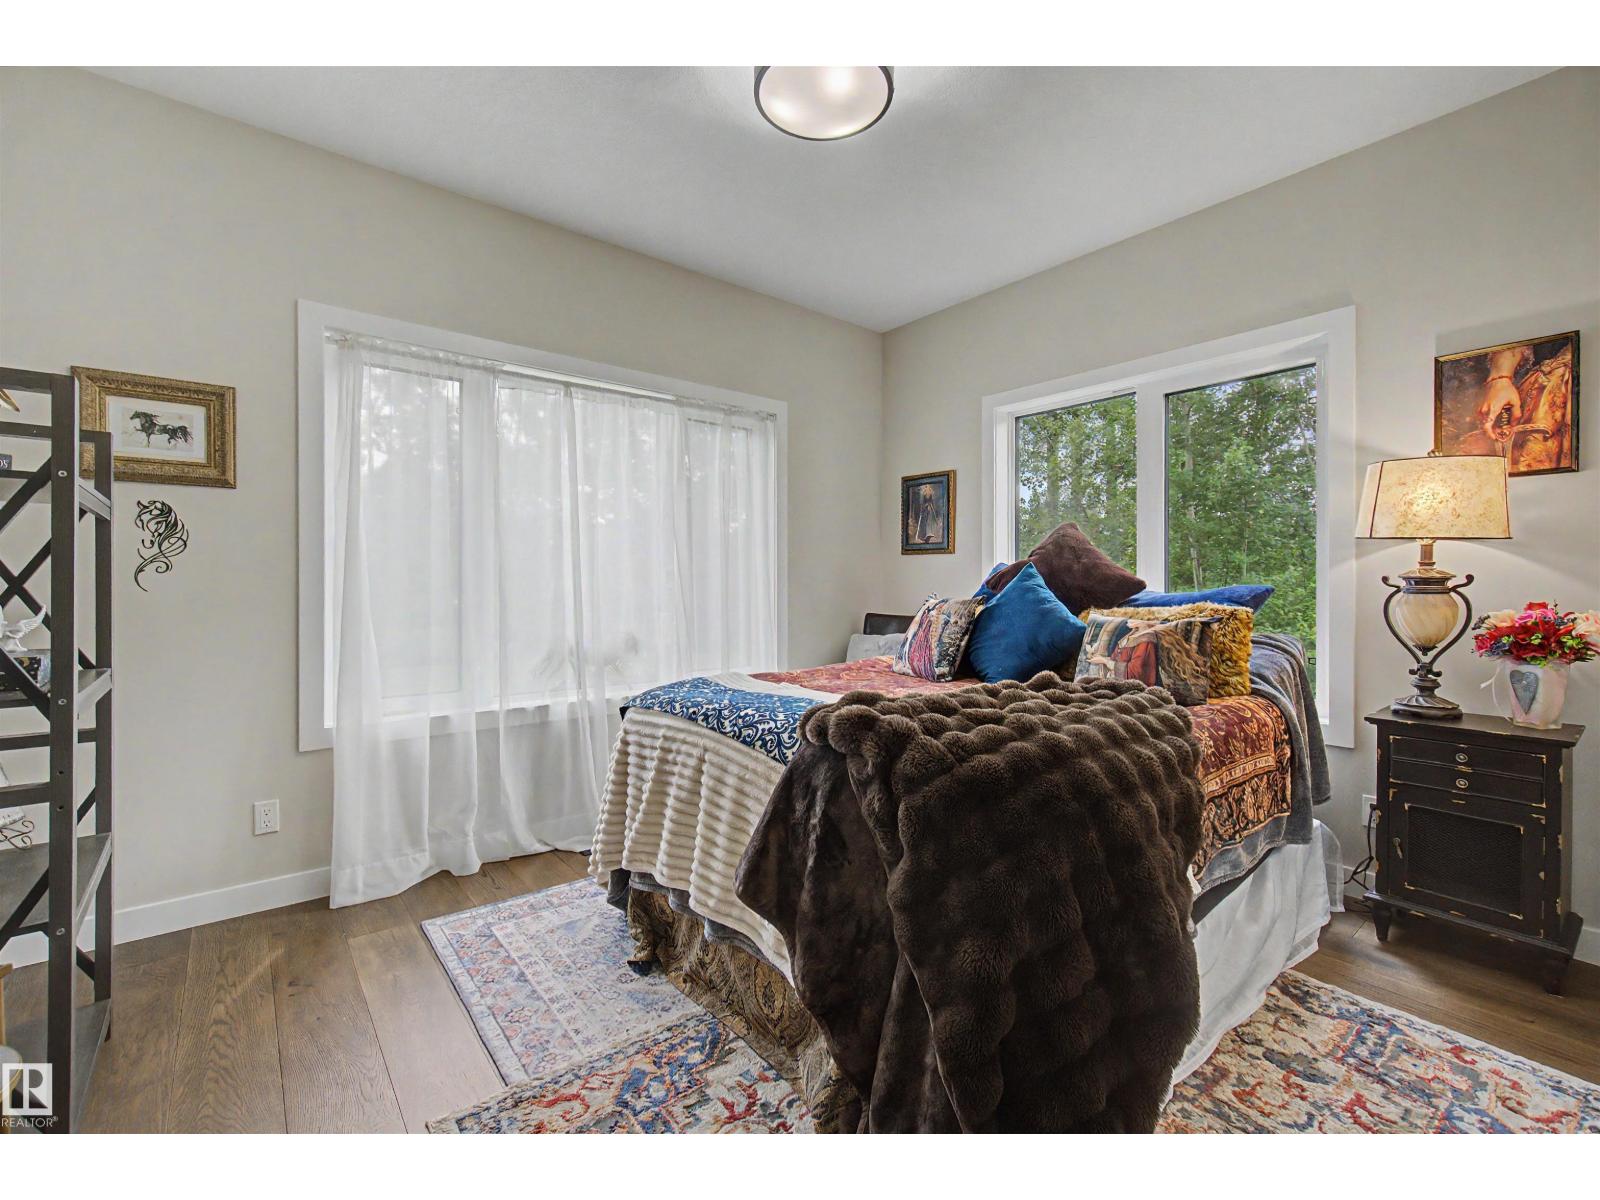
| Main Level | Bedroom 4 | Measurements not available |
| Upper Level | Primary Bedroom | Measurements not available |
| Upper Level | Bedroom 2 | Measurements not available |
| Upper Level | Bedroom 3 | Measurements not available |

Start Your Mortgage Application
