
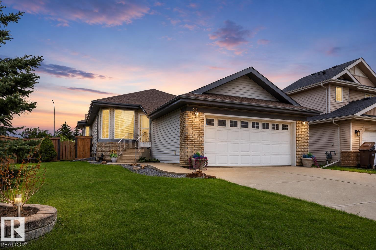
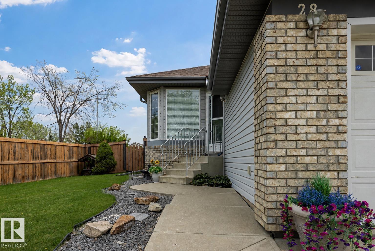
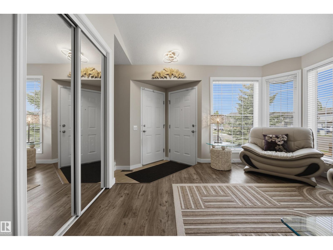
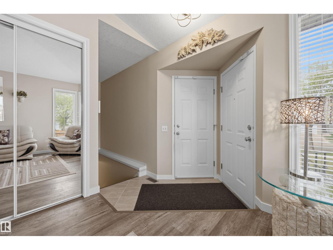
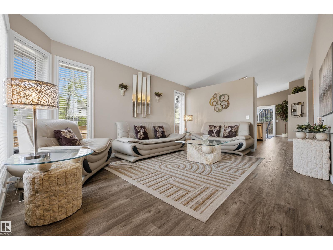
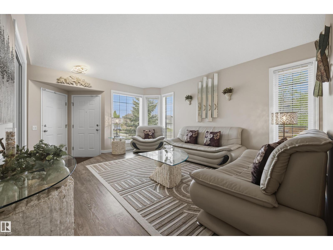
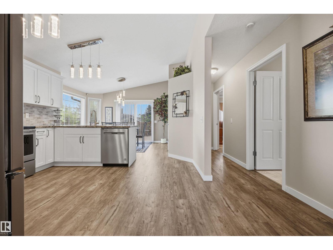
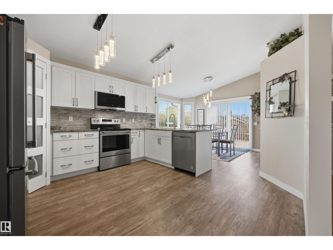
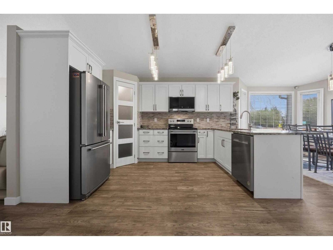
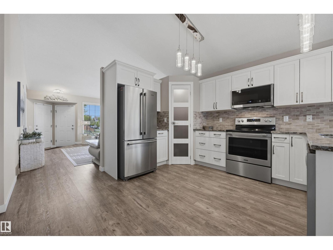
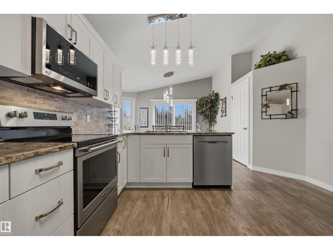
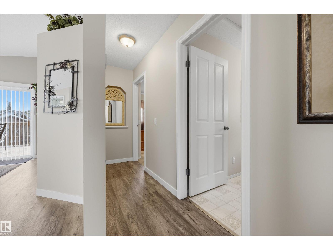
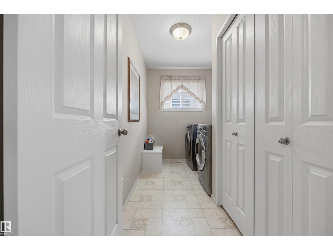
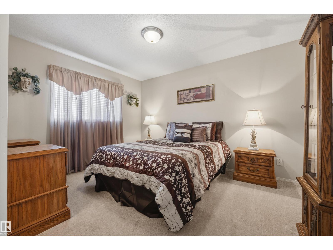
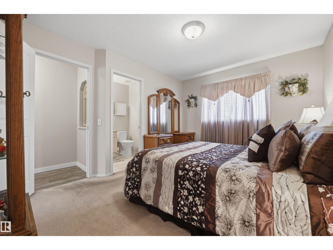
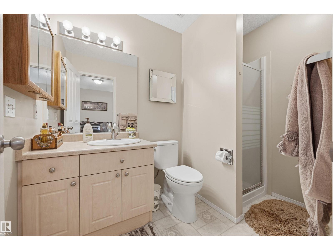
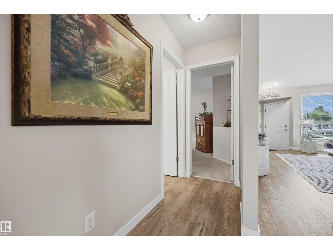
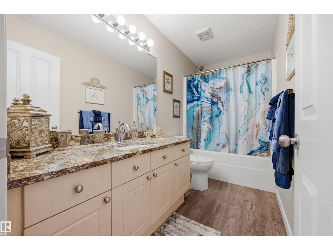
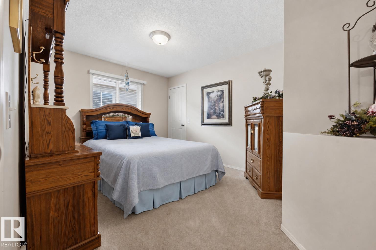
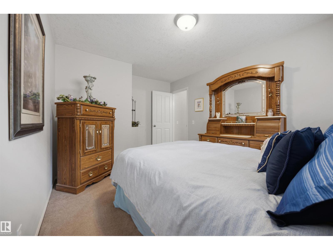
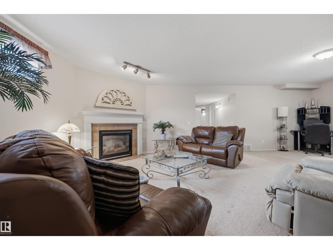
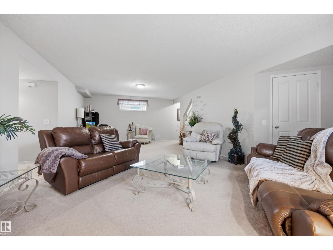
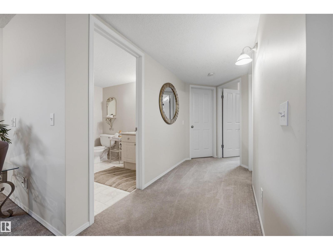
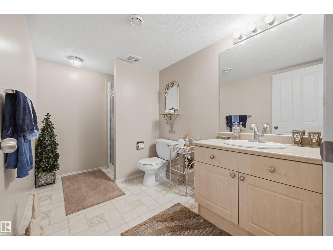
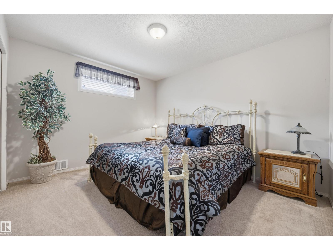
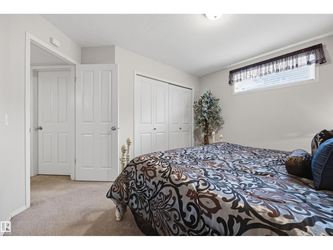
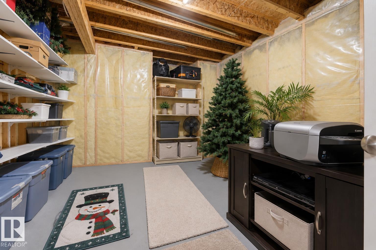
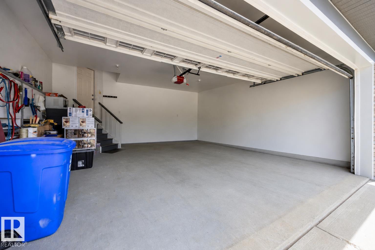
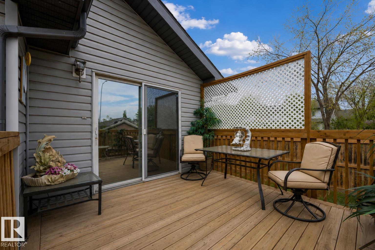
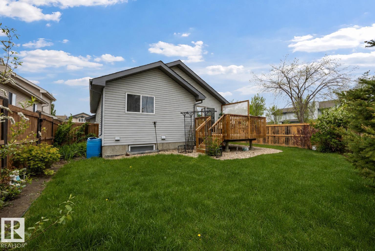
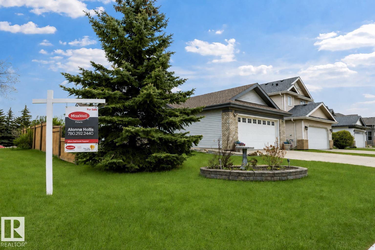
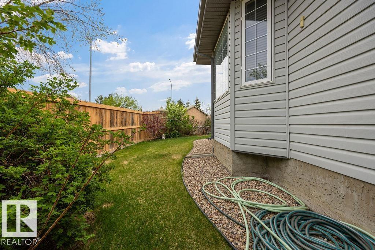
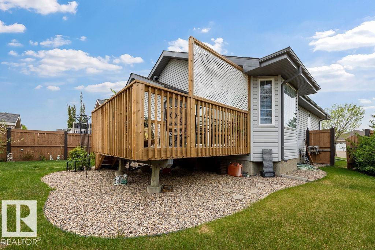
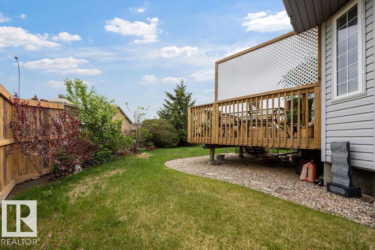
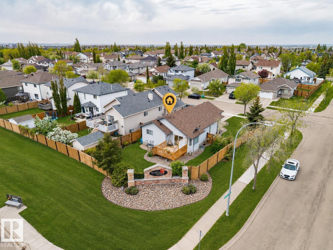
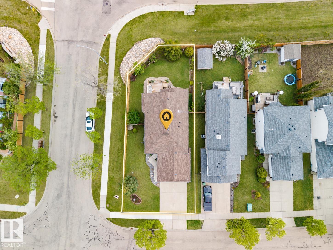
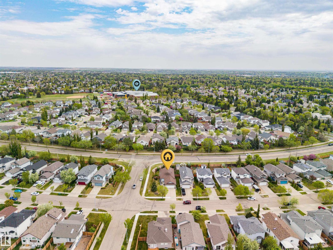
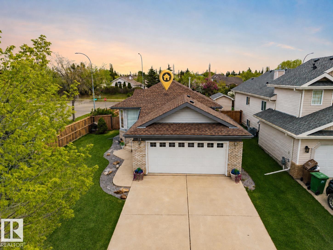
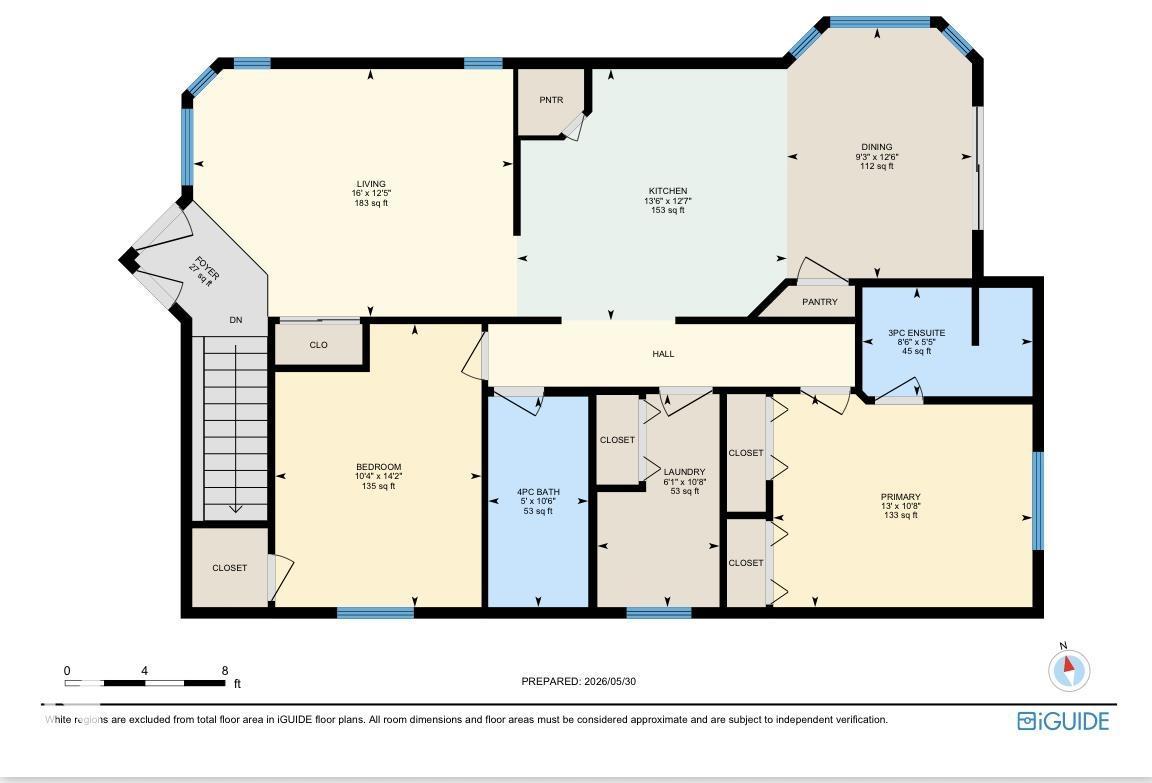
Welcome to this beautifully updated home in desirable North Ridge, set on a spacious corner lot with great curb appeal and a fully fenced East-facing backyard. As you walk in, you’re greeted by a bright living room that flows into the beautifully renovated kitchen featuring new cabinetry, stainless steel appliances, quartz countertops, and a corner pantry. The dining area overlooks the backyard, creating a great everyday layout. There are two bedrooms up, including a primary bedroom with a 3-piece ensuite, plus an additional full bathroom and convenient laundry room. The basement offers fantastic extra living space with a huge rec room, cozy fireplace, additional bedroom, full bathroom, and loads of storage. Complete with central A/C, a backyard deck, mature landscaping, and a double attached garage, this move-in ready home is a great option for first-time buyers, downsizers, or investors! (id:53676)
| Bathroom Total | 3 | Bedrooms Total | 3 |
| Appliances | Dishwasher, Dryer, Garage Door Opener Remote(s), Garage Door Opener, Microwave Range Hood Combo, Refrigerator, Stove, Washer, Window Coverings | Architectural Style | Bungalow |
| Basement Development | Finished | Basement Type | Full (finished) |
| Ceiling Type | Vaulted | Constructed Date | 2001 |
| Construction Style Attachment | Detached | Cooling Type | Central Air Conditioning |
| Fireplace Fuel | Electric | Fireplace Present | Yes |
| Fireplace Type | Corner | Heating Type | Forced Air |
| Stories Total | 1 | Size Interior | 1119 Sqft |
| Type | House |
| Attached Garage |
| Acreage | No | Fence Type | Fence |
| Land Amenities | Playground, Public Transit, Schools, Shopping |
| Level | Type | Dimensions |
|---|---|---|
| Basement | Family Room | Measurements not available |
| Basement | Bedroom 3 | Measurements not available |
| Main Level | Living Room | 16' x 12'5" |
| Main Level | Dining Room | 9'3" x 12'6" |
| Main Level | Kitchen | 13'6" x 12'7" |
| Main Level | Primary Bedroom | 13" x 10'8" |
| Main Level | Bedroom 2 | 10'4" x 14'2" |
| Main Level | Laundry Room | 6'1" x 10'8" |

Start Your Mortgage Application
