
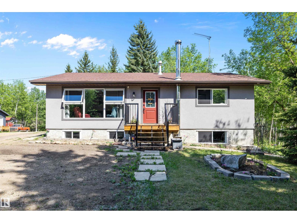
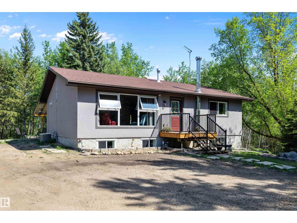
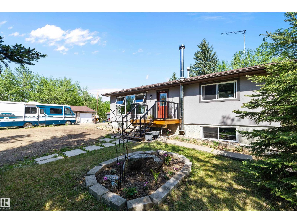
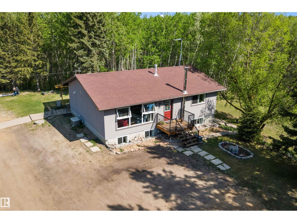
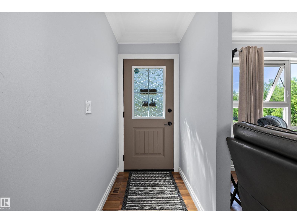
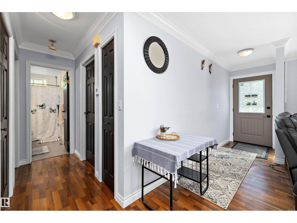
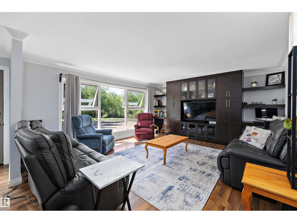
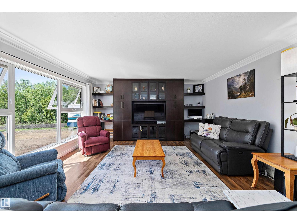
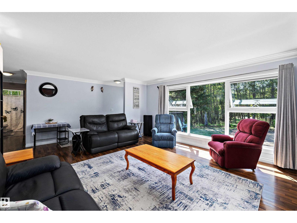
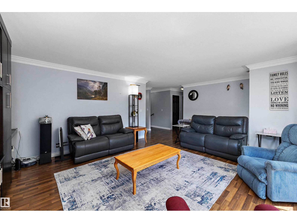
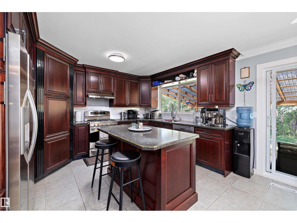
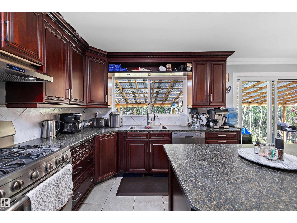
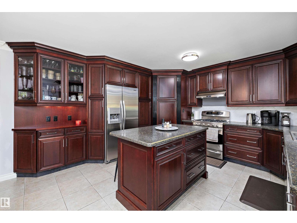
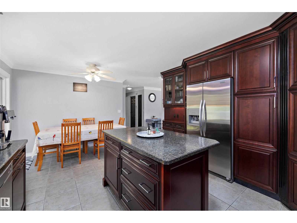
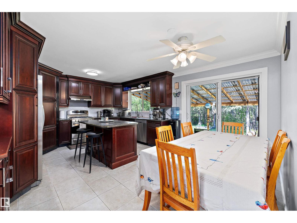
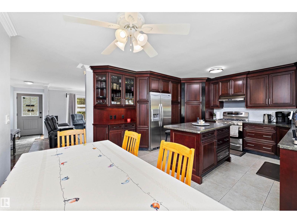
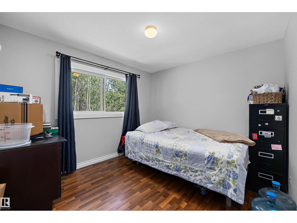
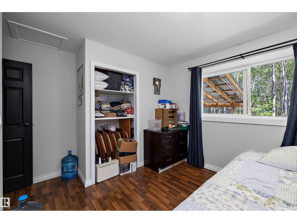
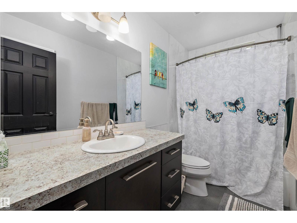
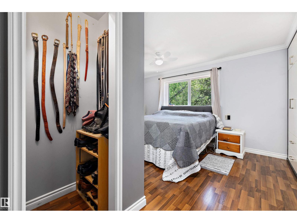
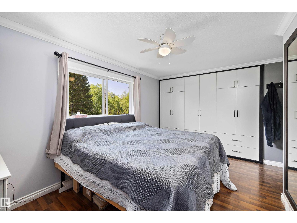
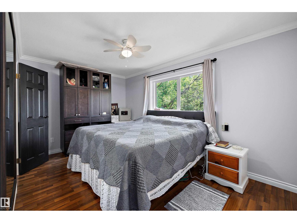
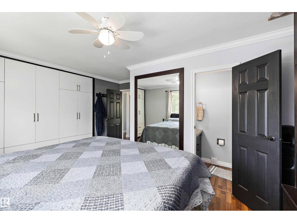
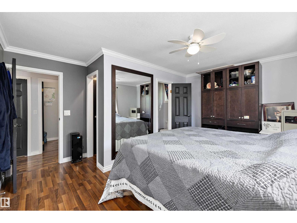
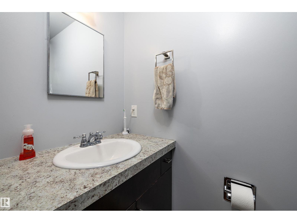
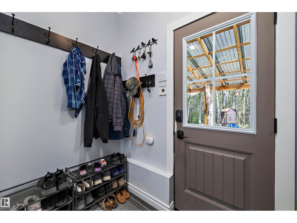
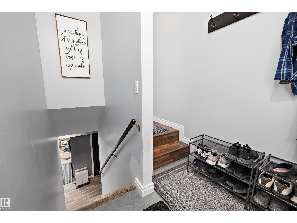
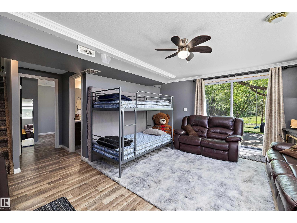
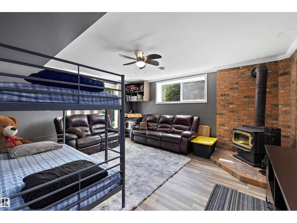
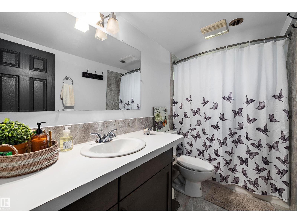
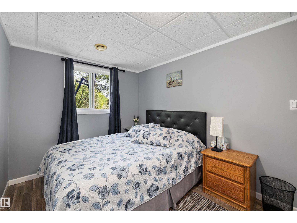
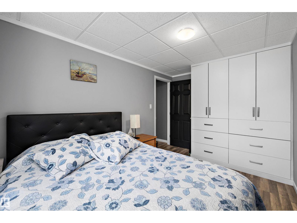
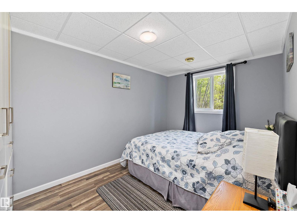
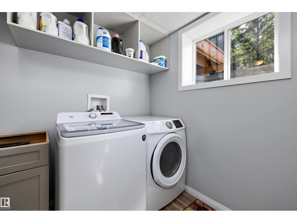
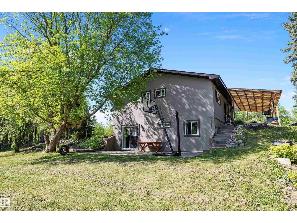
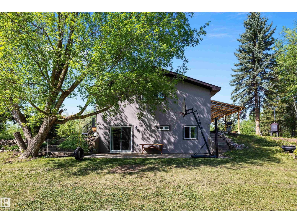
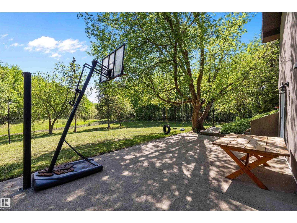
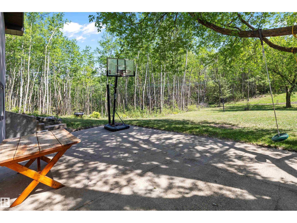
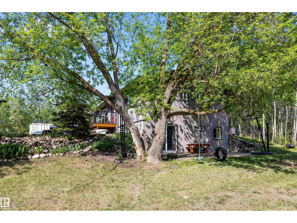
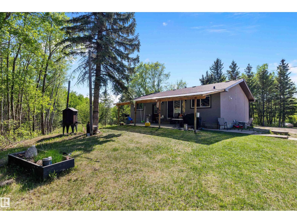
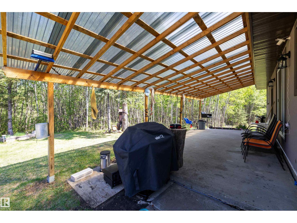
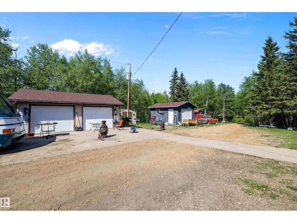
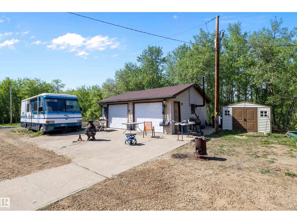
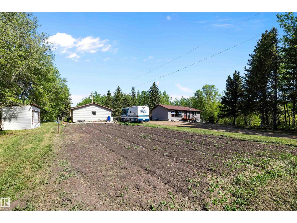
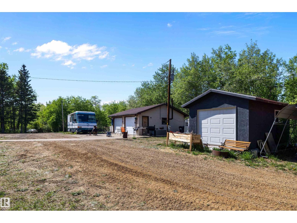
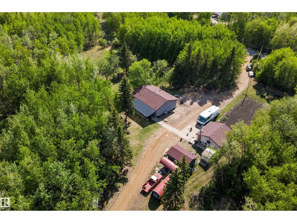
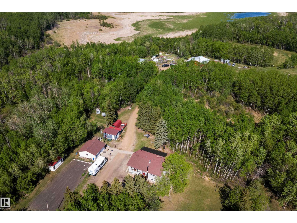
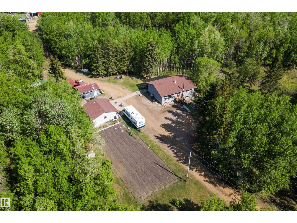
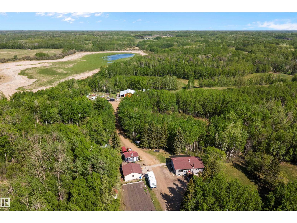
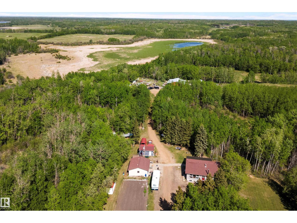
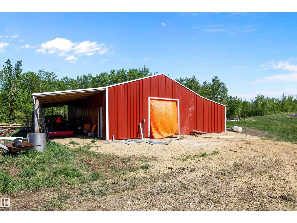
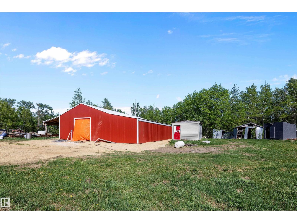
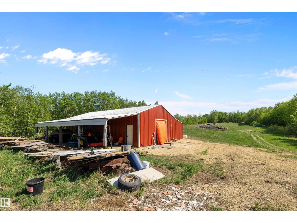
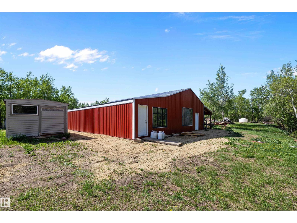
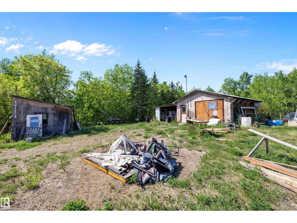
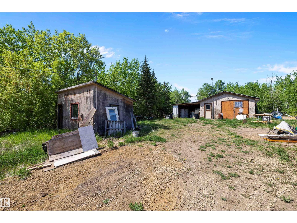
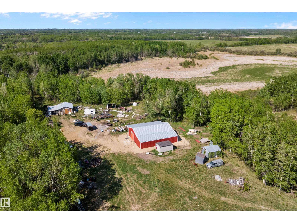
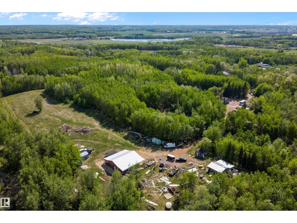
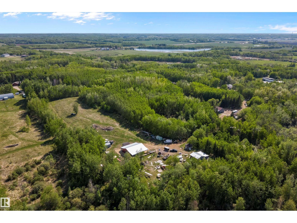
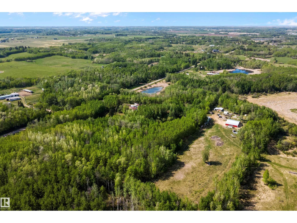
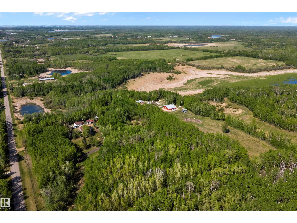
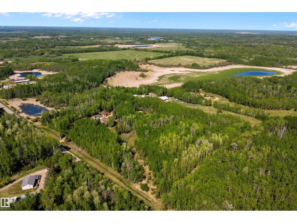
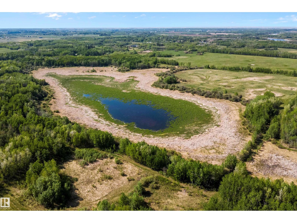
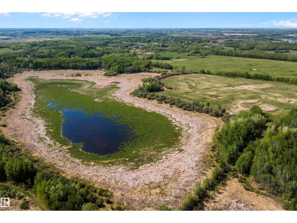
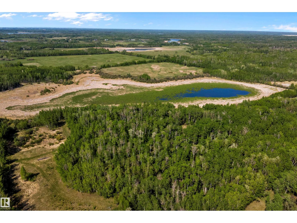
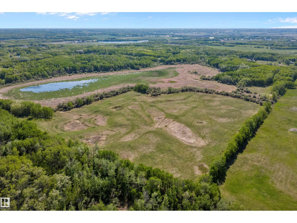
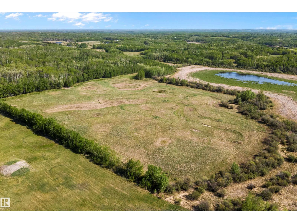
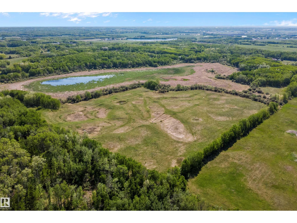
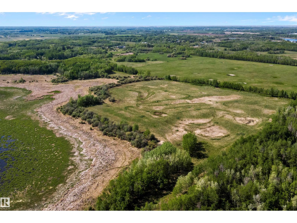
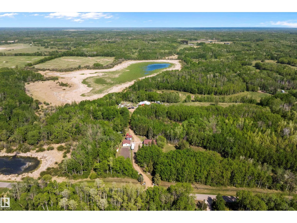
Your future acreage awaits! This WALKOUT bungalow offers over 1200 sqft. of living space with 4 bedrooms, 3 bathrooms, and endless potential to make it your own. The bright living room features large west-facing windows that fill the home with natural light, while the fully finished walkout basement includes a cozy wood-burning fireplace, generous storage space, and a dedicated laundry room. Outside, you’ll find a large garden, plenty of room to roam, and quad trails running along the back of the property. Perfect for outdoor enthusiasts and horse trail rides. The shop/barn was updated with metal cladding and a newly added lean-to in 2025, and the property also features 220 amp power to the chicken coop. Shingles on home and garage were done in 2012, drilled well 2011, new septic tank and pump ~2010, windows and exterior doors 2019, stucco 2019-2020. Must come see it for yourself! (id:53676)
| Bathroom Total | 3 | Bedrooms Total | 4 |
| Appliances | Dishwasher, Dryer, Fan, Refrigerator, Gas Stove(s), Central Vacuum, Washer, Water Softener, Window Coverings, See Remarks | Architectural Style | Hillside Bungalow |
| Basement Development | Finished | Basement Type | Full (finished) |
| Constructed Date | 1986 | Construction Style Attachment | Detached |
| Fireplace Fuel | Wood | Fireplace Present | Yes |
| Fireplace Type | Woodstove | Half Bath Total | 1 |
| Heating Type | Forced Air | Stories Total | 1 |
| Size Interior | 1202 Sqft | Type | House |
| Detached Garage |
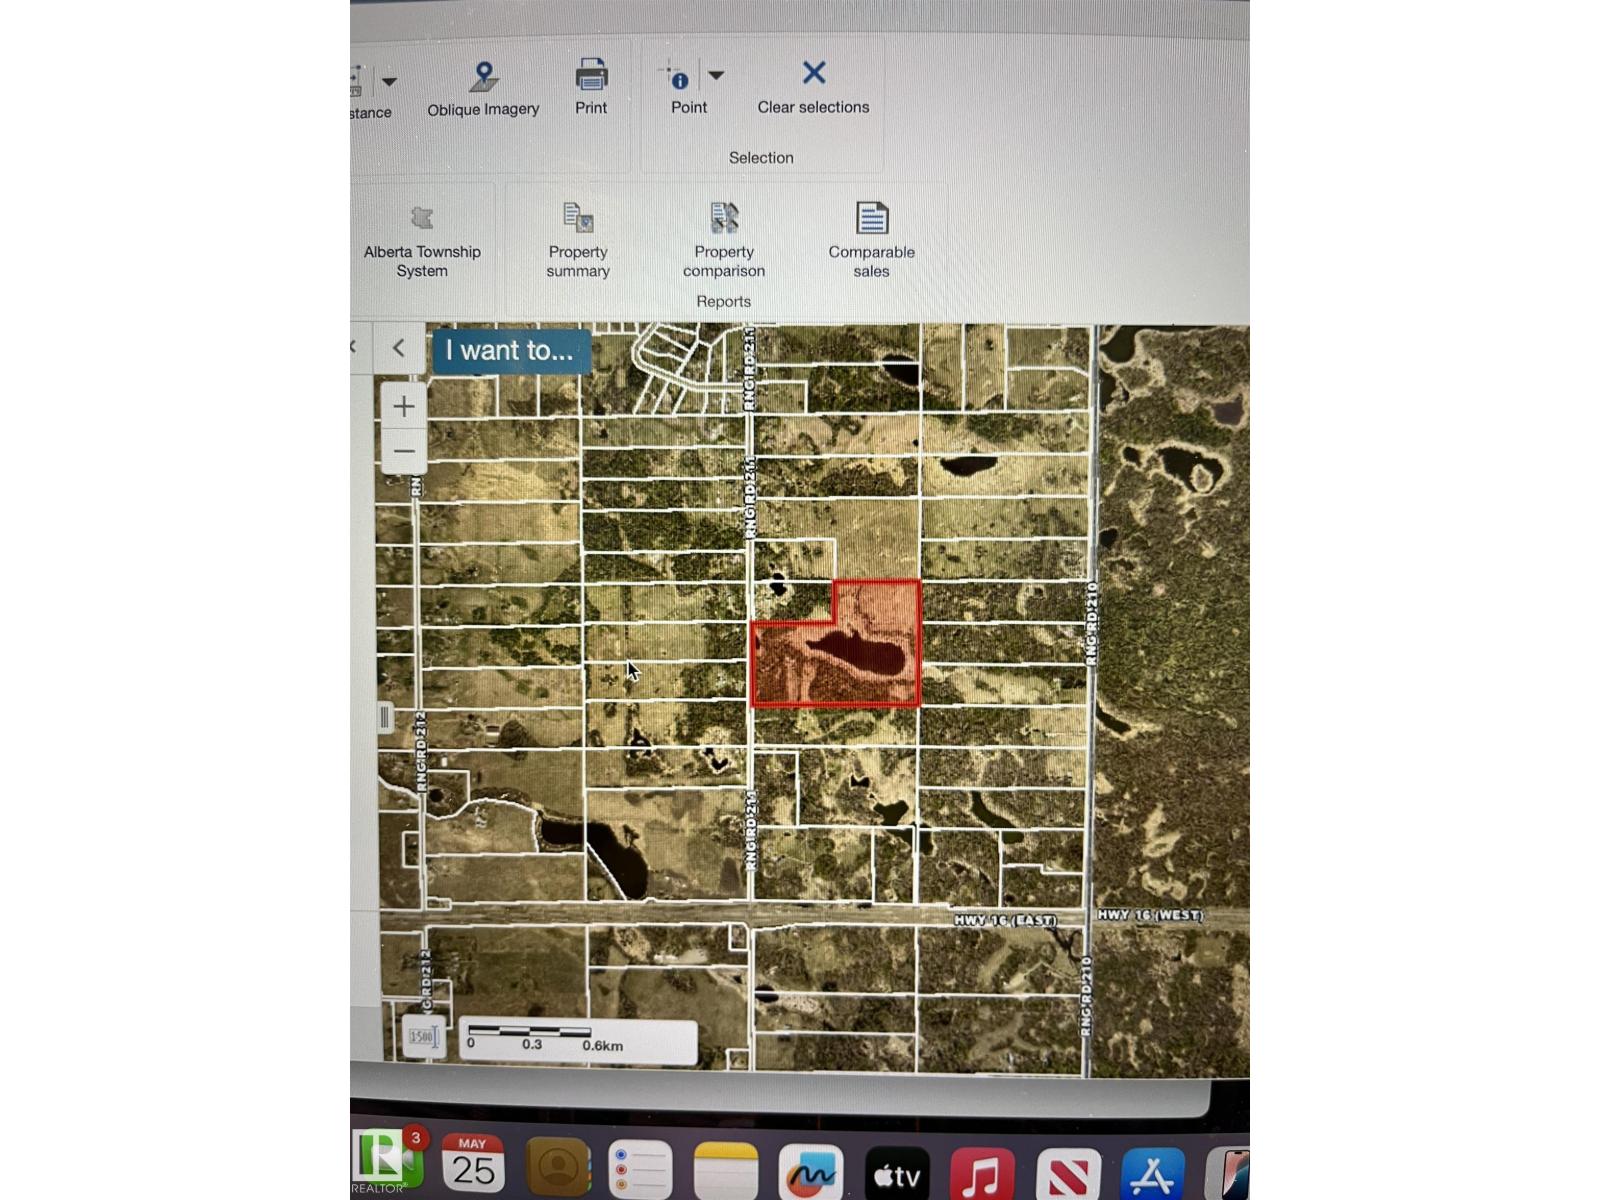
| Acreage | Yes | Size Irregular | 100.08 |
| Size Total | 100.08 Ac | Size Total Text | 100.08 Ac |
| Level | Type | Dimensions |
|---|---|---|
| Basement | Family Room | 4.19 m x 4.19 m |
| Basement | Bedroom 3 | 2.56 m x 4.11 m |
| Basement | Bedroom 4 | 4.23 m x 2.63 m |
| Basement | Laundry Room | 3.23 m x 2.22 m |
| Main Level | Living Room | 4.64 m x 5.28 m |
| Main Level | Dining Room | 3.59 m x 2.4 m |
| Main Level | Kitchen | 4.04 m x 4.43 m |
| Main Level | Primary Bedroom | 4 m x 4.55 m |
| Main Level | Bedroom 2 | 3.6 m x 4.05 m |

Start Your Mortgage Application
