
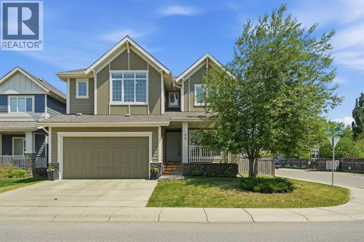
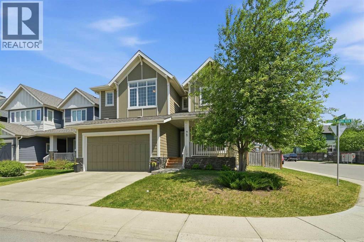
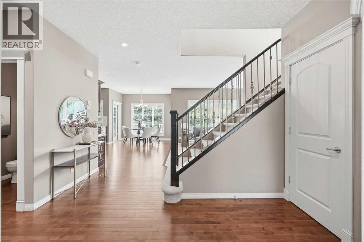
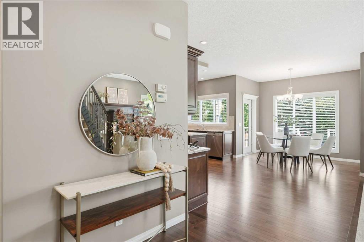
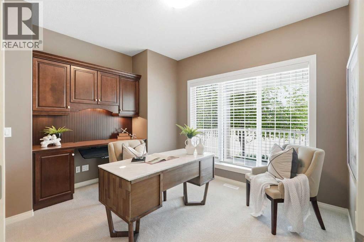
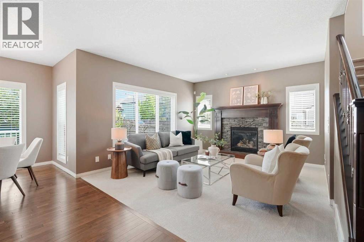
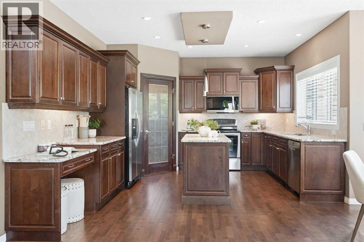
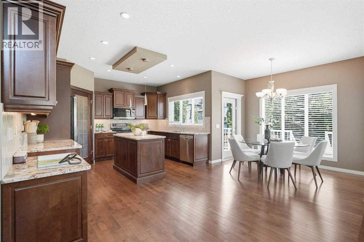
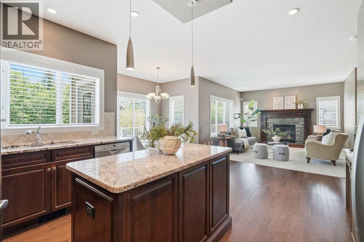
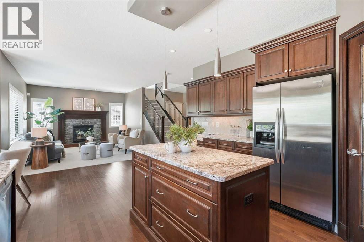
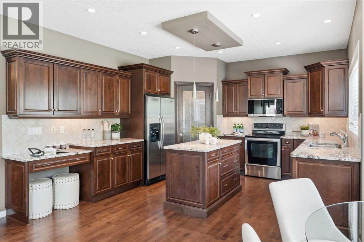
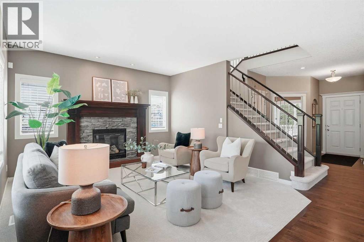
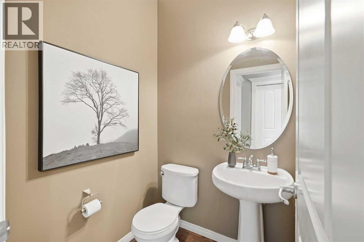
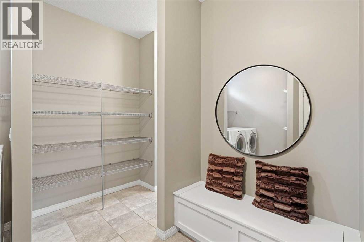
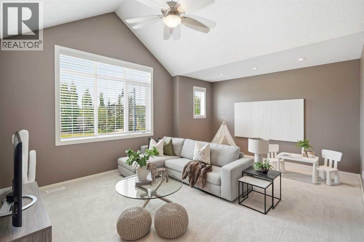
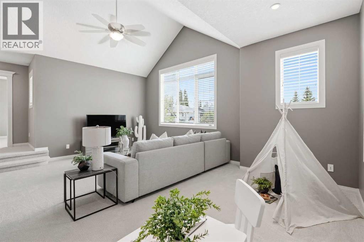
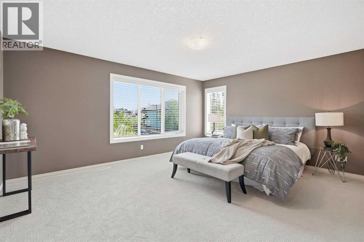
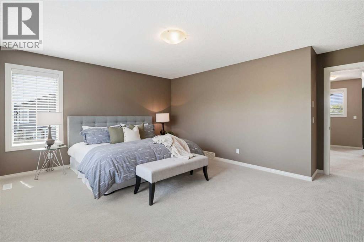
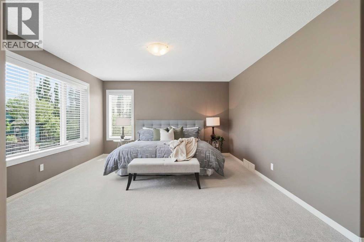
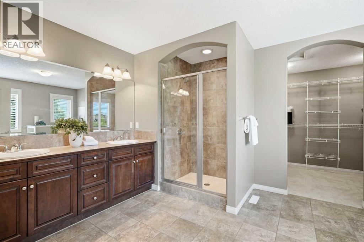
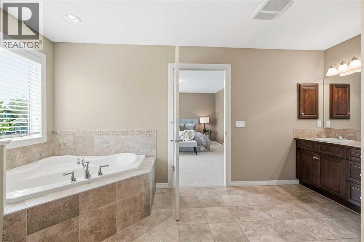
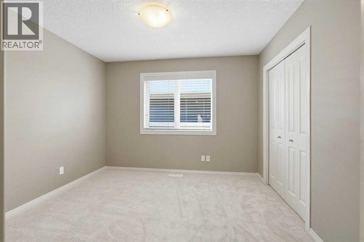
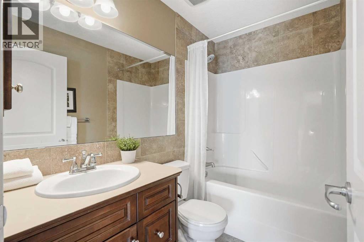
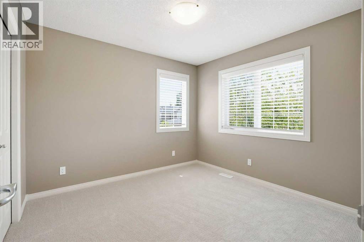
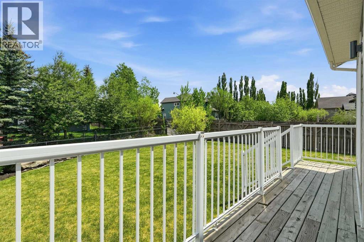
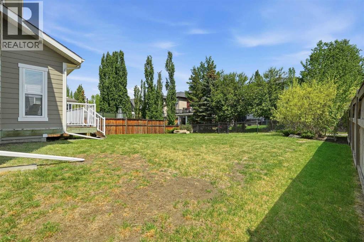
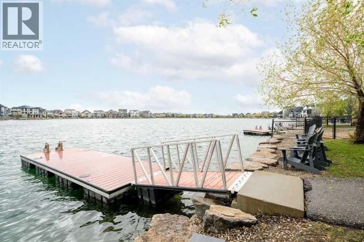
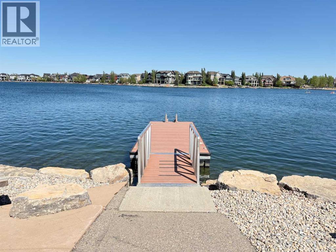
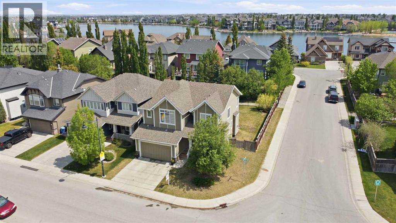
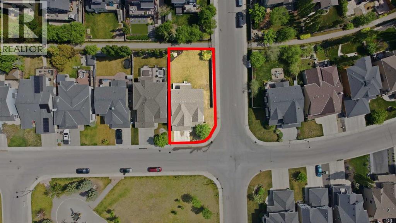
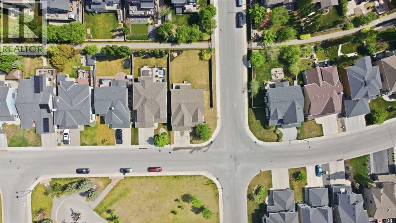
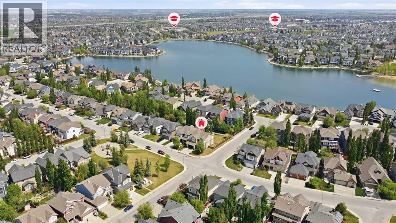
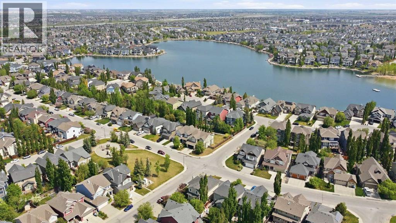
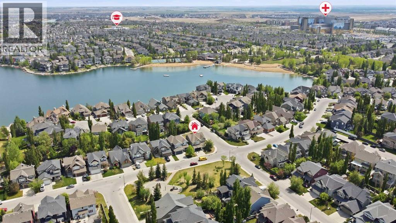
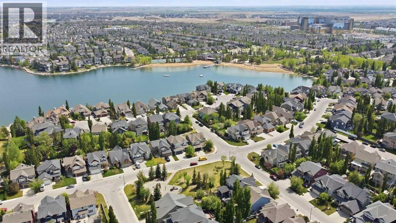
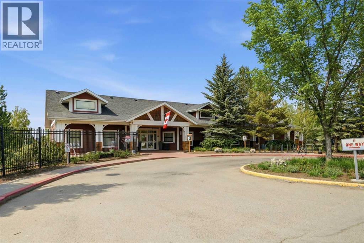
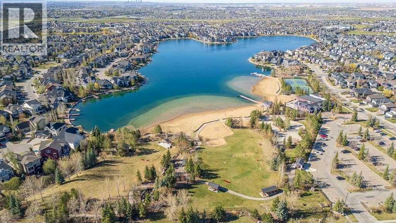
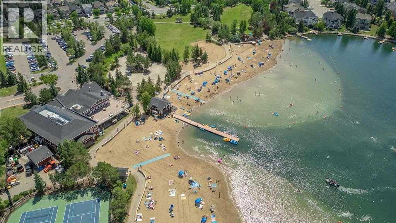
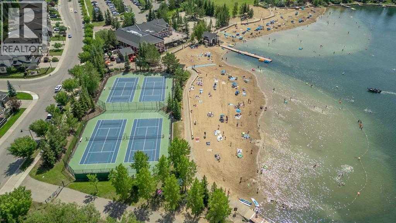
A magnificent home awaits on a huge corner lot, perfectly positioned at the end of a path to offer extra privacy and exceptional curb appeal. Enjoy the luxury of private lake access right from your backyard & no neighbours in front with green space & a park located conveniently across the street. The main floor features gleaming hardwood flooring throughout, including a front flex room with a custom built-in desk and large window, making it the ideal home office. The gourmet kitchen is an entertainer’s delight, boasting maple cabinets, stainless steel appliance package, granite counters, a walk-thru pantry, a large island, and a sunny eating nook perfect for family gatherings, while the adjacent living room is bathed in natural light and centred around a cozy stone-facing fireplace. Upstairs, the vaulted ceilings in the bonus room create an impressive space perfect for a home theatre, and the master suite offers a tranquil retreat complete with a large walk-in closet and a spa-like 5-piece ensuite featuring double sinks, a corner soaker tub, and an oversized separate tile shower. This home has been thoughtfully maintained with recent updates including brand new carpet and a fresh coat of paint on the interior, complemented by the exterior painted four years ago, Hunter Douglas blinds throughout, and a hot water tank replaced in 2014. The lower level remains unspoiled and features roughed-in plumbing, providing a blank canvas ready for your future development plans. (id:53676)
2:00 pm
Ends at:4:00 pm
Come check out this beautiful property located across the street from a park which has a huge back yard & access to a shared dock.
| Bathroom Total | 3 | Bedrooms Above Ground | 3 |
| Bedrooms Total | 3 | Appliances | Refrigerator, Dishwasher, Stove, Microwave Range Hood Combo, Window Coverings, Garage Door Opener, Washer & Dryer |
| Basement Development | Unfinished | Basement Type | Full (unfinished) |
| Constructed Date | 2006 | Construction Material | Wood Frame |
| Construction Style Attachment | Detached | Cooling Type | None |
| Fireplace Present | Yes | Fireplace Total | 1 |
| Flooring Type | Carpeted, Hardwood, Tile | Foundation Type | Poured Concrete |
| Half Bath Total | 1 | Heating Type | Forced Air |
| Stories Total | 2 | Size Interior | 2420 Sqft |
| Total Finished Area | 2420 Sqft | Type | House |
| Attached Garage | 2 |
| Acreage | No | Fence Type | Fence |
| Land Amenities | Park, Playground, Recreation Nearby, Schools, Shopping, Water Nearby | Landscape Features | Fruit Trees, Landscaped |
| Size Depth | 38.71 M | Size Frontage | 10.25 M |
| Size Irregular | 6124.00 | Size Total | 6124 Sqft|4,051 - 7,250 Sqft |
| Size Total Text | 6124 Sqft|4,051 - 7,250 Sqft | Zoning Description | R-g |
| Level | Type | Dimensions |
|---|---|---|
| Main Level | 2pc Bathroom | 4.83 Ft x 4.75 Ft |
| Main Level | Dining Room | 9.92 Ft x 6.08 Ft |
| Main Level | Family Room | 13.75 Ft x 13.50 Ft |
| Main Level | Kitchen | 20.08 Ft x 13.17 Ft |
| Main Level | Laundry Room | 8.17 Ft x 8.67 Ft |
| Main Level | Office | 12.00 Ft x 10.58 Ft |
| Upper Level | 4pc Bathroom | 7.83 Ft x 5.00 Ft |
| Upper Level | Bedroom | 10.00 Ft x 10.25 Ft |
| Upper Level | Bedroom | 12.83 Ft x 10.83 Ft |
| Upper Level | Bonus Room | 19.00 Ft x 14.50 Ft |
| Upper Level | Primary Bedroom | 16.17 Ft x 15.58 Ft |
| Upper Level | 5pc Bathroom | 10.33 Ft x 15.50 Ft |
| Upper Level | Other | 6.58 Ft x 11.08 Ft |

Start Your Mortgage Application


