Description
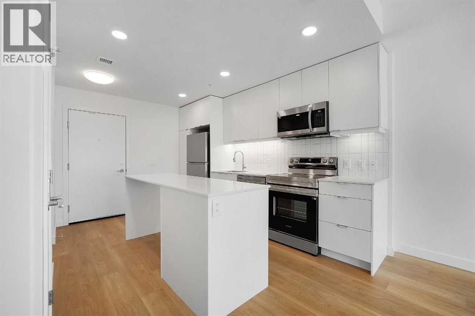
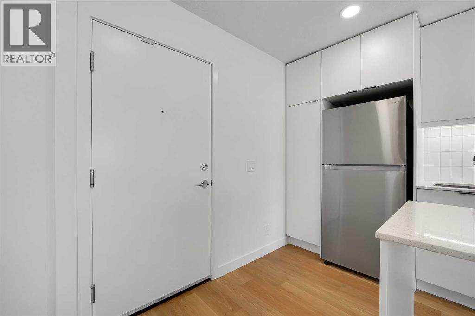
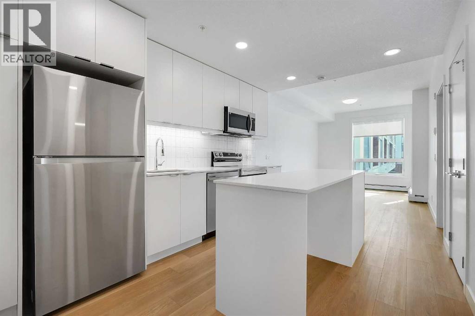
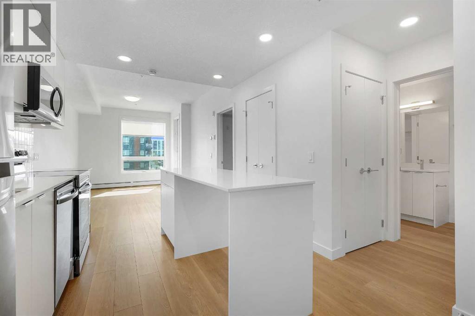
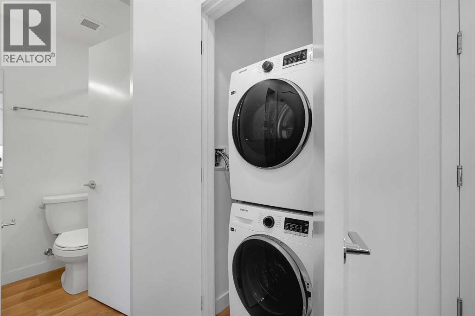
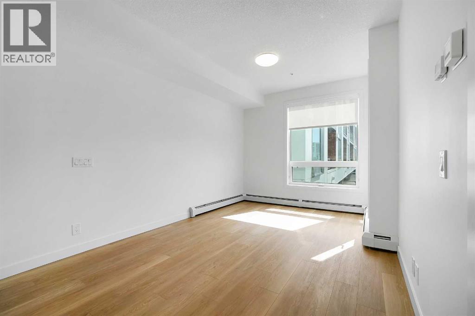
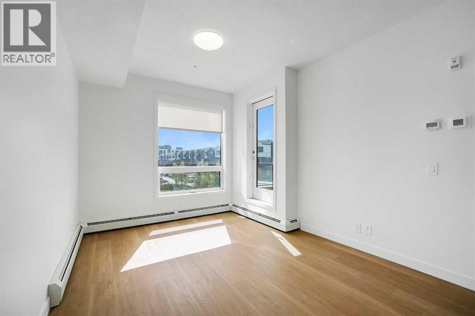
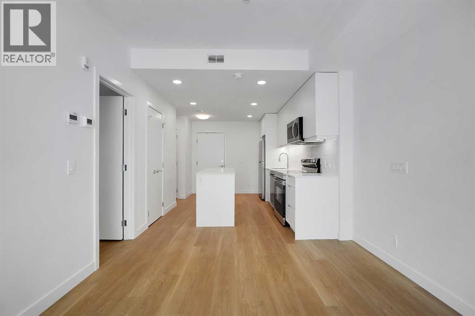
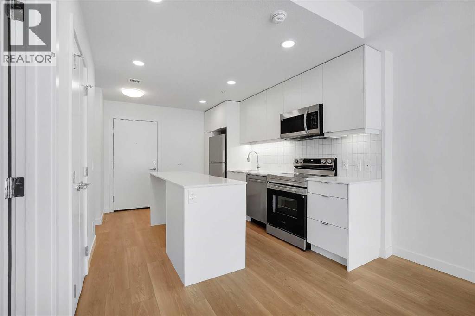
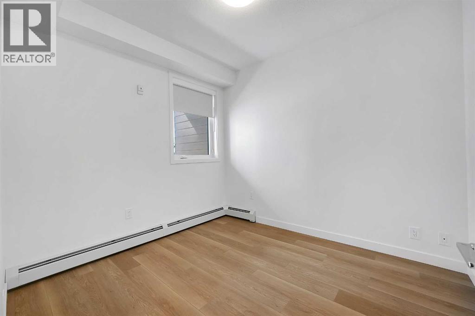
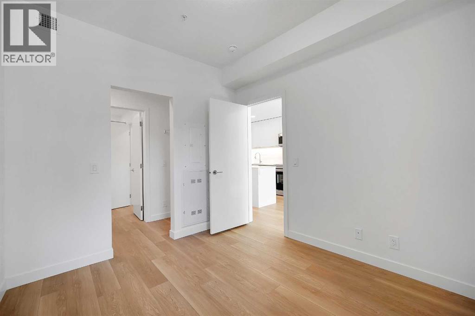
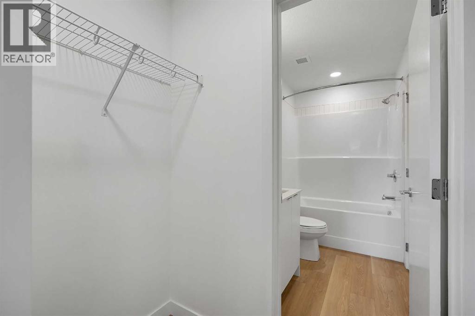
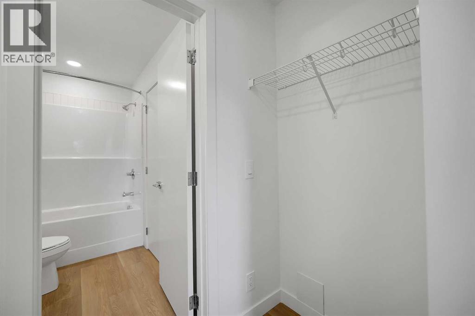
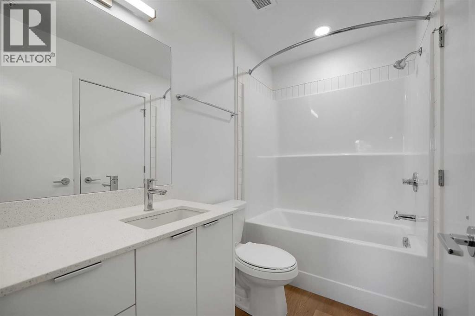
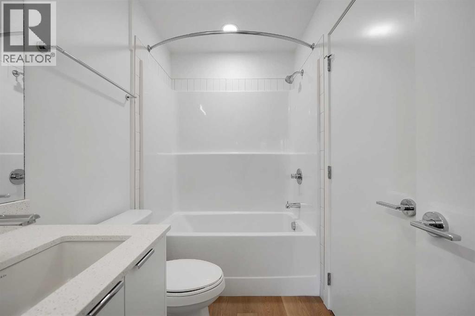
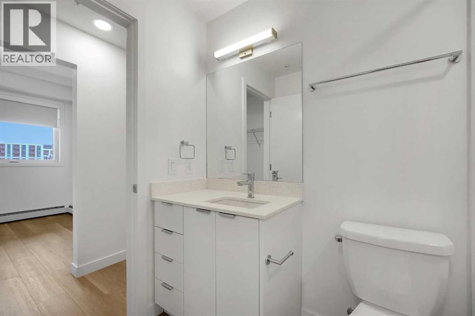
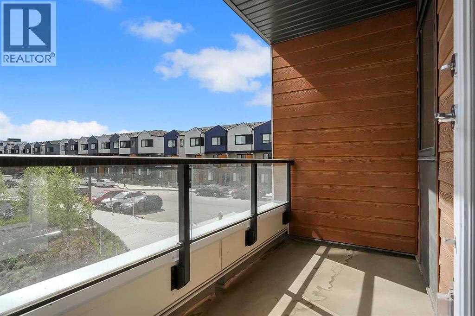
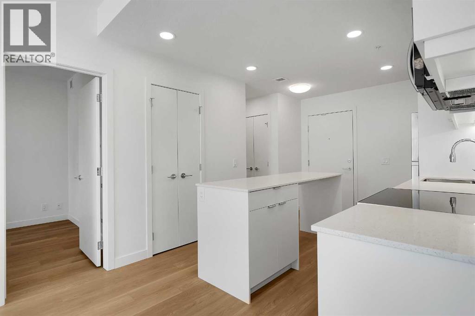
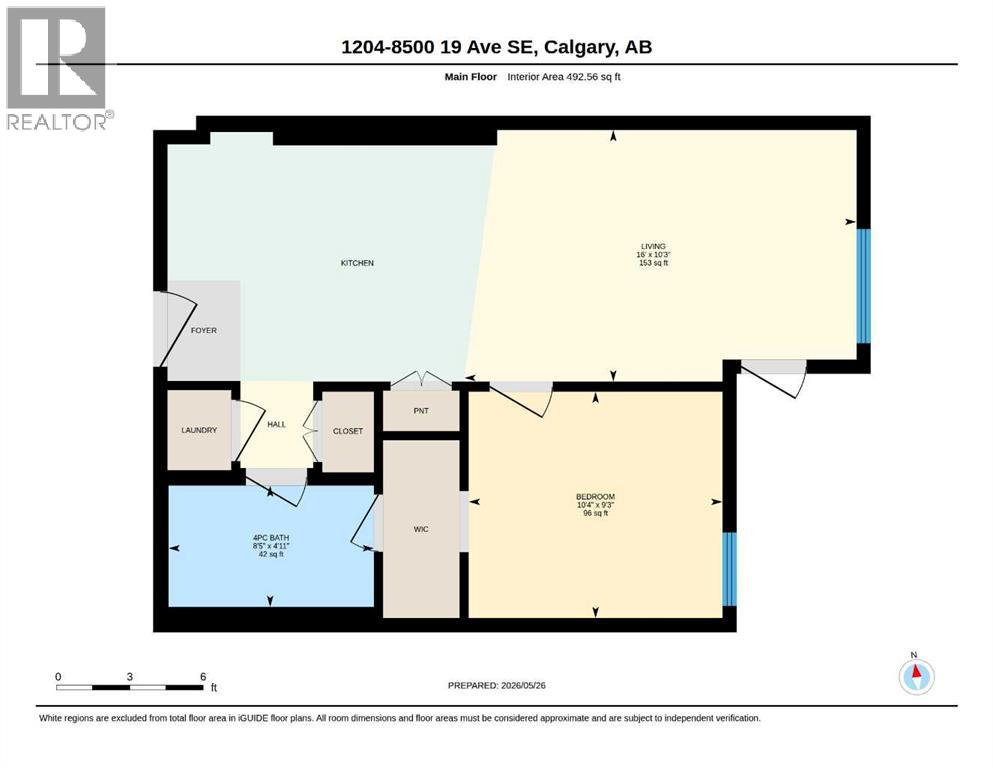
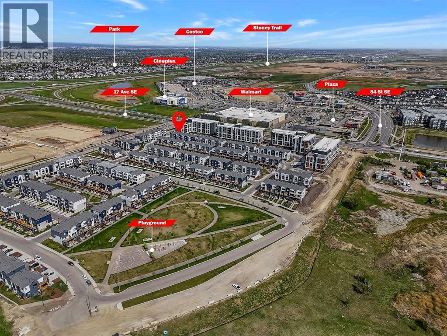
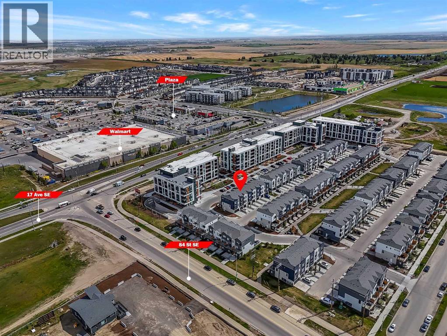
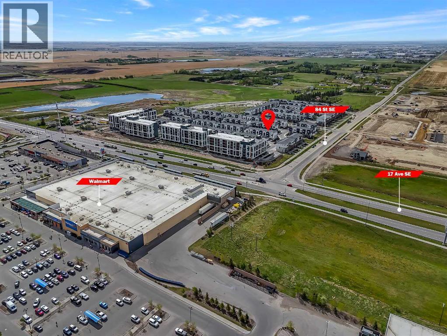
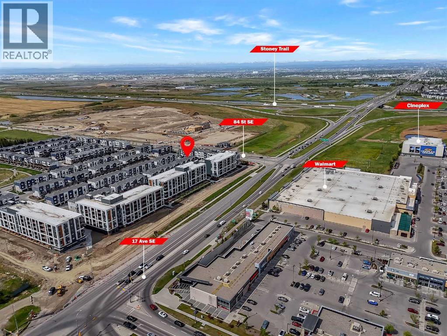
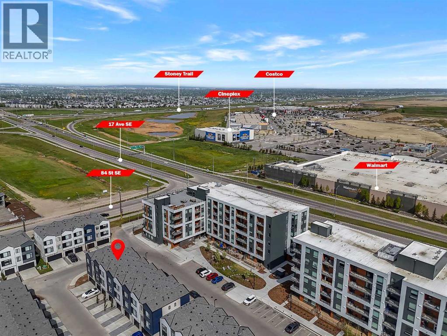
1 YEAR OLD 1 BED 1 BATH 568 SQ FT per Builder plan (502 RMS) includes UNDERGROUND PARKING. Welcome to East Hills by Minto Communities, an award-winning Canadian builder with over 70 years of experience. Located in the growing community of Belvedere, this thoughtfully planned condo community offers the perfect combination of modern living, convenience, and connectivity just steps from East Hills Shopping Centre.Designed to create a true neighbourhood feel, East Hills features pedestrian-friendly pathways, nearby greenspaces, and a walkable community layout. Enjoy everyday convenience with Costco, Walmart, banks, restaurants, shopping, and essential services right across the street, plus quick access to major roadways and public transit for an easy commute downtown and throughout Calgary.This nearly new 1-bedroom, 1-bathroom condo offers a smart, functional layout with contemporary finishes throughout. The modern kitchen serves as the heart of the home, featuring a large centre island, stainless steel appliances, stylish cabinetry, and excellent storage. The open-concept design flows seamlessly into the bright living area, where you can step outside to your private north-facing balcony — the perfect space to relax, entertain, or enjoy warm summer evenings.The spacious primary bedroom is conveniently positioned beside the living area and features a generous closet with easy access to the well-appointed 4-piece bathroom. Additional features include in-suite laundry, extra storage space, and a front entry closet, creating a highly practical layout designed for everyday living.Residents enjoy impressive amenities including underground parking, a pet-friendly environment (with restrictions), access to the on-site fitness centre located in Building 3000, and rooftop patios in Buildings 1000 and 4000 available for all residents to enjoy.With modern design, low condo fees, premium amenities, and an unbeatable location, this home represents an excellent opportunity fo r first-time buyers, investors, or downsizers looking for low-maintenance living in one of southeast Calgary’s most convenient and fast-growing communities. (id:53676)