
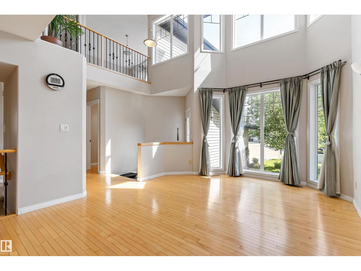
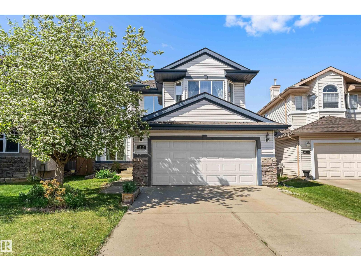
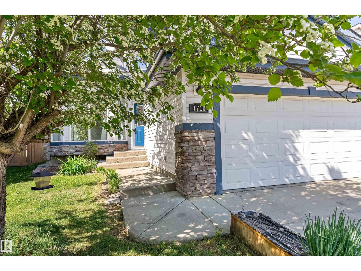
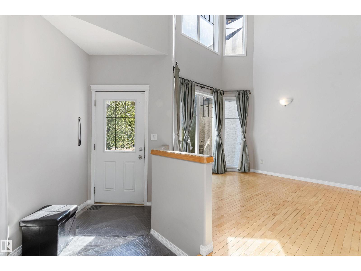
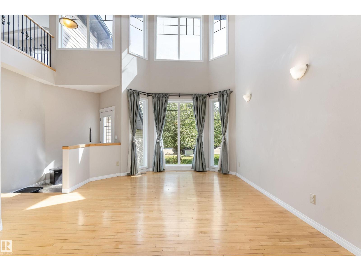
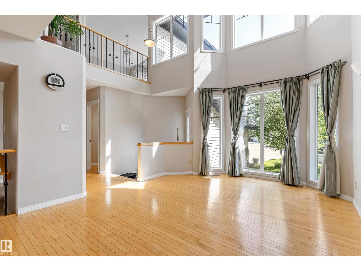
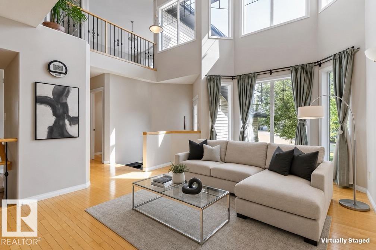
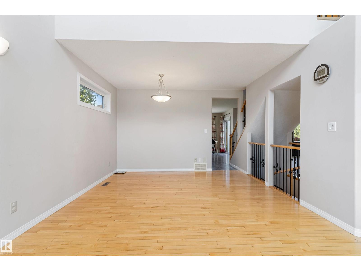
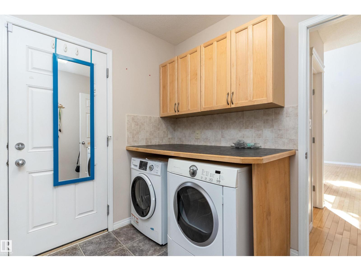
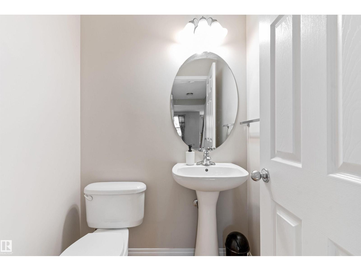
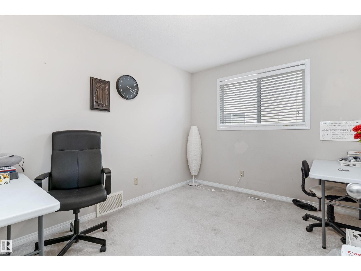
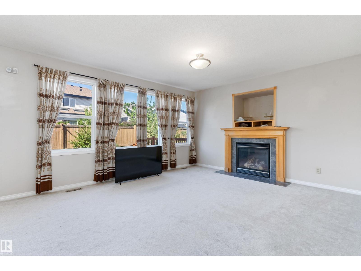
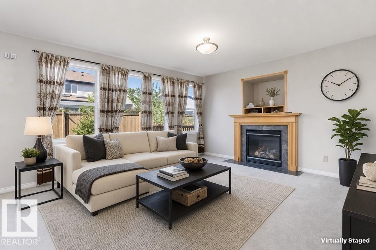
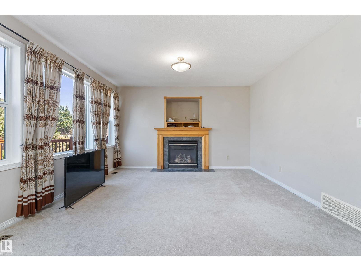
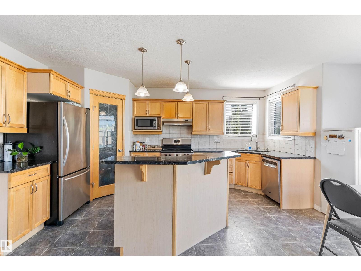
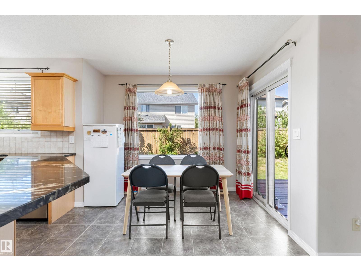
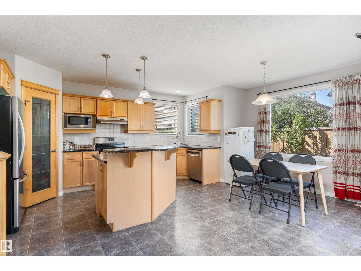
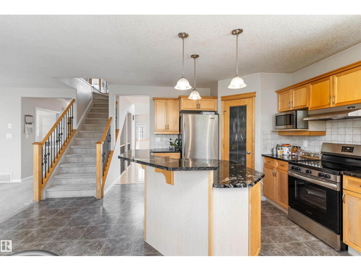
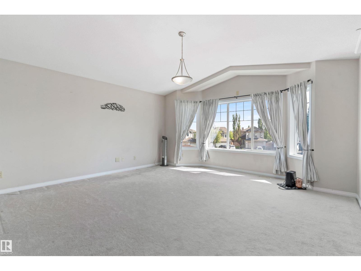
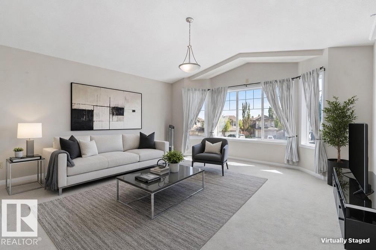
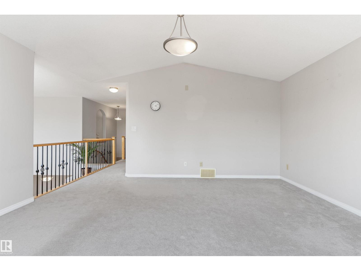
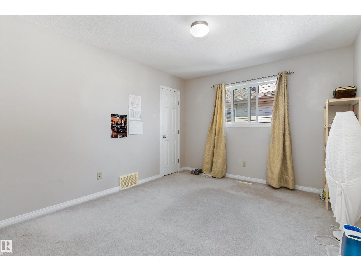
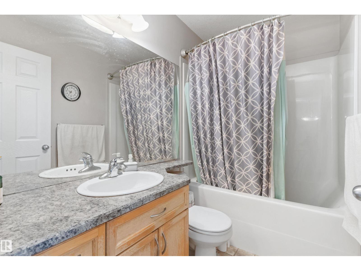
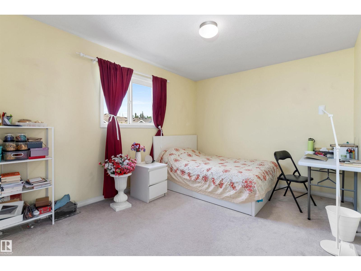
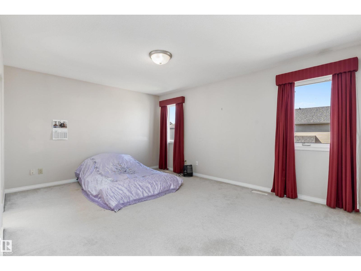
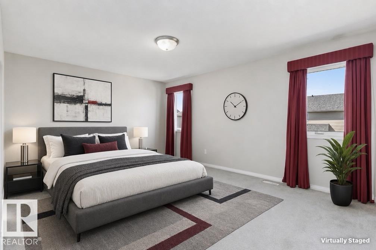
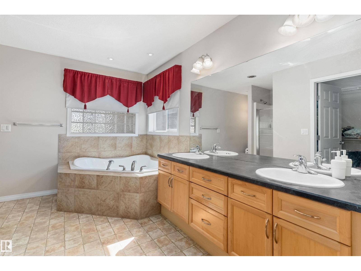
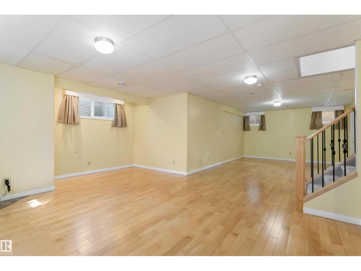
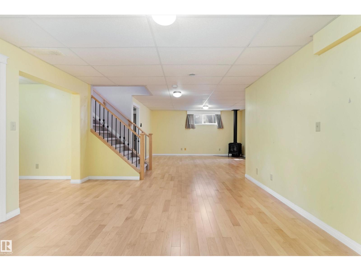
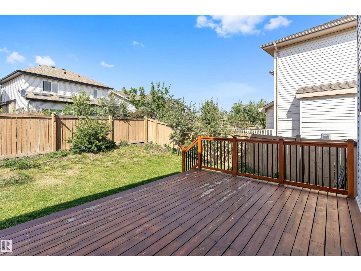
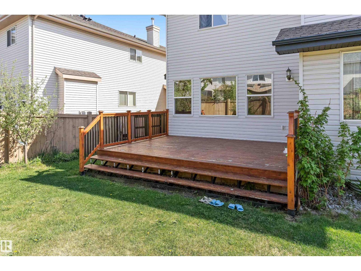
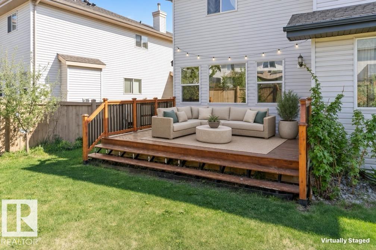
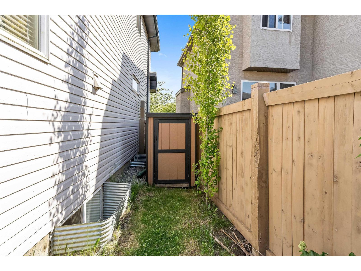
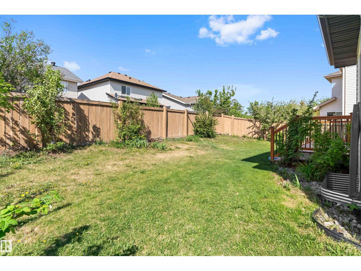
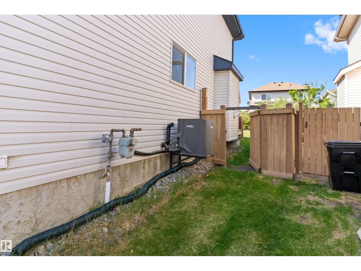
An open-to-below design, 2,500 sq. ft. above grade, and a quiet Hodgson cul-de-sac; this is the kind of home families spend months waiting for. The open-to-below entry sets it apart immediately and the quiet sense that there's real space here for a family to spread out. A main floor den for the work-from-home mornings. A gas fireplace family room where weeknight dinners stretch into conversations that go later than planned.The kitchen is ready for the home chef, with a gas line already available for a gas stove. A vaulted bonus room the kids will claim on move-in day and never give back. A finished basement, a rear deck made for long summers, and a primary ensuite that feels like a proper retreat. Whitemud Creek Ravine trails, Terwillegar Rec Centre, top-rated schools, Century Park LRT, and quick access to Whitemud Drive and Anthony Henday—Hodgson has quietly become one of SW Edmonton's most sought-after communities. It's easy to see why families move here. It's even easier to understand why they stay. (id:53676)
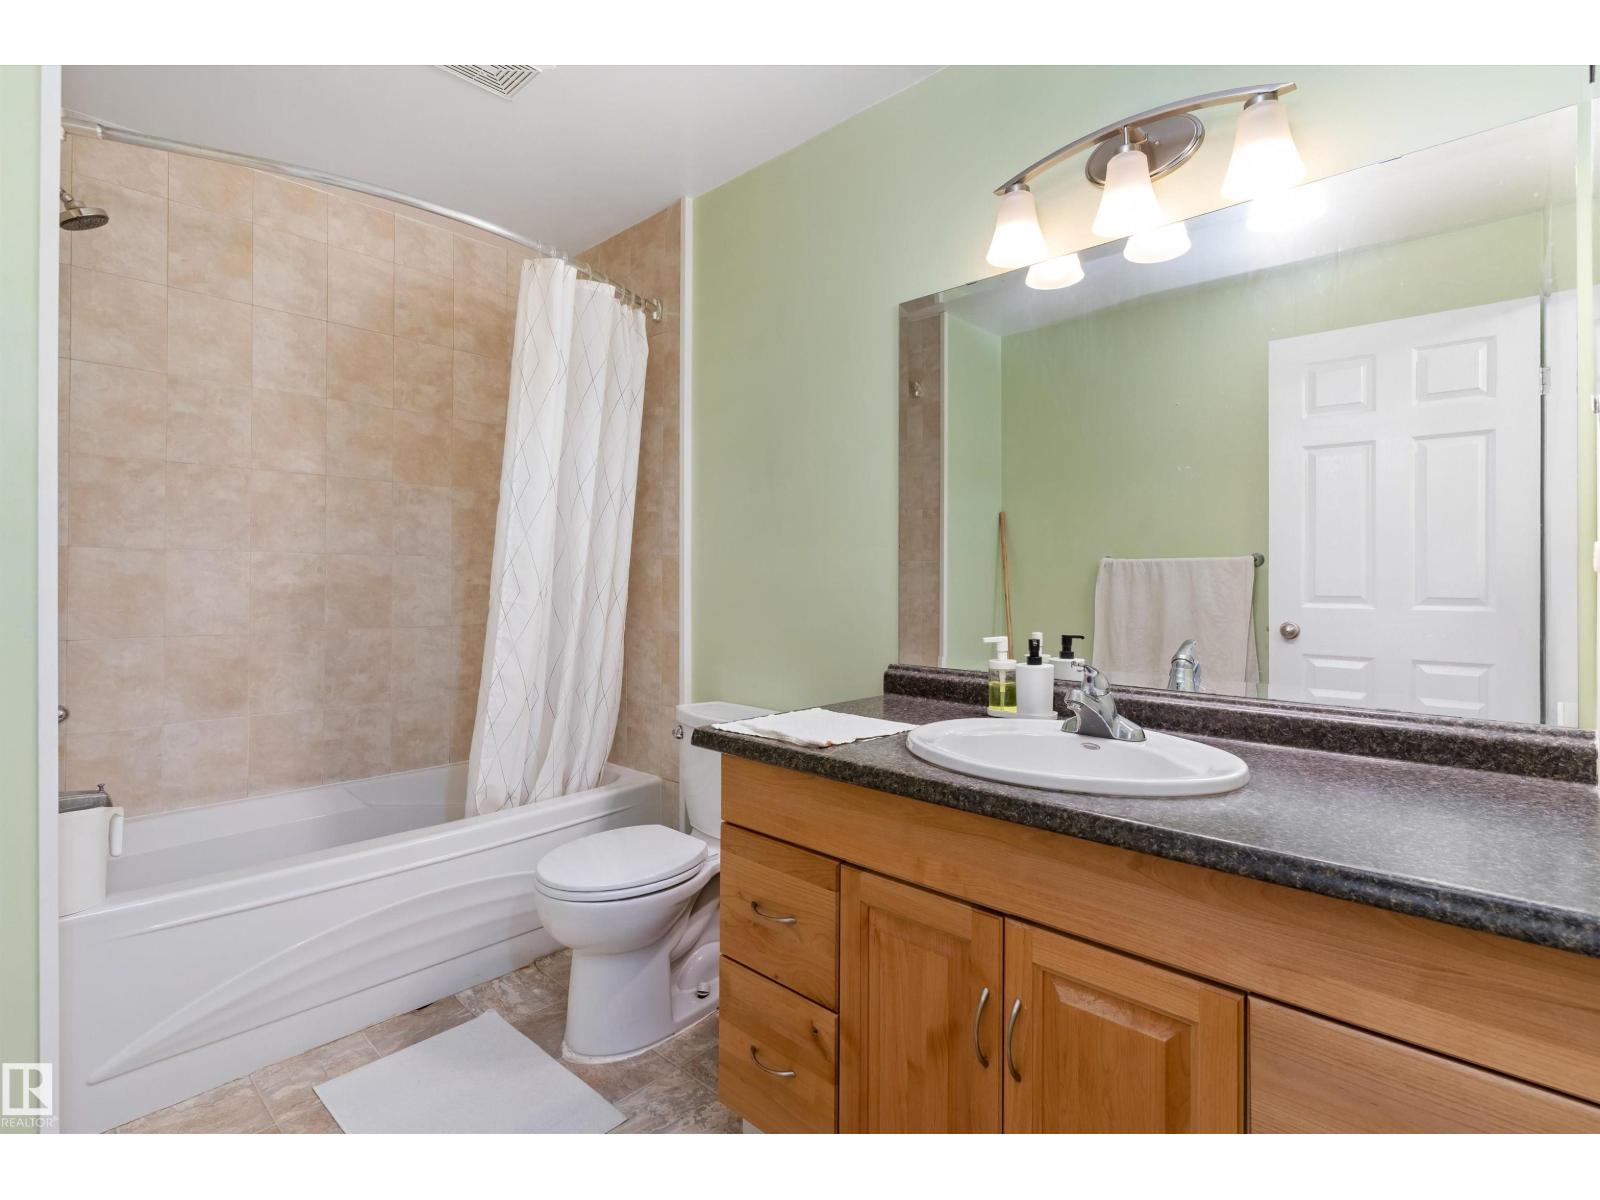
| Bathroom Total | 4 | Bedrooms Total | 4 |
| Appliances | Dishwasher, Dryer, Hood Fan, Refrigerator, Stove, Washer, See Remarks | Basement Development | Finished |
| Basement Type | Full (finished) | Constructed Date | 2005 |
| Construction Style Attachment | Detached | Half Bath Total | 1 |
| Heating Type | Forced Air | Stories Total | 2 |
| Size Interior | 2501 Sqft | Type | House |
| Attached Garage |
| Acreage | No | Fence Type | Fence |
| Land Amenities | Playground, Public Transit, Schools, Shopping | Size Irregular | 493.14 |
| Size Total | 493.14 M2 | Size Total Text | 493.14 M2 |
| Surface Water | Ponds |
| Level | Type | Dimensions |
|---|---|---|
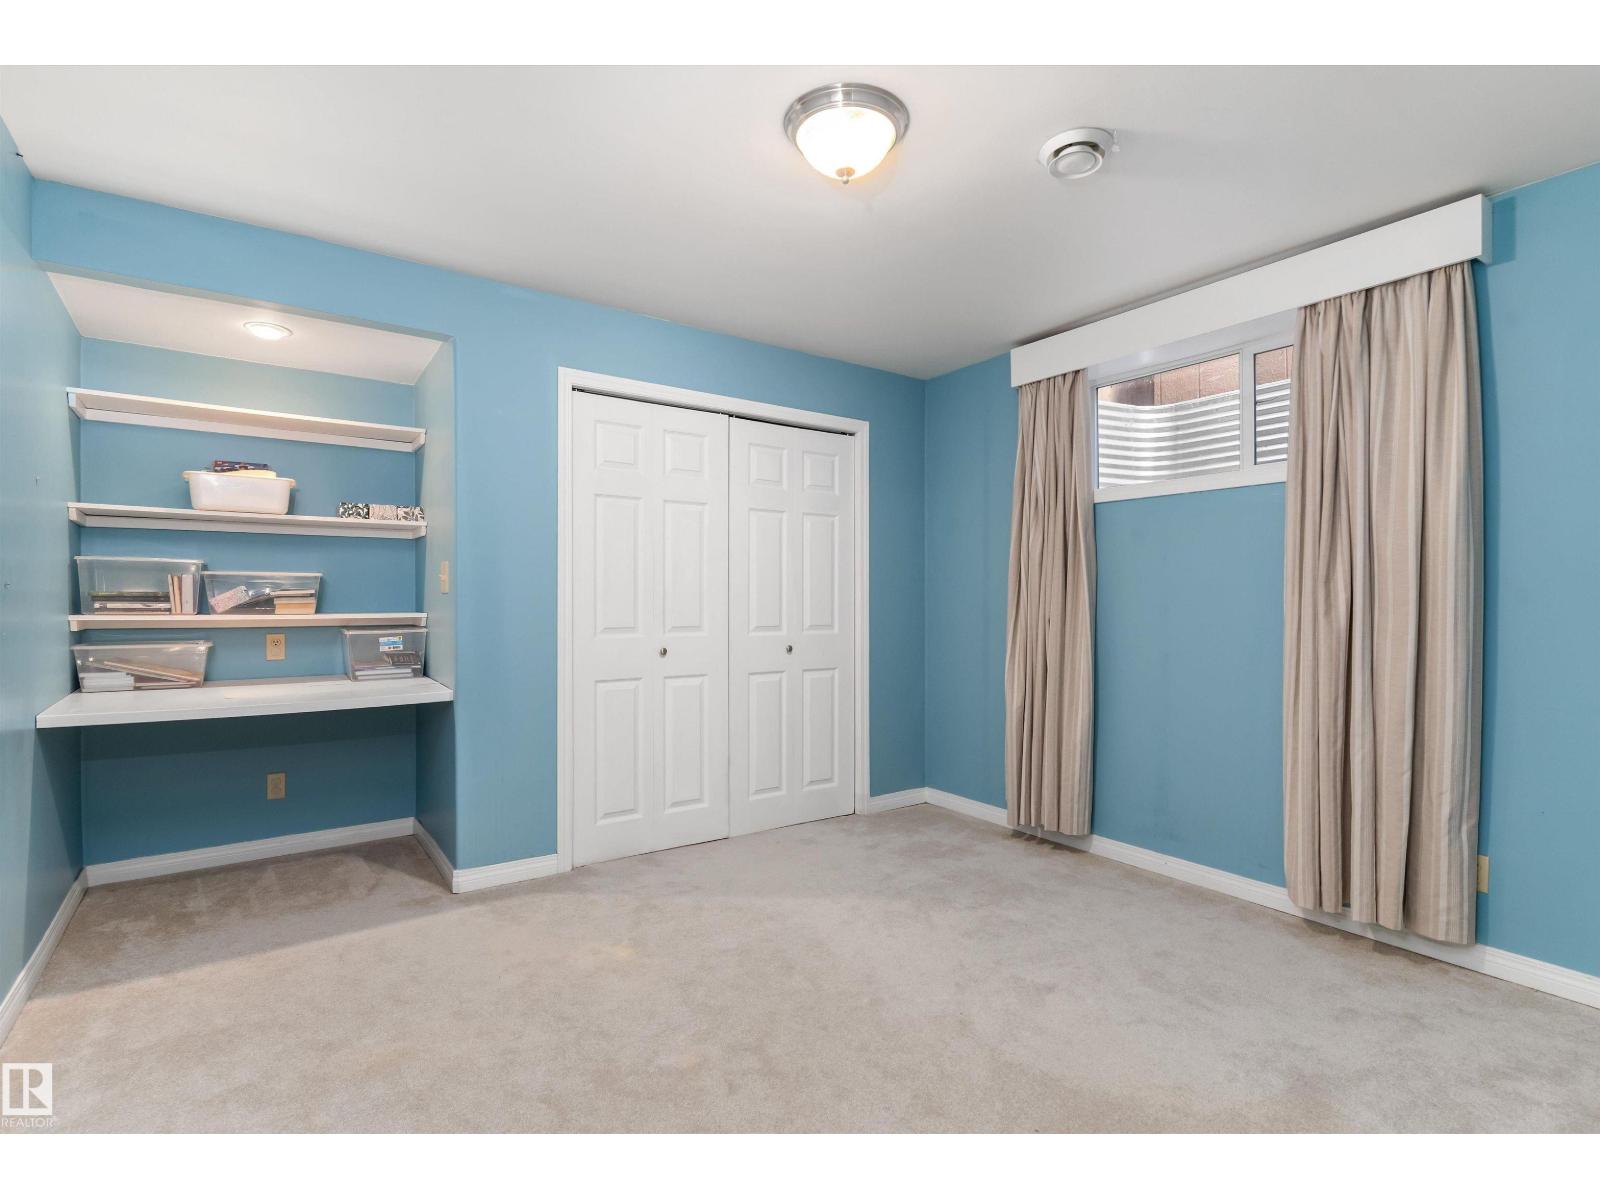
| Basement | Bedroom 4 | 11'9 x 10'5 |
| Basement | Recreation Room | 31'10 x 18'8 |
| Main Level | Living Room | 16'6 x 13'6 |
| Main Level | Dining Room | 12'6 x 9'6 |
| Main Level | Kitchen | 15'9 x 10'4 |
| Main Level | Family Room | 13'2 x 12'6 |
| Main Level | Den | 11'9 x 9'6 |
| Main Level | Breakfast | 10'3 x 8'7 |
| Upper Level | Primary Bedroom | 15'11 x 14'12 |
| Upper Level | Bedroom 2 | 12'9 x 10'1 |
| Upper Level | Bedroom 3 | 12'7 x 10'10 |
| Upper Level | Bonus Room | 16'9 x 15'12 |

Start Your Mortgage Application
