
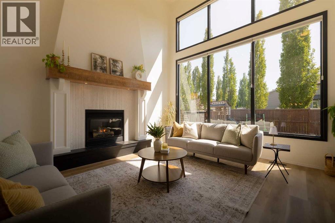
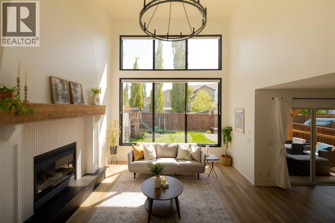
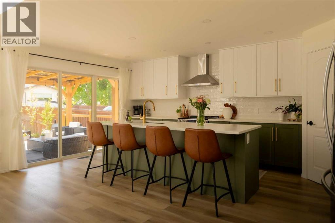
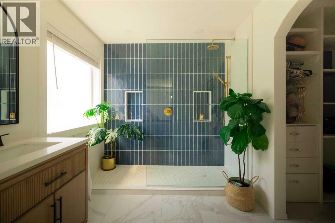
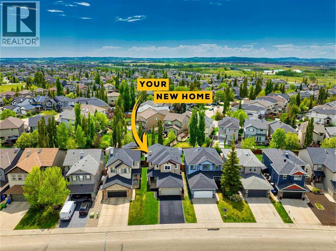
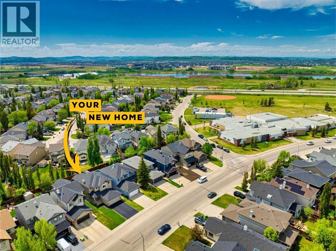
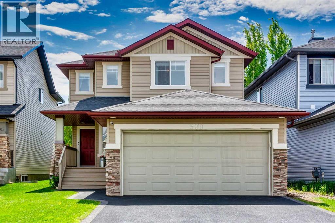
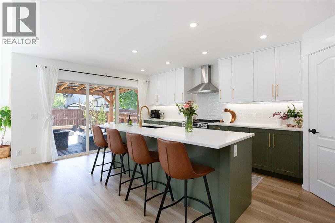
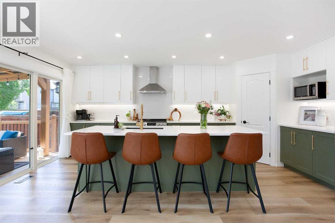
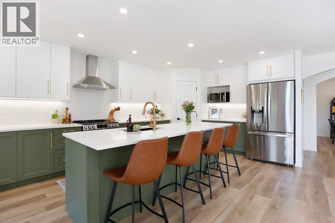
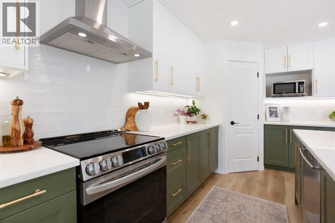
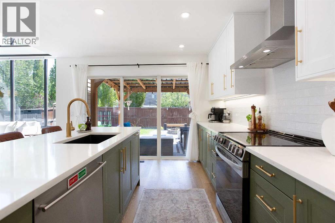
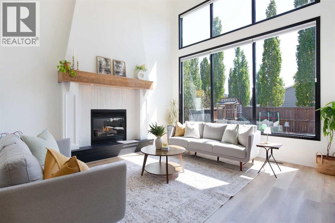
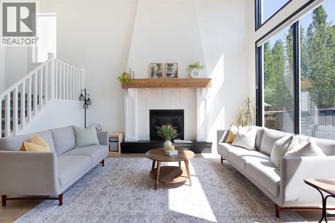
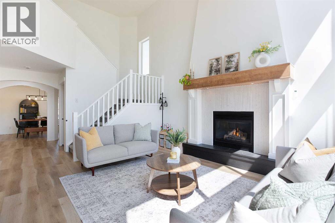
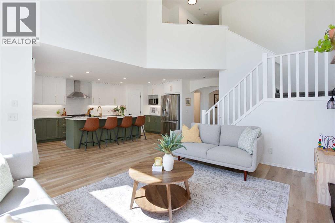
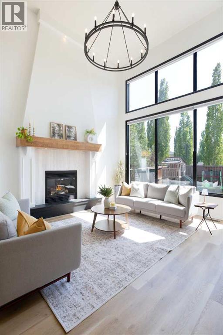
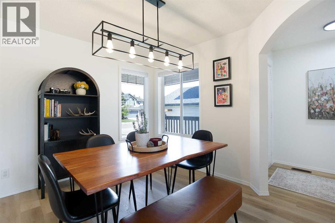
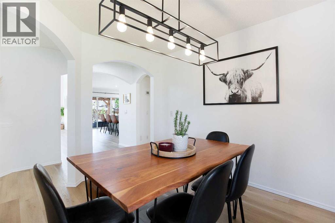
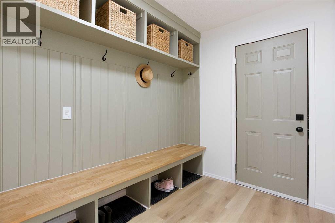
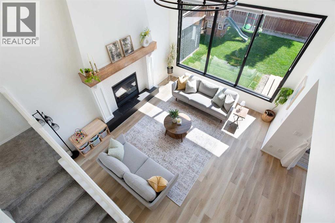
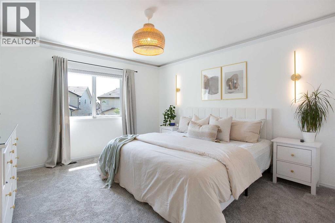
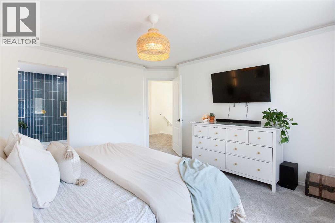
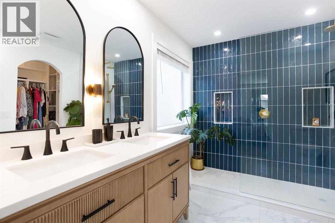
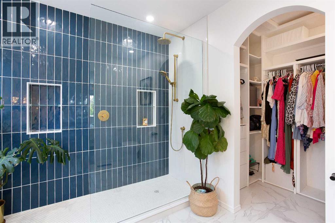
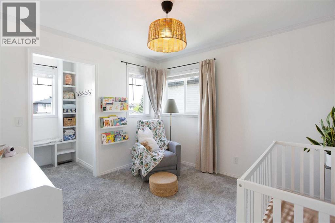
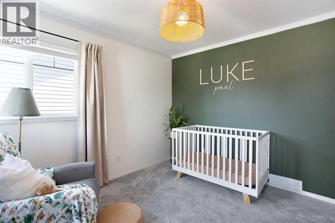
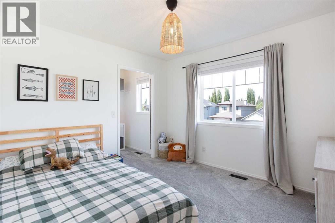
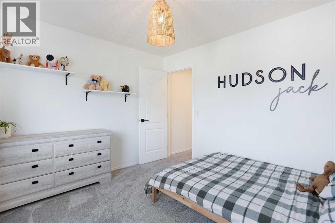
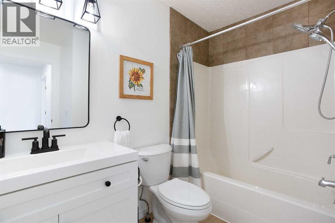
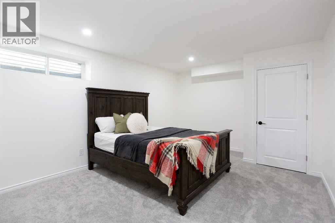
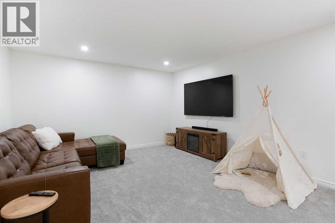
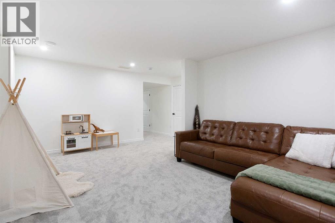
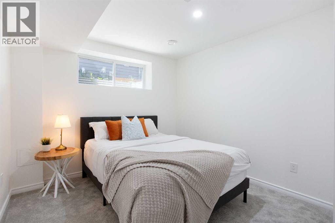
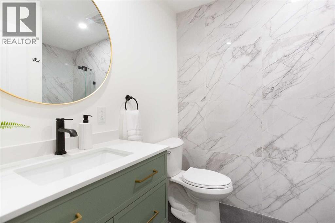
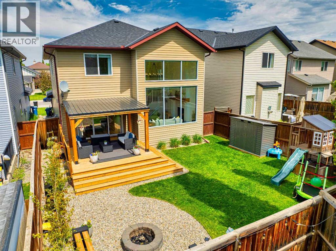
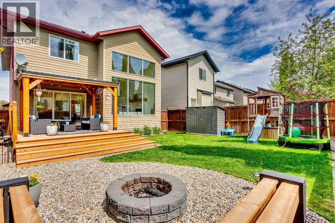
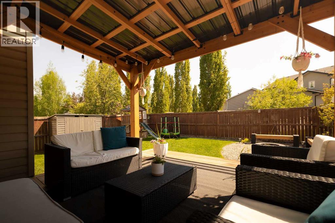
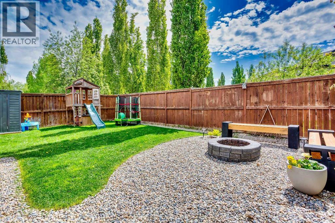
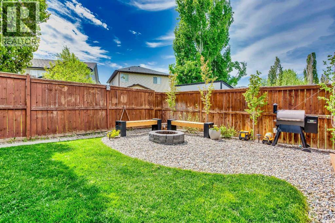
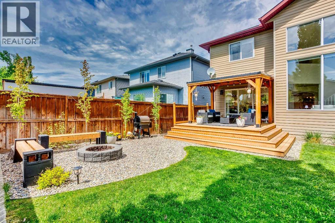
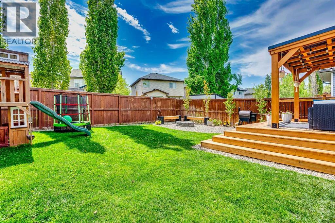
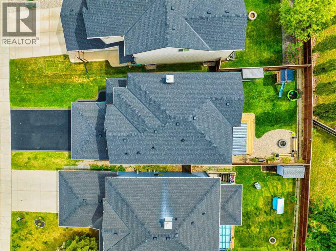
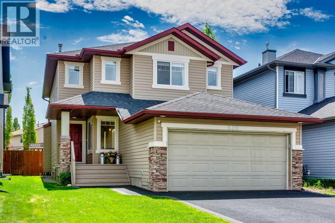
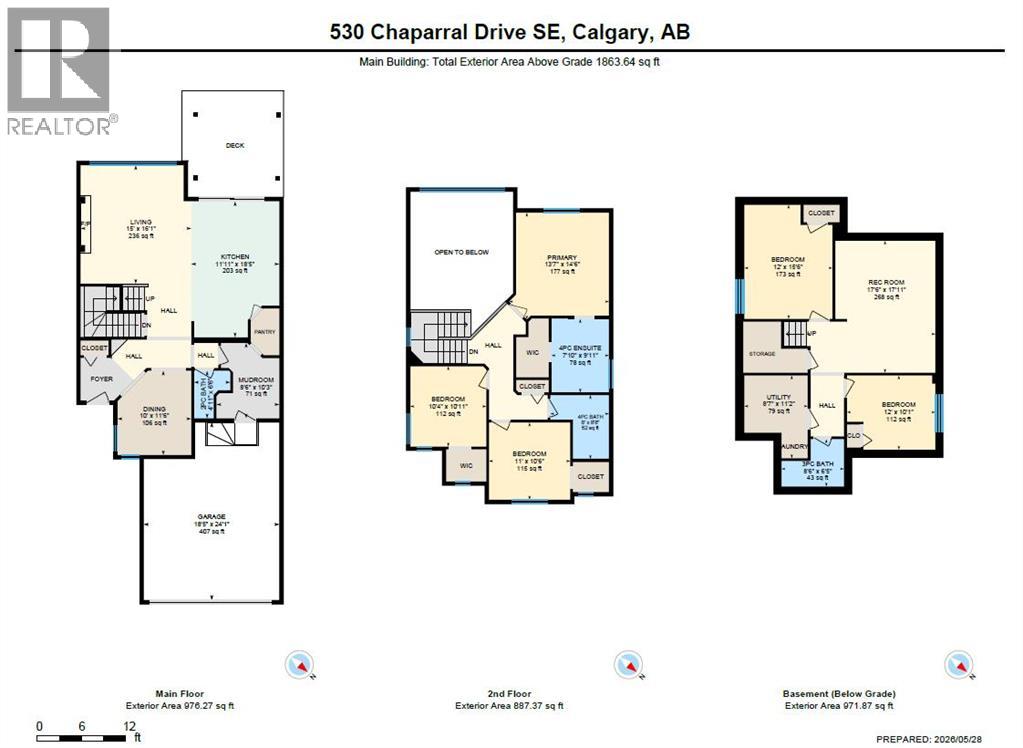
Welcome to this beautifully updated home in one of Calgary’s best lake communities, offering lake access and over 2,800 sq.ft. of developed living space. From the moment you walk in, you can feel the pride of ownership throughout, with thoughtful updates, great functionality, and plenty of room for the whole family.The main level features a bright and inviting layout with generous living and dining spaces, a well appointed kitchen, a walk through pantry, and a newly updated mudroom with built in cubbies, perfect for keeping everyday life organized. The home offers a great blend of comfort and practicality, with spaces that work well for both family living and entertaining.Upstairs, the primary bedroom features a stunning newly renovated ensuite, while the hallway bathroom has also been beautifully updated. The additional bedrooms are well sized and provide plenty of flexibility for kids, guests, or a home office.The newly finished basement adds even more functional living space, complete with two bedrooms, a new bathroom, and a large living and family area, making it an ideal space for teenagers, guests, movie nights, or extended family.Outside, the home continues to impress with a new rubber coated driveway and a great outdoor setting in the sought after lake community of Chaparral. With lake access, extensive updates, and a family friendly layout, this is a fantastic opportunity in one of Calgary’s most loved southeast communities. (id:53676)
| Bathroom Total | 4 | Bedrooms Above Ground | 3 |
| Bedrooms Below Ground | 2 | Bedrooms Total | 5 |
| Amenities | Other | Appliances | Refrigerator, Dishwasher, Stove, Window Coverings, Garage Door Opener |
| Basement Development | Finished | Basement Type | Full (finished) |
| Constructed Date | 2005 | Construction Material | Wood Frame |
| Construction Style Attachment | Detached | Cooling Type | Central Air Conditioning |
| Exterior Finish | Vinyl Siding | Fireplace Present | Yes |
| Fireplace Total | 1 | Flooring Type | Carpeted, Tile, Vinyl |
| Foundation Type | Poured Concrete | Half Bath Total | 1 |
| Heating Type | Forced Air | Stories Total | 2 |
| Size Interior | 1864 Sqft | Total Finished Area | 1863.64 Sqft |
| Type | House |
| Attached Garage | 2 |
| Acreage | No | Fence Type | Fence |
| Land Amenities | Park, Playground, Schools, Shopping | Size Depth | 36.1 M |
| Size Frontage | 10.67 M | Size Irregular | 407.00 |
| Size Total | 407 M2|4,051 - 7,250 Sqft | Size Total Text | 407 M2|4,051 - 7,250 Sqft |
| Zoning Description | R-g |
| Level | Type | Dimensions |
|---|---|---|
| Basement | 3pc Bathroom | 8.50 Ft x 6.42 Ft |
| Basement | Bedroom | 12.00 Ft x 15.50 Ft |
| Basement | Bedroom | 12.00 Ft x 10.08 Ft |
| Basement | Recreational, Games Room | 17.50 Ft x 17.92 Ft |
| Basement | Furnace | 8.58 Ft x 11.17 Ft |
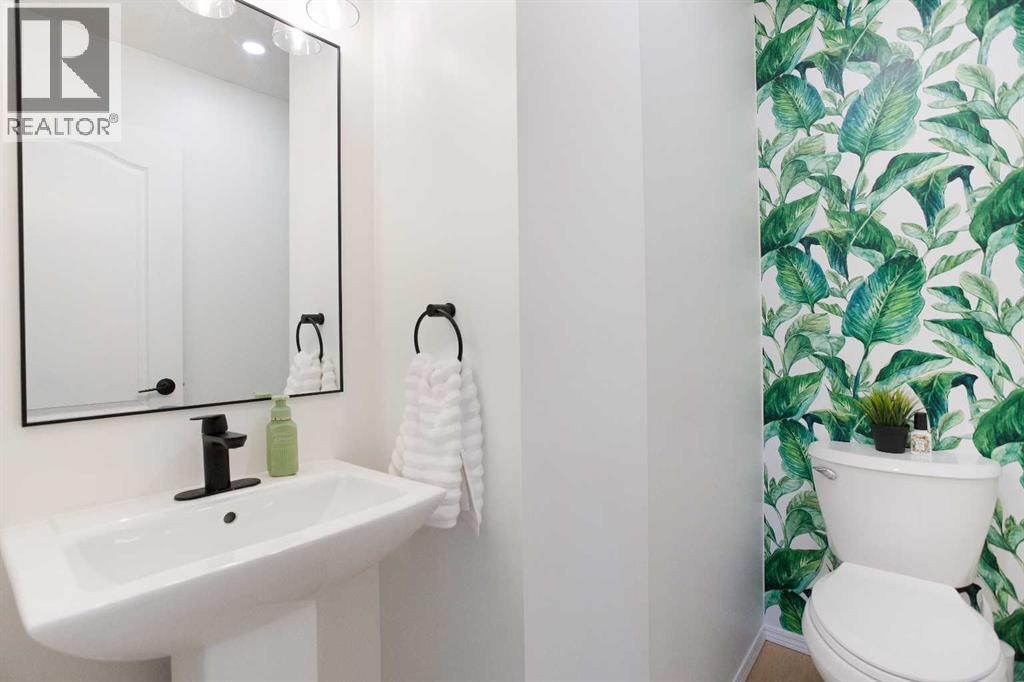
| Main Level | 2pc Bathroom | 4.92 Ft x 6.50 Ft |
| Main Level | Dining Room | 10.00 Ft x 11.50 Ft |
| Main Level | Kitchen | 11.92 Ft x 18.42 Ft |
| Main Level | Living Room | 15.00 Ft x 16.08 Ft |
| Main Level | Other | 8.50 Ft x 10.25 Ft |
| Upper Level | 4pc Bathroom | 8.00 Ft x 8.67 Ft |
| Upper Level | 4pc Bathroom | 7.83 Ft x 9.92 Ft |
| Upper Level | Bedroom | 10.33 Ft x 10.92 Ft |
| Upper Level | Bedroom | 11.00 Ft x 10.50 Ft |
| Upper Level | Primary Bedroom | 13.58 Ft x 14.50 Ft |

Start Your Mortgage Application


