
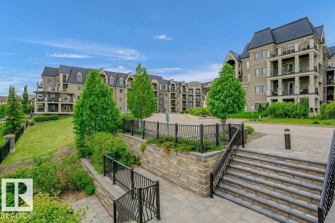
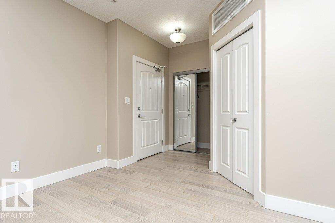
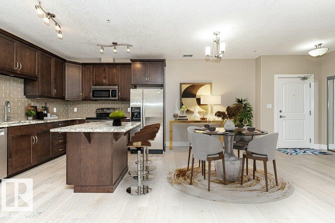
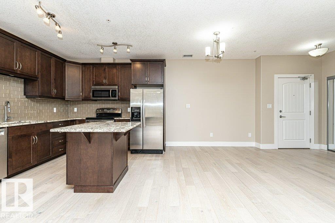
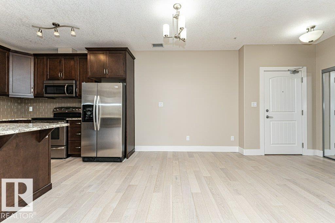
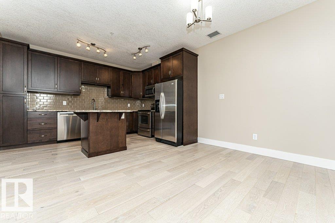
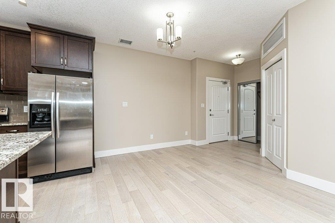
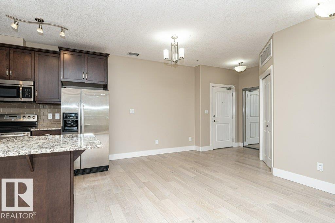
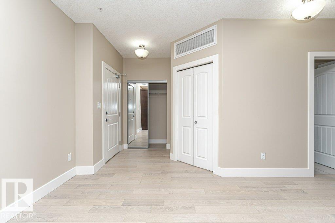
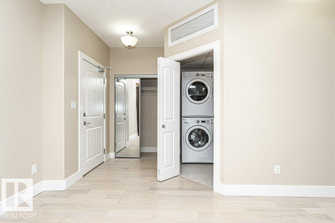
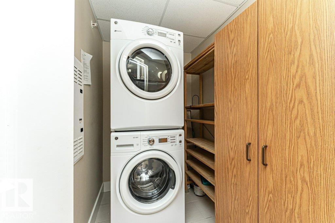
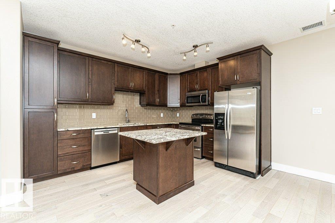
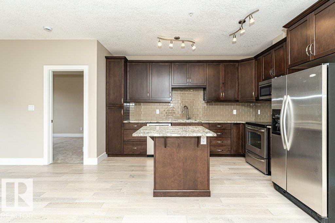
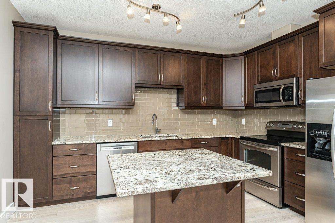
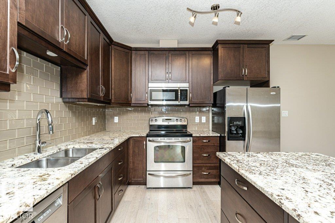
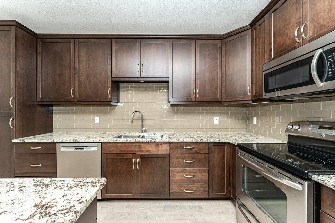
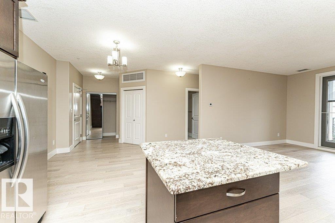
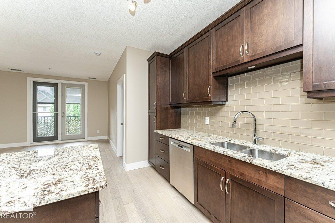
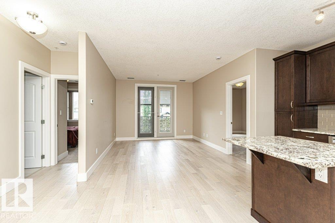
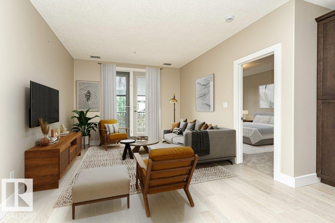
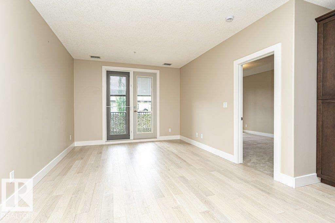
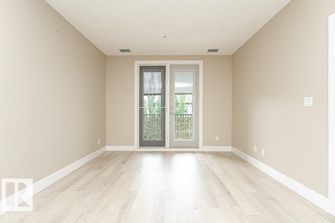
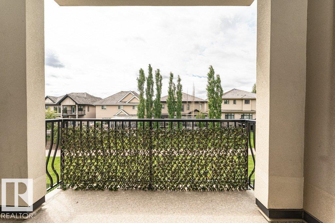
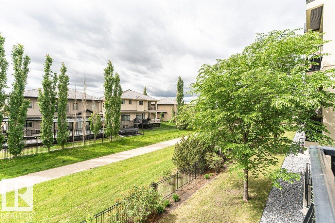
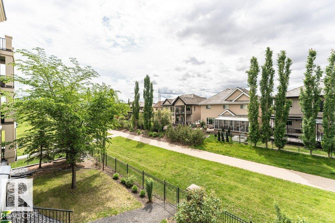
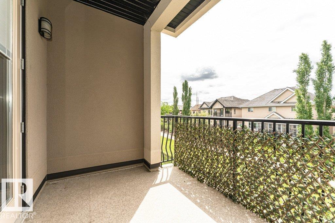
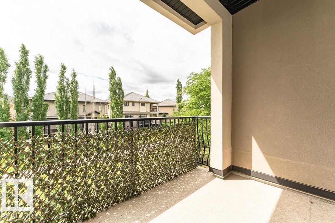
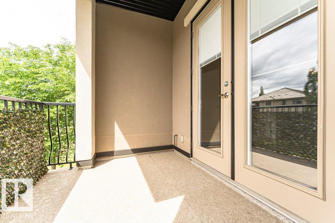
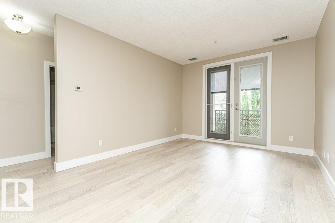
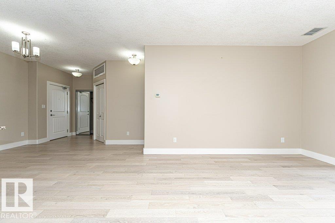
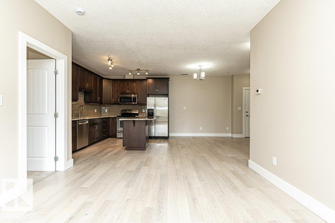
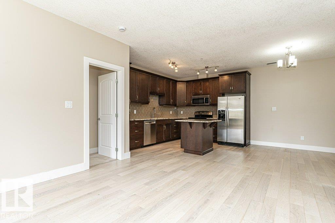
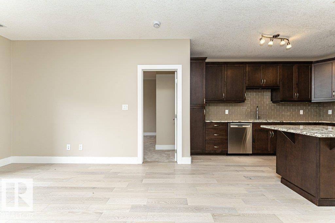
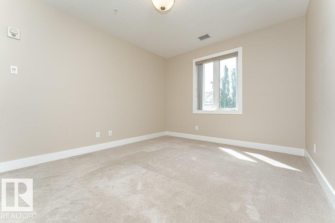
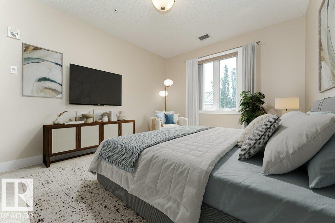
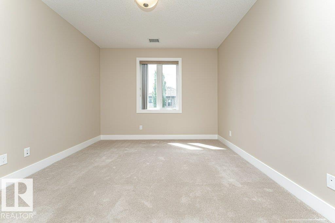
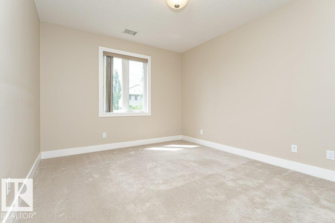
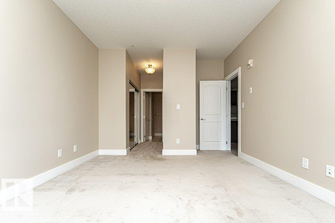
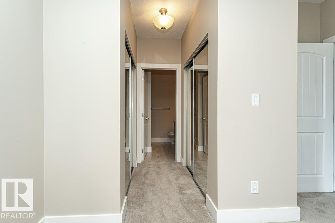
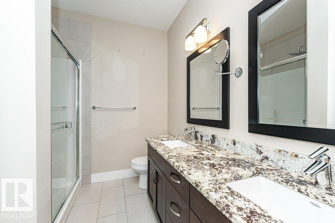
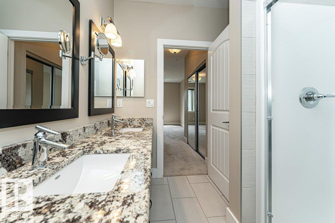
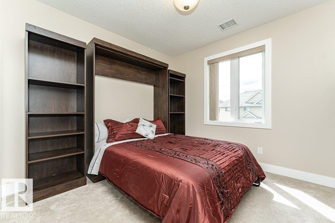
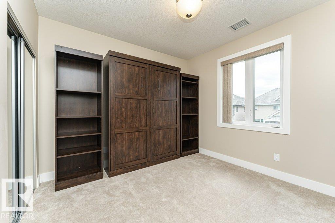
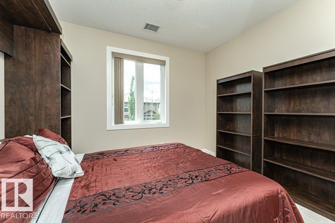
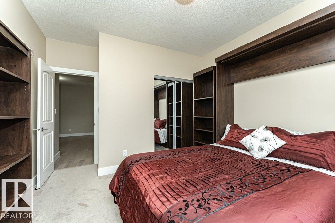
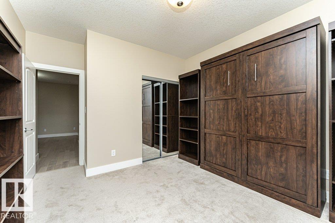
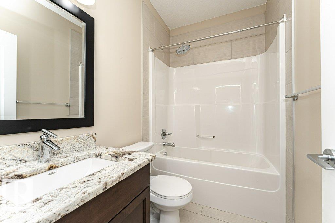
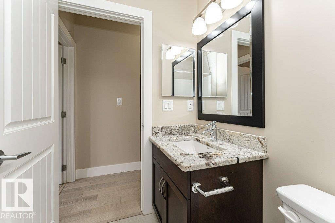
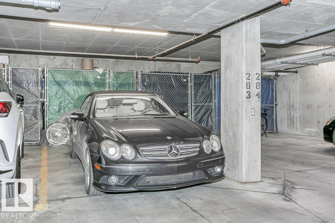
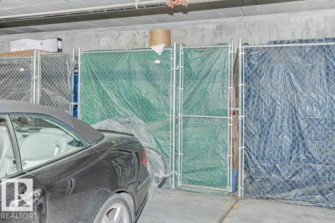
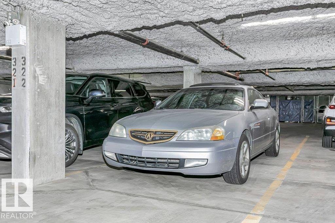
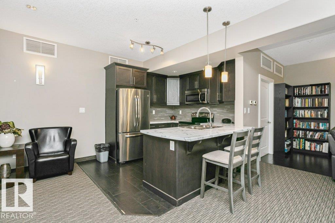
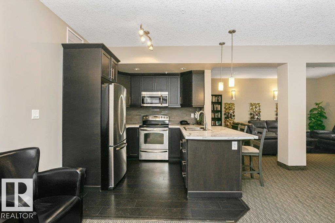
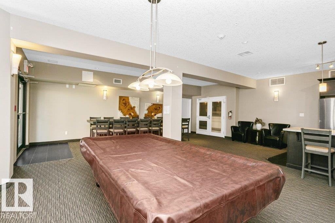
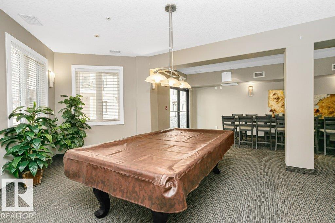
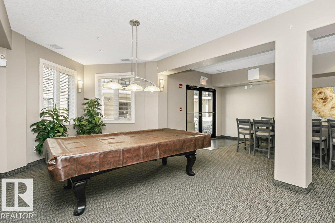
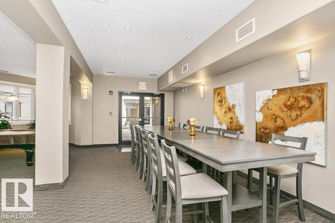
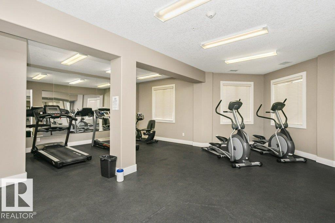
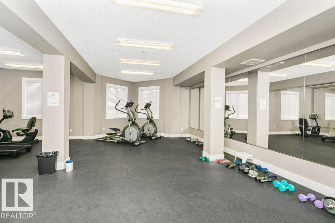
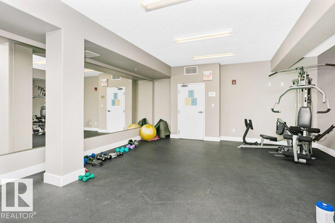
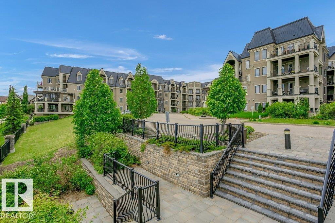
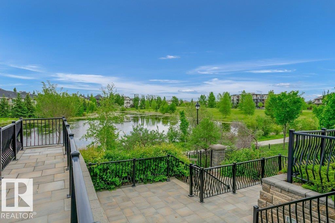
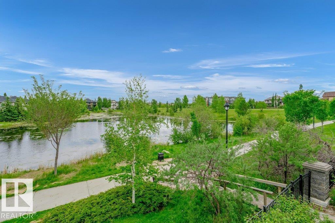
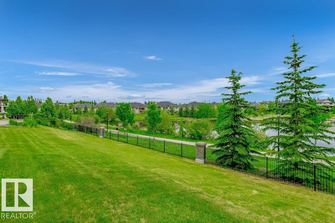
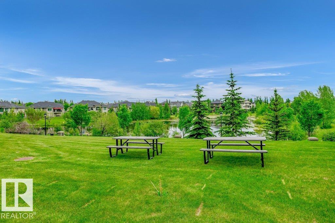
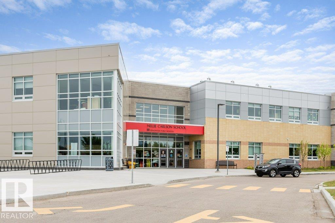

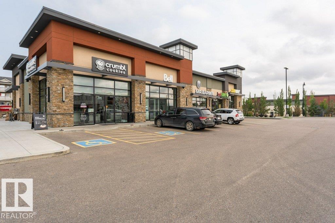
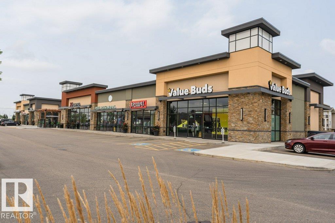
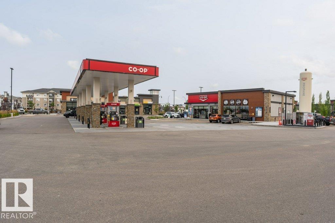
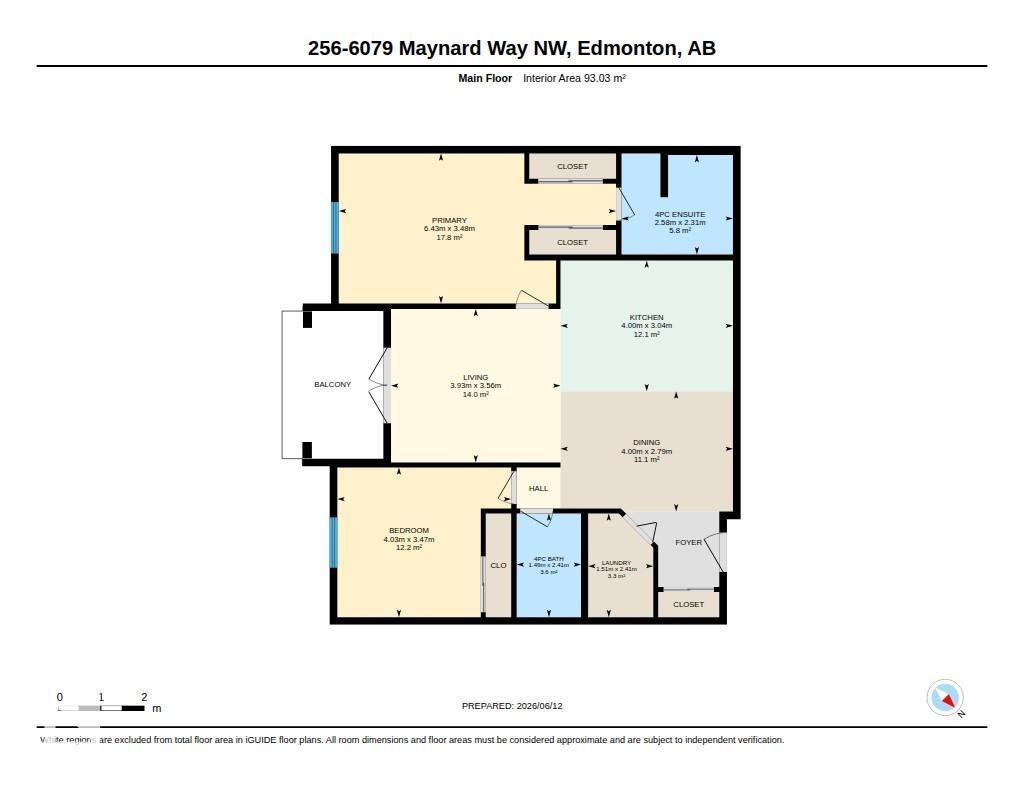
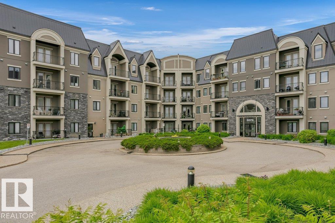
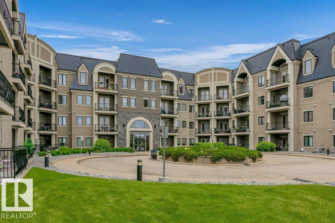
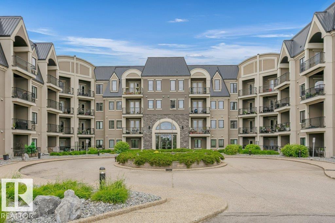
WELCOME TO WATERSTONE! These executive condominium buildings overlook the pond in the highly desirable community of MacTaggart. This superior urban living location has access to numerous building amenities, including gyms, a social room & guest suite. Walking distance to MacTaggart Sanctuary and trails. 2 bedrooms, 2 bathrooms, including a spacious primary suite with a walk-through closet and a 3-piece ensuite with granite counters and large walk-in shower. A large second bedroom with a BUILT-IN MURPHY BED wall unit system that has easy access to a full second bathroom. The kitchen is open to the living and dining room and features stainless steel appliances, an island, loads of counter space, a pantry and ALL KITCHEN CUPBOARDS ARE PULLOUTS! A SOUTH -FACING PRIVATE BALCONY. Engineered hardwood floors, 9-FOOT CEILINGS, air conditioning, in-suite laundry, and 2 TITLED UNDERGROUND PARKING STALLS with a storage locker. Great access to Anthony Henday, Terwillegar Rec Centre, transportation and shopping. (id:53676)
| Bathroom Total | 2 | Bedrooms Total | 2 |
| Amenities | Vinyl Windows | Appliances | Dishwasher, Microwave Range Hood Combo, Refrigerator, Washer/dryer Stack-up, Stove, Window Coverings |
| Basement Type | None | Constructed Date | 2011 |
| Fire Protection | Smoke Detectors, Sprinkler System-fire | Heating Type | Coil Fan |
| Size Interior | 1000 Sqft | Type | Apartment |
| Indoor | |
| Heated Garage | |
| Parkade | |
| Stall | |
| Underground |
| Acreage | No | Land Amenities | Public Transit, Schools, Shopping |
| Level | Type | Dimensions |
|---|---|---|
| Main Level | Living Room | 3.93 m x 3.56 m |
| Main Level | Dining Room | 4 m x 2.79 m |
| Main Level | Kitchen | 4 m x 3.04 m |
| Main Level | Primary Bedroom | 6.43 m x 3.48 m |
| Main Level | Bedroom 2 | 4.03 m x 3.44 m |
| Main Level | Laundry Room | 1.56 m x 2.38 m |

Start Your Mortgage Application
