
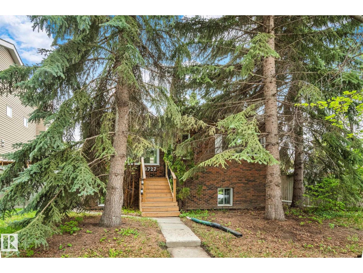
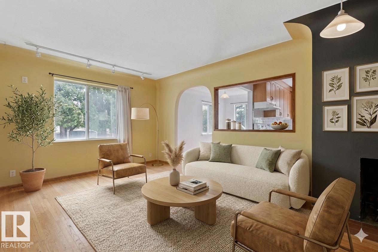
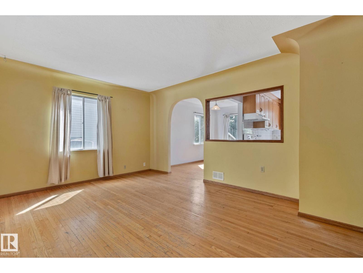
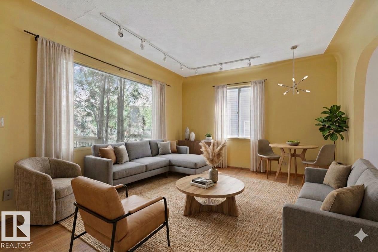
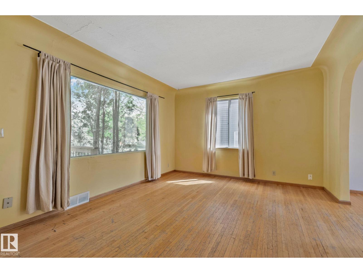
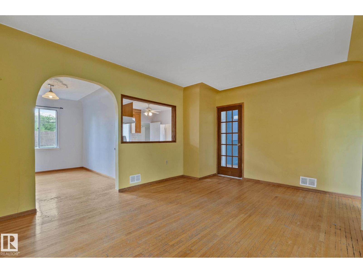
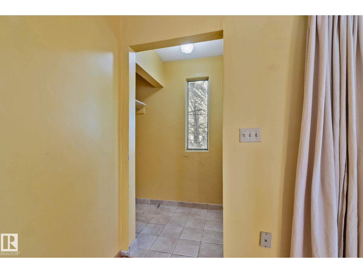
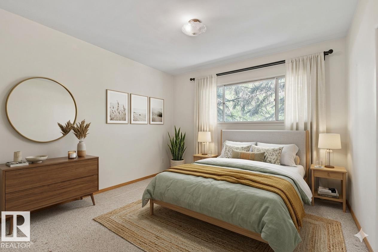
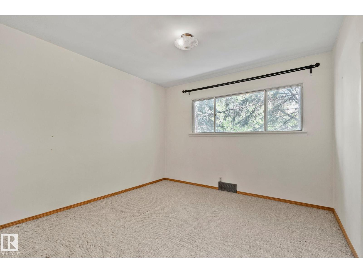
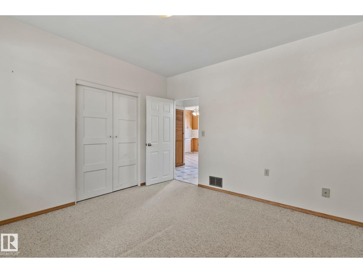
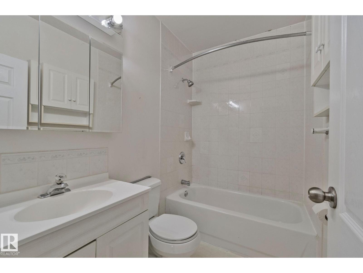
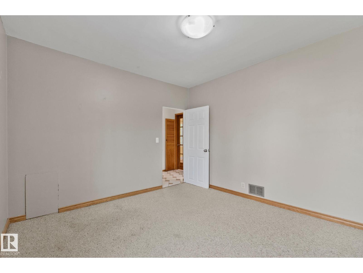
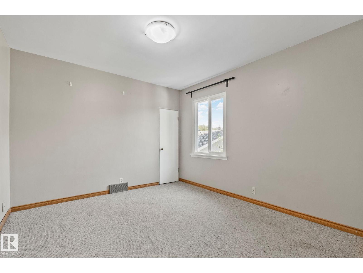
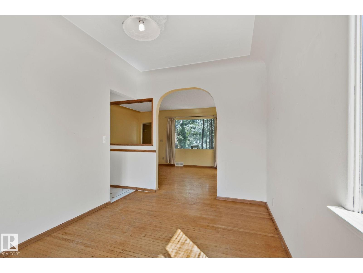
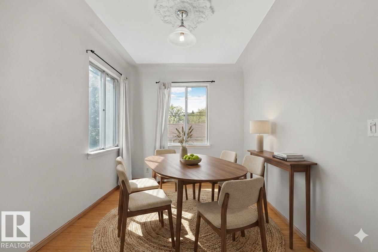
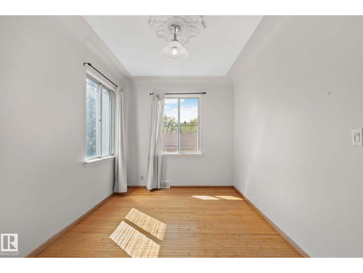
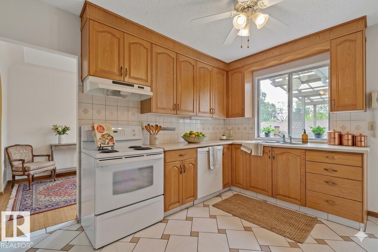
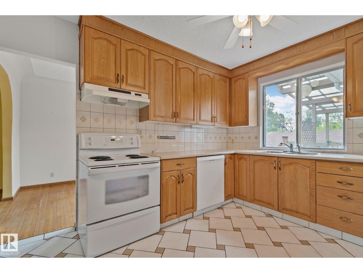
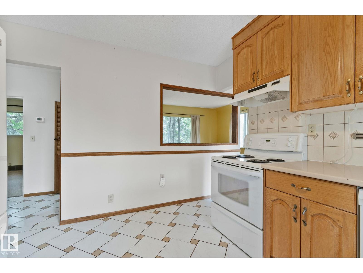
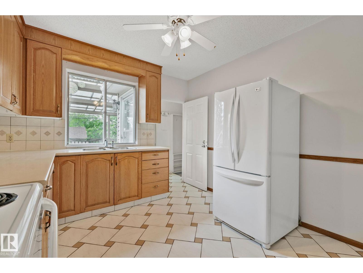
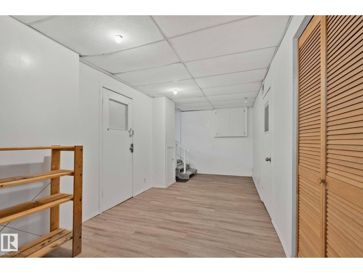
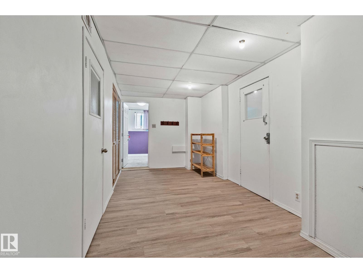
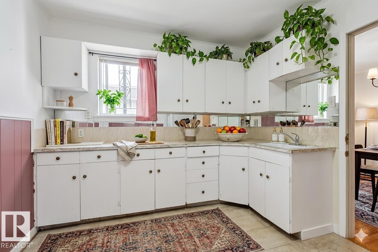
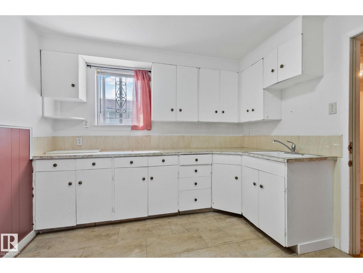
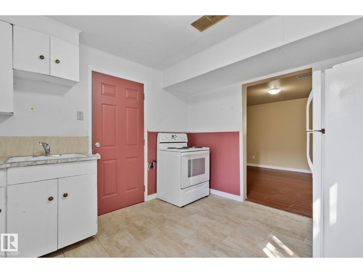
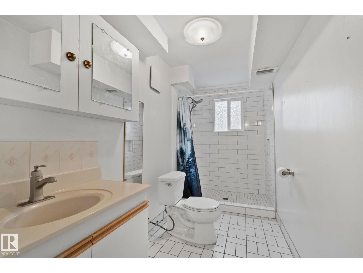
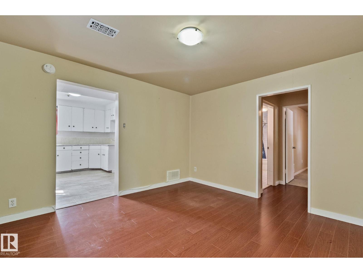
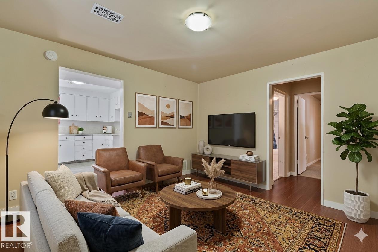
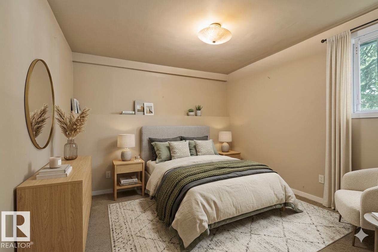
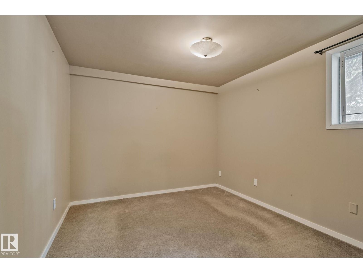
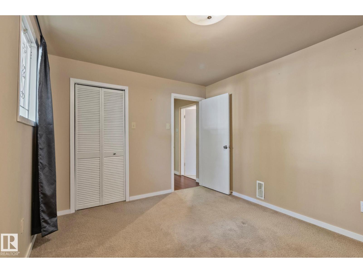
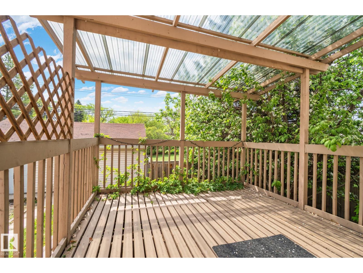
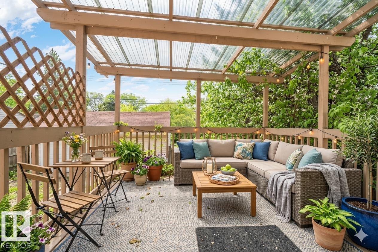
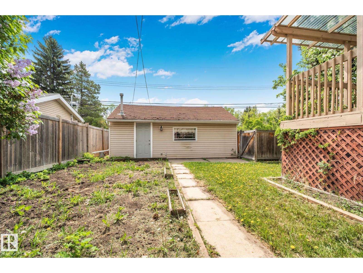
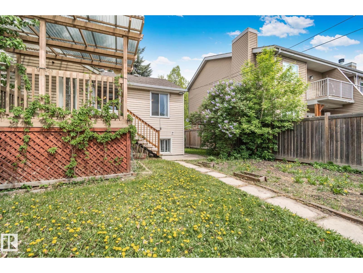
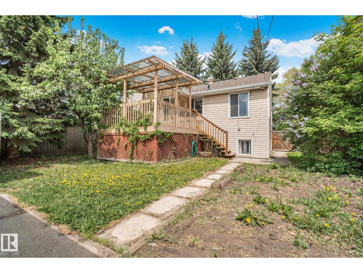
Welcome to one of the most sought after streets in the area, a quiet, mature tree lined street where neighbours are friendly and longtime residents simply never want to leave. This home backs directly onto a lush greenbelt with walking trails leading straight to the beloved Mill Creek Ravine, right outside your door. This beautiful character raised bungalow features original hardwood floors and a thoughtful layout perfect for families seeking tranquility. The main floor showcases open concept living with a dining area, elegant coved ceilings, and charming archways. A bright south facing kitchen flows seamlessly into spacious main floor bedrooms, and a 4 piece bathroom completes the upper level. The basement offers a beautifully updated double shower for modern comfort. Step outside to a private fenced yard with a generous covered deck, ideal for the garden lover. An oversized garage offers year round convenience and storage. Close to excellent schools, parks, and local shopping. Photos virtually staged. (id:53676)
| Bathroom Total | 2 | Bedrooms Total | 3 |
| Appliances | Dishwasher, Dryer, Washer, Window Coverings, Two Refrigerators, Two Stoves | Architectural Style | Raised Bungalow |
| Basement Development | Finished | Basement Type | Full (finished) |
| Constructed Date | 1953 | Construction Style Attachment | Detached |
| Fire Protection | Smoke Detectors | Heating Type | Forced Air |
| Stories Total | 1 | Size Interior | 958 Sqft |
| Type | House |
| Heated Garage | |
| Oversize | |
| Detached Garage |
| Acreage | No | Fence Type | Fence |
| Land Amenities | Park, Playground, Schools, Shopping | Size Irregular | 482.59 |
| Size Total | 482.59 M2 | Size Total Text | 482.59 M2 |
| Level | Type | Dimensions |
|---|---|---|
| Basement | Bedroom 3 | 3.61 m x 2.96 m |
| Basement | Second Kitchen | 3.8 m x 3.51 m |
| Main Level | Living Room | 5.1 m x 3.79 m |
| Main Level | Dining Room | 2.69 m x 3.78 m |
| Main Level | Kitchen | 3.23 m x 3.78 m |
| Main Level | Primary Bedroom | 3.38 m x 3.67 m |
| Main Level | Bedroom 2 | 3.45 m x 3.44 m |

Start Your Mortgage Application
