
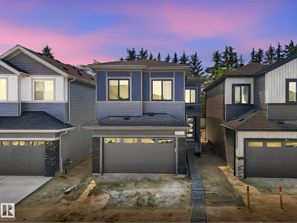
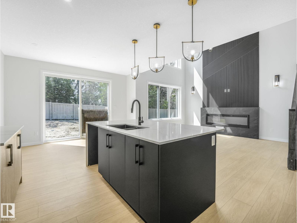
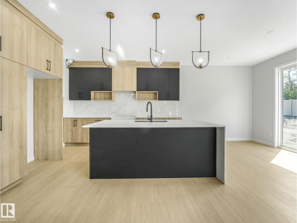
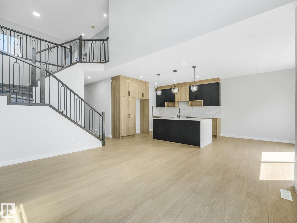
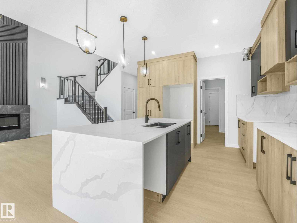
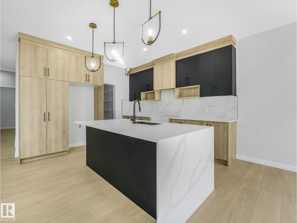
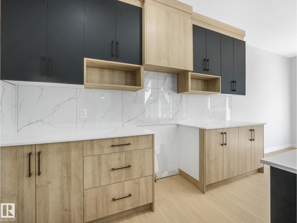
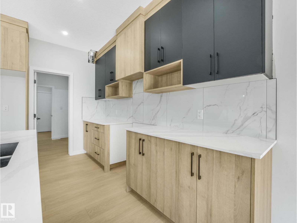
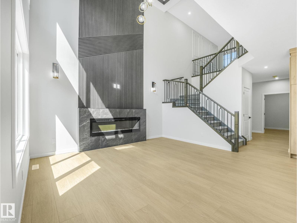
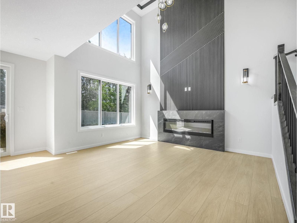
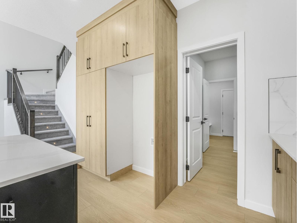
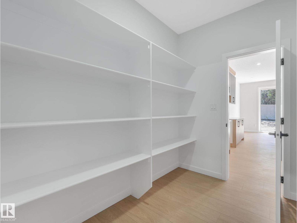
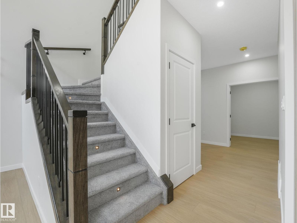
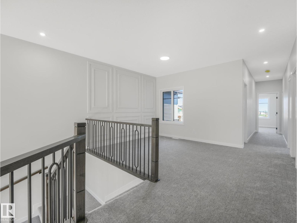
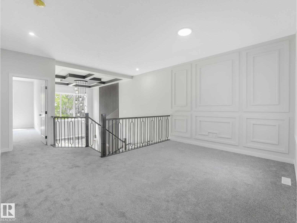
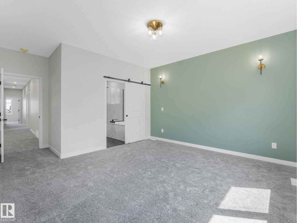
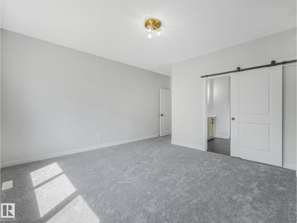
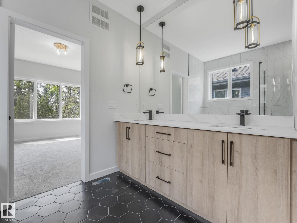
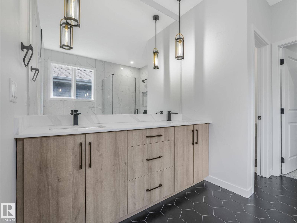
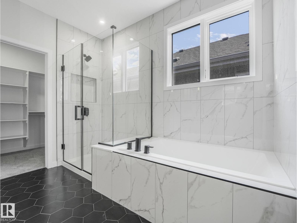
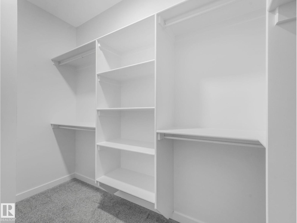
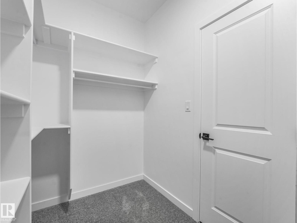
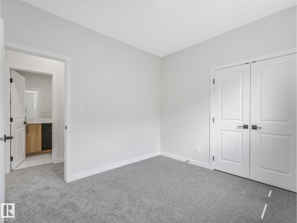
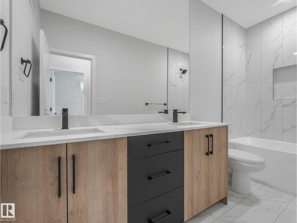
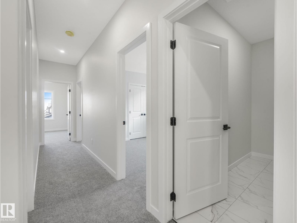
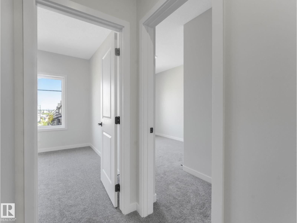
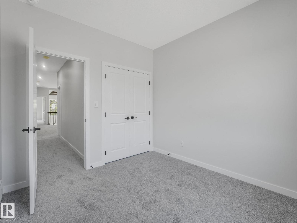
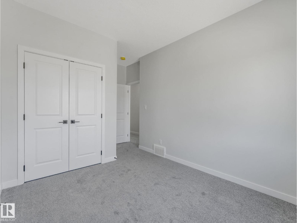
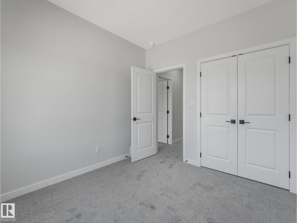
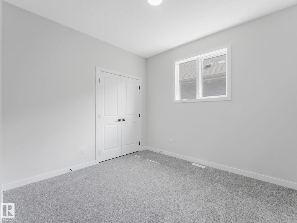
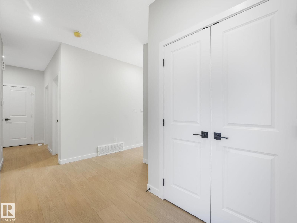
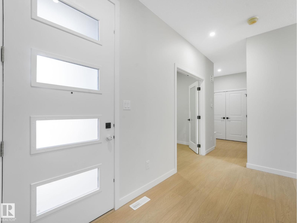
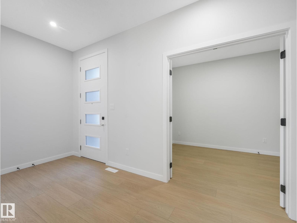
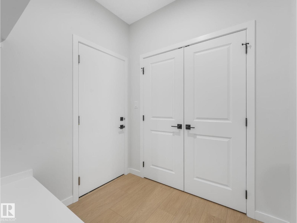
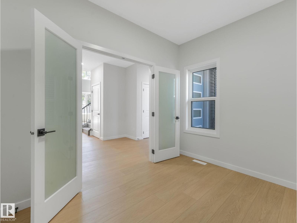
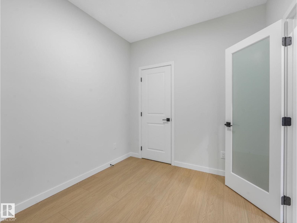
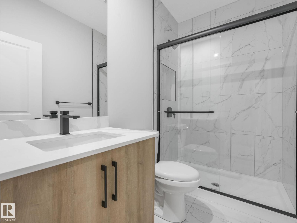
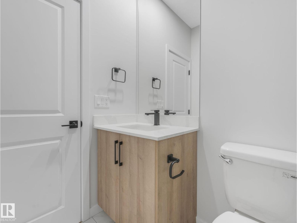
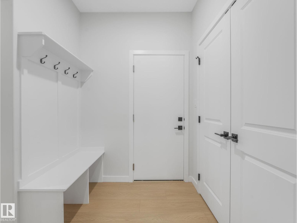
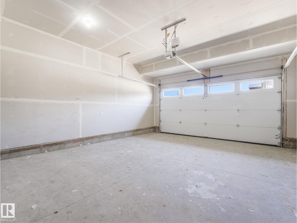
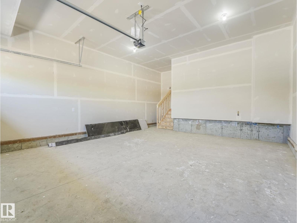
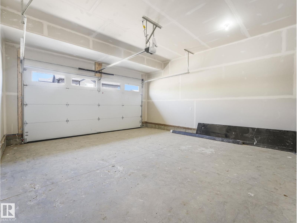
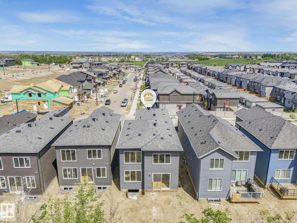
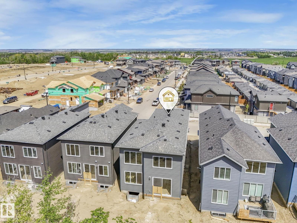
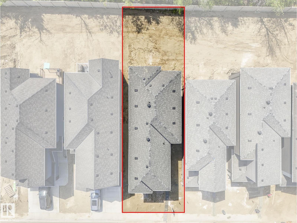
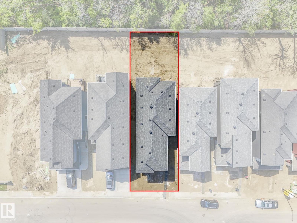
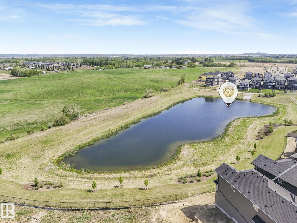
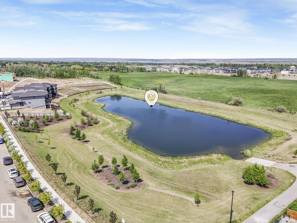
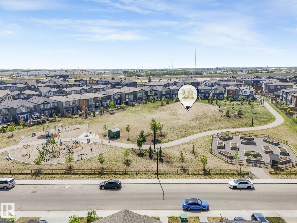
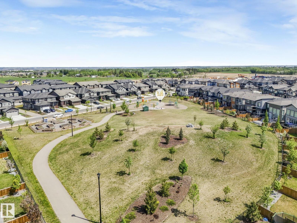
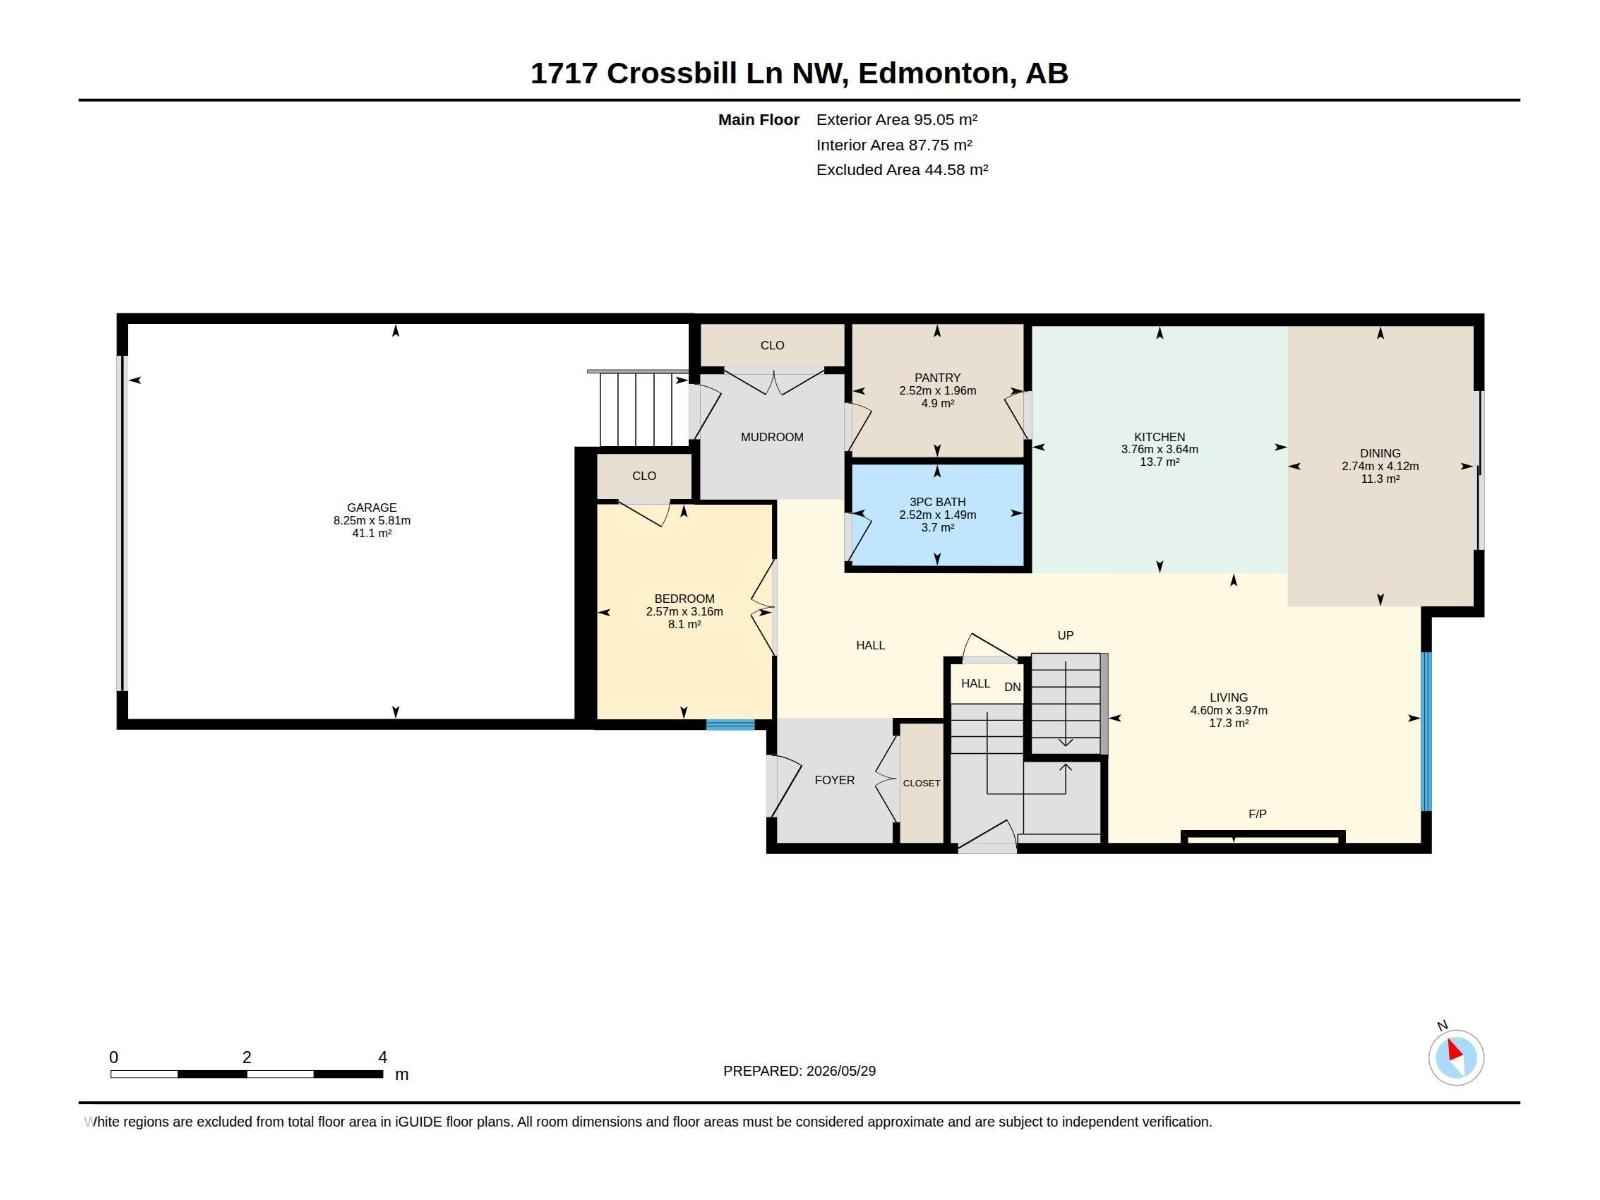
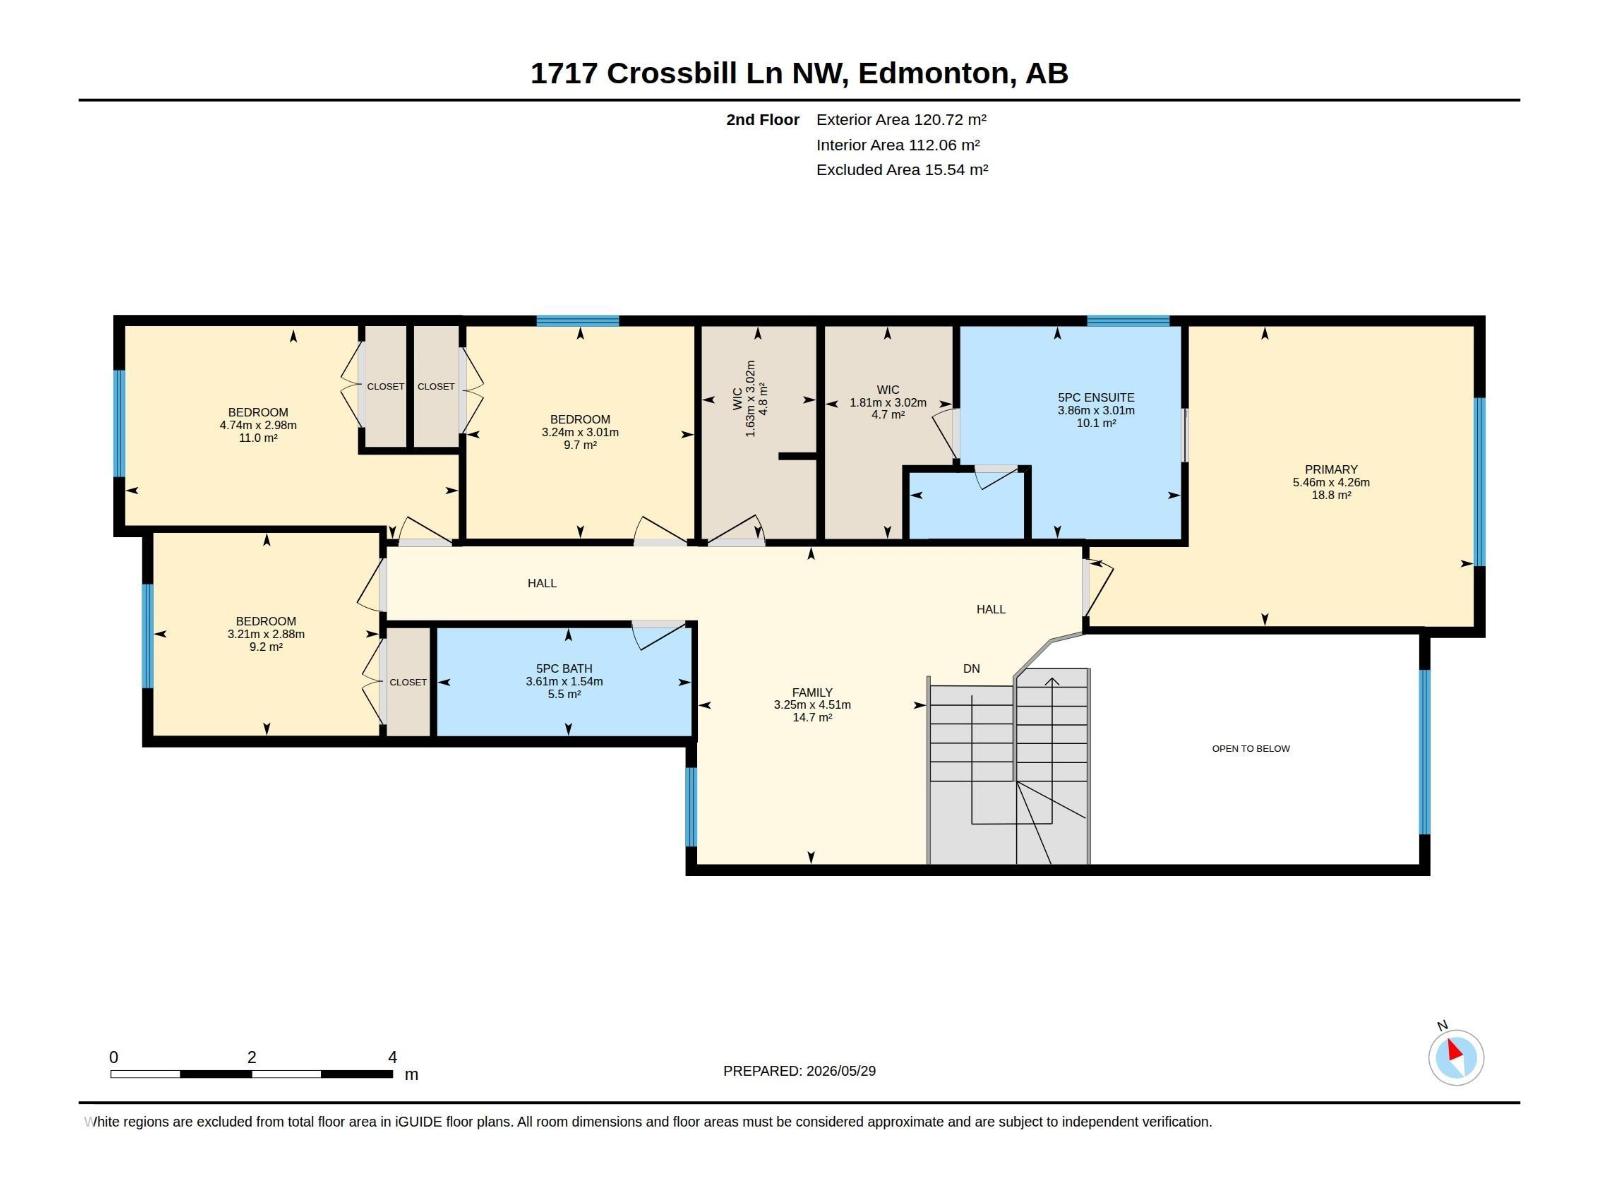
Welcome to KINGLET GARDENS! This brand new build by ART Customs Homes will be sure to impress the moment you step foot inside. Topped with 9 foot ceilings throughout this stunning 5-bedroom, 3-bath home offers the perfect combination of space, style, and flexibility. The bright open-concept main floor features a beautifully finished kitchen, dining space, cozy fireplace. The main floor is complete with soaring open-to-above ceilings with large windows bringing in tons of natural light. Upstairs, the spacious bonus room offers the perfect hangout space, while the primary suite feels like a private retreat with its walk-in closet and spa-inspired ensuite. A separate side entrance to the basement adds versatility and creates exciting possibilities for future development or suite potential. If you love luxury, come have a look. (id:53676)
| Bathroom Total | 3 | Bedrooms Total | 5 |
| Amenities | Ceiling - 9ft | Appliances | Garage Door Opener Remote(s), Garage Door Opener |
| Basement Development | Unfinished | Basement Type | Full (unfinished) |
| Constructed Date | 2026 | Construction Style Attachment | Detached |
| Fireplace Fuel | Electric | Fireplace Present | Yes |
| Fireplace Type | Heatillator | Heating Type | Forced Air |
| Stories Total | 2 | Size Interior | 2322 Sqft |
| Type | House |
| Attached Garage |
| Acreage | No | Land Amenities | Golf Course, Playground, Shopping |
| Size Irregular | 404.94 | Size Total | 404.94 M2 |
| Size Total Text | 404.94 M2 | Surface Water | Ponds |
| Level | Type | Dimensions |
|---|---|---|
| Main Level | Living Room | 3.97 m x 4.6 m |
| Main Level | Dining Room | 4.12 m x 2.74 m |
| Main Level | Kitchen | 3.64 m x 3.76 m |
| Main Level | Bedroom 5 | 3.16 m x 2.57 m |
| Upper Level | Family Room | 4.51 m x 3.25 m |
| Upper Level | Primary Bedroom | 4.26 m x 5.46 m |
| Upper Level | Bedroom 2 | 2.88 m x 3.21 m |
| Upper Level | Bedroom 3 | 2.98 m x 4.74 m |
| Upper Level | Bedroom 4 | 3.01 m x 3.24 m |

Start Your Mortgage Application
