
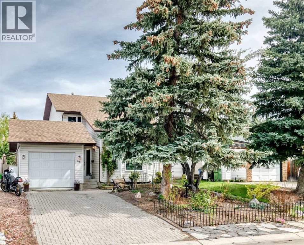
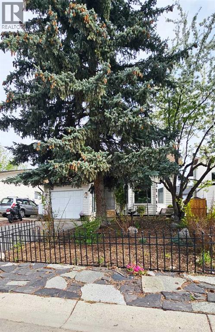
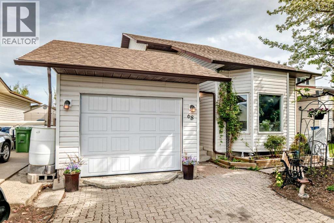
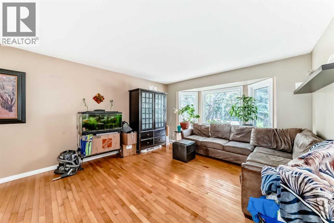
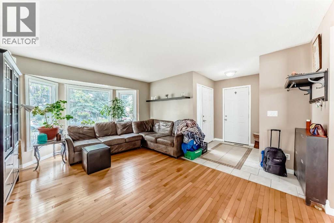
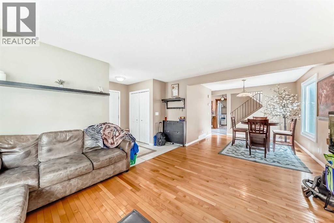
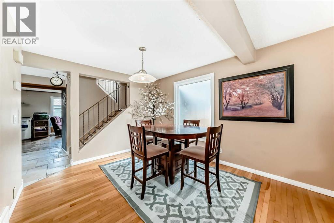
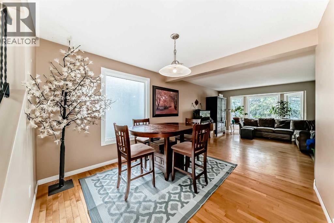
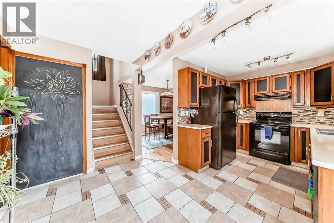
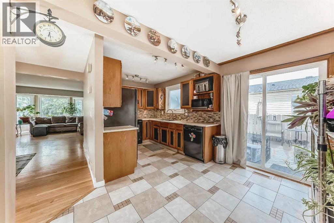
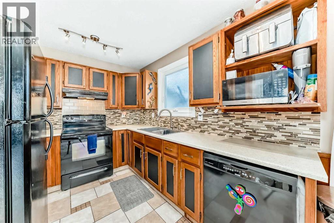
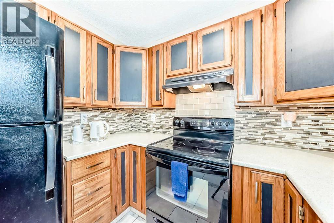
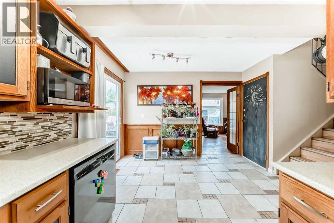
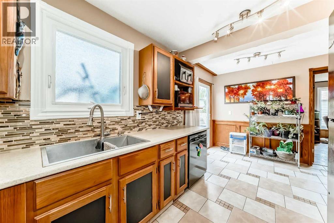
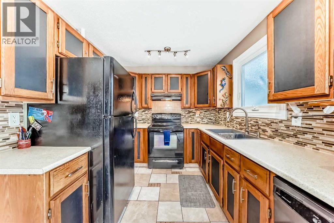
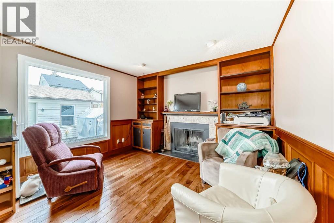
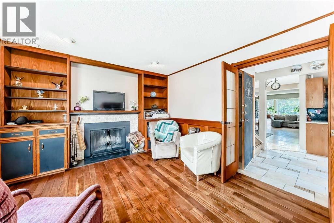
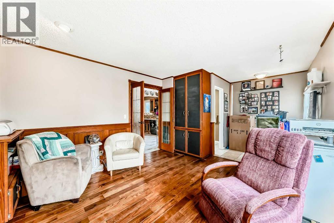
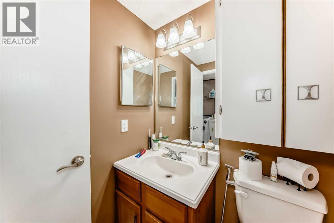
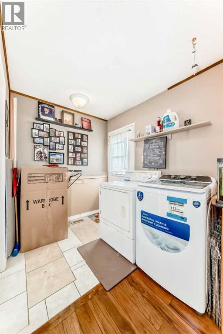
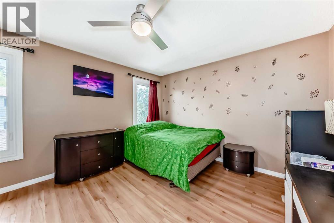
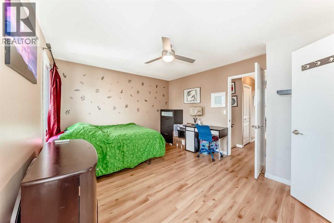
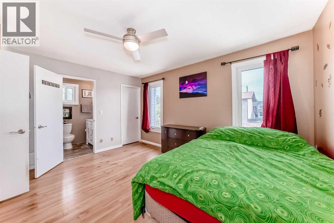
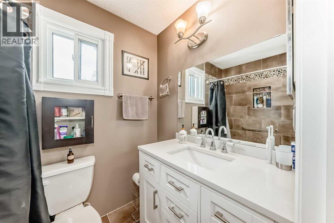
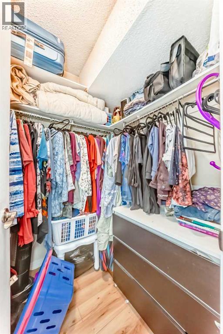
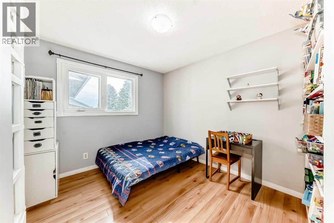
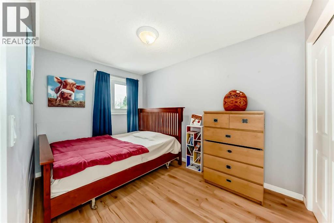
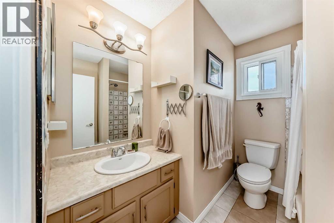
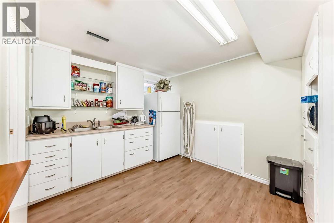
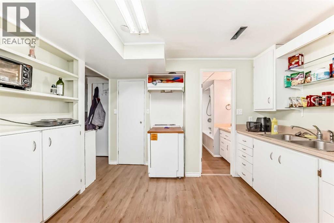
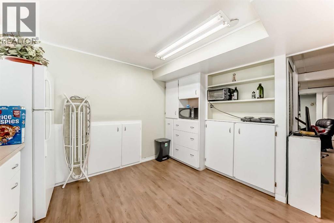
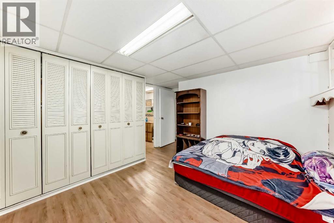
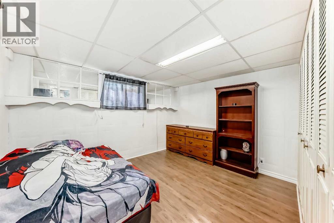
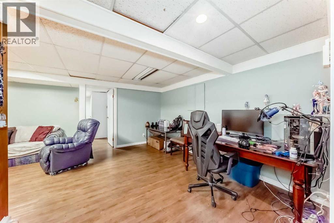
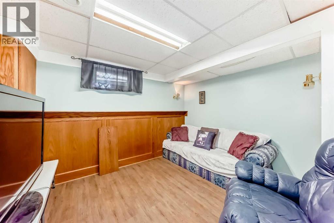
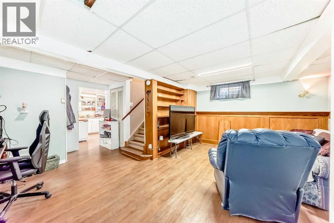
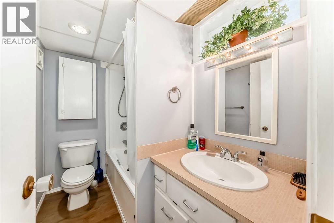
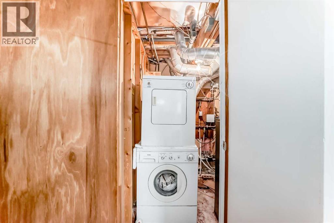
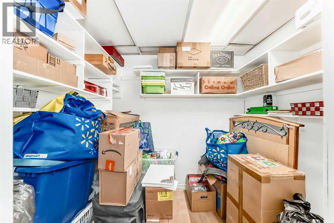
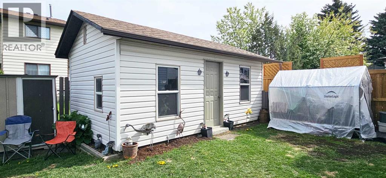
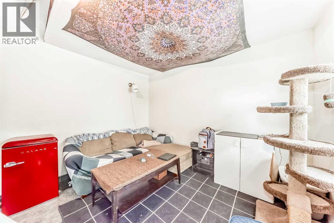
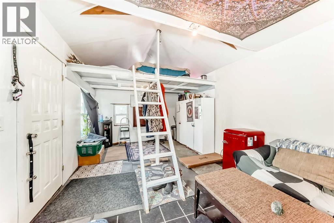
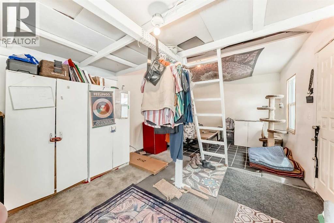
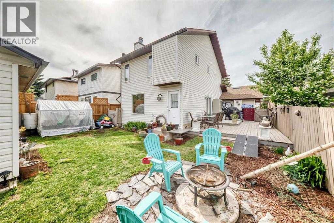
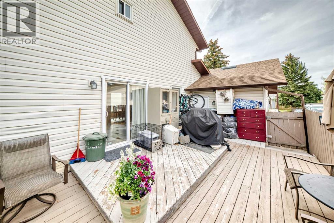
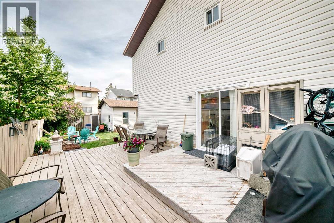
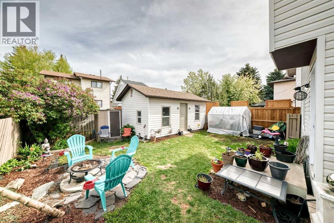
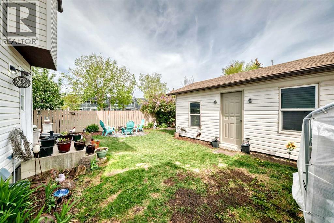
OPEN HOUSE SAT 12:00 - 4:00 PM Welcome to this 4 bedroom home situated steps away from Fish Creek Park. You are greeted in an OPEN CONCEPT large living room / dining room that creates a warm and inviting space to relax and entertain. The HARDWOOD flooring extending through the dining room to the kitchen. Enjoy an abundance of counterspace in your fully outfitted kitchen with eating area and patio doors leading you out to a big deck for summer BBQ’s and gatherings. French doors guide you into the family room with wood burning fireplace for warming on winter days. A large window fills the room with natural light and view of the backyard. Main floor includes 2 pc powder and laundry area by the back door. Upstairs take time out in a KINGSIZED primary bedroom with UPDATED ensuite and walk-in closet. two spacious bedrooms and a 4 pc bathroom. The fully finished basement with a private side entrance. It is fully finished with a partial kitchen, living room, big bedroom with egress window, 4 pc bathroom and laundry. Very large unique insulated shed has updated electrical is perfect for an office, art studio, home gym, playhouse. Let your imagination guide you how to use this space. Single car garage was a rec room with bay window and separate heating which could be converted back. NEWER windows throughout. Great location to schools, shopping, Fish Creek Park, access to Stoney. What a great place to call home. (id:53676)
12:00 pm
Ends at:4:00 pm
| Bathroom Total | 4 | Bedrooms Above Ground | 3 |
| Bedrooms Below Ground | 1 | Bedrooms Total | 4 |
| Appliances | Washer, Refrigerator, Dishwasher, Stove, Dryer | Basement Development | Finished |
| Basement Features | Separate Entrance | Basement Type | Full (finished) |
| Constructed Date | 1981 | Construction Material | Wood Frame |
| Construction Style Attachment | Detached | Cooling Type | None |
| Exterior Finish | Vinyl Siding | Fireplace Present | Yes |
| Fireplace Total | 1 | Flooring Type | Carpeted, Hardwood, Laminate |
| Foundation Type | Poured Concrete | Half Bath Total | 1 |
| Heating Fuel | Natural Gas | Heating Type | Forced Air |
| Stories Total | 2 | Size Interior | 1511 Sqft |
| Total Finished Area | 1510.7 Sqft | Type | House |
| Attached Garage | 1 |
| Acreage | No | Fence Type | Fence |
| Land Amenities | Park, Playground, Schools, Shopping | Size Depth | 33.18 M |
| Size Frontage | 12 M | Size Irregular | 397.00 |
| Size Total | 397 M2|4,051 - 7,250 Sqft | Size Total Text | 397 M2|4,051 - 7,250 Sqft |
| Zoning Description | R-cg |
| Level | Type | Dimensions |
|---|---|---|
| Second Level | Primary Bedroom | 14.00 Ft x 11.83 Ft |
| Second Level | Other | 4.92 Ft x 4.92 Ft |
| Second Level | 4pc Bathroom | 7.25 Ft x 5.00 Ft |
| Second Level | Bedroom | 11.00 Ft x 9.58 Ft |
| Second Level | Bedroom | 11.83 Ft x 8.08 Ft |
| Second Level | 4pc Bathroom | 8.08 Ft x 5.00 Ft |
| Lower Level | Other | 11.50 Ft x 10.75 Ft |
| Lower Level | 4pc Bathroom | 7.92 Ft x 5.00 Ft |
| Lower Level | Recreational, Games Room | 13.92 Ft x 10.25 Ft |
| Lower Level | Media | 12.00 Ft x 8.83 Ft |
| Lower Level | Bedroom | 12.00 Ft x 12.00 Ft |
| Lower Level | Storage | 7.42 Ft x 5.33 Ft |
| Lower Level | Furnace | 8.42 Ft x 6.83 Ft |
| Main Level | Other | 7.67 Ft x 7.92 Ft |
| Main Level | Living Room | 16.67 Ft x 13.33 Ft |
| Main Level | Dining Room | 10.50 Ft x 10.17 Ft |
| Main Level | Other | 16.58 Ft x 8.50 Ft |
| Main Level | Family Room | 12.33 Ft x 11.75 Ft |
| Main Level | Laundry Room | 7.58 Ft x 6.58 Ft |
| Main Level | 2pc Bathroom | 4.67 Ft x 4.92 Ft |

Start Your Mortgage Application


