
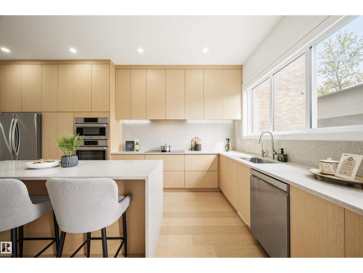
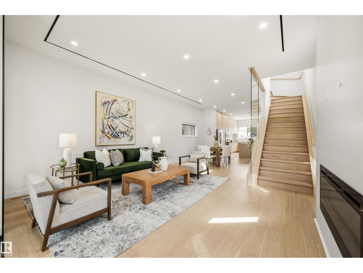
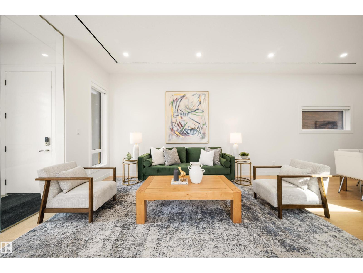
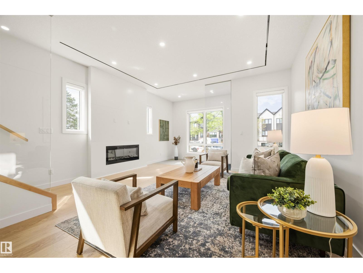
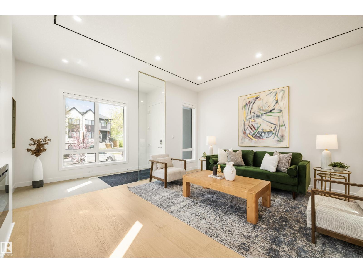
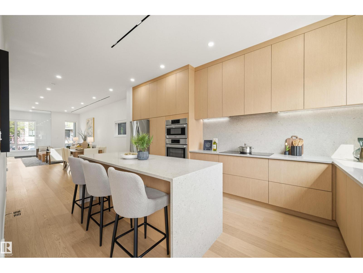
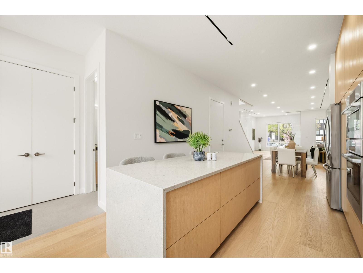
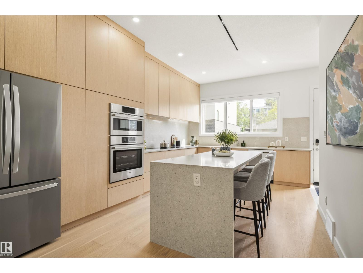
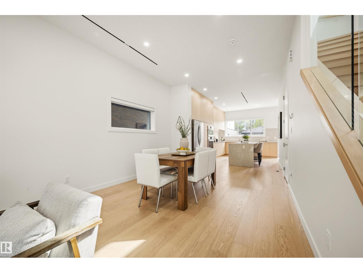
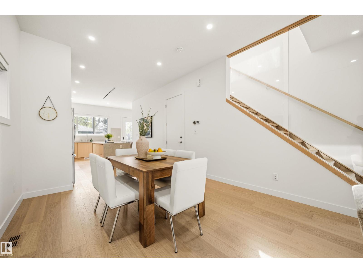
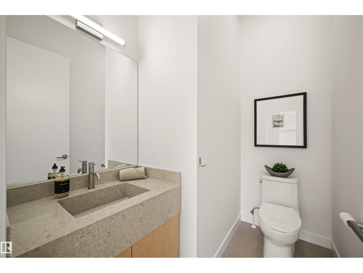
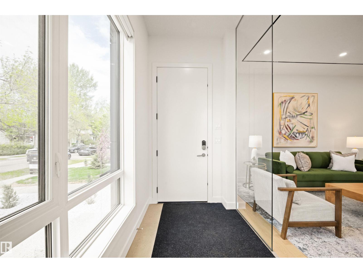
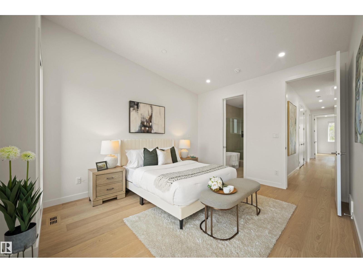
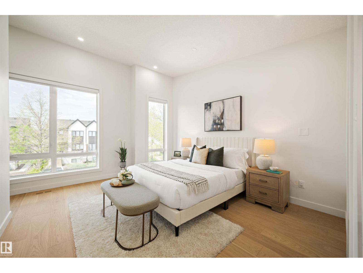
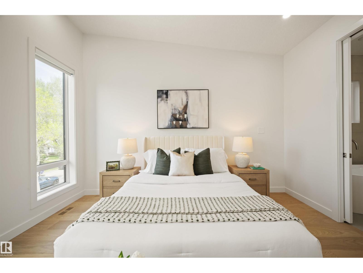
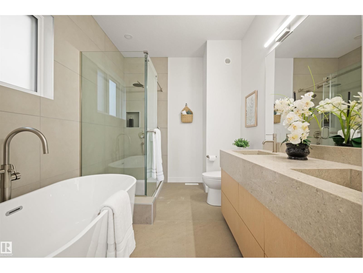
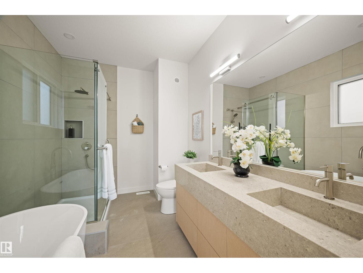
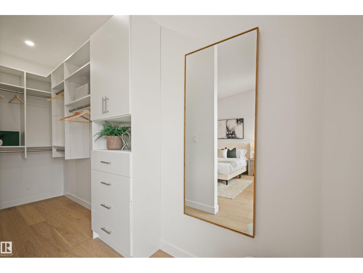
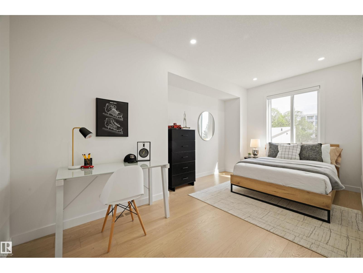
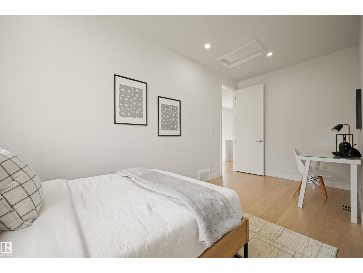
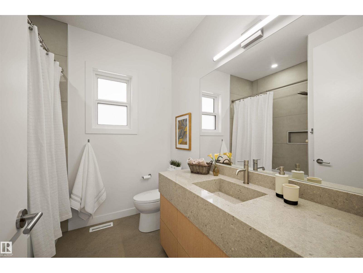
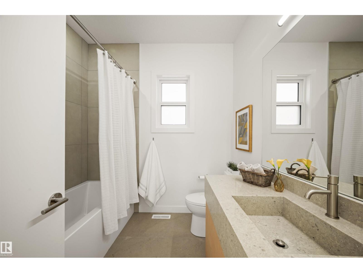
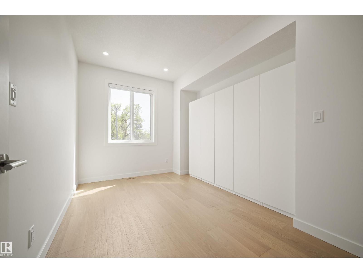
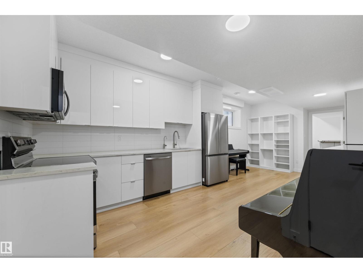
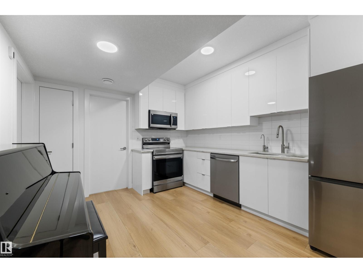
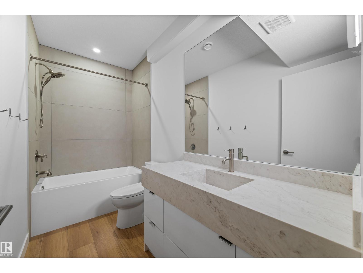
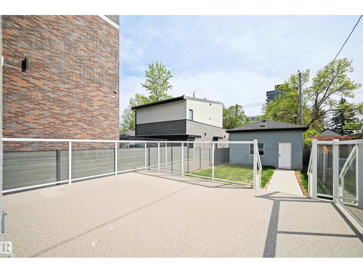
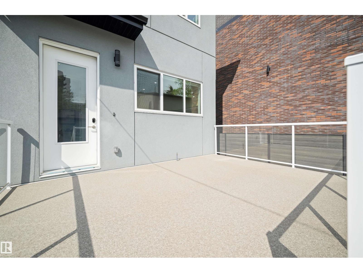
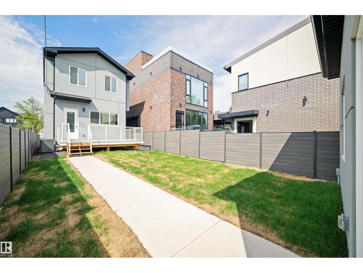
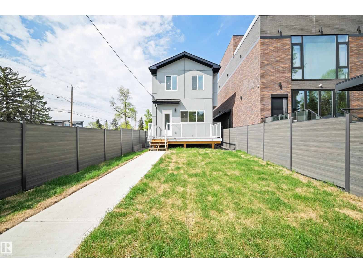
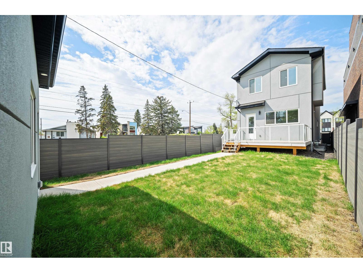
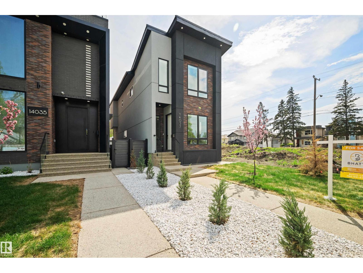
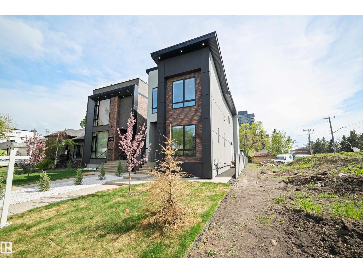
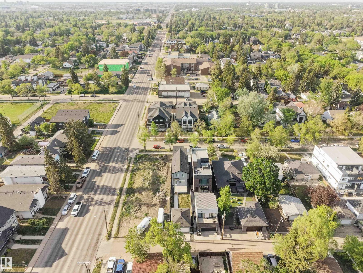
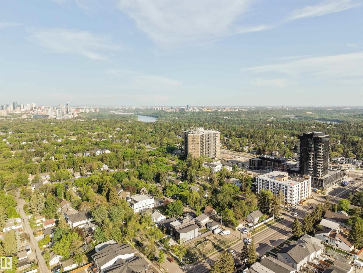
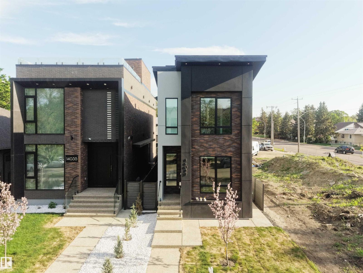
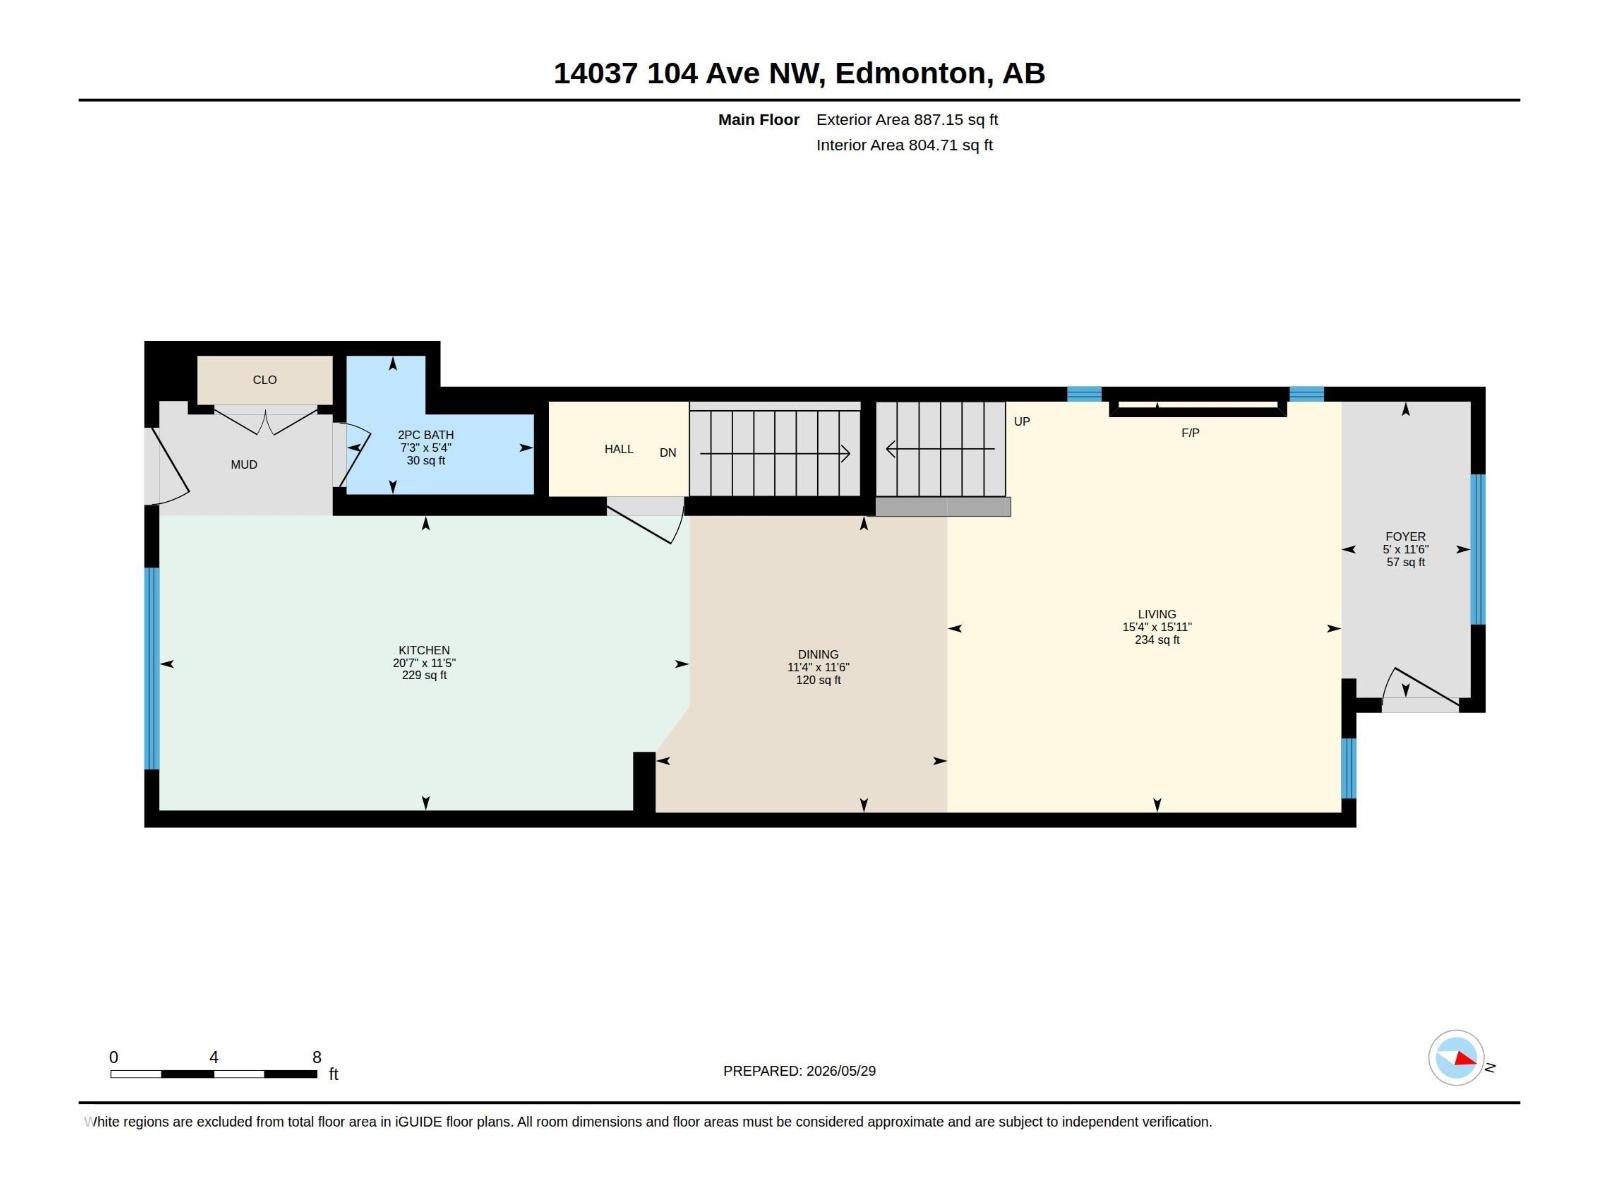
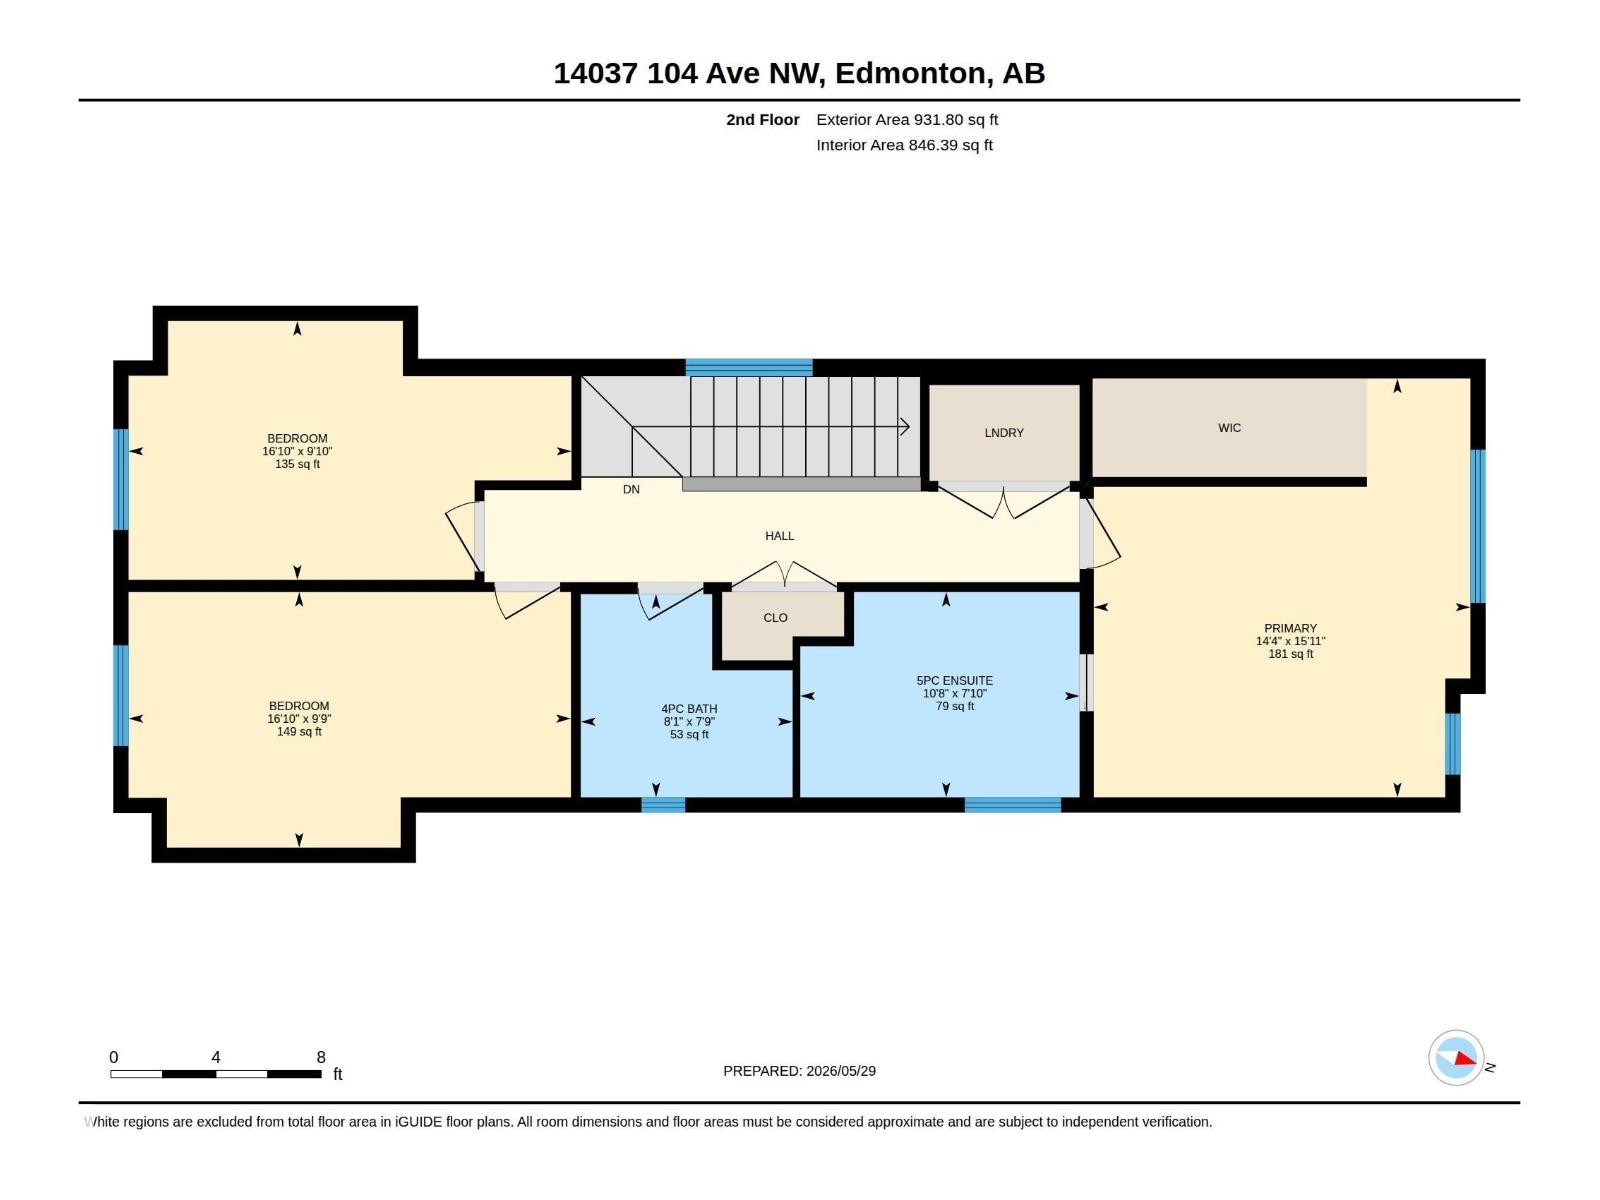
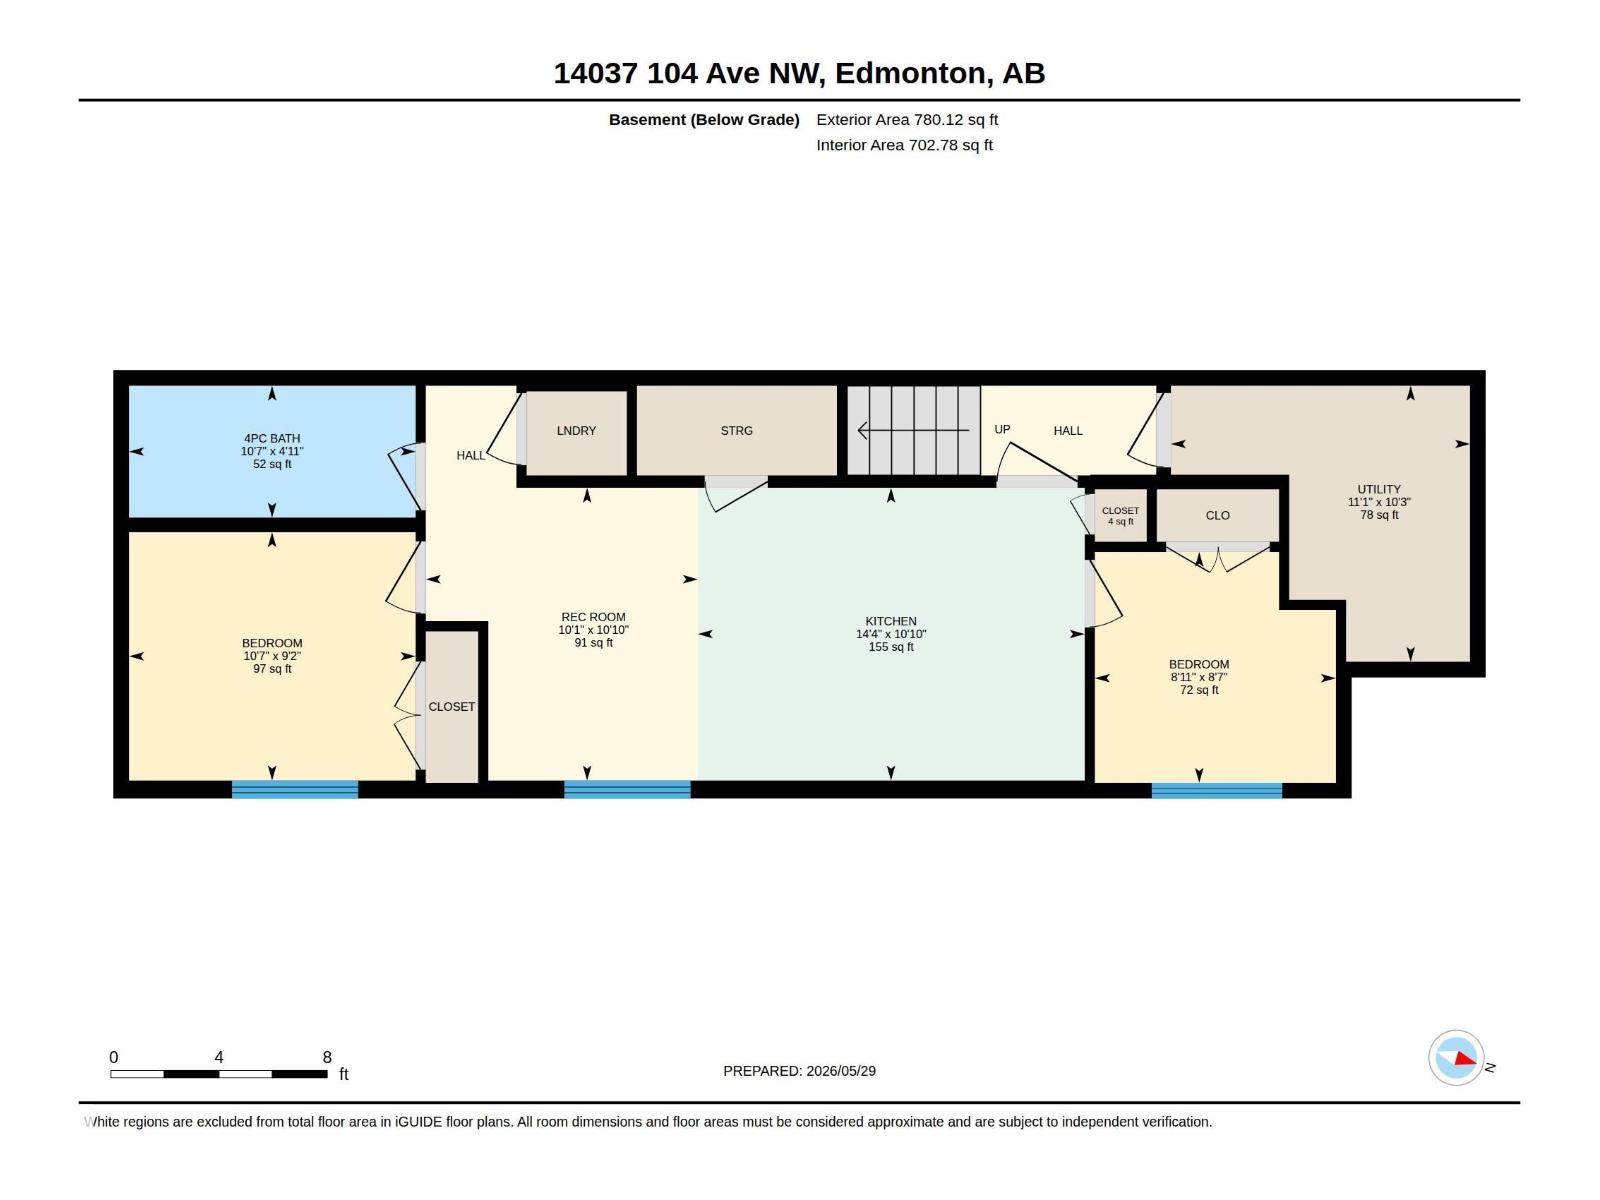
**NEW GLENORA LIVING WITH ROOM TO GROW—AND INCOME POTENTIAL!** This beautifully finished 2025-built home delivers approximately 2,600 sq ft of finished living space, 5 bedrooms, a legal secondary suite and a detached double garage. Inside, soaring style meets everyday function, with a bright open-concept main floor centred around a stunning kitchen with premium cabinetry, oversized island and quality appliances. Upstairs, the spacious primary retreat offers a walk-in closet and spa-inspired ensuite, complemented by additional bedrooms, full bath and convenient laundry. Downstairs, the fully finished legal suite adds valuable flexibility for family, guests or rental income. Premium features include A/C, tankless hot water, water softener/filtration and motorized Hunter Douglas blinds. All this in central Glenora, minutes from downtown, the river valley, major routes, shopping and dining. **Modern construction, elevated finishings and exceptional flexibility come together in one rare Glenora opportunity!** (id:53676)
| Bathroom Total | 4 | Bedrooms Total | 5 |
| Amenities | Ceiling - 10ft, Ceiling - 9ft | Appliances | Dishwasher, Dryer, Hood Fan, Microwave Range Hood Combo, Microwave, Refrigerator, Washer/dryer Stack-up, Stove, Washer, Water Softener |
| Basement Development | Finished | Basement Features | Suite |
| Basement Type | Full (finished) | Constructed Date | 2025 |
| Construction Style Attachment | Detached | Cooling Type | Central Air Conditioning |
| Half Bath Total | 1 | Heating Type | Forced Air |
| Stories Total | 2 | Size Interior | 1819 Sqft |
| Type | House |
| Detached Garage |
| Acreage | No | Fence Type | Fence |
| Land Amenities | Schools, Shopping |
| Level | Type | Dimensions |
|---|---|---|
| Basement | Bedroom 4 | Measurements not available |
| Basement | Bedroom 5 | Measurements not available |
| Upper Level | Primary Bedroom | Measurements not available |
| Upper Level | Bedroom 2 | Measurements not available |
| Upper Level | Bedroom 3 | Measurements not available |

Start Your Mortgage Application
