Description
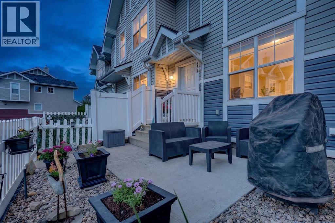
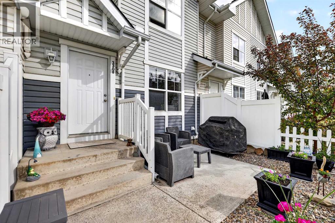
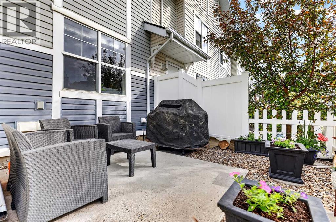
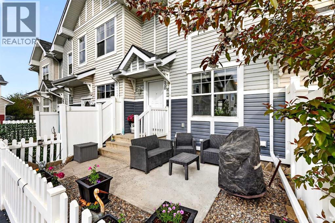
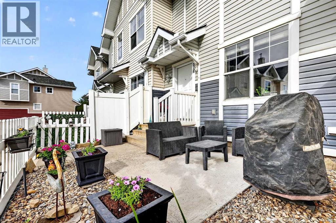
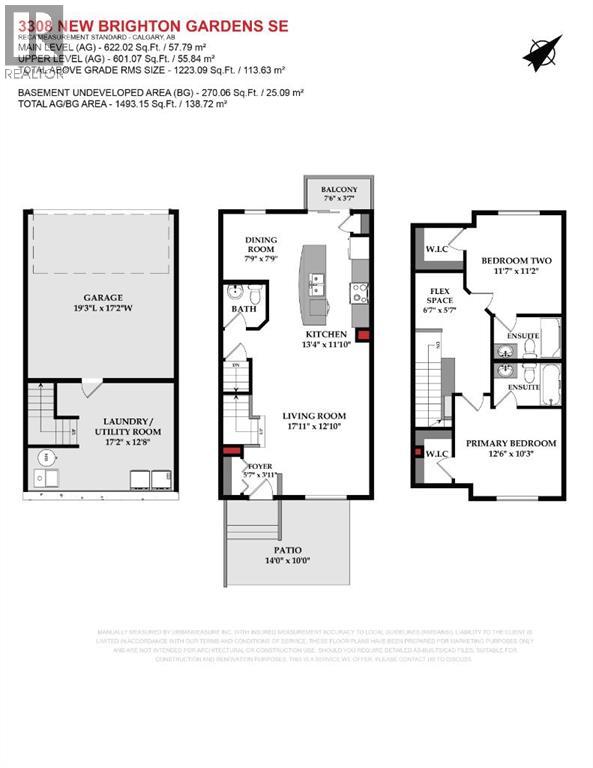
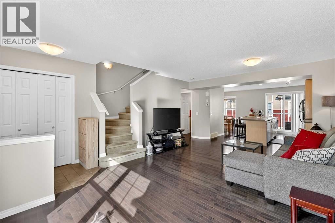
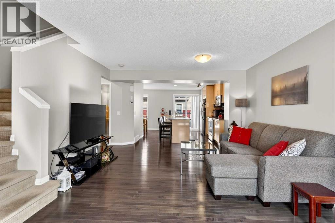
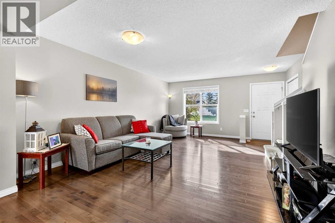
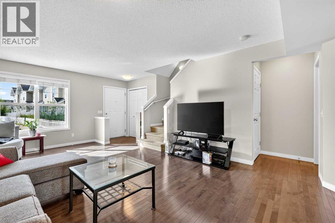
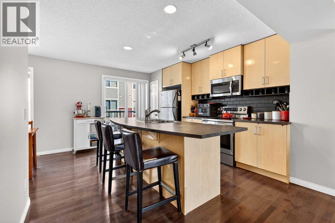
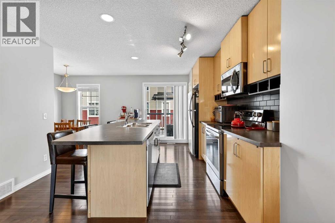
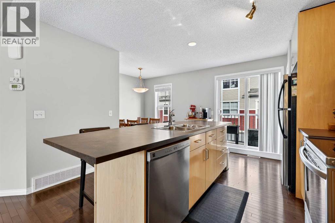
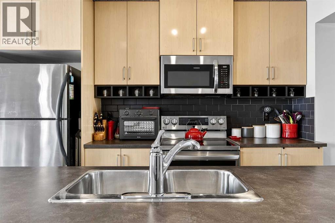
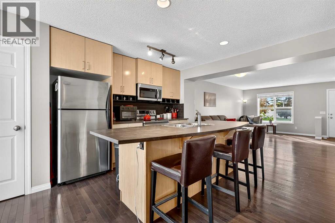
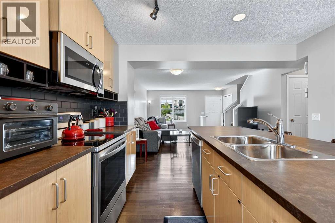
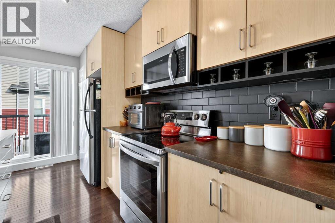
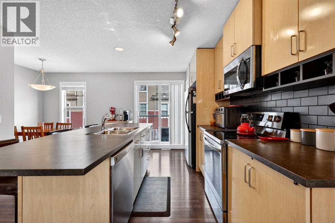
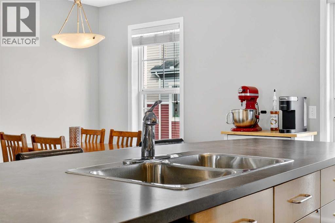
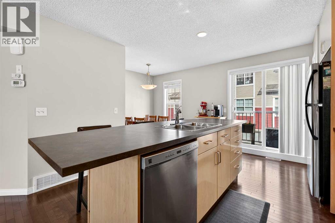
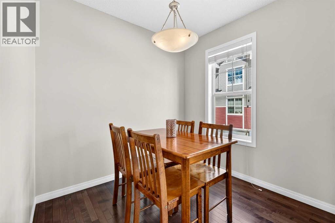
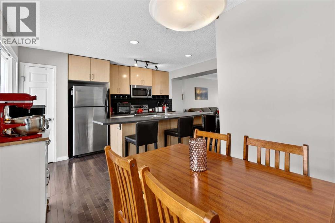
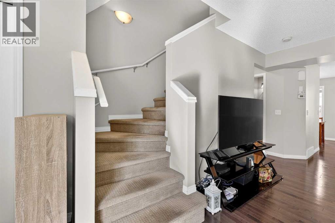
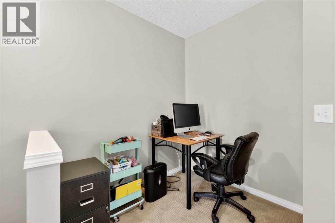
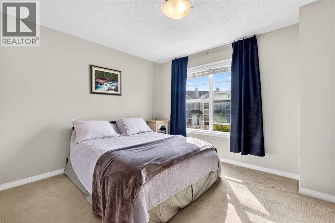
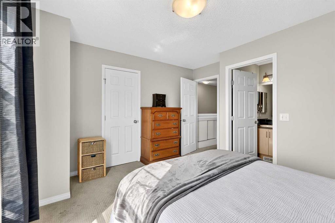
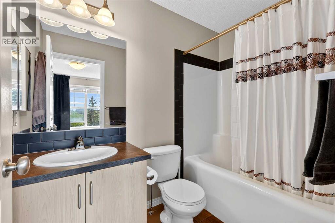
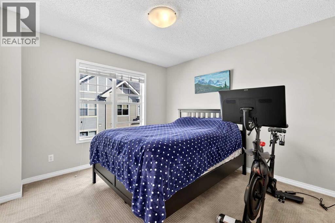
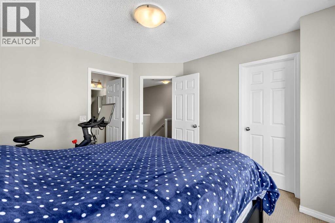
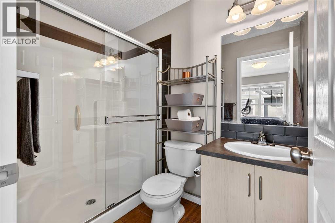
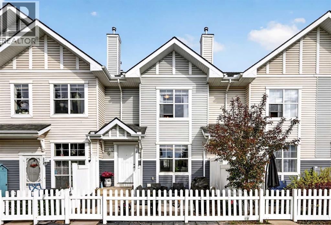
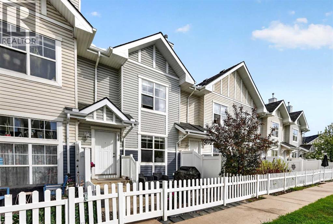
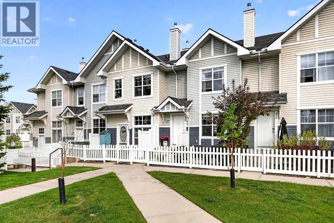
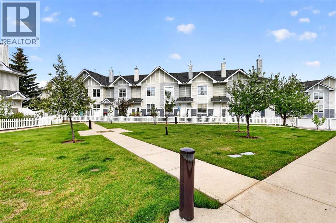
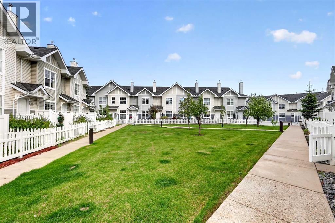
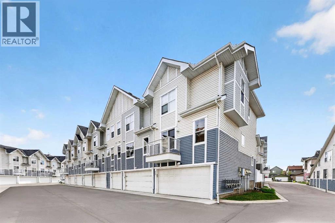
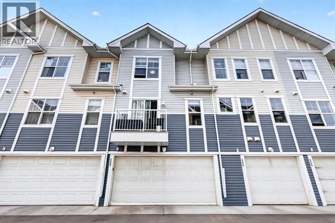
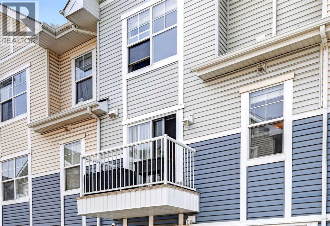
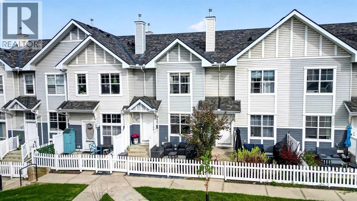
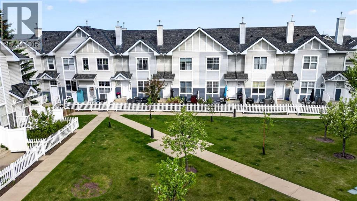
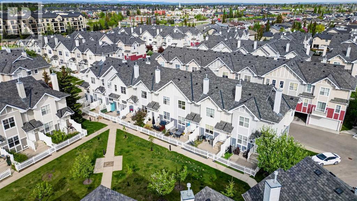
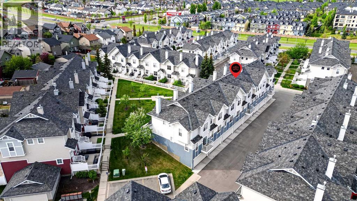
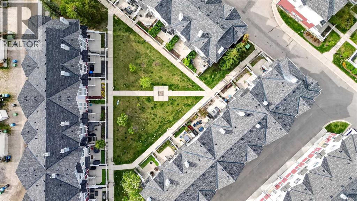
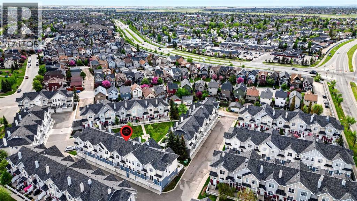
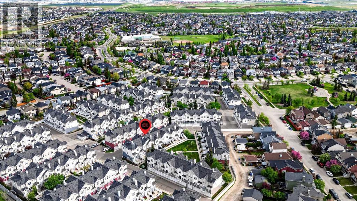
Welcome to the heart of New Brighton—where charming streets, beautiful green spaces, and an incredible sense of community create the perfect place to call home. Thoughtfully designed and beautifully refreshed, this wonderful townhome offers the ideal blend of comfort, functionality, and lifestyle with a rare double attached side-by-side garage and an inviting open-concept layout perfect for modern living. Perfectly positioned facing the beautifully landscaped central courtyard, this home welcomes you with picturesque greenery, mature trees, and charming pathway lighting that create a peaceful setting to enjoy both your morning coffee and evening dinners from the quaintly fenced concrete patio overlooking the park-like space. From the moment you step inside, the rich hardwood flooring flowing throughout the main level and the fresh paint throughout both floors create a warm and revitalized atmosphere that immediately feels like home. The thoughtfully designed kitchen is truly the heart of the home, featuring a massive central island ideal for the family chef, generous prep space, abundant cabinetry, sleek newer stainless steel appliances, stylish dark subway tile backsplash, pantry storage, and beautiful custom built-ins that add both charm and functionality. The spacious designated dining area is perfect for hosting family meals while French doors lead onto the rear deck—creating the perfect space for summer grilling and outdoor enjoyment. A convenient powder room completes the main level for everyday ease and entertaining. Upstairs, the flexible loft area offers the perfect spot for a home office, study nook, or creative retreat. Rarely do you find dual primary suites, each complete with their own private ensuite and walk-in closet—creating exceptional comfort and privacy for homeowners, guests, roommates, or growing families. One ensuite features an oversized glass shower while the other offers a full tub and shower combination for added versatility. The lower lev el provides additional storage, laundry space, and direct access to the coveted double attached side-by-side garage, while visitor parking is conveniently located only steps away. Situated in one of New Brighton’s most desirable locations, you are within walking distance to the New Brighton Clubhouse with its year-round activities, spray park, skating rink, and community events, while also being only minutes to the shops and restaurants of 130th Avenue and High Street. This is more than just a townhome—it’s a lifestyle filled with connection, convenience, and comfort. (id:53676)