
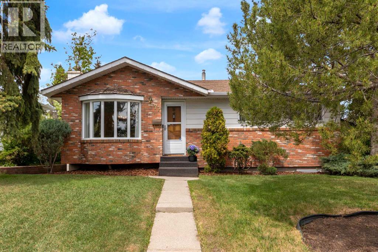
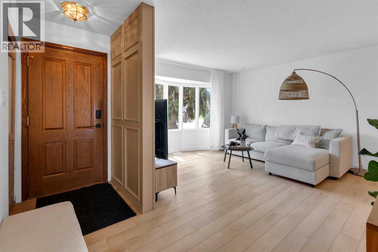
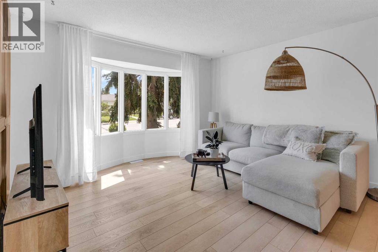
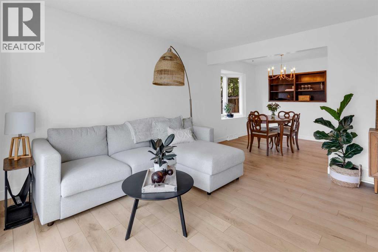
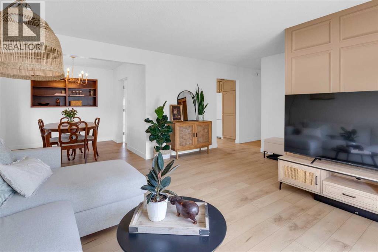
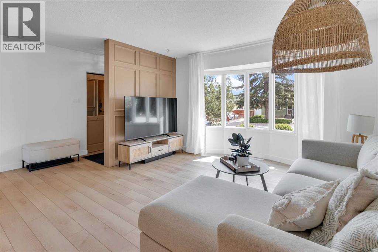
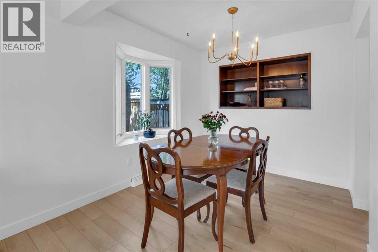
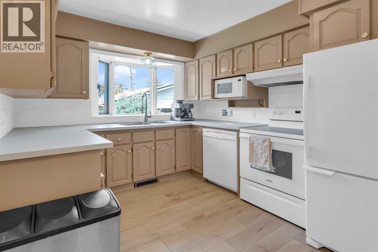
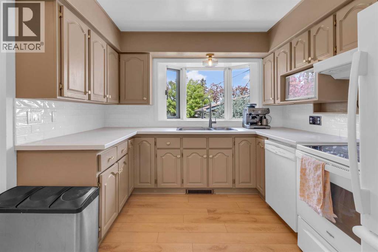
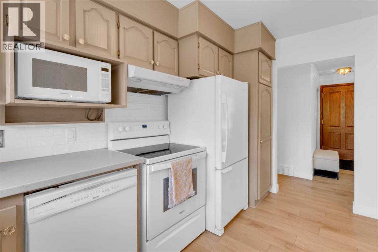
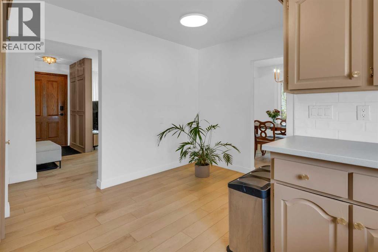
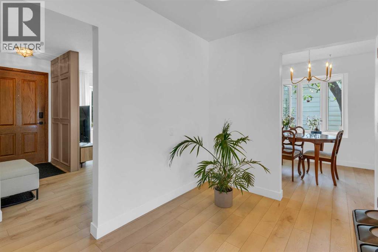
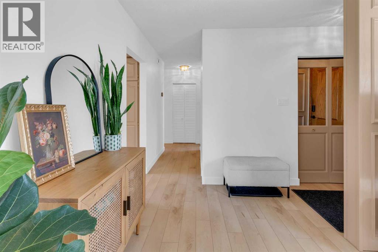
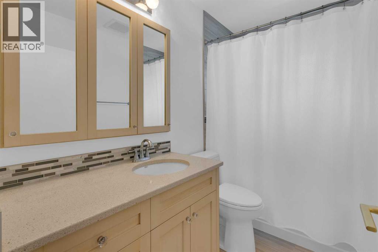
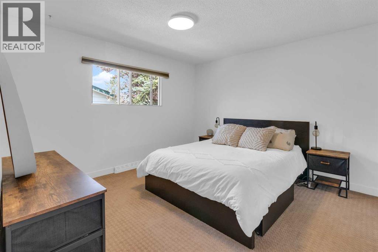
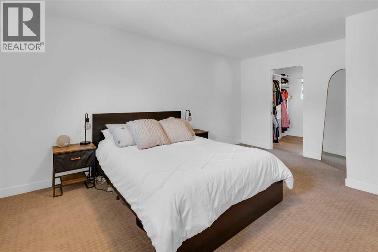
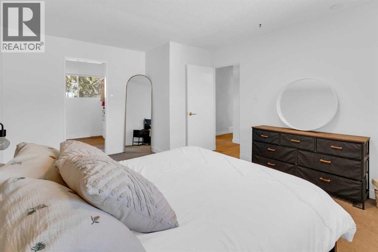
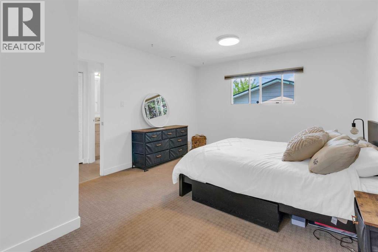
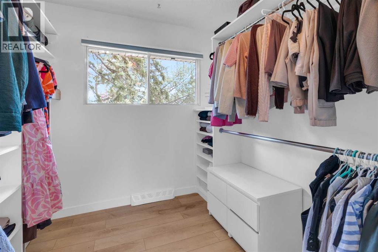
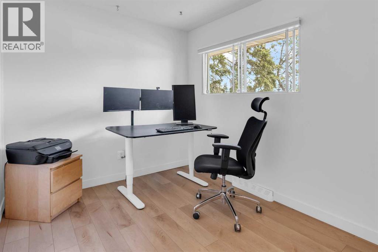
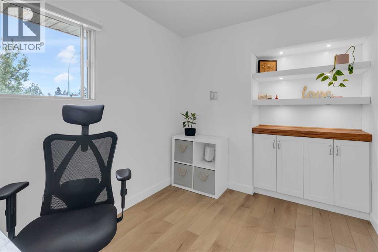
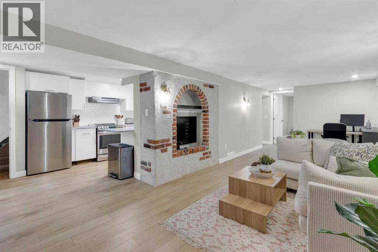
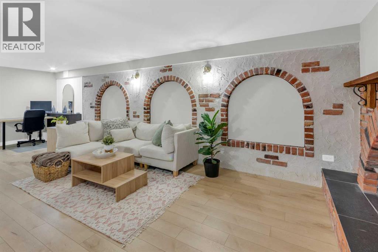
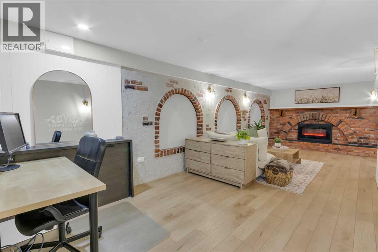
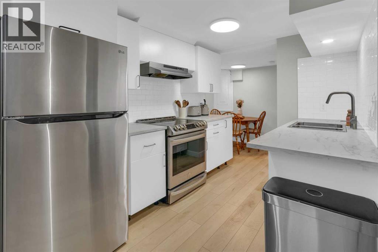
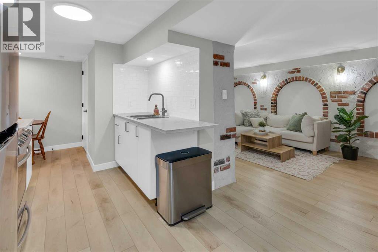
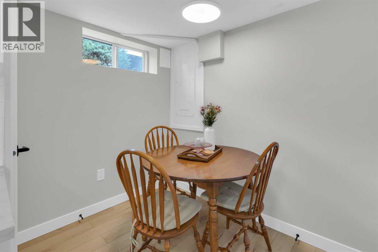
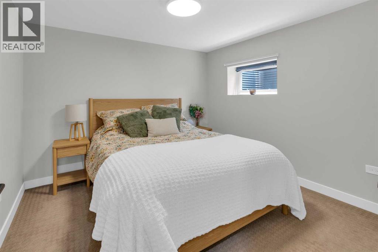
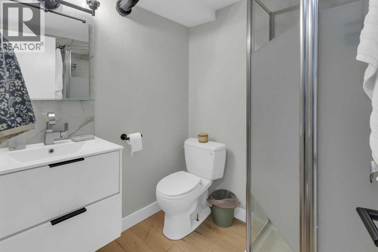
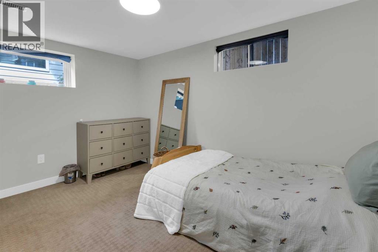
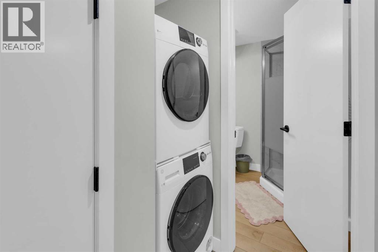
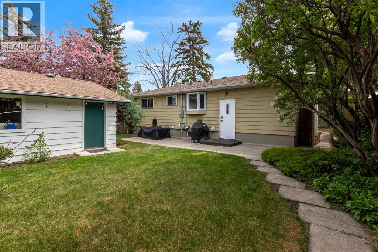
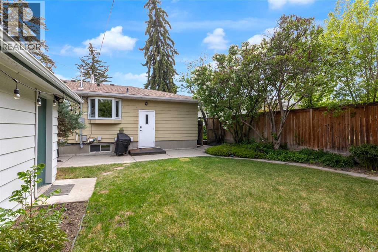
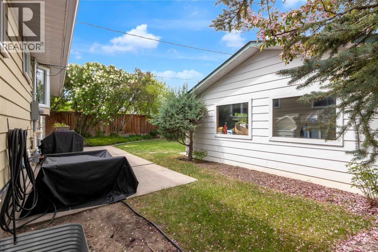
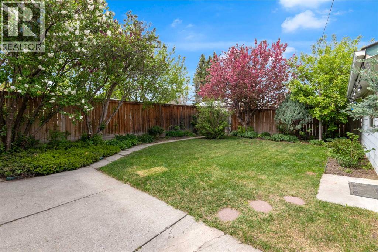
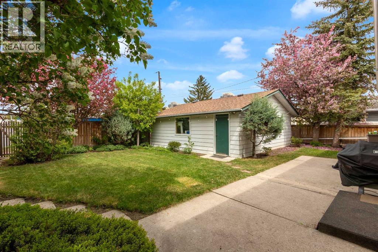
Welcome to this beautifully updated 1,045 sq. ft. bungalow in the heart of sought-after Haysboro — offering the perfect blend of modern updates, income potential, and unbeatable location. Ideal for first-time buyers, investors, or anyone looking to offset their mortgage, this home features a smart “live up, rent down” setup with a fully finished basement and separate entrance. The main floor showcases stylish LVP flooring, a bright open-concept living and dining space, and a functional eat-in kitchen designed for everyday living. The spacious primary bedroom includes a walk-in closet, while the second bedroom offers flexibility as a guest room, nursery, or home office. An updated 4-piece bathroom and convenient stacked washer and dryer complete the upper level. Downstairs, the renovated basement features brand-new white cabinetry, stainless steel appliances, a large recreation/living space with a cozy wood-burning fireplace, two additional bedrooms, a 3-piece bathroom, separate laundry, and three new egress windows for added light and safety. Step outside to a private, mature backyard with plenty of room to relax or entertain, plus a rear cement patio and double detached garage with lane access. Extensively updated for peace of mind, recent improvements include: Furnace (2020), Hot Water Tank (2024), New Carpet (2025), New LVP Flooring (2025), 200Amp Electrical Panel (2025), New Washers & Dryers (Upper & Lower). Located on a quiet street just minutes from Chinook Centre, RockyView Hospital, C-Train access, schools, parks, restaurants, and major amenities, this move-in-ready property is an incredible opportunity in one of Calgary’s most established communities. Modern updates, income potential, and a prime location — this is Haysboro living at its best. (id:53676)
1:00 pm
Ends at:3:00 pm
| Bathroom Total | 2 | Bedrooms Above Ground | 2 |
| Bedrooms Below Ground | 2 | Bedrooms Total | 4 |
| Appliances | Washer, Refrigerator, Dishwasher, Stove, Dryer, Hood Fan | Architectural Style | Bungalow |
| Basement Development | Finished | Basement Features | Separate Entrance, Suite |
| Basement Type | Full (finished) | Constructed Date | 1958 |
| Construction Material | Poured Concrete | Construction Style Attachment | Detached |
| Cooling Type | Central Air Conditioning | Exterior Finish | Brick, Concrete, Wood Siding |
| Fireplace Present | Yes | Fireplace Total | 1 |
| Flooring Type | Carpeted, Vinyl Plank | Foundation Type | Poured Concrete |
| Heating Type | Forced Air | Stories Total | 1 |
| Size Interior | 1045 Sqft | Total Finished Area | 1045 Sqft |
| Type | House |
| Detached Garage | 2 |
| Acreage | No | Fence Type | Fence |
| Land Amenities | Park, Playground, Schools, Shopping | Landscape Features | Landscaped |
| Size Depth | 30.48 M | Size Frontage | 16.76 M |
| Size Irregular | 5489.59 | Size Total | 5489.59 Sqft|4,051 - 7,250 Sqft |
| Size Total Text | 5489.59 Sqft|4,051 - 7,250 Sqft | Zoning Description | R-cg |
| Level | Type | Dimensions |
|---|---|---|
| Basement | 3pc Bathroom | 5.67 Ft x 6.33 Ft |
| Basement | Bedroom | 10.08 Ft x 10.08 Ft |
| Basement | Bedroom | 12.17 Ft x 10.08 Ft |
| Basement | Kitchen | 10.75 Ft x 20.08 Ft |
| Basement | Recreational, Games Room | 11.83 Ft x 24.92 Ft |
| Basement | Furnace | 4.08 Ft x 7.92 Ft |
| Main Level | 4pc Bathroom | 8.67 Ft x 4.92 Ft |
| Main Level | Dining Room | 9.00 Ft x 8.42 Ft |
| Main Level | Foyer | 4.08 Ft x 3.75 Ft |
| Main Level | Kitchen | 12.50 Ft x 12.58 Ft |
| Main Level | Living Room | 15.00 Ft x 16.92 Ft |
| Main Level | Bedroom | 7.75 Ft x 12.92 Ft |
| Main Level | Primary Bedroom | 16.25 Ft x 12.17 Ft |
| Main Level | Other | 7.75 Ft x 8.25 Ft |

Start Your Mortgage Application


