
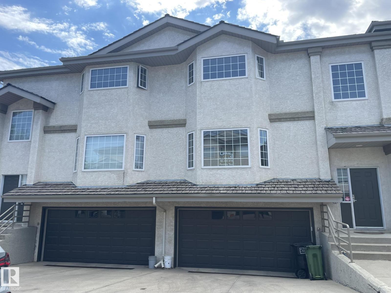
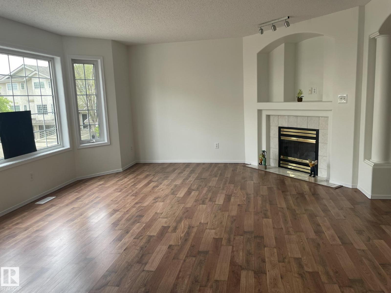
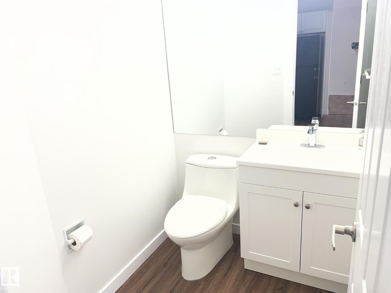
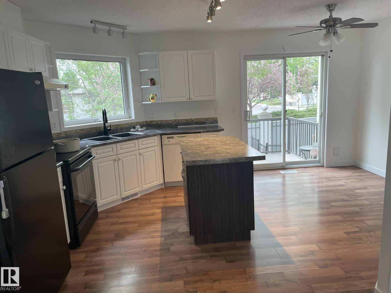
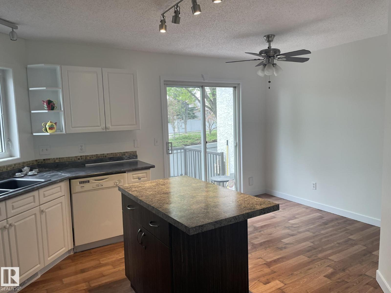
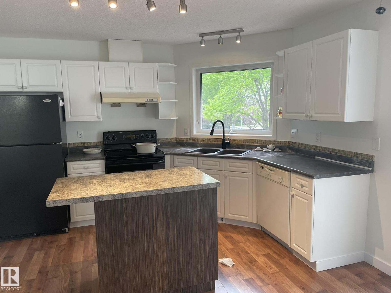
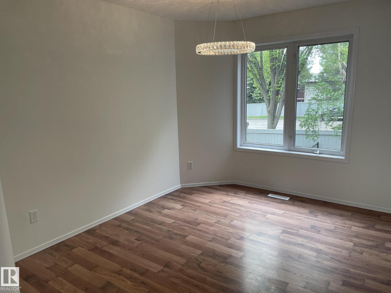
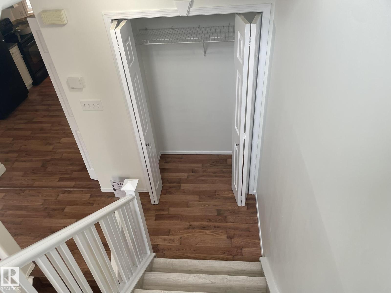
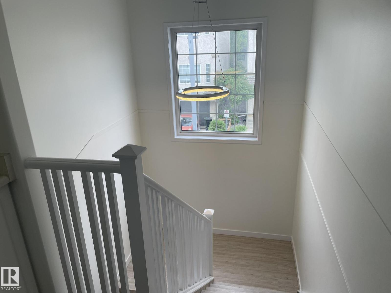
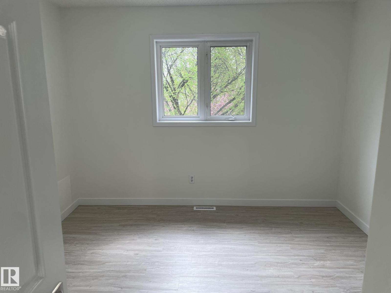
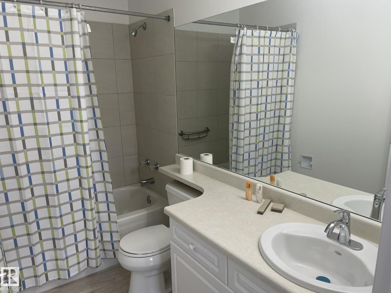
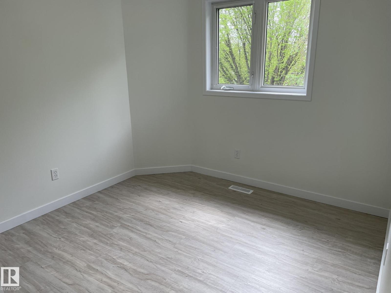
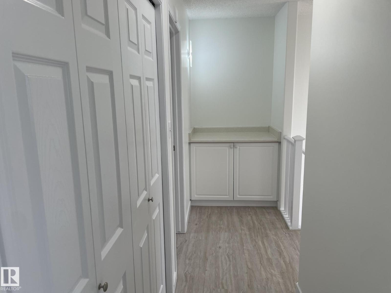
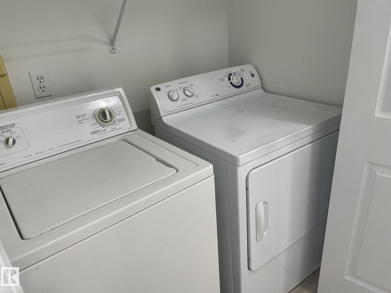
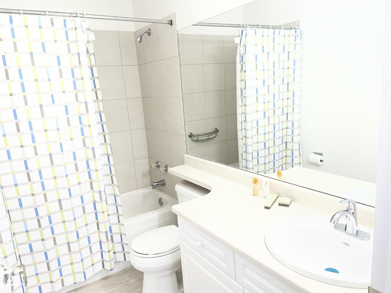
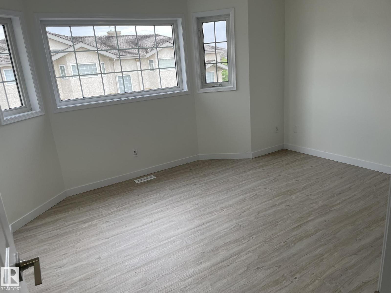
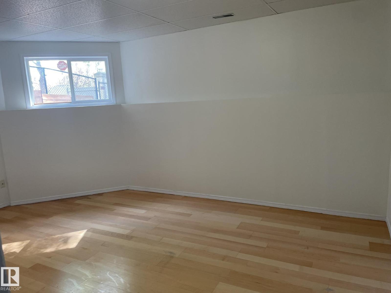
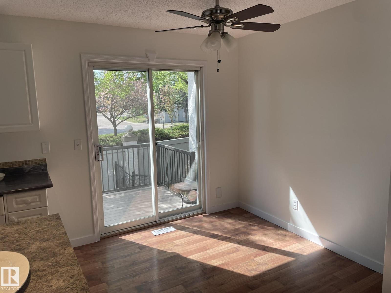
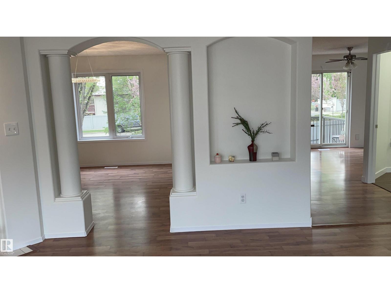
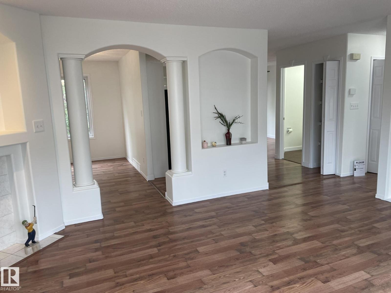
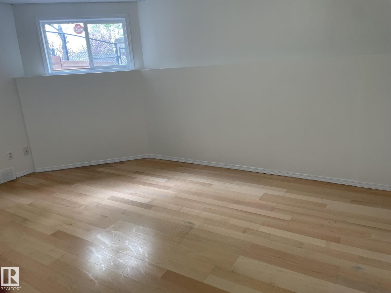
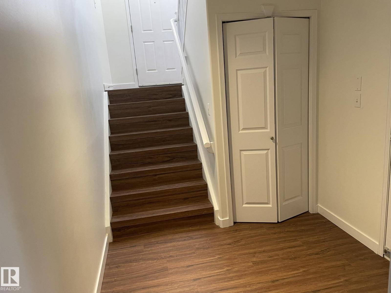
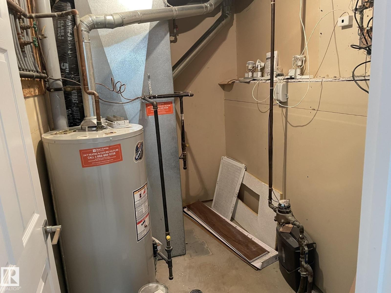
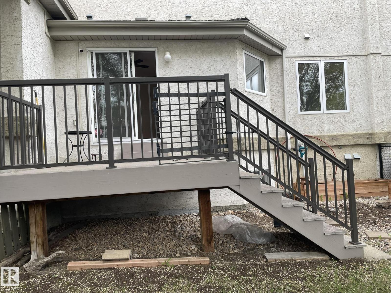
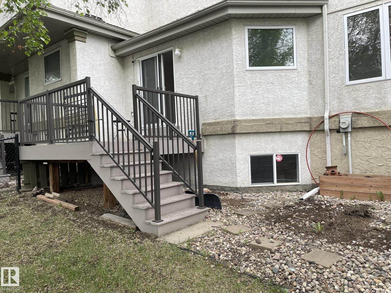
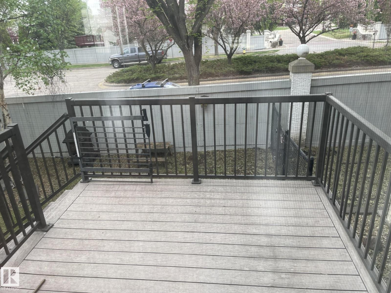
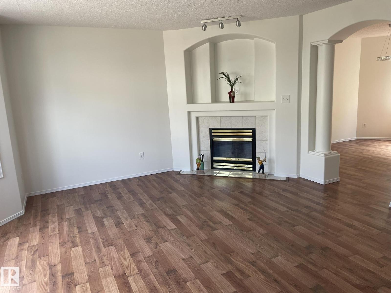
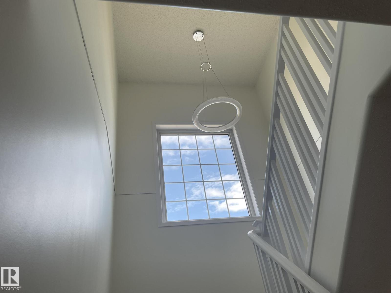
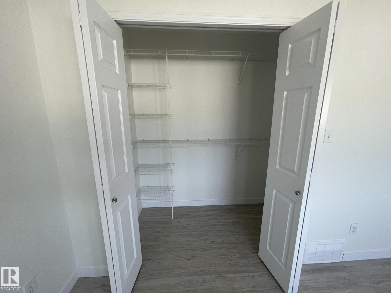
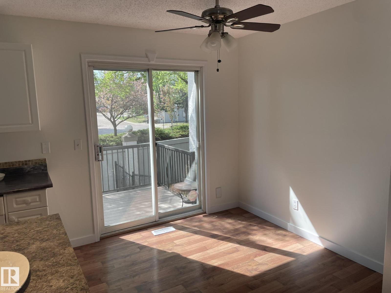
2 Storey condo located in Carter Crest. 1560 SQ feet of living space plus a Fully finished basement. New renovation includes New paint, new value plank flooring ,New Modern Lighting, New Bathroom Vanity .Walk in and take a few steps up to the spacious and updated main floor. The living room features newer laminated floor and a large window . Cozy Living room come with Gas fireplace .The large kitchen with a lot of white cabinets. a nook off the kitchen & access to the back deck that has a great treed view. Upstairs are 3 large bedrooms, 2 full bathrooms including a full ensuite plus the laundry area. Down into the basement is a huge family room and a double Attached garage. Close to white mud freeway , shopping mall, schools and all amenities. * Deck 2.96 x 2.95* vacuum with attachments (Sold as is) (id:53676)
| Bathroom Total | 3 | Bedrooms Total | 3 |
| Appliances | Dishwasher, Fan, Garage Door Opener Remote(s), Garage Door Opener, Hood Fan, Refrigerator, Stove, Washer, Window Coverings | Basement Development | Finished |
| Basement Type | Full (finished) | Constructed Date | 1995 |
| Construction Style Attachment | Attached | Half Bath Total | 1 |
| Heating Type | Forced Air | Stories Total | 2 |
| Size Interior | 1560 Sqft | Type | Row / Townhouse |
| Attached Garage |
| Acreage | No | Fence Type | Fence |
| Land Amenities | Playground, Public Transit, Schools, Shopping | Size Irregular | 187.8 |
| Size Total | 187.8 M2 | Size Total Text | 187.8 M2 |
| Level | Type | Dimensions |
|---|---|---|
| Basement | Recreation Room | 4.94 m x 3.04 m |
| Main Level | Living Room | 3.95 m x 5.58 m |
| Main Level | Dining Room | 3.65 m x 2.89 m |
| Main Level | Kitchen | 3.89 m x 4.97 m |
| Upper Level | Primary Bedroom | 3.58 m x 3.93 m |
| Upper Level | Bedroom 2 | 2.99 m x 2.84 m |
| Upper Level | Bedroom 3 | 2.99 m x 3.38 m |
| Upper Level | Laundry Room | 0.93 m x 1.61 m |

Start Your Mortgage Application
