
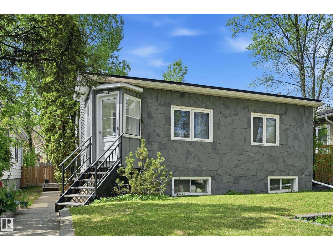
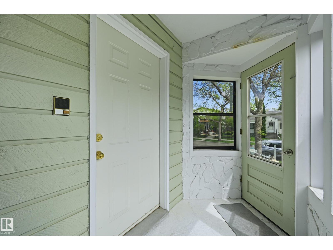
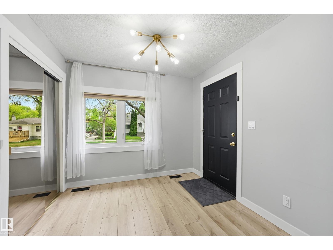
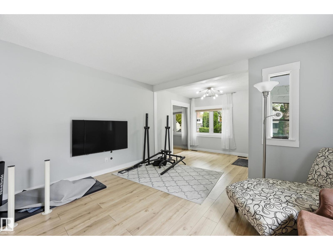
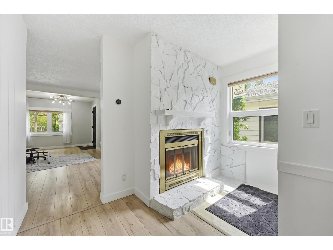
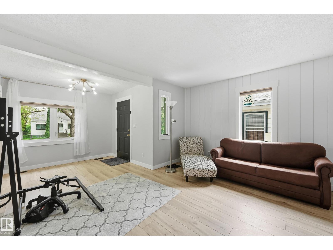
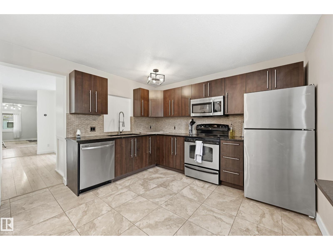
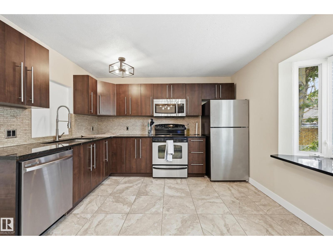
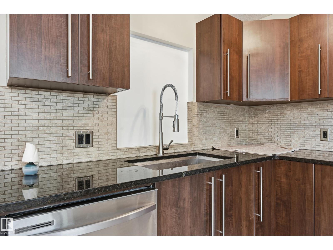
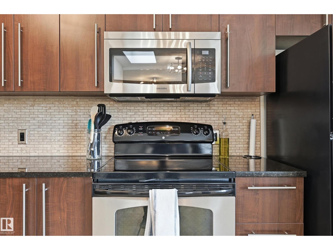
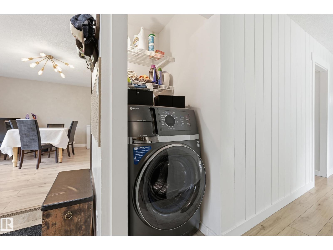
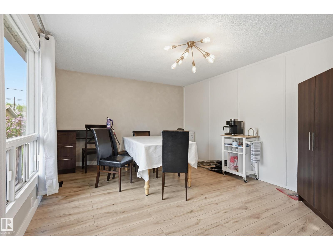
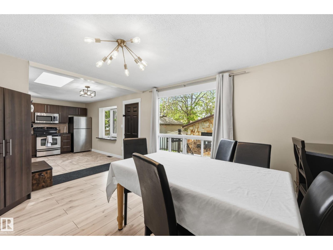
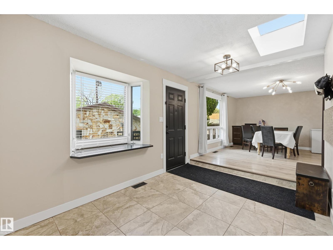
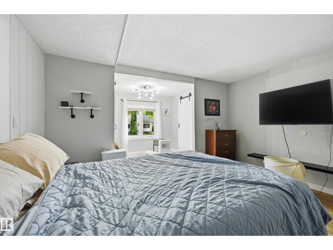
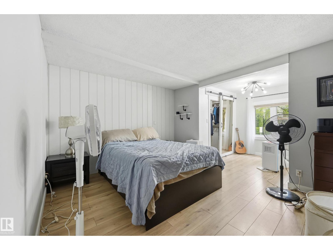
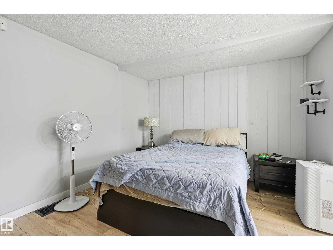
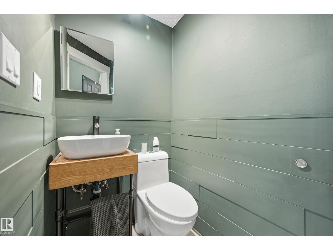
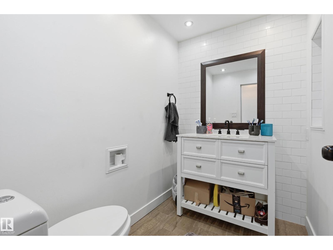
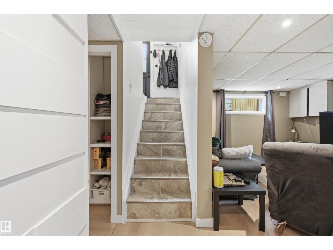
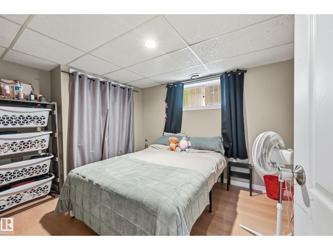
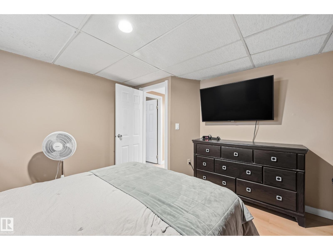
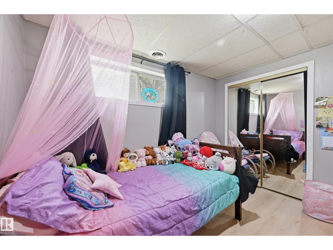
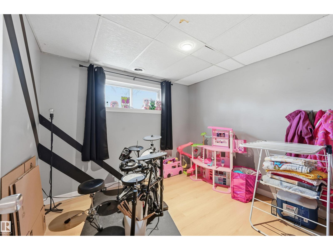
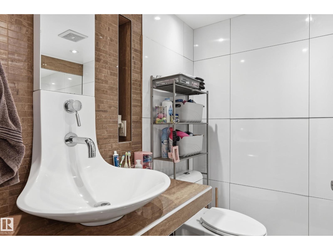
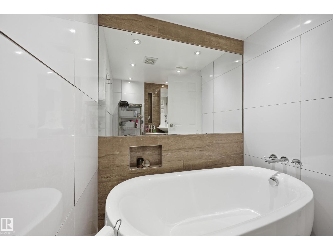
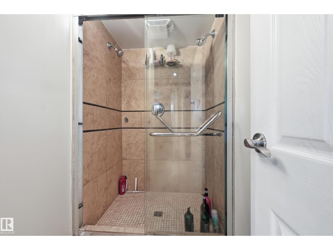
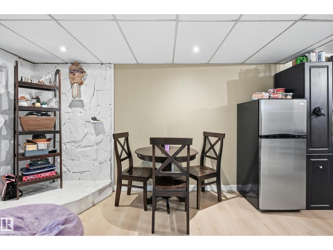
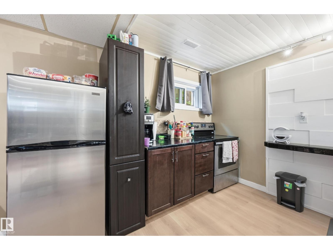
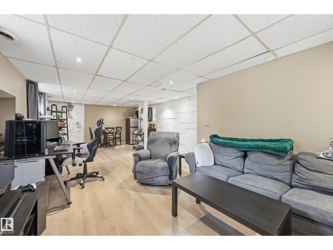
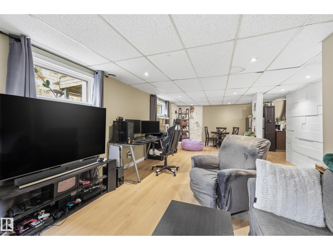
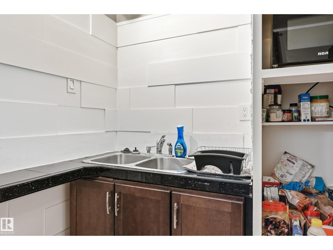
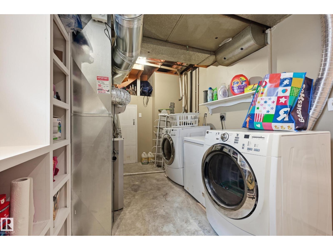
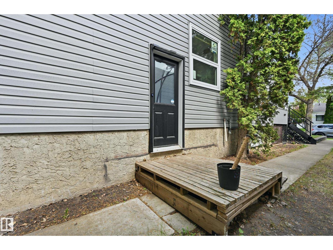
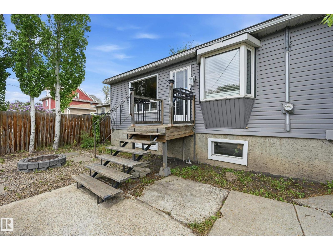
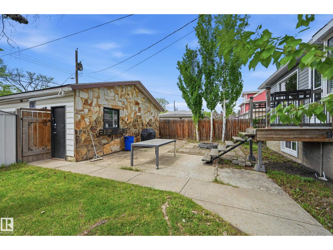
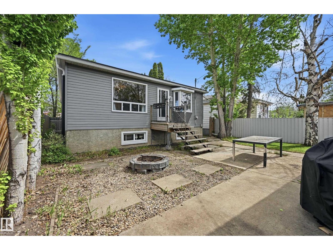
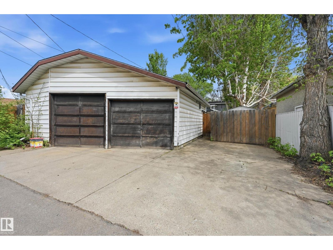
Priced below tax assessment ! Fully renovated and updated 5 bedroom 4 bath RAISED bungalow features two separate living quarters each with their own entrances, 2-kitchens, 2 laundry areas, perfect for accommodating extended family, multigenerational living or large families. The spacious main floor includes 2 bedrooms, (can easily build a 3rd bedroom) beautiful private kitchen with a large dining room, large living room. The basement is fully finished with a private fully enclosed separate entrance, 2nd kitchen, 2nd living room, 3 bedrooms and 2 bathrooms and second laundry area. Several recent upgrades including newer roof, newer windows, newer appliances new kitchen, new flooring, vinyl exterior, granite kitchen countertops, newer hot water tank, new low flush toilets, stylish feature walls, a double sided fireplace. Huge massive backyard with mature trees, fully fenced, beautifully landscaped west facing backyard with a massive oversized 24x27 double garage. (id:53676)
| Bathroom Total | 4 | Bedrooms Total | 5 |
| Amenities | Vinyl Windows | Appliances | Dishwasher, Dryer, Washer/dryer Combo, Washer, Window Coverings, Two Refrigerators, Two Stoves |
| Architectural Style | Raised Bungalow | Basement Development | Finished |
| Basement Type | Full (finished) | Constructed Date | 1947 |
| Construction Style Attachment | Detached | Fireplace Fuel | Wood |
| Fireplace Present | Yes | Fireplace Type | Unknown |
| Half Bath Total | 2 | Heating Type | Forced Air |
| Stories Total | 1 | Size Interior | 1325 Sqft |
| Type | House |
| Detached Garage |
| Acreage | No | Fence Type | Fence |
| Land Amenities | Playground, Public Transit, Schools, Shopping | Size Irregular | 477.95 |
| Size Total | 477.95 M2 | Size Total Text | 477.95 M2 |
| Level | Type | Dimensions |
|---|---|---|
| Lower Level | Family Room | Measurements not available |
| Lower Level | Bedroom 3 | 3.91 m x 3.59 m |
| Lower Level | Bedroom 4 | 3.15 m x 3.86 m |
| Lower Level | Bedroom 5 | 3.15 m x 2.96 m |
| Lower Level | Second Kitchen | 3.05 m x 2.91 m |
| Lower Level | Laundry Room | Measurements not available |
| Main Level | Living Room | 6.28 m x 4.19 m |
| Main Level | Dining Room | 3.58 m x 4.36 m |
| Main Level | Kitchen | 3.68 m x 4.21 m |
| Main Level | Primary Bedroom | 6.54 m x 4.28 m |
| Main Level | Bedroom 2 | 4.15 m x 2.72 m |
| Main Level | Bonus Room | Measurements not available |

Start Your Mortgage Application
