
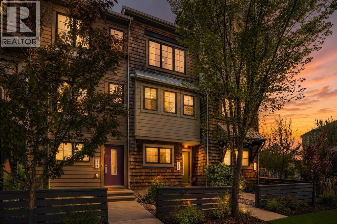
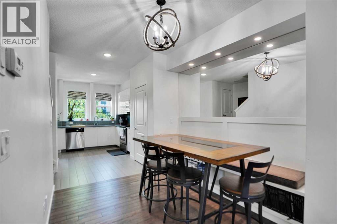
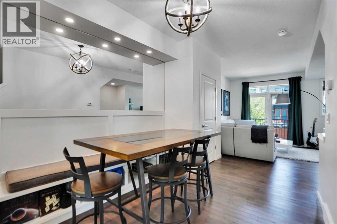
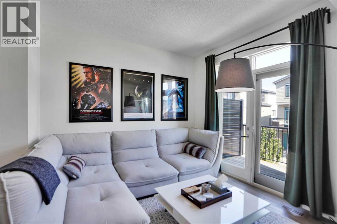
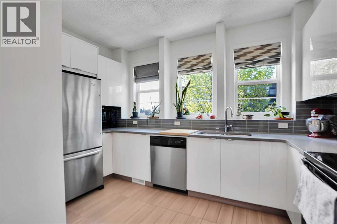
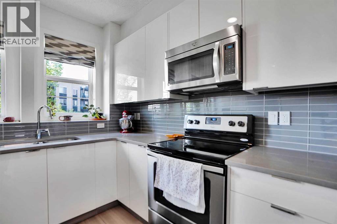
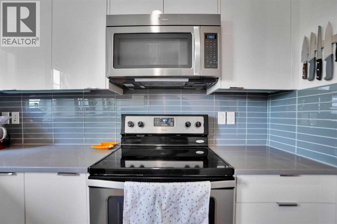
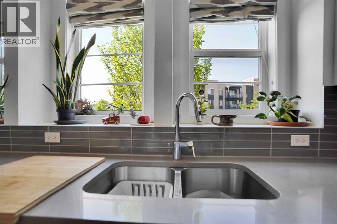
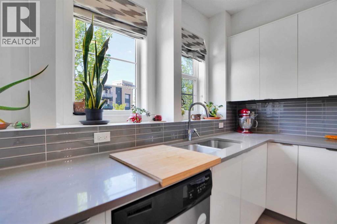
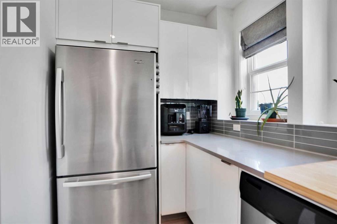
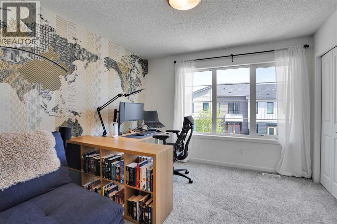
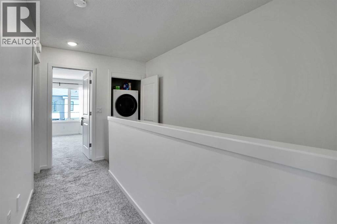
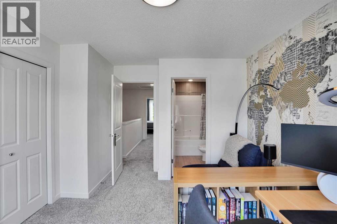
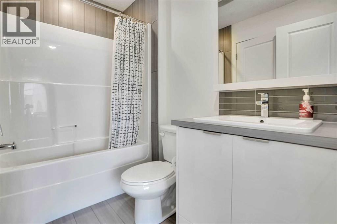
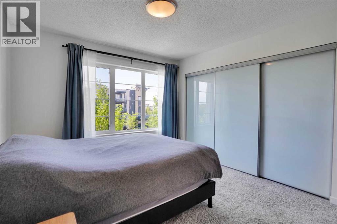
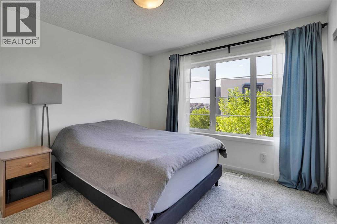
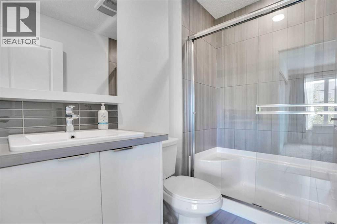
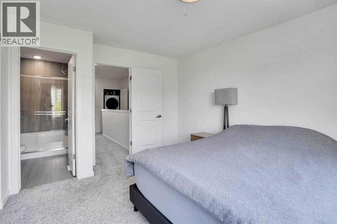
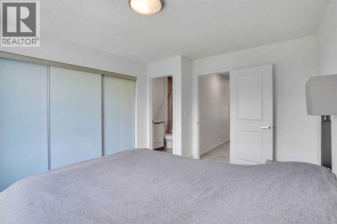
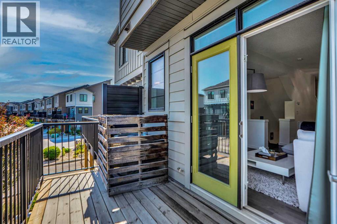
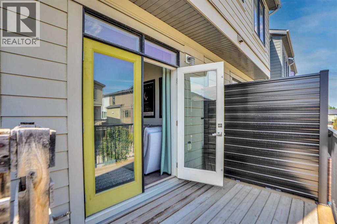
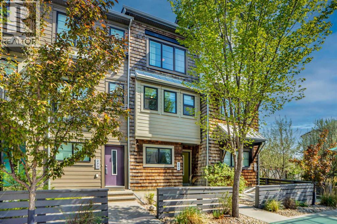
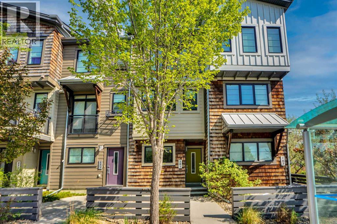
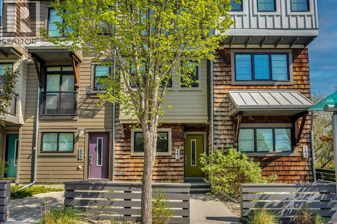
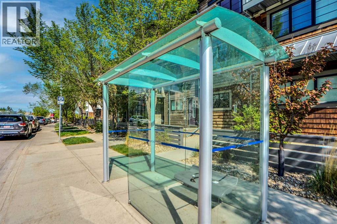
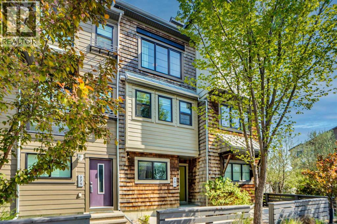
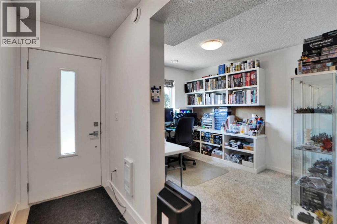
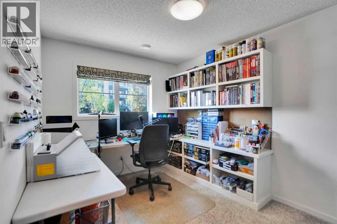
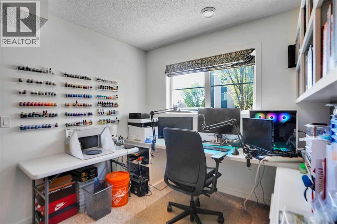
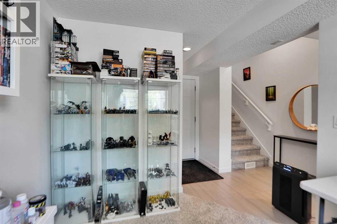
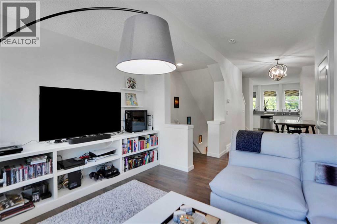
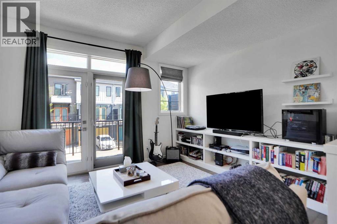
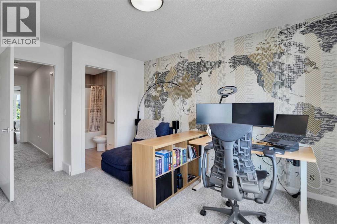
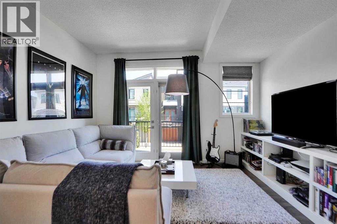
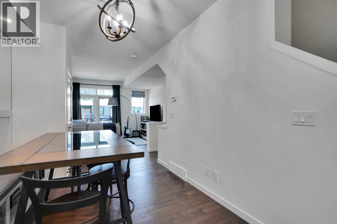
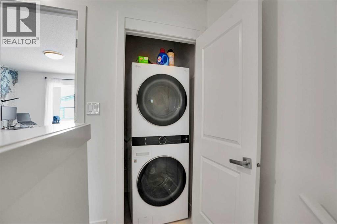
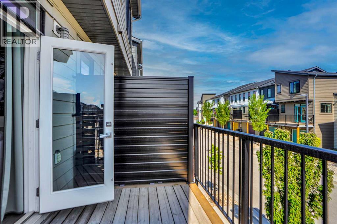
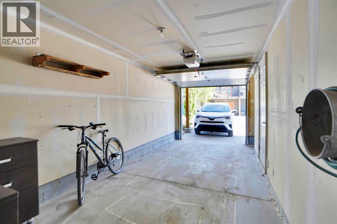
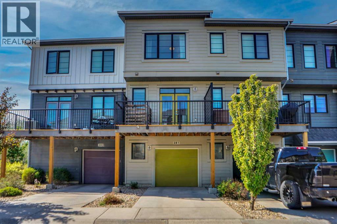
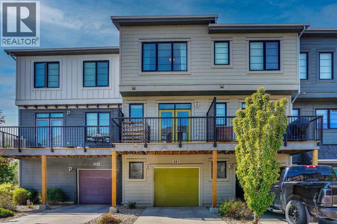
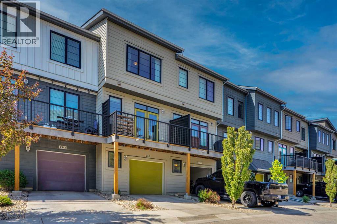
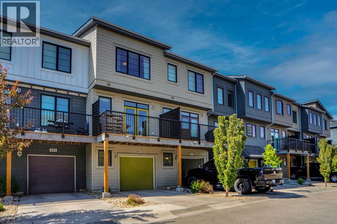
PROUDLY PRESENTING THIS BEAUITFULLY MAINTAINED FORMER SHOW-HOME,IDEALLY LOCATED CLOSE TO SCHOOLS,PARKS,SHOPPING,TRANSIT,BIKE PATHS AND EVERYDAY AMENITIES.THIS UPGRADED TOWNHOUSE FEATURES A THOUGHTFULLY DESIGNED OPEN CONCEPT FLOOR PLAN WITH 2 SPACIOUS BEDROOMS,EACH WITH ITS OWN EN-SUITE BATHROOM,THE PRIMARY SUITE ALSO FEATURES BUILT-IN CLOSET CABINETRY FOR ADDED STYLE AND FUNCTIONALITY.THE BRIGHT AND FUNCTIONAL MAIN LIVING AREA OFFERS 9 FT. CEILING,A LARGE KITCHEN WITH QUARTZ COUNTERTOPS,USB-EQUIPPED OUTLETS AND ACCESS TO A PRIVATE BALCONY PERFECT FOR RELAXING OR ENTERTAINING.THE FULLY FINISHED FLEX ROOM ON THE MAIN LEVEL IS IDEAL FOR A HOME OFFICE,GYM OR ADDITIONAL LIVING SPACE.ADDITIONAL UPGRADES AND FEATURES INCLUDE; 1 CAR HEATED TANDEM GARAGE WITH FULL LENGTH DRIVEWAY,CENTRAL AIR CONDITIONING,BUILT-IN FEATURE WALL AND CUSTOM CABINETRY,INTEGRATED INTERNET WIRING THROUGHOUT THE ENTIRE HOME.SHOW-HOME FINISHINGS AND UPGRADES THROUGHOUT,LOW-MAINTENANCE LIVING IN A HIGHLY DESIRABLE LOCATION.THE HOME SHOWS EXCEPTIONALLY WELL AND HAS BEEN METICULOUSLY CARED FOR.A MUST SEE PROPERTY THAT TRULLY STANDS OUT FROM THE COMPITION.THE PHOTOGRAPHS ARE FANTASTIC,ESPECIALLY THE FIRST SHOT.WOW! (id:53676)
| Bathroom Total | 2 | Bedrooms Above Ground | 2 |
| Bedrooms Total | 2 | Appliances | Washer, Refrigerator, Dishwasher, Stove, Dryer, Window Coverings |
| Basement Type | None | Constructed Date | 2013 |
| Construction Material | Wood Frame | Construction Style Attachment | Attached |
| Cooling Type | None | Flooring Type | Carpeted, Hardwood, Tile |
| Foundation Type | Poured Concrete | Heating Type | Forced Air |
| Stories Total | 3 | Size Interior | 1436 Sqft |
| Total Finished Area | 1435.71 Sqft | Type | Row / Townhouse |
| Attached Garage | 1 |
| Acreage | No | Fence Type | Not Fenced |
| Land Amenities | Park, Playground, Schools, Shopping | Size Depth | 30.16 M |
| Size Frontage | 4.26 M | Size Irregular | 128.48 |
| Size Total | 128.48 M2|0-4,050 Sqft | Size Total Text | 128.48 M2|0-4,050 Sqft |
| Zoning Description | M-1 D75 |
| Level | Type | Dimensions |
|---|---|---|
| Second Level | Living Room | 4.67 M x 4.06 M |
| Second Level | Kitchen | 4.29 M x 2.54 M |
| Second Level | Dining Room | 2.90 M x 2.77 M |
| Third Level | Primary Bedroom | 3.91 M x 3.33 M |
| Third Level | Bedroom | 3.63 M x 3.33 M |
| Third Level | 4pc Bathroom | Measurements not available |
| Third Level | 3pc Bathroom | Measurements not available |
| Main Level | Den | 4.04 M x 2.74 M |

Start Your Mortgage Application


