
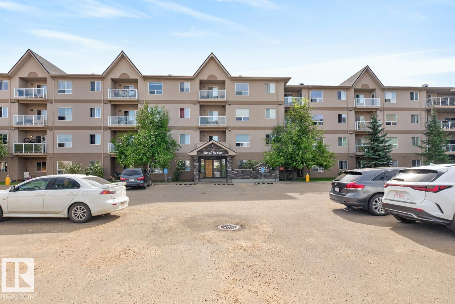
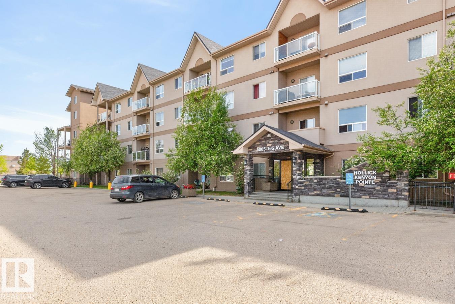
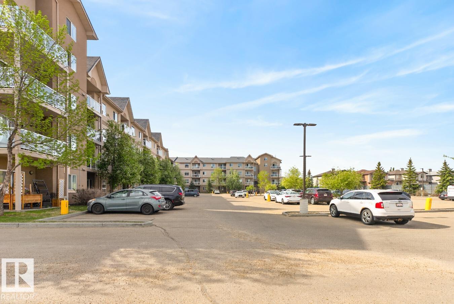
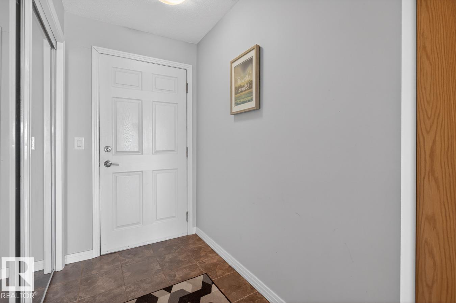
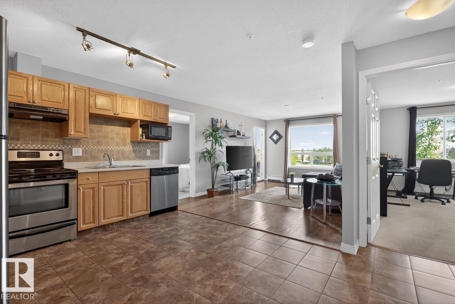
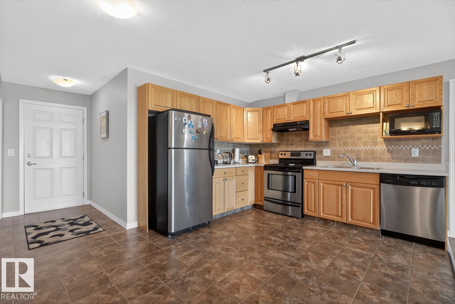
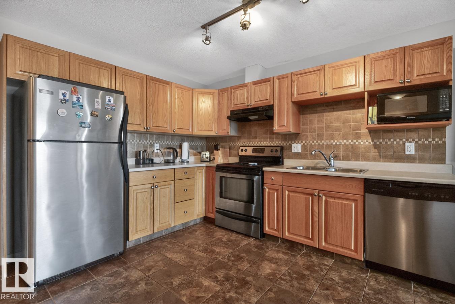
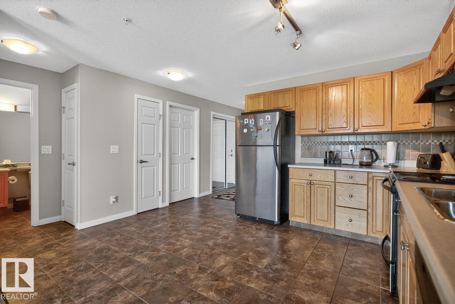
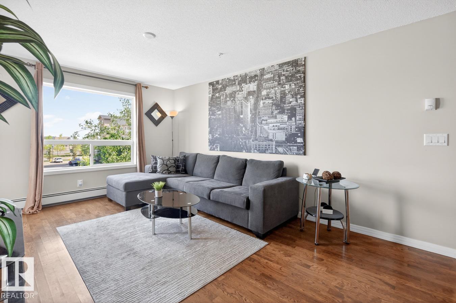
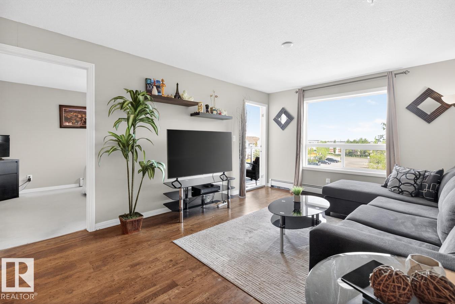
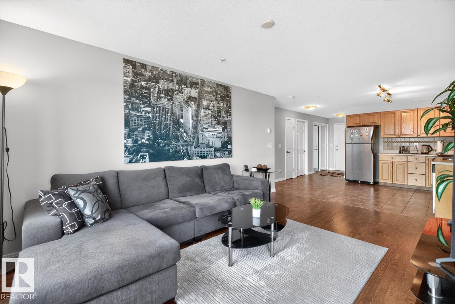
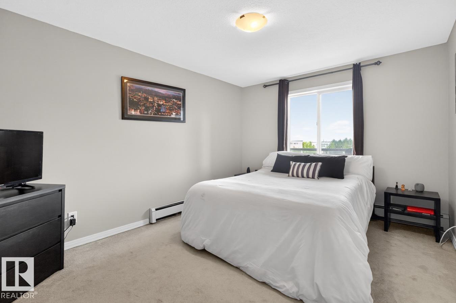
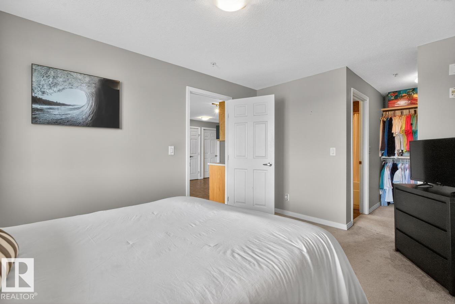
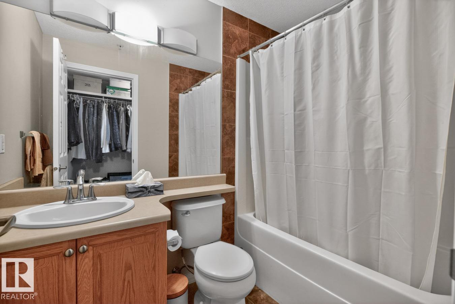
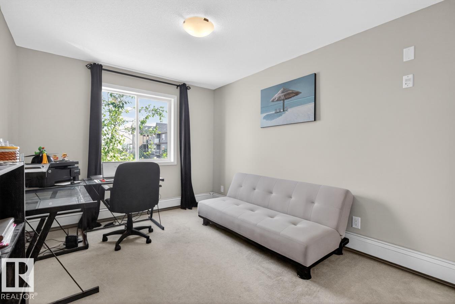
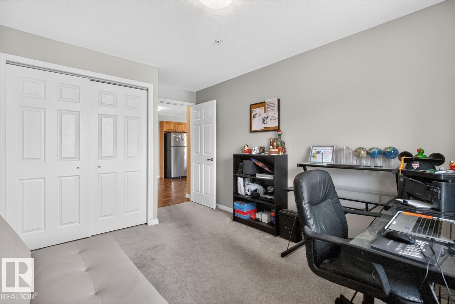
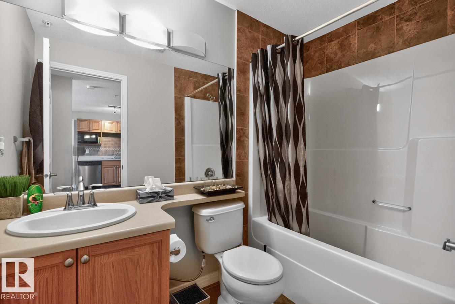
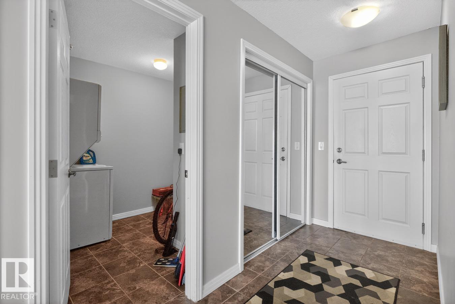
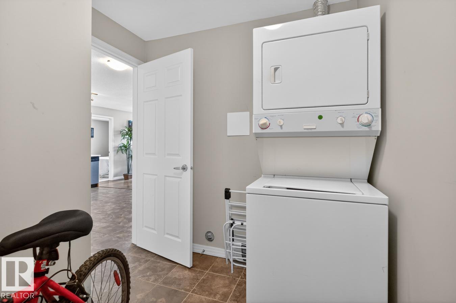
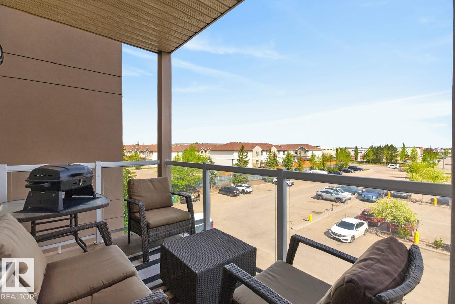
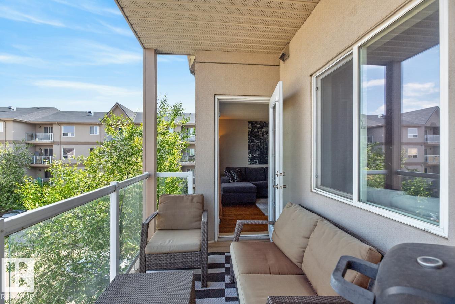
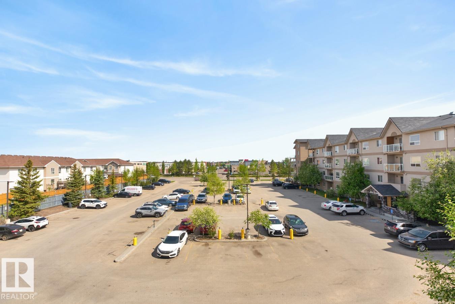
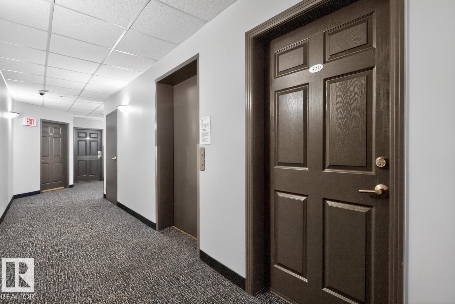
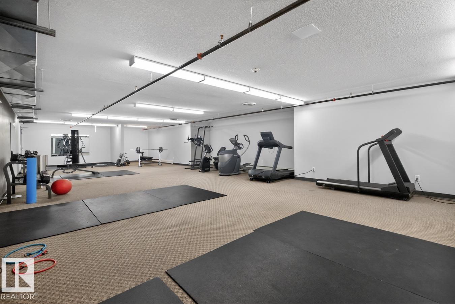
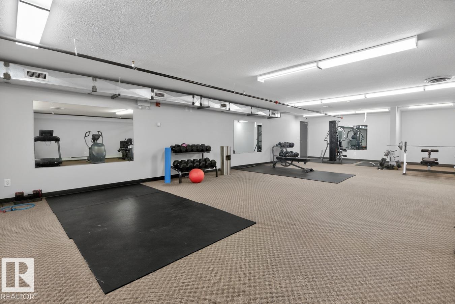
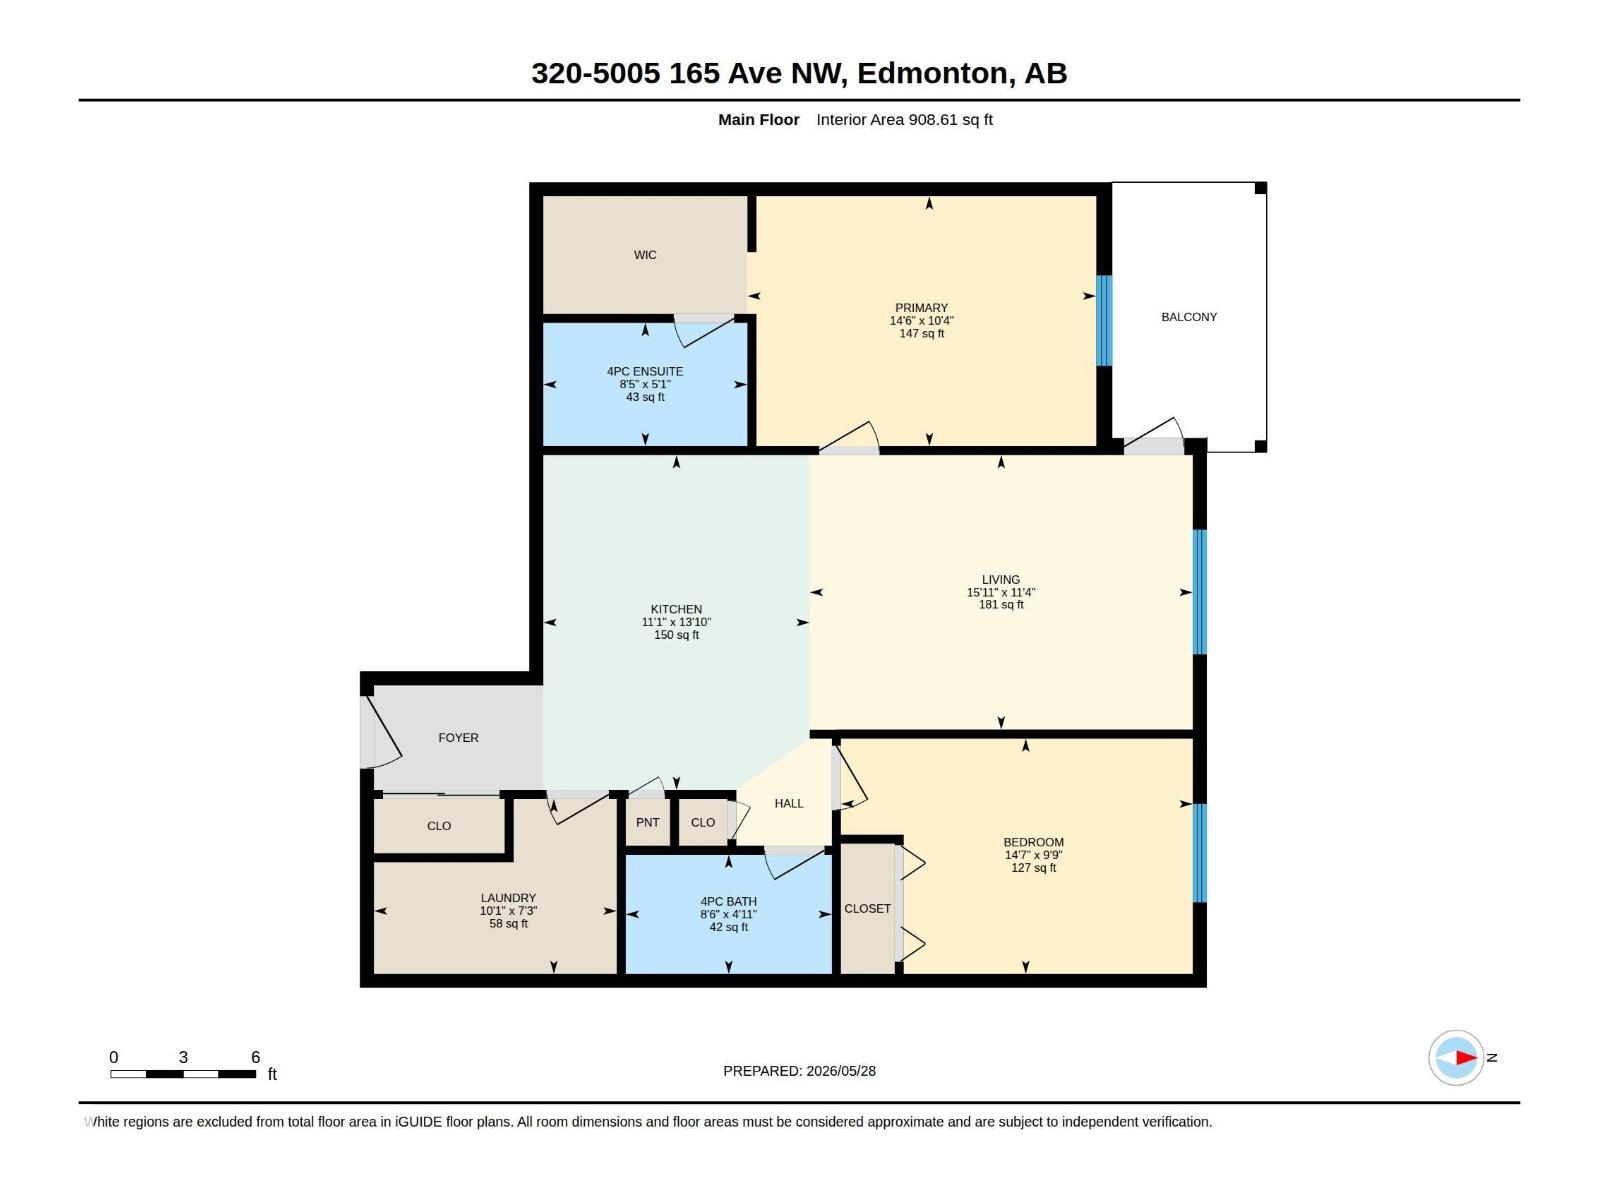
Welcome to this beautifully maintained, original-owner 2-bedroom, 2-bathroom open-concept condo in Hollick Kenyon Pointe! A spacious entryway with ample closet space welcomes you into the bright and functional kitchen featuring oak cabinetry, tile flooring, and plenty of counter space. The kitchen flows seamlessly into the inviting living room with laminate flooring and access to your private north-facing balcony — the perfect spot to relax and unwind. The primary bedroom offers a walk-through closet leading to a private ensuite, while the second bedroom is ideal for guests, a home office, or additional living space. A second full bathroom and convenient in-suite laundry room complete this well-designed unit. As one of the larger units in the building, this home provides exceptional comfort and functionality. Residents also enjoy access to the building’s on-site gym for added convenience. Ideally located close to shopping, parks, public transit, and with quick access to Anthony Henday Drive! (id:53676)
| Bathroom Total | 2 | Bedrooms Total | 2 |
| Appliances | Dishwasher, Hood Fan, Microwave, Refrigerator, Washer/dryer Stack-up, Stove | Basement Type | None |
| Constructed Date | 2008 | Heating Type | Baseboard Heaters, Hot Water Radiator Heat |
| Size Interior | 909 Sqft | Type | Apartment |
| Stall |
| Acreage | No | Land Amenities | Playground, Public Transit, Schools, Shopping |
| Size Irregular | 101.53 | Size Total | 101.53 M2 |
| Size Total Text | 101.53 M2 |
| Level | Type | Dimensions |
|---|---|---|
| Main Level | Living Room | 11.4 m x 15.1 m |
| Main Level | Kitchen | 13.1 m x 11.1 m |
| Main Level | Primary Bedroom | 10.4 m x 14.6 m |
| Main Level | Bedroom 2 | 9.9 m x 14.7 m |
| Main Level | Laundry Room | 7.3 m x 10.1 m |

Start Your Mortgage Application
