
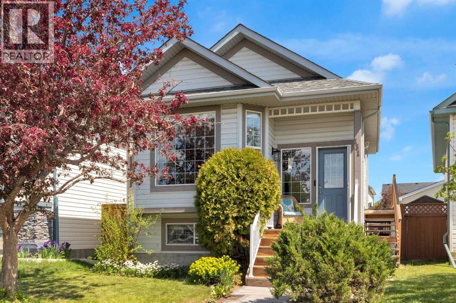
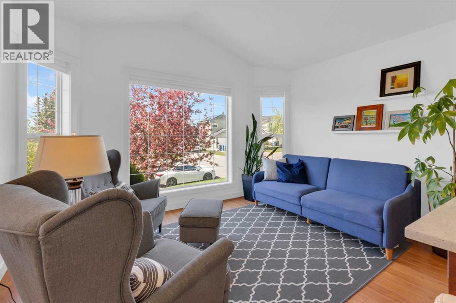

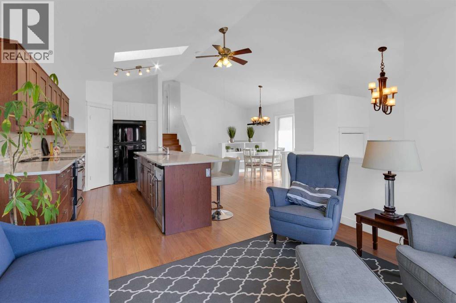
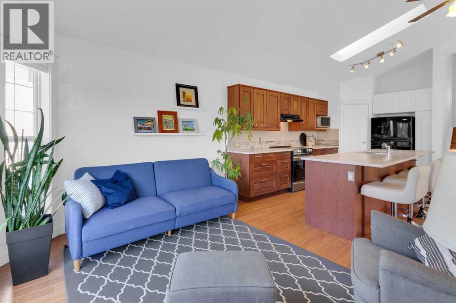
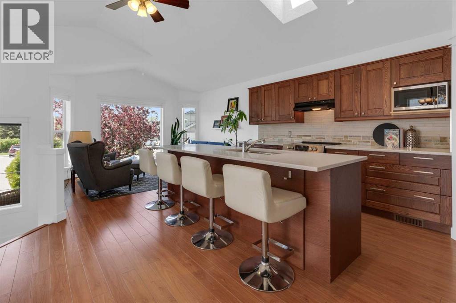
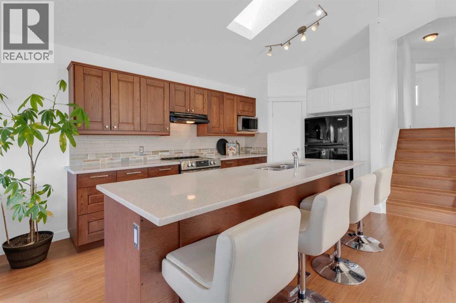
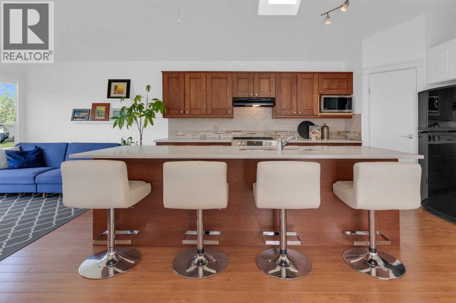
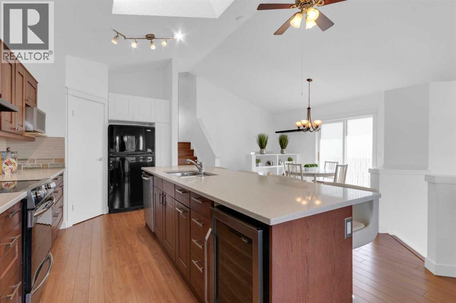
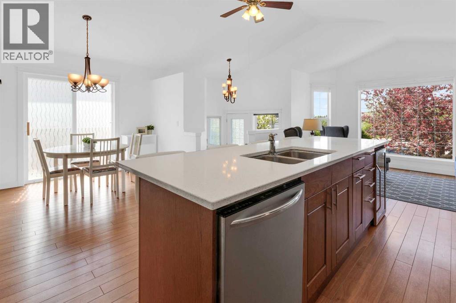


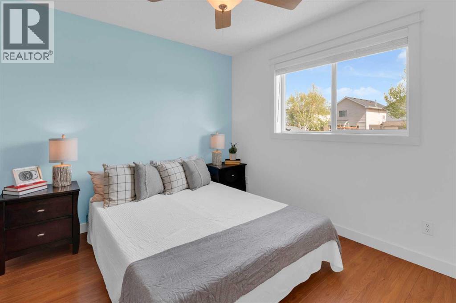
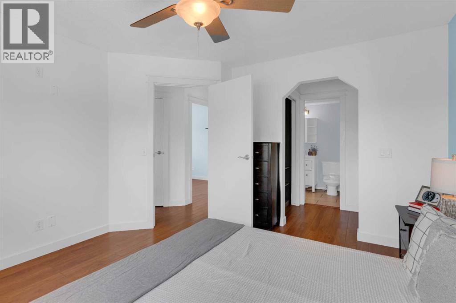
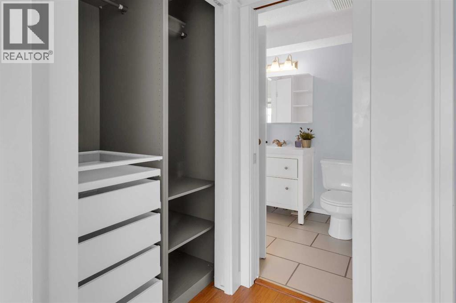
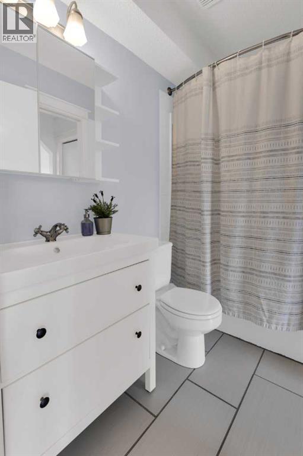
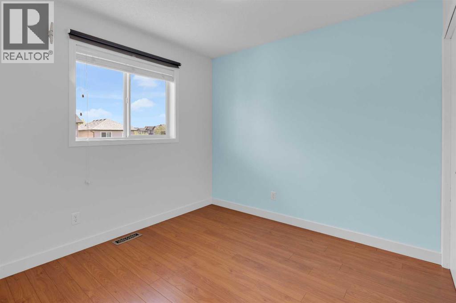
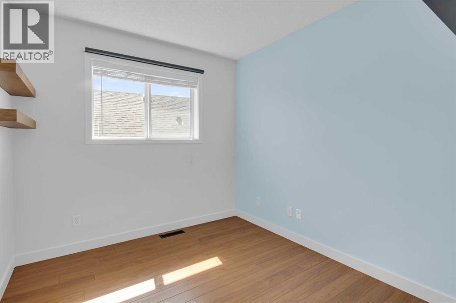
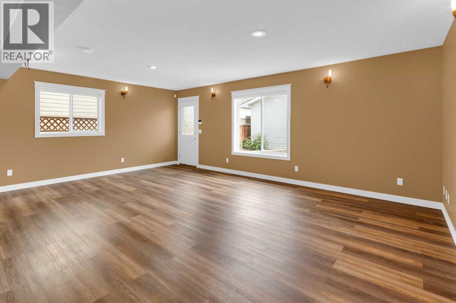
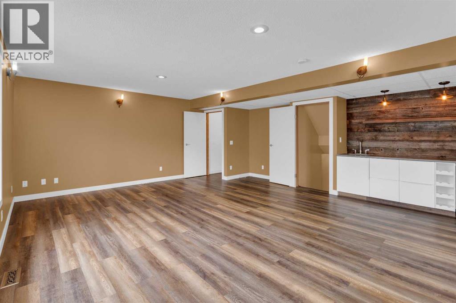
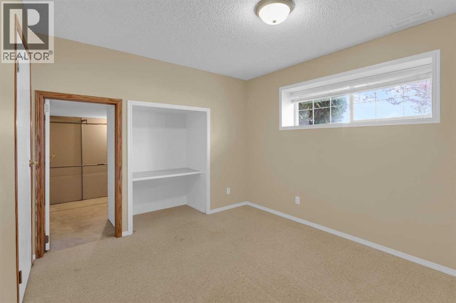
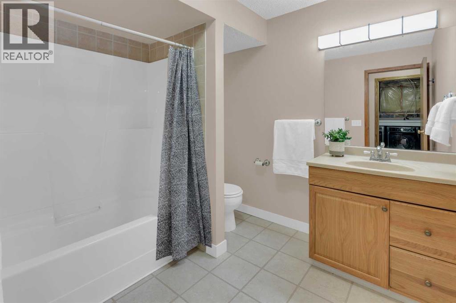

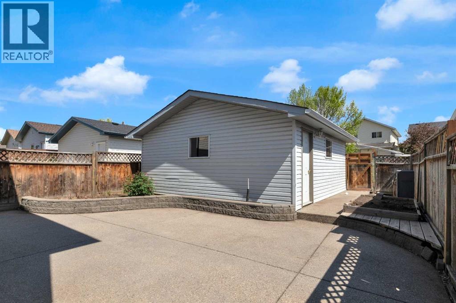
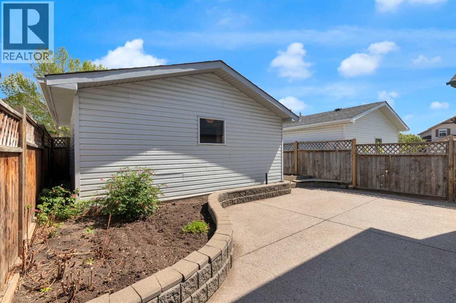
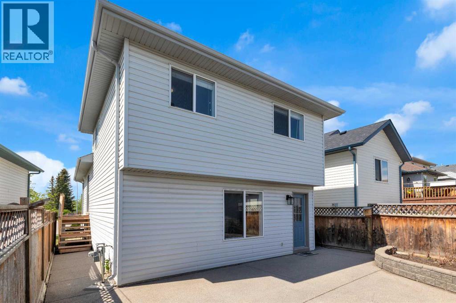
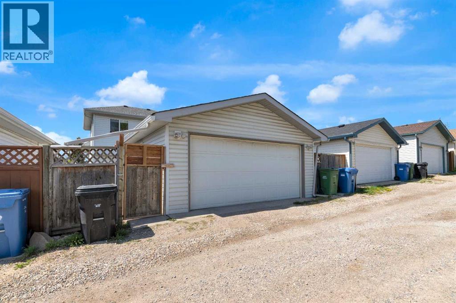
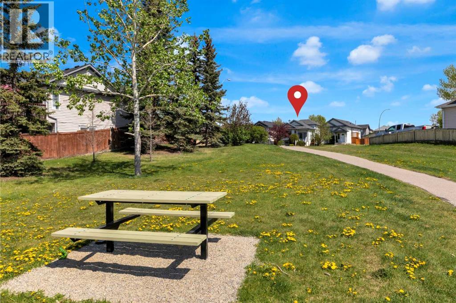
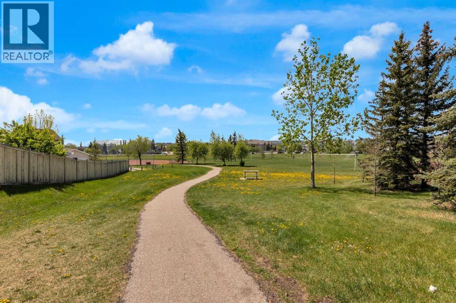
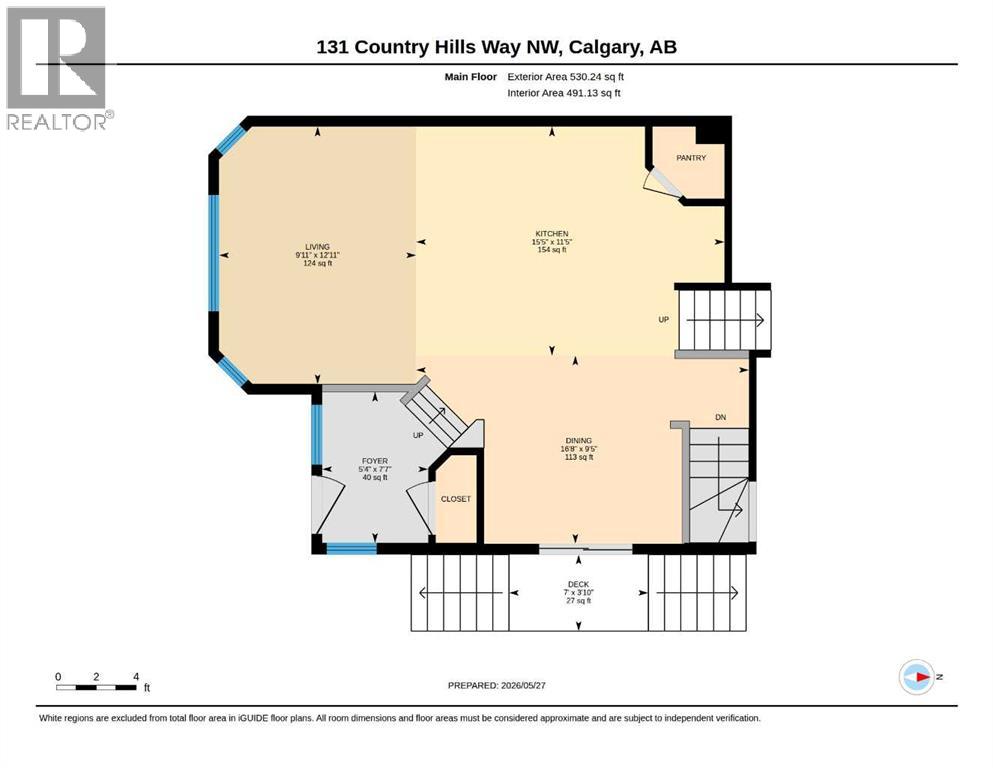
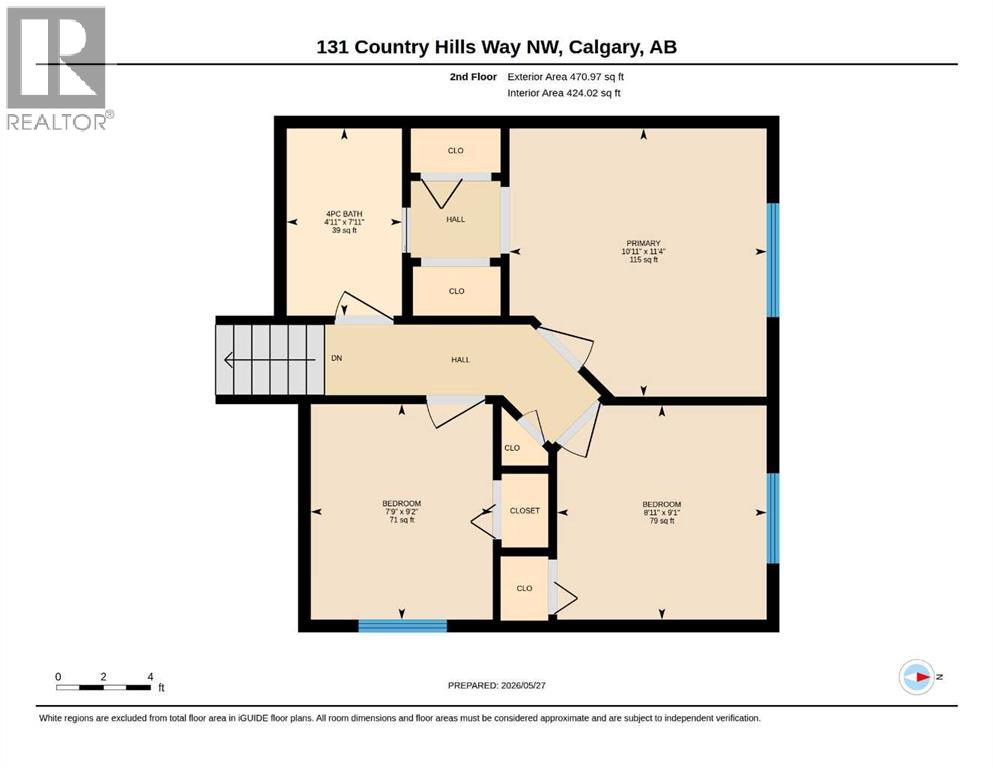
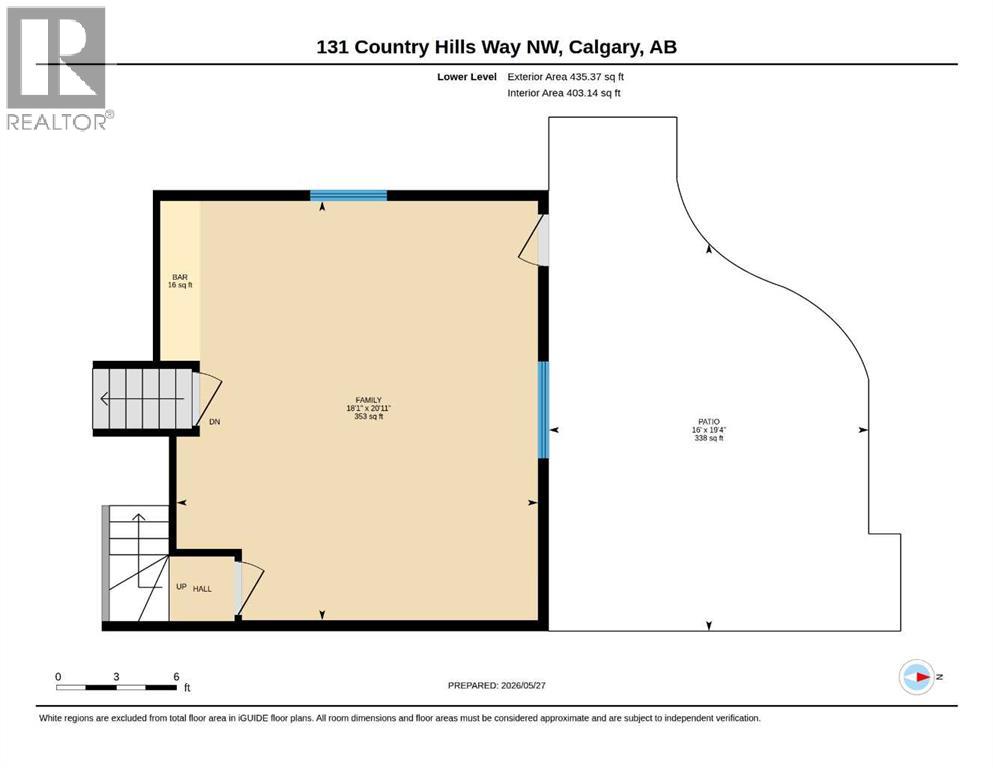
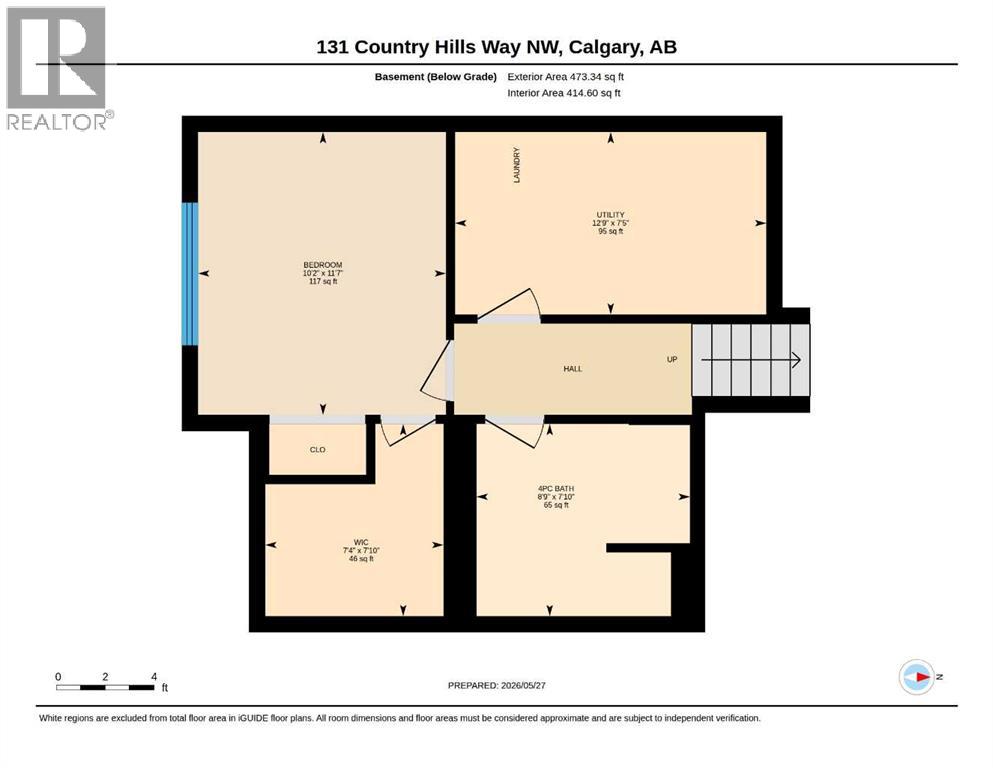
Welcome to this 4 bedroom, 2 bathroom family home with a walkout third level, finished basement and double detached garage, located on a quiet street across from a park! This bright home beams natural light all day long and offers a very functional layout with zero wasted space. The main level includes a lovely open, updated kitchen with a large island that can accommodate seating for four people, quartz countertops, a corner pantry, and shaker-style cabinets. The kitchen opens onto the living room, with west facing windows looking out to the front yard, and onto the dining room with patio doors that provide one of two access points to the backyard. The upper level has three bedrooms and an updated 4-piece bathroom. The third level walkout provides direct access to the yard and garage. On this third level you will find a large family room with a built-in bar with sink, bar fridge and cabinets - this level is the perfect space for a spacious TV room. The basement level offers the 4th bedroom with walk-in closet and a second closet (previously used as a home office area), full bathroom, laundry area, utility room, and access to the spacious crawl space is great for storing all your seasonal items. Low maintenance east facing yard with concrete patio, raised garden beds, perennials and double detached garage. A fantastic location in Country Hills - on a wide street with plenty of street parking available, across the street from a park, and walking distance to amenities such as Tim Horton's and McDonald's. NEW in 2025 - house shingles, skylight, and partial siding replacement. Garage shingles were replaced in 2022. This move-in ready home ready for you! (id:53676)
| Bathroom Total | 2 | Bedrooms Above Ground | 3 |
| Bedrooms Below Ground | 1 | Bedrooms Total | 4 |
| Appliances | Washer, Refrigerator, Dishwasher, Stove, Dryer, Microwave, Window Coverings | Architectural Style | 4 Level |
| Basement Development | Finished | Basement Features | Walk Out |
| Basement Type | Full (finished) | Constructed Date | 1999 |
| Construction Style Attachment | Detached | Cooling Type | None |
| Exterior Finish | Vinyl Siding | Flooring Type | Carpeted, Ceramic Tile, Laminate, Vinyl |
| Foundation Type | Poured Concrete | Heating Type | Forced Air |
| Size Interior | 1437 Sqft | Total Finished Area | 1436.58 Sqft |
| Type | House |
| Detached Garage | 2 |
| Acreage | No | Fence Type | Fence |
| Land Amenities | Park, Playground, Schools, Shopping | Size Depth | 34.38 M |
| Size Frontage | 8.98 M | Size Irregular | 318.00 |
| Size Total | 318 M2|0-4,050 Sqft | Size Total Text | 318 M2|0-4,050 Sqft |
| Zoning Description | R-cg |
| Level | Type | Dimensions |
|---|---|---|
| Basement | 4pc Bathroom | 8.75 Ft x 7.83 Ft |
| Basement | Bedroom | 11.58 Ft x 10.17 Ft |
| Basement | Furnace | 12.75 Ft x 7.42 Ft |
| Basement | Other | 7.83 Ft x 7.33 Ft |
| Lower Level | Family Room | 20.92 Ft x 18.08 Ft |
| Main Level | Dining Room | 16.67 Ft x 9.42 Ft |
| Main Level | Foyer | 7.58 Ft x 5.33 Ft |
| Main Level | Kitchen | 15.42 Ft x 11.42 Ft |
| Main Level | Living Room | 12.92 Ft x 9.92 Ft |
| Upper Level | 4pc Bathroom | 7.92 Ft x 4.92 Ft |
| Upper Level | Bedroom | 9.17 Ft x 7.75 Ft |
| Upper Level | Bedroom | 9.08 Ft x 8.92 Ft |
| Upper Level | Primary Bedroom | 11.33 Ft x 10.92 Ft |

Start Your Mortgage Application


