Description
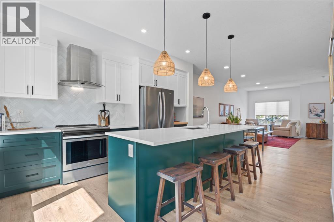
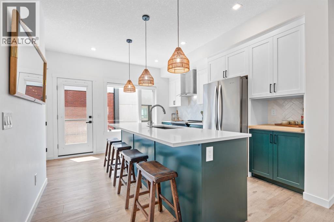
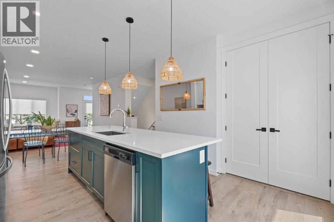
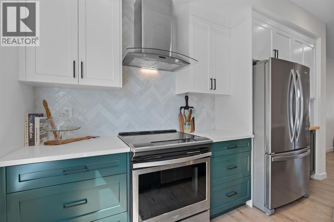
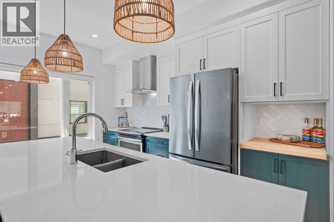
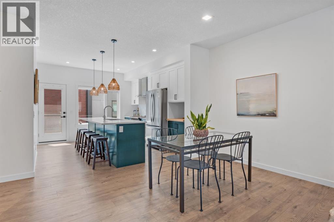
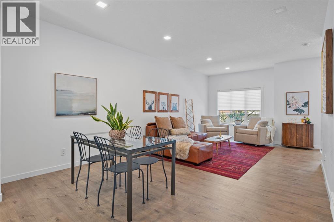
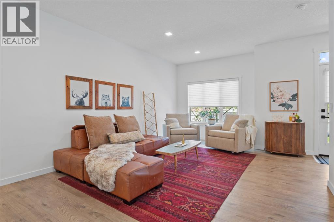
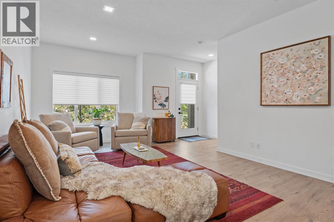
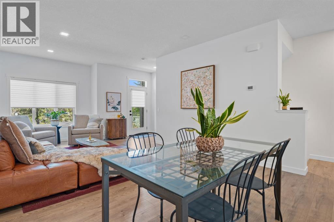
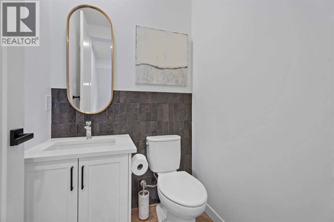
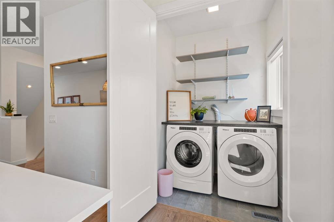
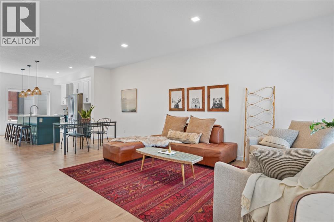
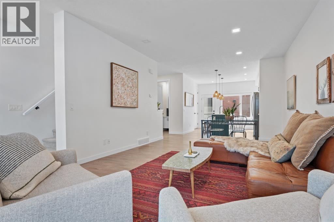
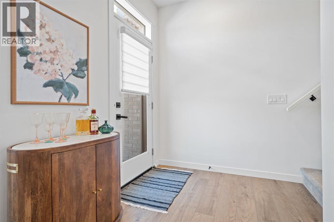
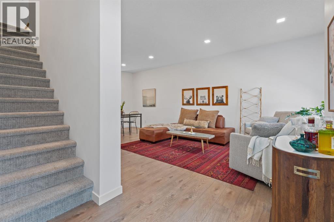
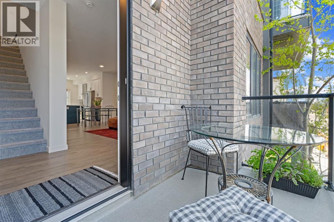
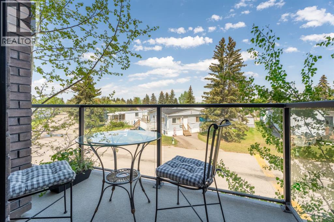
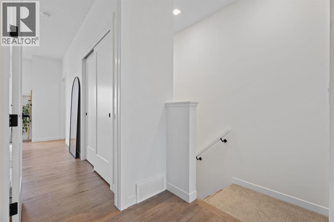
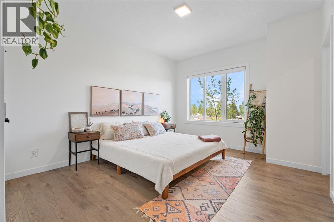
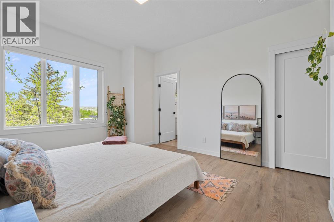
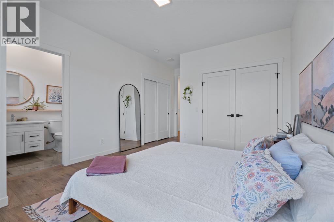
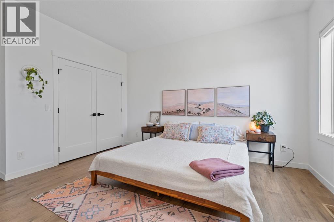
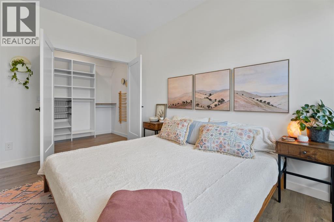
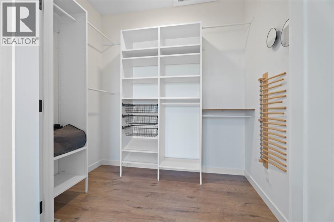
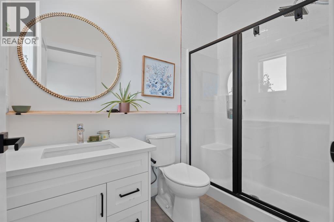
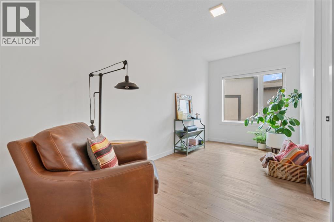
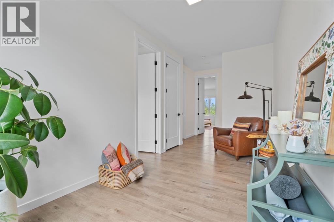
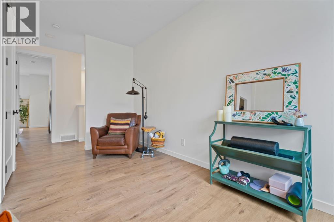
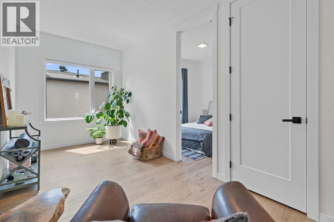
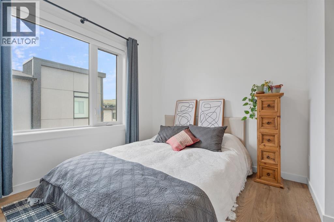
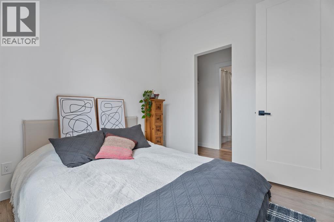
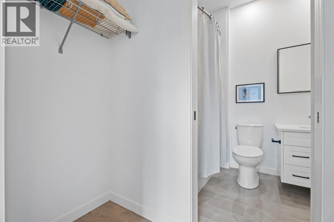
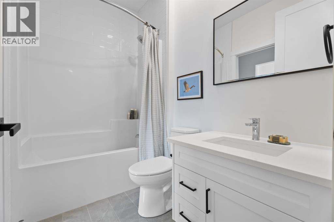
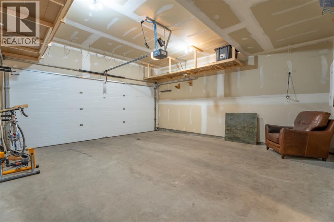
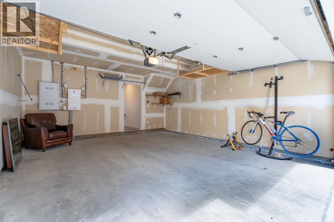
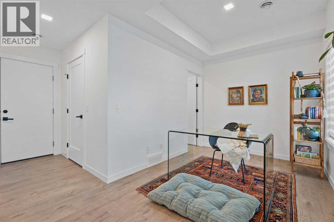
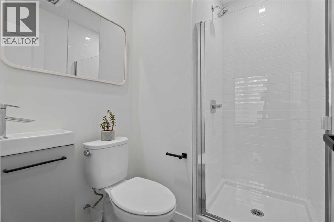
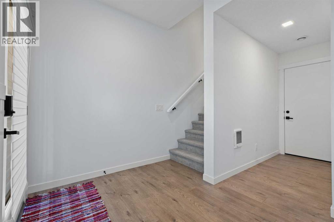
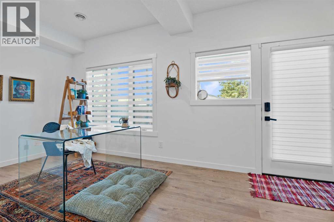
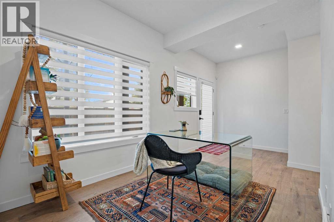
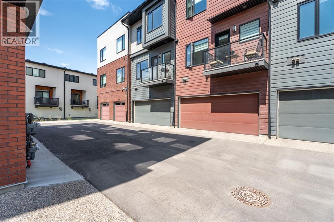
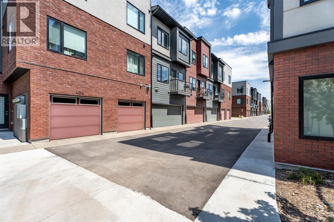
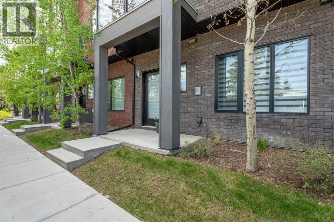
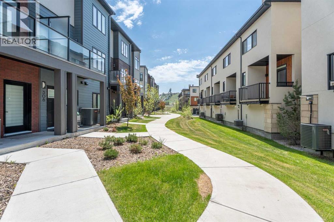
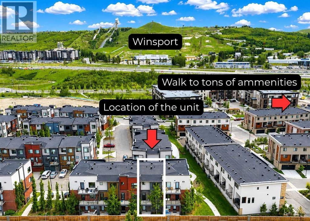
IMMEDIATE POSSESSION AVAILABLE! Welcome to Greenwich Village, Calgary! - It doesn't get any better than this, and it's the BEST DEAL in the neighbourhood! The double-car garage and north-facing exposure are perfect for viewing the Northern Lights from the primary bedroom and living room. The entry-level bonus room includes a full bathroom with a shower, making it perfect for a guest room, a workout space, or a board-approved home business (think nail salon, massage, counselling studio). This condo offers three options to enjoy maintenance-free outdoor space: balconies on both the north and south sides. Take your pick to sit in the shade or the sun on the south-facing balcony right off the kitchen, perfect for BBQ’ing year-round or soaking in the summer sun. The main-floor living space is bright and open. The upgraded herringbone backsplash, quartz countertops, and two-tone cabinets were carefully curated for a classic modern look. The main floor also features a convenient laundry room with shelves, and a south-facing window adds to the convenience. The top level is perfect for families or young professionals sharing a space. Each room has a dedicated bathroom and walk-in closet, and a bright flex room offers options to suit your needs; whether you use it as a workout room, a second living room/office, bonus room, or library, it's a great additional space. This condo is in like-new condition, and the location is the icing on the cake!! Walk to a ton of community amenities: off-leash park, playground, basketball and pickleball, paved walking trails, the Calgary Farmers market, Analog Coffee, and various restaurants and services. Cross the street to enjoy summer mountain biking trails and winter skiing and boarding at Canada Olympic Park, a Save-On-Foods, a Vet clinic, a daycare, and WinSport. Hop in the car, and in 2 min you’re on Stoney Trail and the Trans-Canada Highway, making this the perfect location for quick access to the mountains and downtown and, via the new ly completed ring road, efficient north-south commutes. (id:53676)