
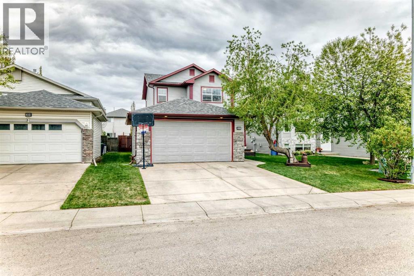
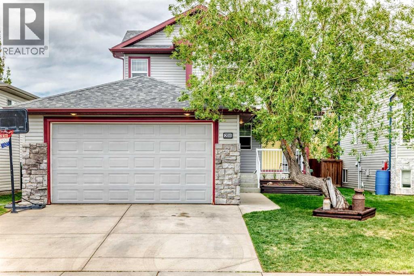
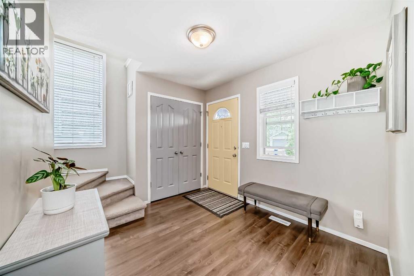
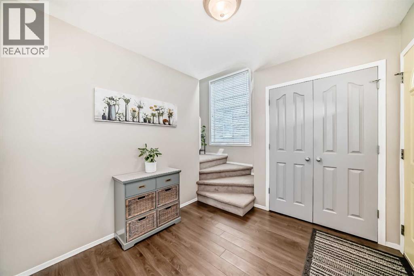
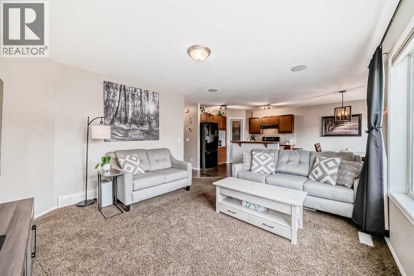
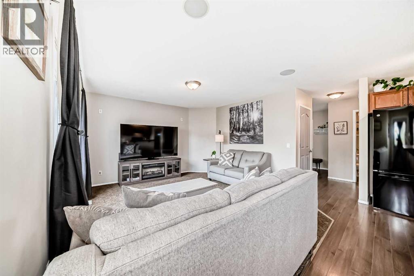
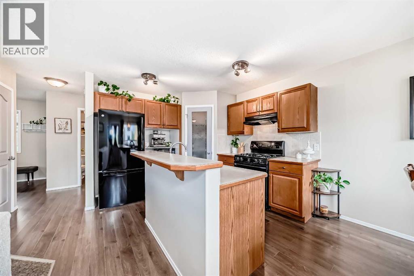
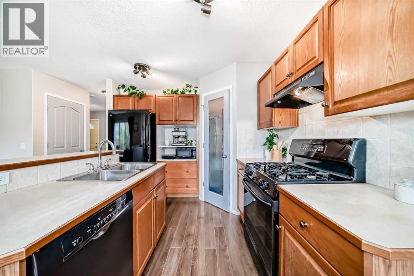
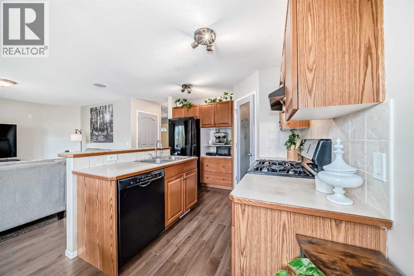

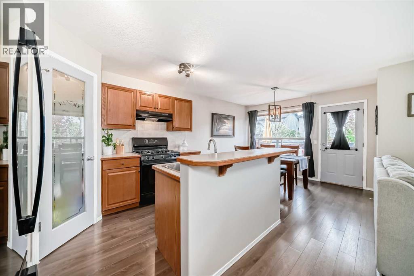
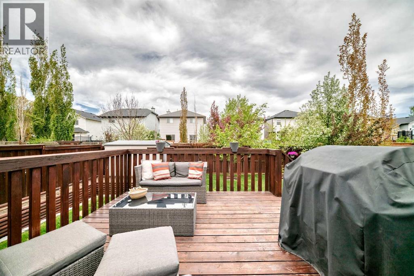
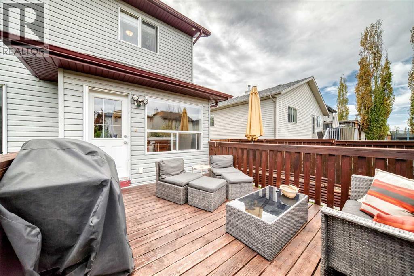

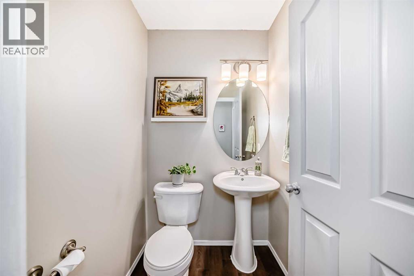

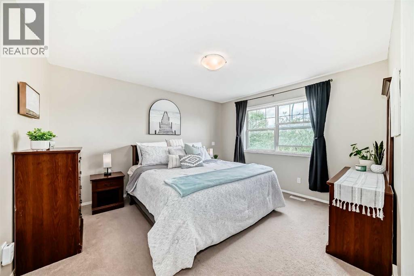
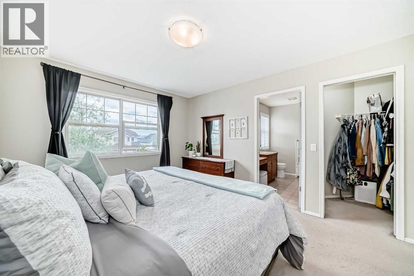
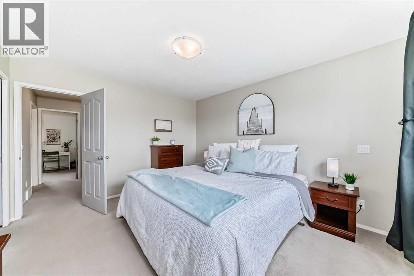
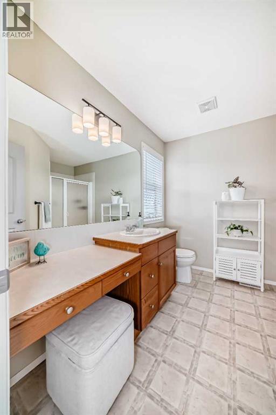
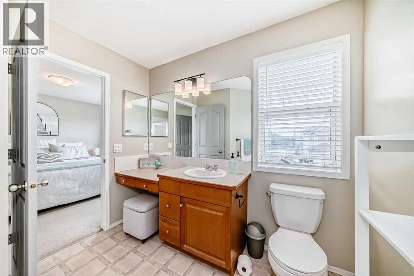
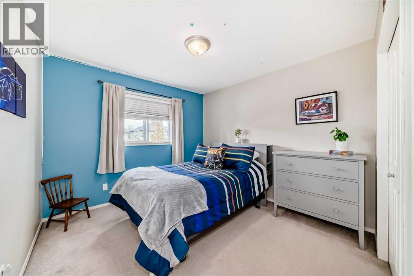
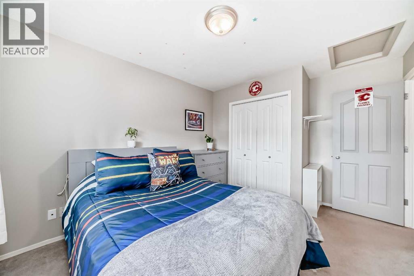

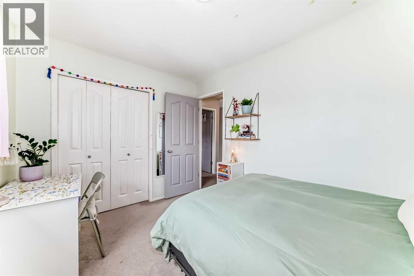
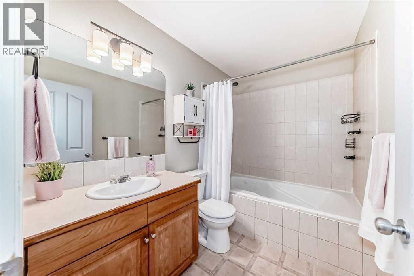
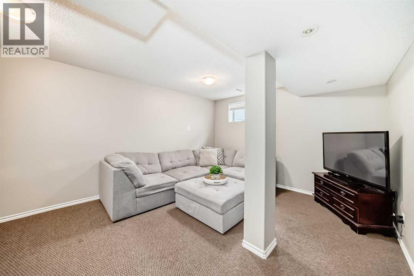

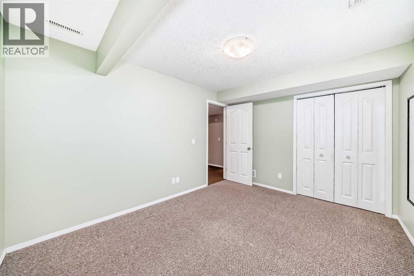
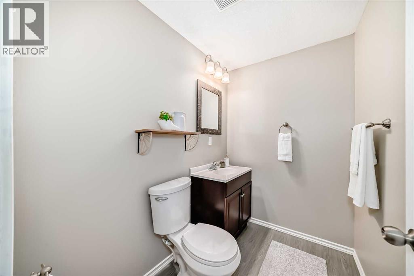

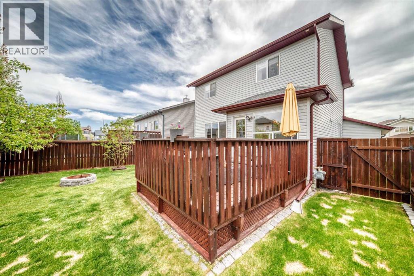
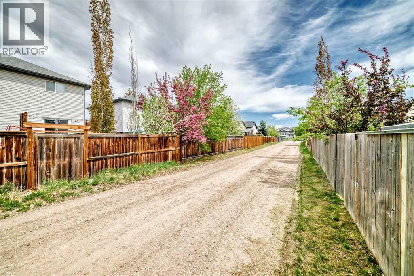

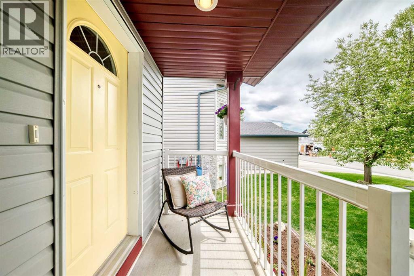
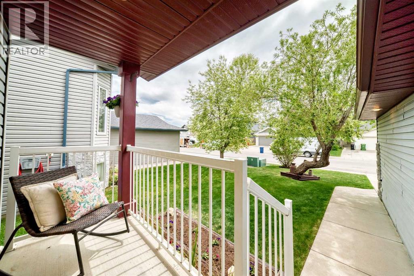
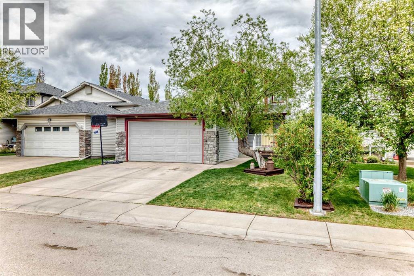
Hello Gorgeous! Welcome to this beautifully maintained 2-storey home in the established family-friendly community of Stonegate in Airdrie. Offering over 2,100 sq ft of developed living space, this move-in ready home features 4 bedrooms, 4 bathrooms, a fully developed basement, and an oversized front attached garage. Freshly painted & professionally steam-cleaned carpets, this home shows pride of ownership throughout. The bright and functional main floor offers spacious living and dining areas, a welcoming front entry, convenient main floor laundry, and a well-appointed kitchen complete with a natural gas stove, corner pantry, and easy access to the backyard deck. Upstairs, the spacious primary retreat includes a walk-in closet and private ensuite, while two additional bedrooms and a full bathroom provide excellent space for families. The fully developed basement adds even more flexibility with a recreation area, fourth bedroom, additional 1/2 bath, and storage space. Outside, enjoy the beautifully landscaped and fully fenced backyard with mature trees, fire pit area, rear lane access, and a large deck perfect for summer entertaining. Standout features include newer shingles and fascia, fresh exterior stain on the deck and fencing, a newer furnace heat exchanger, two hot water tanks for those long showers, and central air conditioning for year-round comfort. Located within walking distance of schools, parks, pathways, shopping, and everyday amenities, this is an exceptional opportunity to own a well-cared-for home in one of Airdrie’s most desirable established communities. (id:53676)
12:00 pm
Ends at:2:00 pm
| Bathroom Total | 4 | Bedrooms Above Ground | 3 |
| Bedrooms Below Ground | 1 | Bedrooms Total | 4 |
| Appliances | Washer, Refrigerator, Gas Stove(s), Dishwasher, Dryer, Hood Fan, Window Coverings, Garage Door Opener | Basement Development | Finished |
| Basement Type | Full (finished) | Constructed Date | 2002 |
| Construction Material | Wood Frame | Construction Style Attachment | Detached |
| Cooling Type | Central Air Conditioning | Exterior Finish | Brick, Vinyl Siding |
| Flooring Type | Carpeted, Linoleum | Foundation Type | Poured Concrete |
| Half Bath Total | 1 | Heating Fuel | Natural Gas |
| Heating Type | Forced Air | Stories Total | 2 |
| Size Interior | 1464 Sqft | Total Finished Area | 1463.7 Sqft |
| Type | House |
| Attached Garage | 2 |
| Oversize |
| Acreage | No | Fence Type | Fence |
| Land Amenities | Park, Playground, Schools, Shopping | Landscape Features | Landscaped |
| Size Depth | 33.58 M | Size Frontage | 13.44 M |
| Size Irregular | 450.00 | Size Total | 450 M2|4,051 - 7,250 Sqft |
| Size Total Text | 450 M2|4,051 - 7,250 Sqft | Zoning Description | R1 |
| Level | Type | Dimensions |
|---|---|---|
| Second Level | Primary Bedroom | 11.58 Ft x 13.17 Ft |
| Second Level | 3pc Bathroom | 10.25 Ft x 8.75 Ft |
| Second Level | Other | 4.42 Ft x 4.75 Ft |
| Second Level | 4pc Bathroom | 8.75 Ft x 5.92 Ft |
| Second Level | Bedroom | 8.42 Ft x 12.25 Ft |
| Second Level | Bedroom | 12.92 Ft x 10.08 Ft |
| Basement | Bedroom | 9.92 Ft x 12.67 Ft |
| Basement | 2pc Bathroom | 7.00 Ft x 5.00 Ft |
| Basement | Storage | 10.92 Ft x 14.33 Ft |
| Basement | Family Room | 12.17 Ft x 20.42 Ft |
| Basement | Other | 4.67 Ft x 3.17 Ft |
| Main Level | Dining Room | 11.50 Ft x 14.25 Ft |
| Main Level | Other | 10.50 Ft x 10.42 Ft |
| Main Level | Living Room | 14.00 Ft x 12.75 Ft |
| Main Level | Pantry | 3.75 Ft x 3.75 Ft |
| Main Level | Laundry Room | 8.67 Ft x 7.83 Ft |
| Main Level | 3pc Bathroom | 4.92 Ft x 4.50 Ft |
| Main Level | Other | 8.58 Ft x 9.58 Ft |

Start Your Mortgage Application


