Description
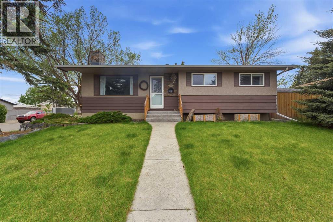
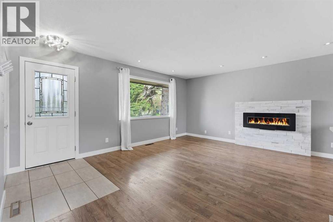
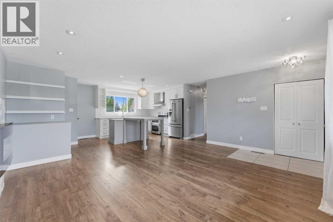
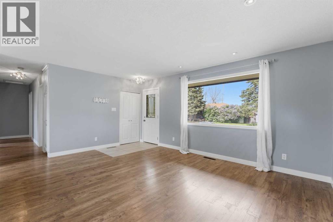
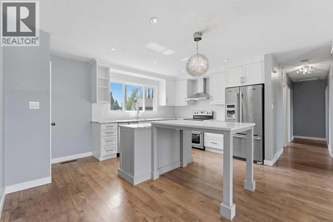
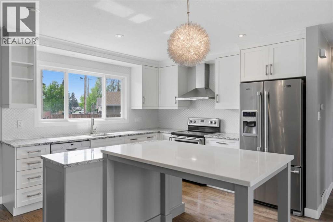
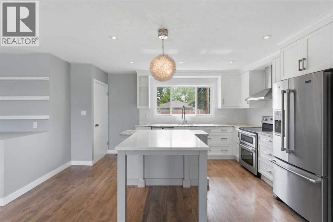
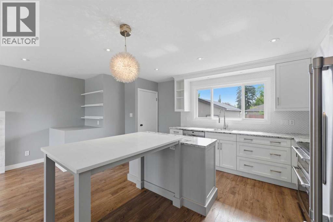
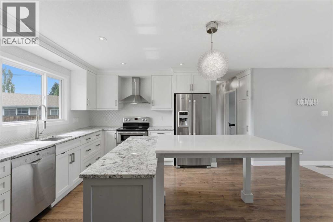
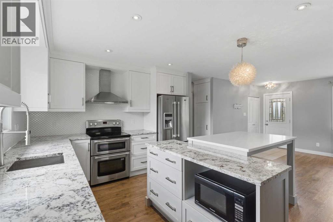
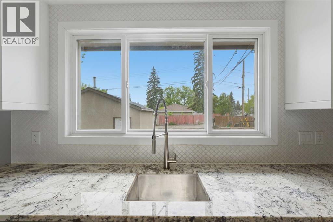
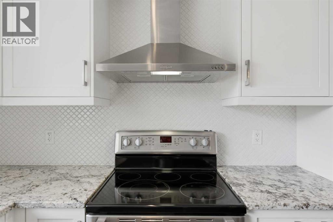
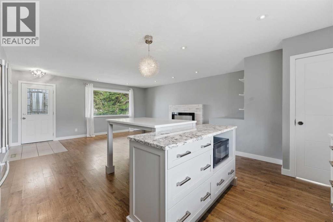
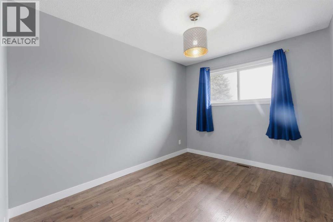
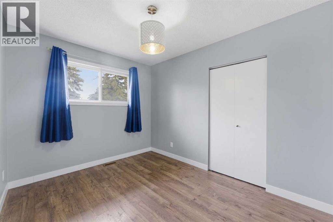
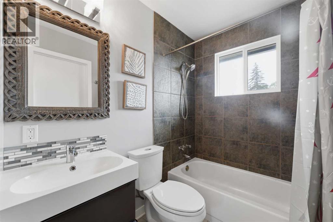
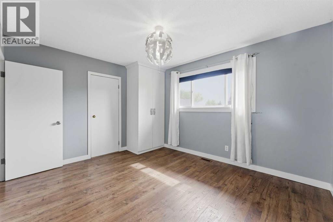
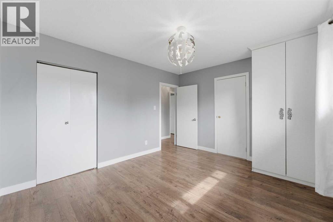
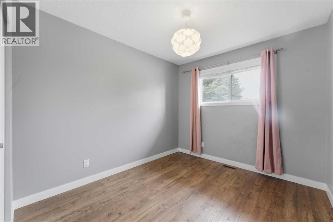
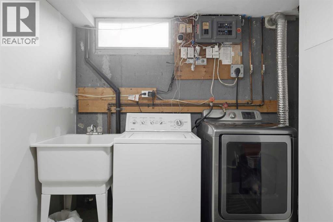
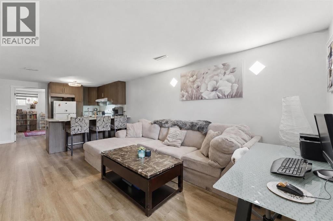
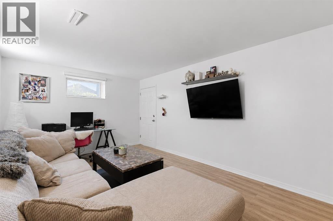
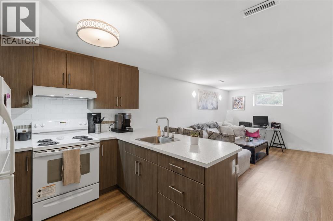
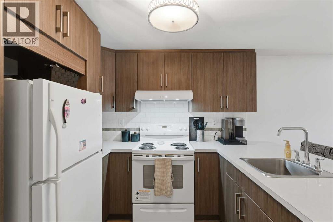
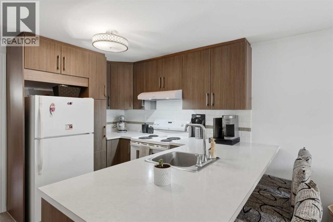
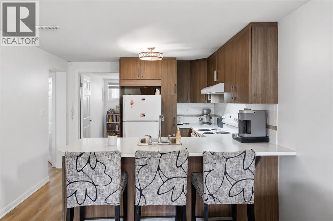
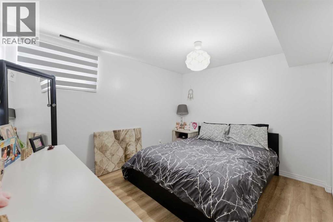
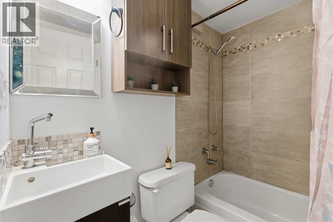
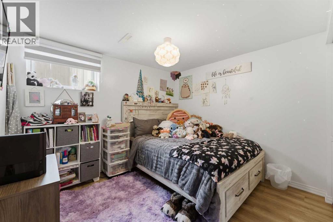
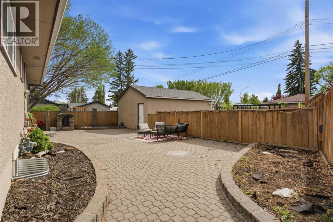
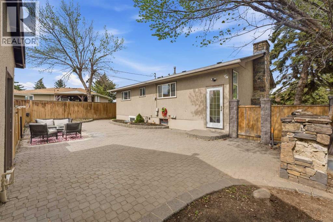
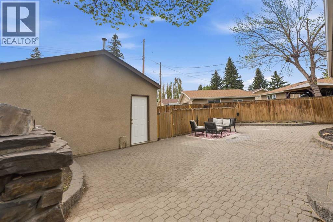
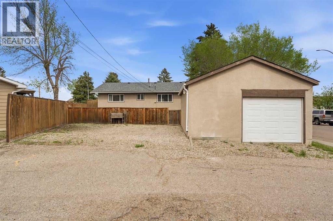
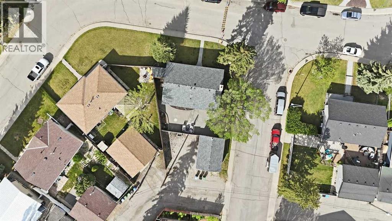
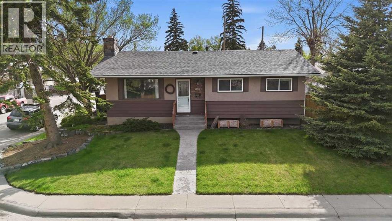
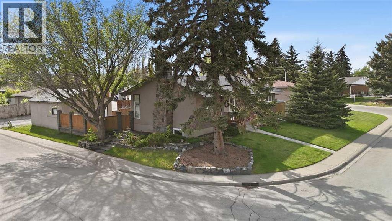
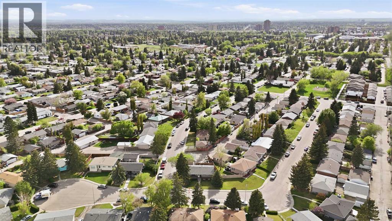
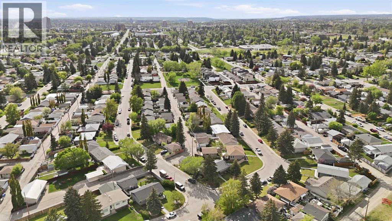
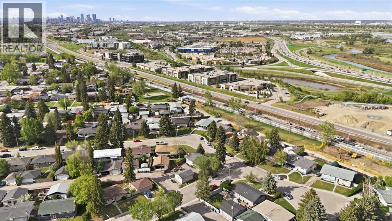
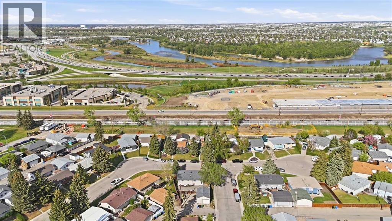
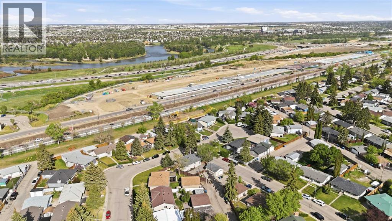
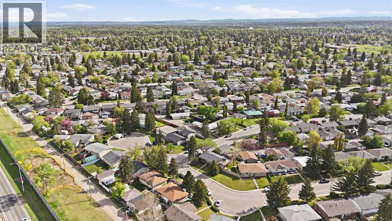
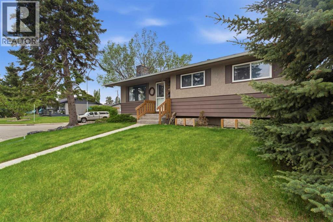
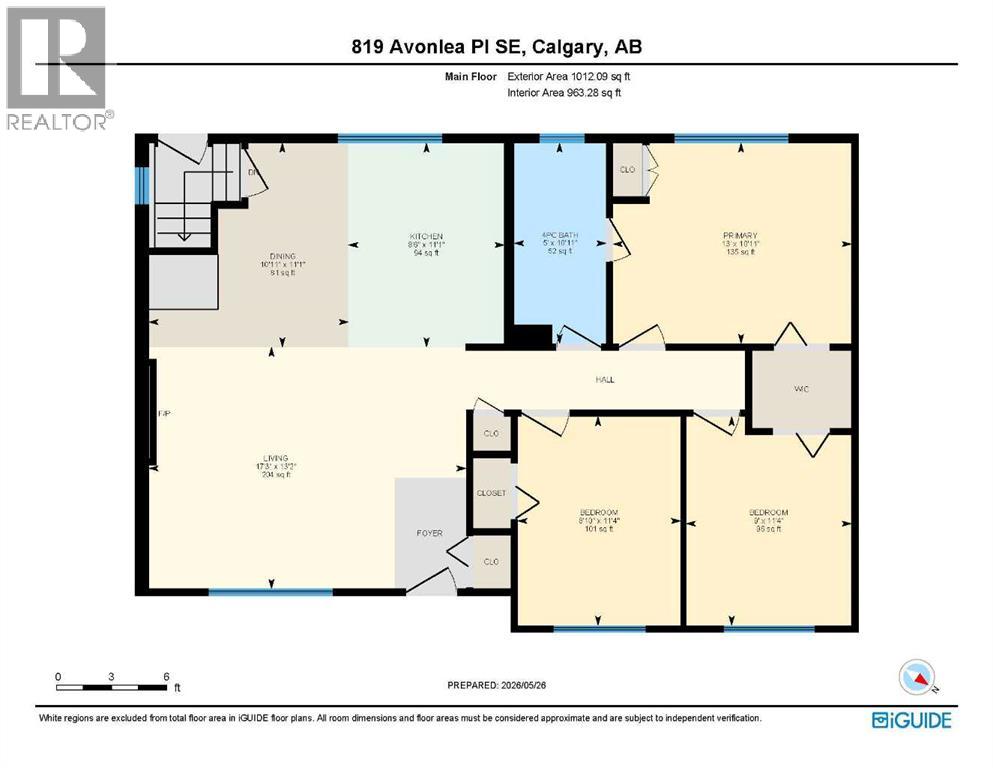
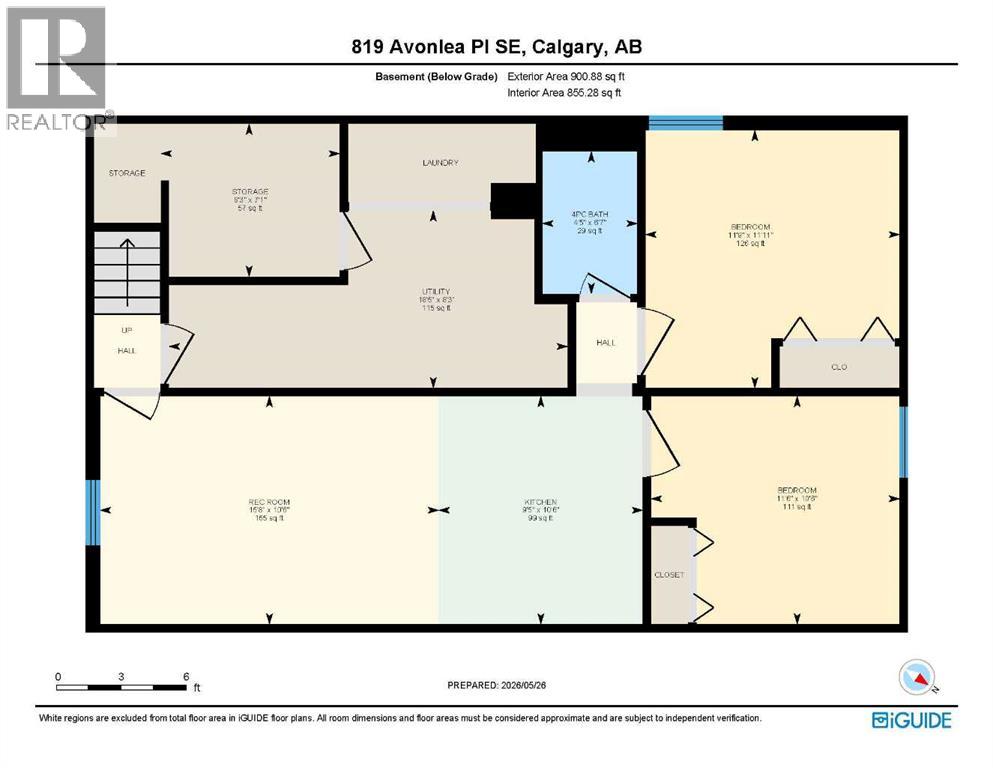
LEGALLY SUITED | CORNER LOT | BRAND NEW SHINGLES | ALL PERMITS IN PLACE | TURN-KEY CONDITION | WEST-FACING BACKYARD OASIS | NEW FURNACE & 60 GALLON HOT WATER TANK | UPDATED ELECTRICAL | BACK FLOW VALVE | UPDATED WINDOWS | OUTSTANDING LOCATION | Modern upgrades and a fully legal basement suite bring flexibility and long term value to this beautiful home on a mature corner lot in Acadia. Mature trees, a large front lawn and excellent curb appeal create an inviting first impression, while extensive updates throughout deliver true turn-key living with peace of mind. Durable laminate flooring, a neutral colour palette, designer lighting and built-in pot lights carry through the bright open-concept main floor. Oversized windows draw natural light into the welcoming living room where the sleek fireplace creates a stylish focal point for everyday evenings and weekend gatherings alike. Gather around the built-in dining table in the beautifully renovated chef’s kitchen designed with full-height cabinetry, granite countertops, stainless steel appliances, a stylish backsplash and a large window overlooking the backyard retreat. Three spacious bedrooms and a modern 4-piece bathroom complete the main level with comfortable space for families, guests or a home office setup. Added flexibility continues downstairs with a legally suited basement completed in 2023 and fully permitted for confidence and long-term value. A separate entrance creates privacy between levels, making the space ideal for multi-generational living or rental income to help offset mortgage costs. Luxury vinyl plank flooring, designer finishes, an open-concept layout, a large living area and a modern kitchen with breakfast bar seating and full-height cabinets create a polished and functional lower level. Two large bedrooms plus a stylish 4-piece bathroom further expand the home’s versatility. Indoor storage area that can be rented at an additional price! Outside, the west-facing backyard transforms into a private oasis designed for low-maintenance enjoyment. An expansive paver stone patio stretches across the yard, creating an ideal backdrop for summer barbeques, outdoor dining, gardening or relaxing in the evening sun. Built-in garden beds add beauty and function for those with a green thumb. Parking stays exceptionally practical with an oversized single detached garage, RV parking or space for additional off-street vehicles, plus a paved back lane for easy access year-round. Life in Acadia connects you to schools, parks, recreation centres, transit, Southcentre Mall, Deerfoot Meadows shopping, restaurants and everyday amenities within minutes. Fish Creek Provincial Park, major commuter routes and nearby LRT access make getting around the city simple while still enjoying the charm of an established community. (id:53676)